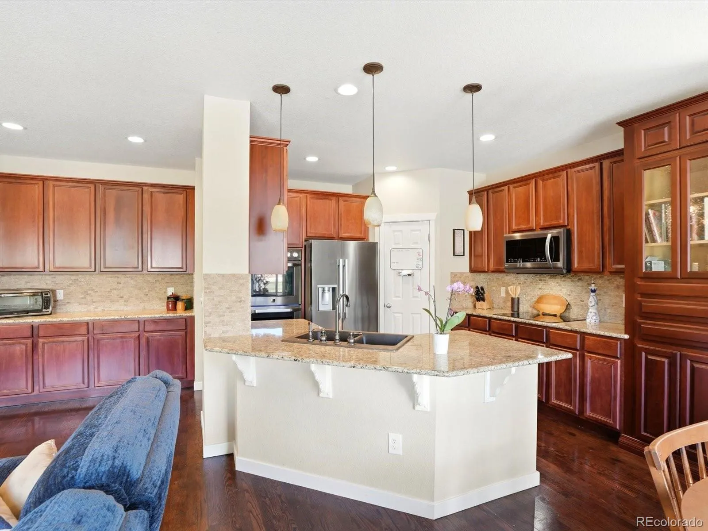
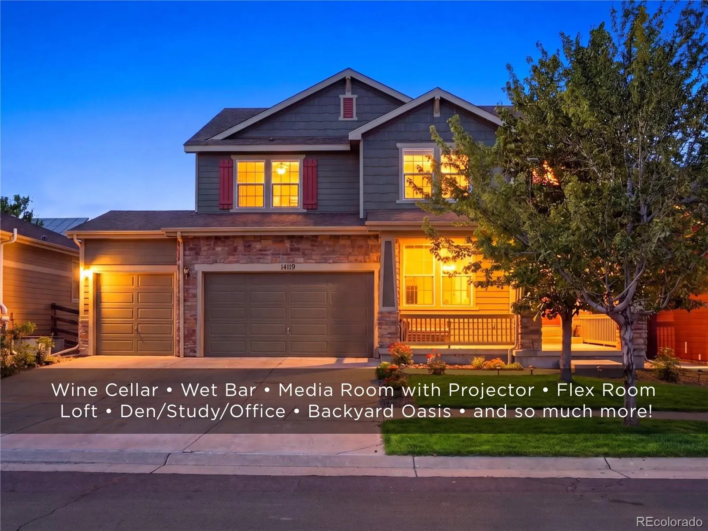
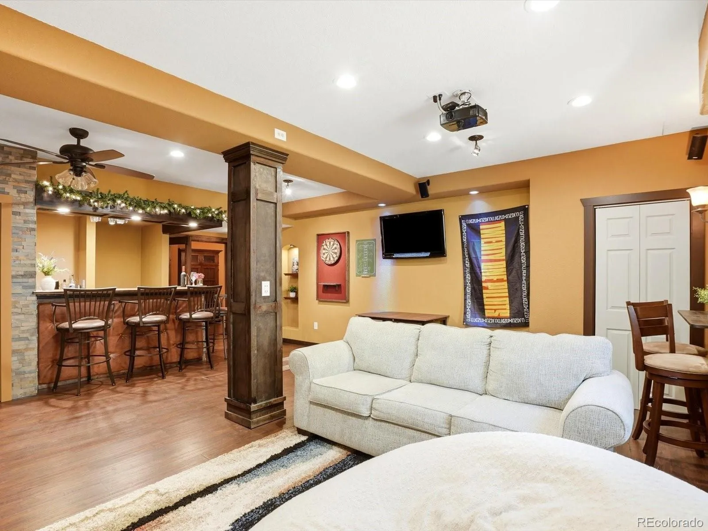
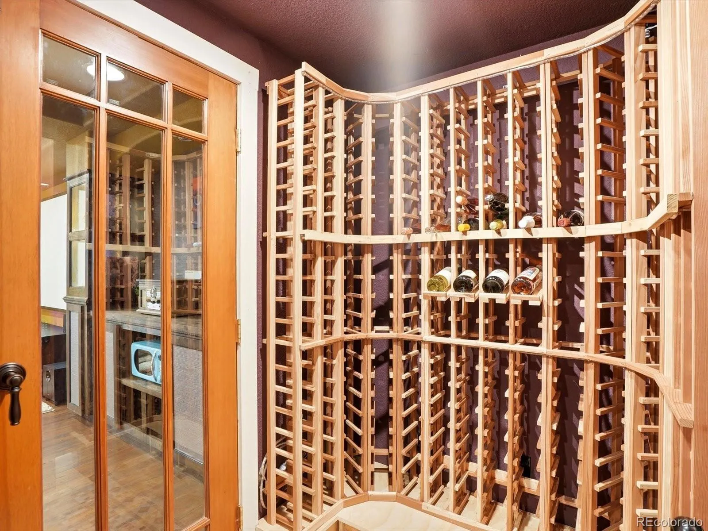
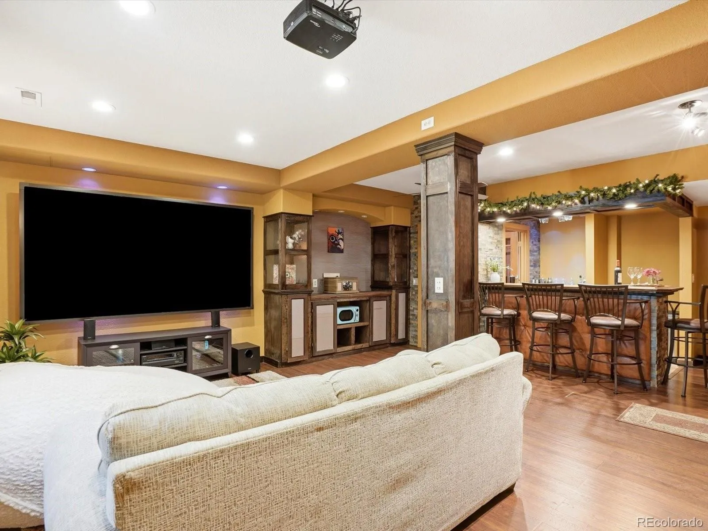
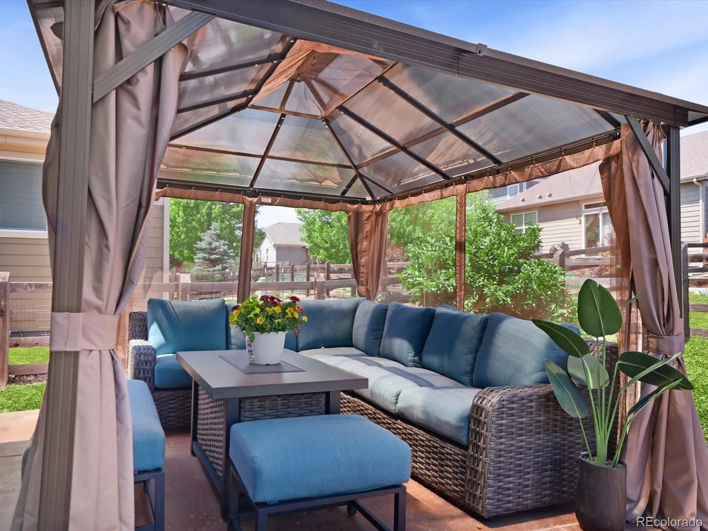
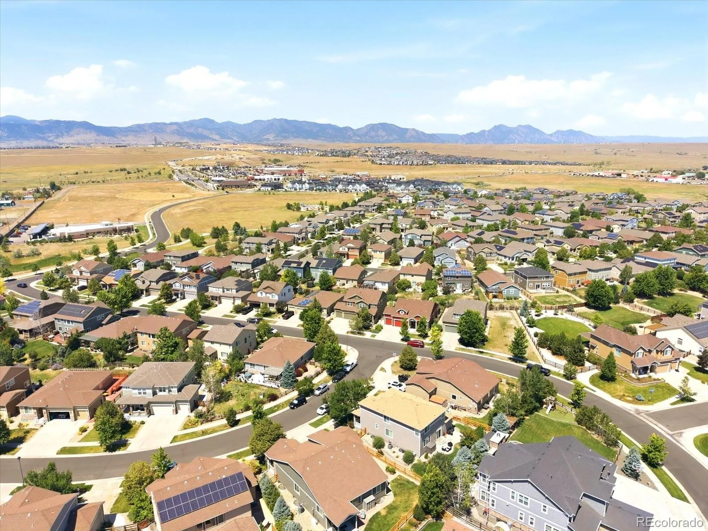
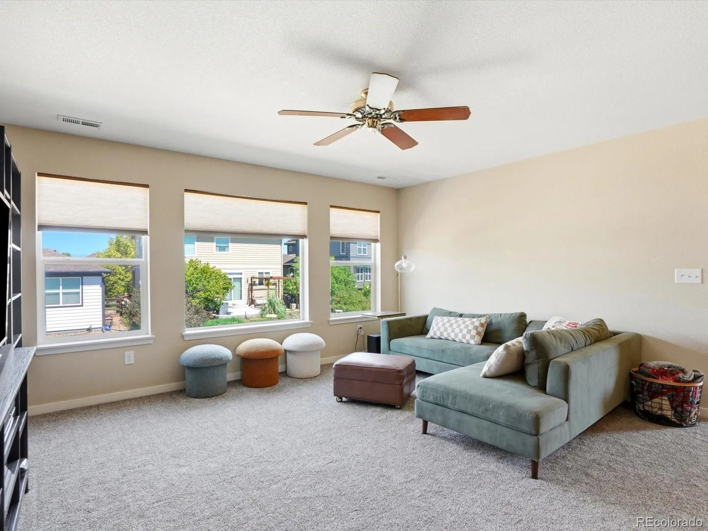
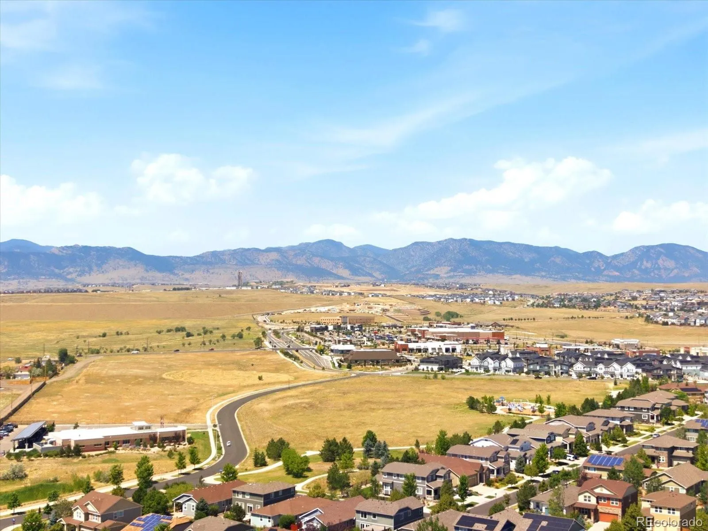
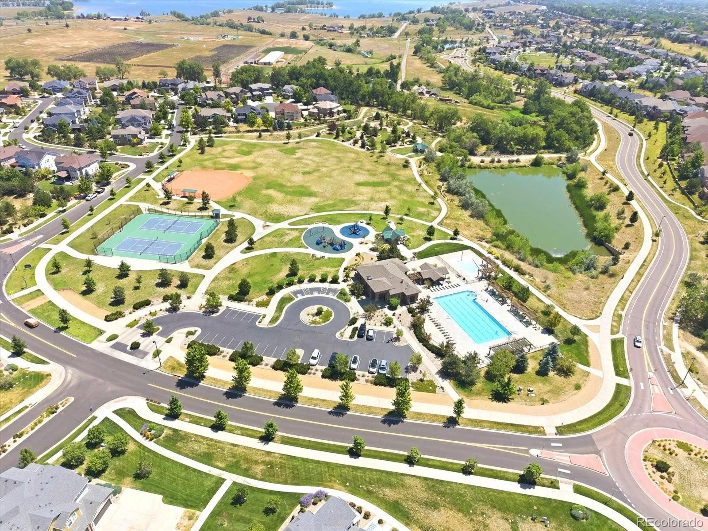
Football season is here, and this nearly 4, 000-square-foot Whisper Creek home was made for hosting! With 3, 963 total square feet, multiple living and entertaining spaces, 5 bedrooms, 4 bathrooms, a main-level office/den, upstairs loft and finished basement. You want LOTS OF SPACE, this home HAS IT! At the heart of the home is a gourmet kitchen made for gathering. Abundant cabinetry and countertop space provide room to spread out a game-day buffet while leaving space for food prep and guests to gather. Double ovens make entertaining easy, while a new induction cooktop, new refrigerator, pull-out shelving and custom pine pantry shelving add function. The butler’s pantry provides even more counter and serving space, while the open layout flows into the living room and breakfast nook. A separate dining room offers space for holidays and gatherings. Downstairs is an entertainer’s dream. Host tailgate parties, game nights and movie nights in the media room with built-in projector screen and display cabinetry. The wet bar features a sink and keg refrigerator, complemented by a wine cellar, color-changing lighting and dart board. The basement also includes a fifth bedroom for guests, full bathroom and flex room ideal for a gym, hobby space or office. Upstairs, the oversized loft is large enough to function as a separate living room. The primary suite offers a five-piece bath with soaking tub and an exceptionally large walk-in closet. Three additional bedrooms, a sitting nook and oversized laundry room complete the upper level. Outside, enjoy updated landscaping, custom window wells and a built-in pergola. Additional features include a 3-car garage with built-in cabinets and overhead storage, southeast-facing driveway, covered front porch and main-level laminate flooring. Whisper Creek residents enjoy a community pool, clubhouse, trails, tennis courts and parks, with shopping and dining nearby and convenient access to Highways 93, 36 and 58 and Interlocken.

Advanced Home Search
Search by square footage, location, price, bedrooms, bathrooms and more.Just Listed
These homes just hit the market. Be among the first to see them. Schedule a showing, too.New Construction
See brand new homes and homes under construction now and available soon.Features & Amenities
Find homes with views or pools, in gated communities & with other desirable features.Cities
Take a look at luxury homes in each city in Metro Denver.Neighborhoods
Find the ideal neighborhood and the home that best fits you.Counties
Have your eye on a specific county? Browse these listings.Zip Codes
Start here to find a luxury home in a particular zip code.Single-Family Homes
See photos of single-family homes, get prices, neighborhood information & more.Townhomes
Get all the details about luxury townhomes for sale now throughout Metro Denver.Condos
Are you drawn to the low-maintenance, luxury lifestyle of condo living? Start here.One-Story Homes
Looking for a main floor master? Ranch-style homes may be perfect for your lifestyle.Featured Price Ranges
We’ve done the searching for you. Find homes in popular luxury price ranges.55-Plus
Explore beautiful homes and enviable amenities available in 55-and-over communities.Your Free MLS Search Account
Create and manage saved searches and properties with the Property Organizer.Schedule a Personal Consultation
We’re happy to help any time! Schedule a no-obligation 15-minute call.


