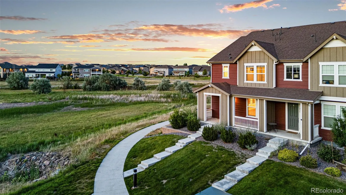
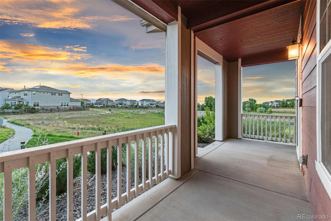
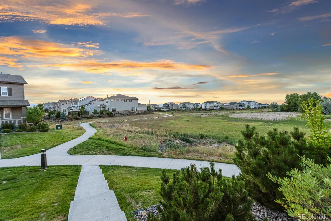
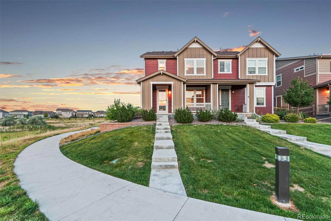
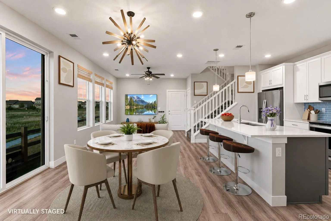
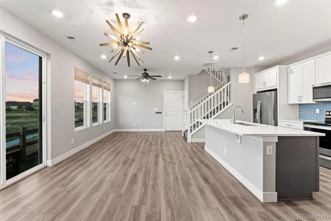
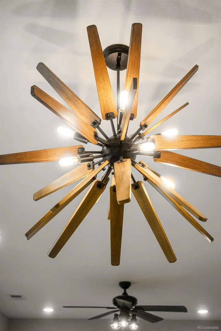
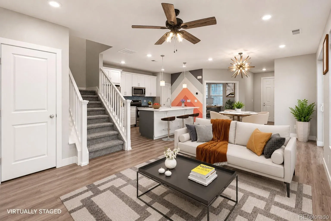
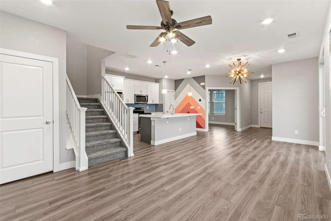
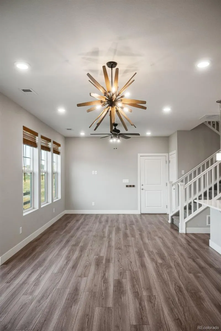
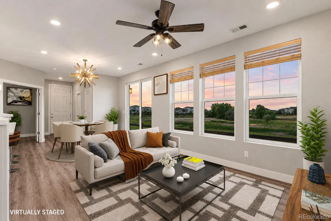
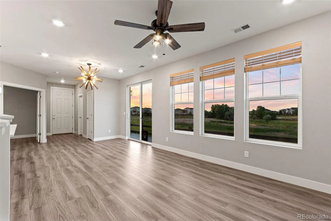
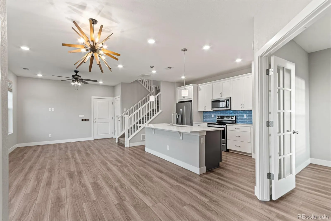
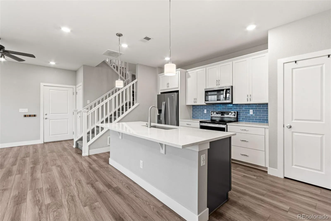
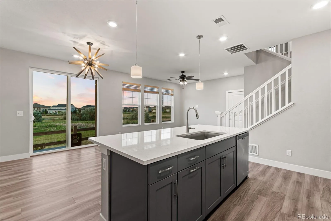
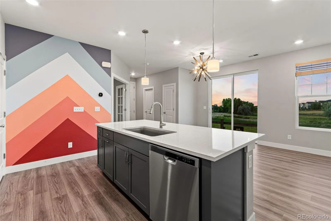
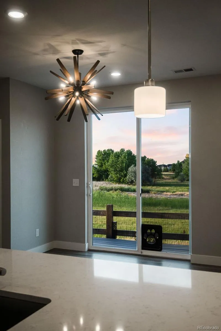
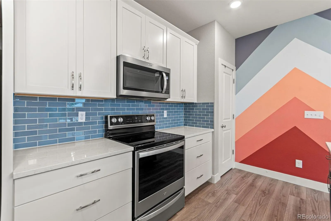
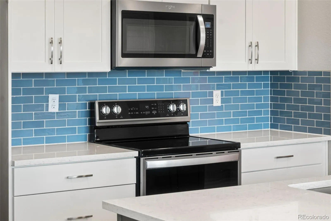
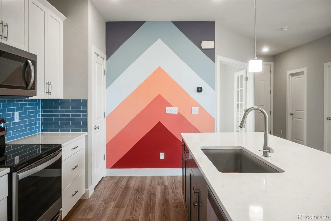
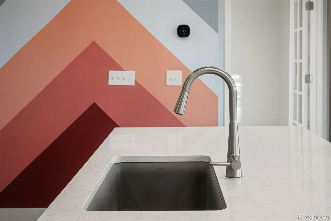
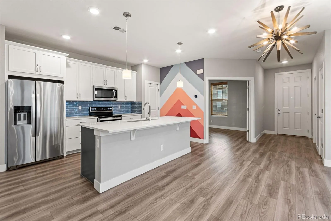
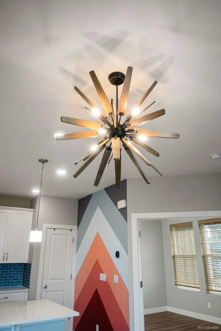
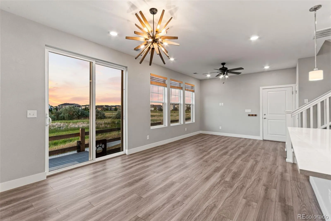
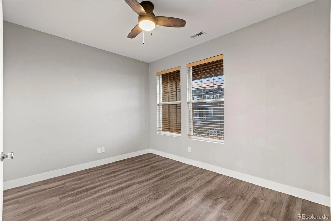
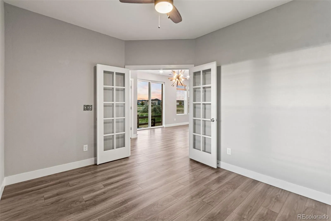
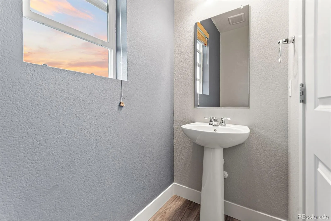
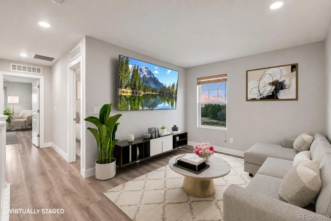
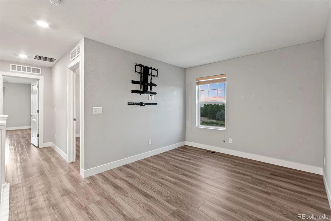
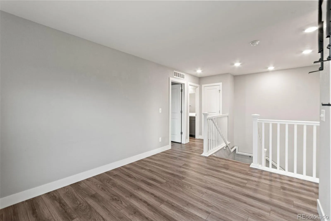
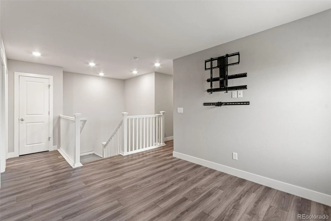
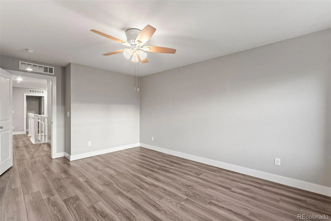
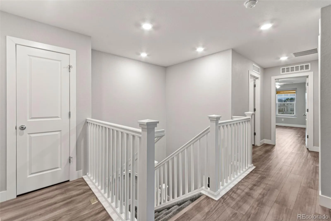
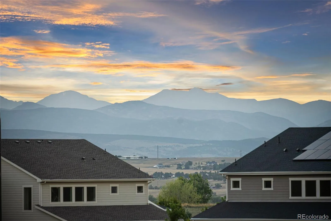
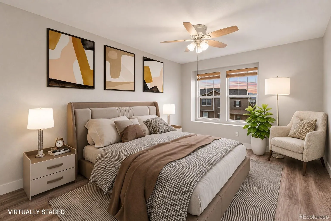
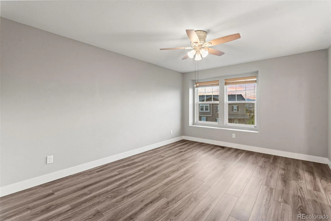
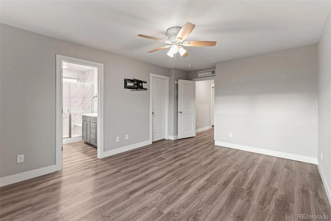
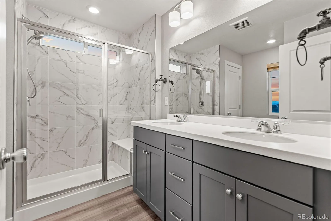
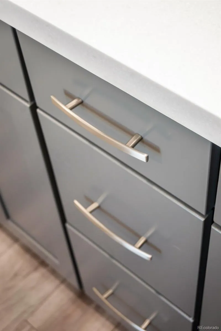
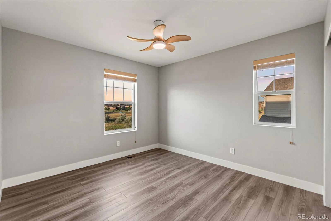
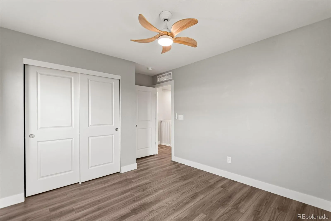
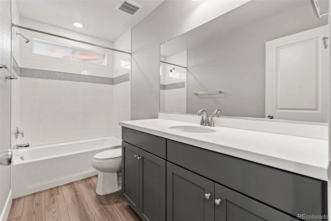
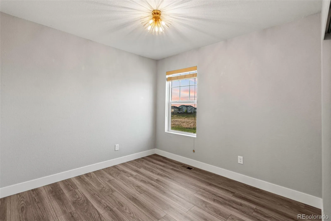
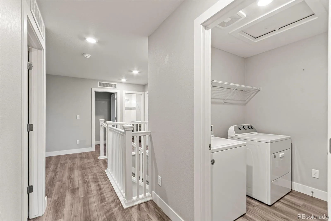
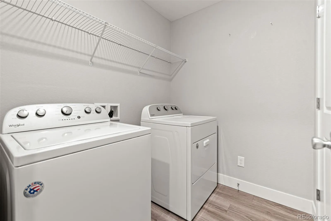
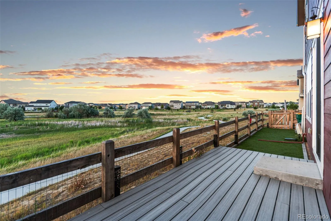
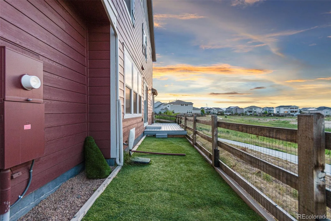
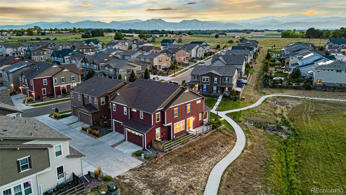
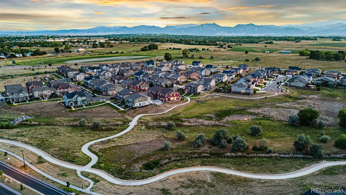
Welcome home, perfectly positioned beside open space with breathtaking mountain views, this beautifully maintained 3-bedroom, Plus Office/Den, 2.5-bath paired home offers the ideal blend of privacy, comfort, and convenience. Thoughtfully cared for from day one, the home feels remarkably like new. Step inside to an open, light-filled floor plan featuring 9-foot ceilings on the main level, upgraded luxury vinyl plank flooring throughout the main level and upper level, and additional windows that fill the home with natural light. A private den with French doors creates the perfect home office, playroom, or quiet retreat. The beautifully appointed kitchen combines style and function with quartz countertops, 42-inch upper cabinets, soft-close drawers, stainless steel appliances, and an oversized island ideal for gathering. Upgraded stair railings add a custom touch and elevate the home’s modern design. Upstairs, you’ll find three spacious bedrooms, abundant storage, and thoughtful details throughout. In addition to the garage, the home offers a unique under-stair storage closet, expansive accessible crawl-space storage, and an additional parking space adjacent to the garage. Outside is where this home truly shines. The newly landscaped backyard features a new deck overlooking open space with sweeping mountain views, creating a peaceful retreat where wildlife frequently visits and colorful hot air balloons drift overhead. An extra-wide west-facing front porch offers another inviting place to relax, unwind, and enjoy Colorado’s spectacular sunsets. Located in desirable Boulder County within the highly acclaimed Boulder Valley School District, this home provides convenient access to downtown Erie, Lafayette, Boulder, parks, trails, dining, and shopping. Combining like-new condition, designer finishes, exceptional storage, unforgettable views, and an outstanding location, this home offers the very best of Colorado living. Seller lender willing to cover 1 year buy down.

Advanced Home Search
Search by square footage, location, price, bedrooms, bathrooms and more.Just Listed
These homes just hit the market. Be among the first to see them. Schedule a showing, too.New Construction
See brand new homes and homes under construction now and available soon.Features & Amenities
Find homes with views or pools, in gated communities & with other desirable features.Cities
Take a look at luxury homes in each city in Metro Denver.Neighborhoods
Find the ideal neighborhood and the home that best fits you.Counties
Have your eye on a specific county? Browse these listings.Zip Codes
Start here to find a luxury home in a particular zip code.Single-Family Homes
See photos of single-family homes, get prices, neighborhood information & more.Townhomes
Get all the details about luxury townhomes for sale now throughout Metro Denver.Condos
Are you drawn to the low-maintenance, luxury lifestyle of condo living? Start here.One-Story Homes
Looking for a main floor master? Ranch-style homes may be perfect for your lifestyle.Featured Price Ranges
We’ve done the searching for you. Find homes in popular luxury price ranges.55-Plus
Explore beautiful homes and enviable amenities available in 55-and-over communities.Your Free MLS Search Account
Create and manage saved searches and properties with the Property Organizer.Schedule a Personal Consultation
We’re happy to help any time! Schedule a no-obligation 15-minute call.


