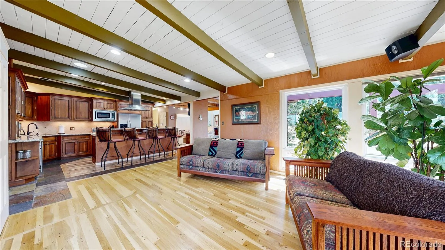
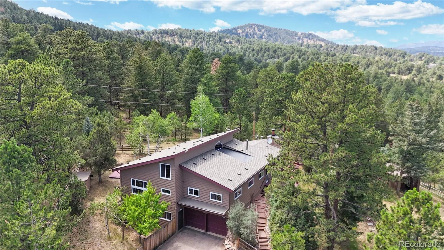
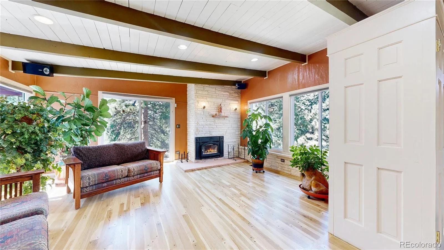
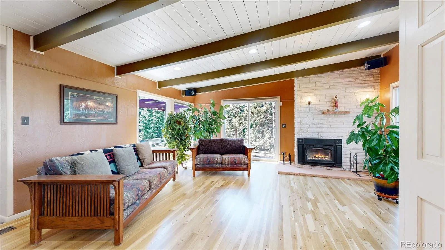
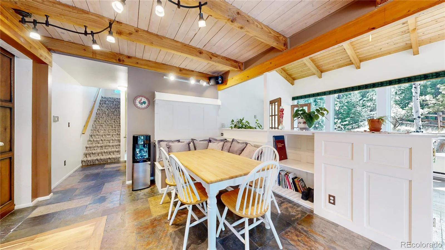
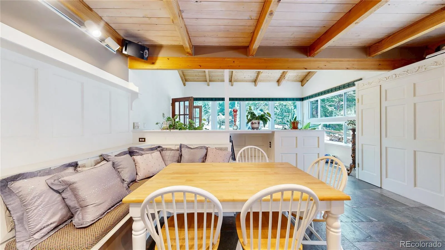
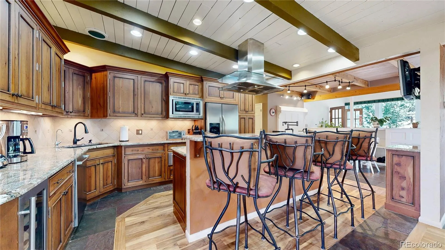
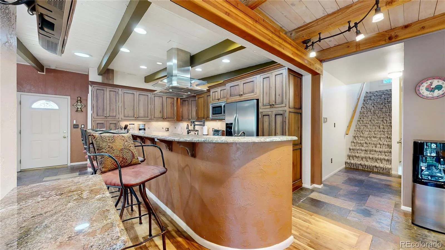
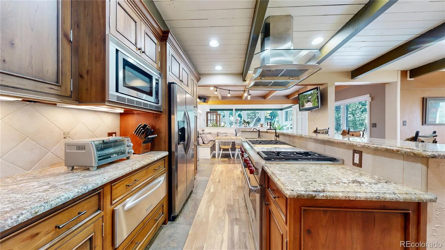
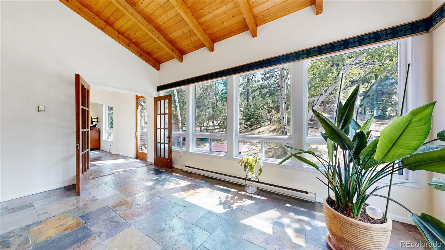
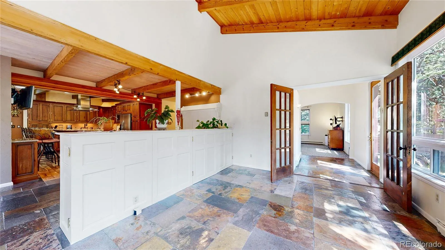
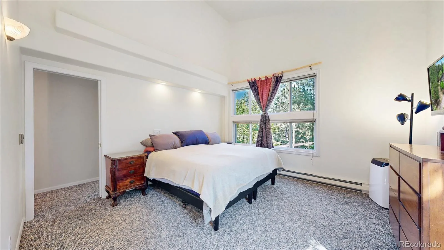
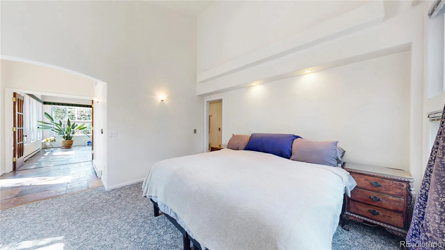
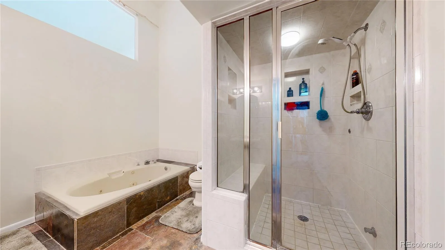
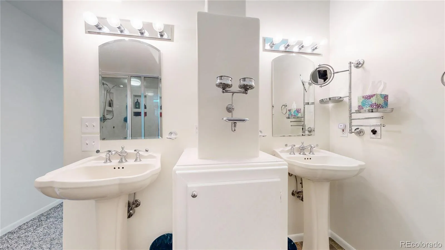
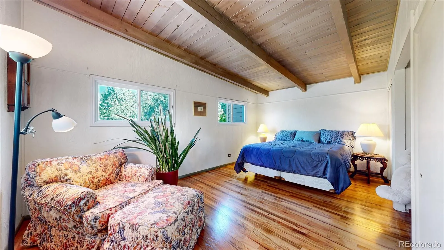
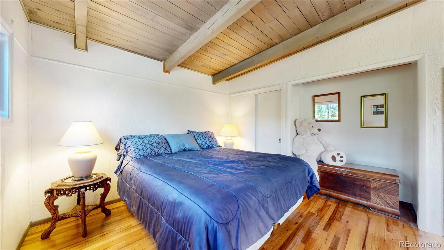
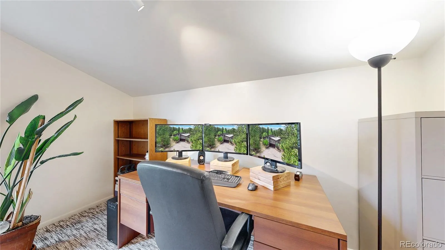
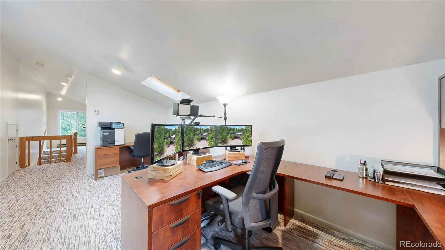
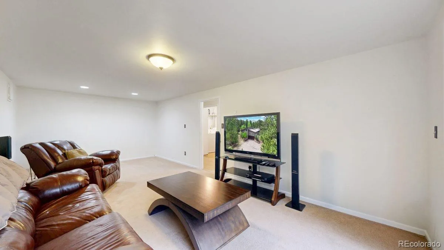
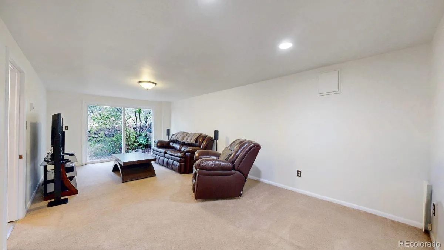
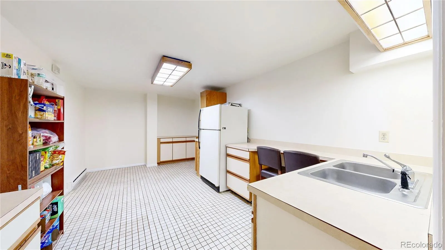
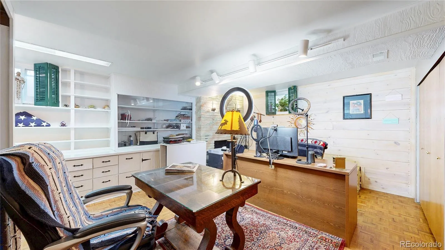
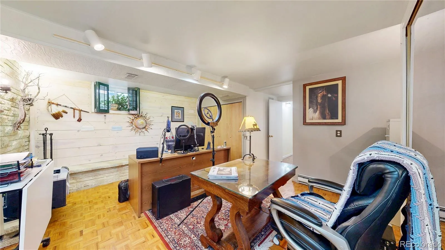
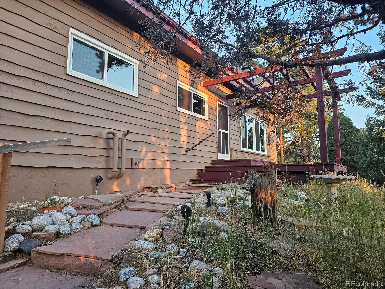
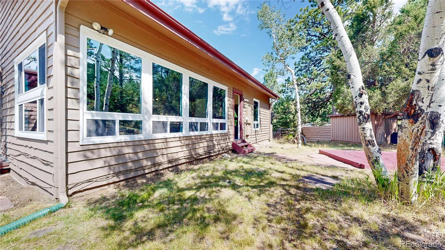
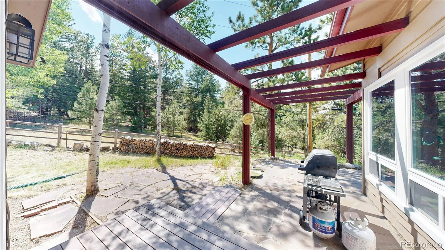
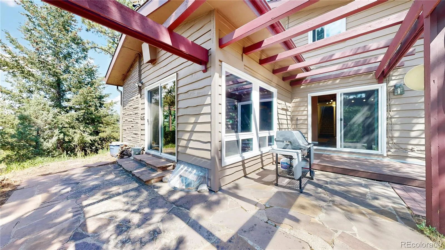
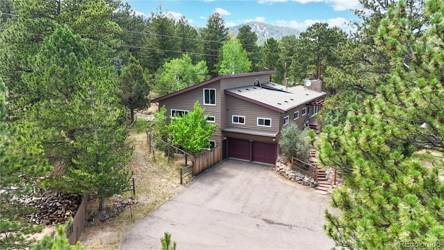
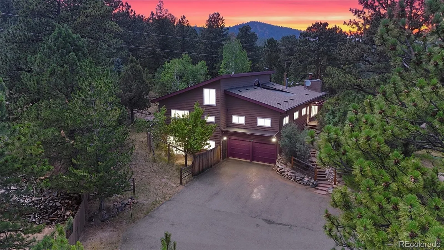
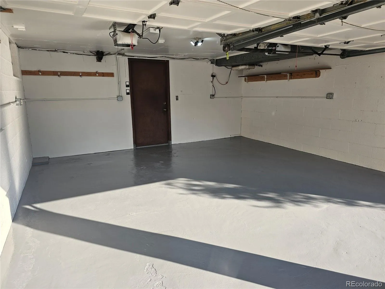



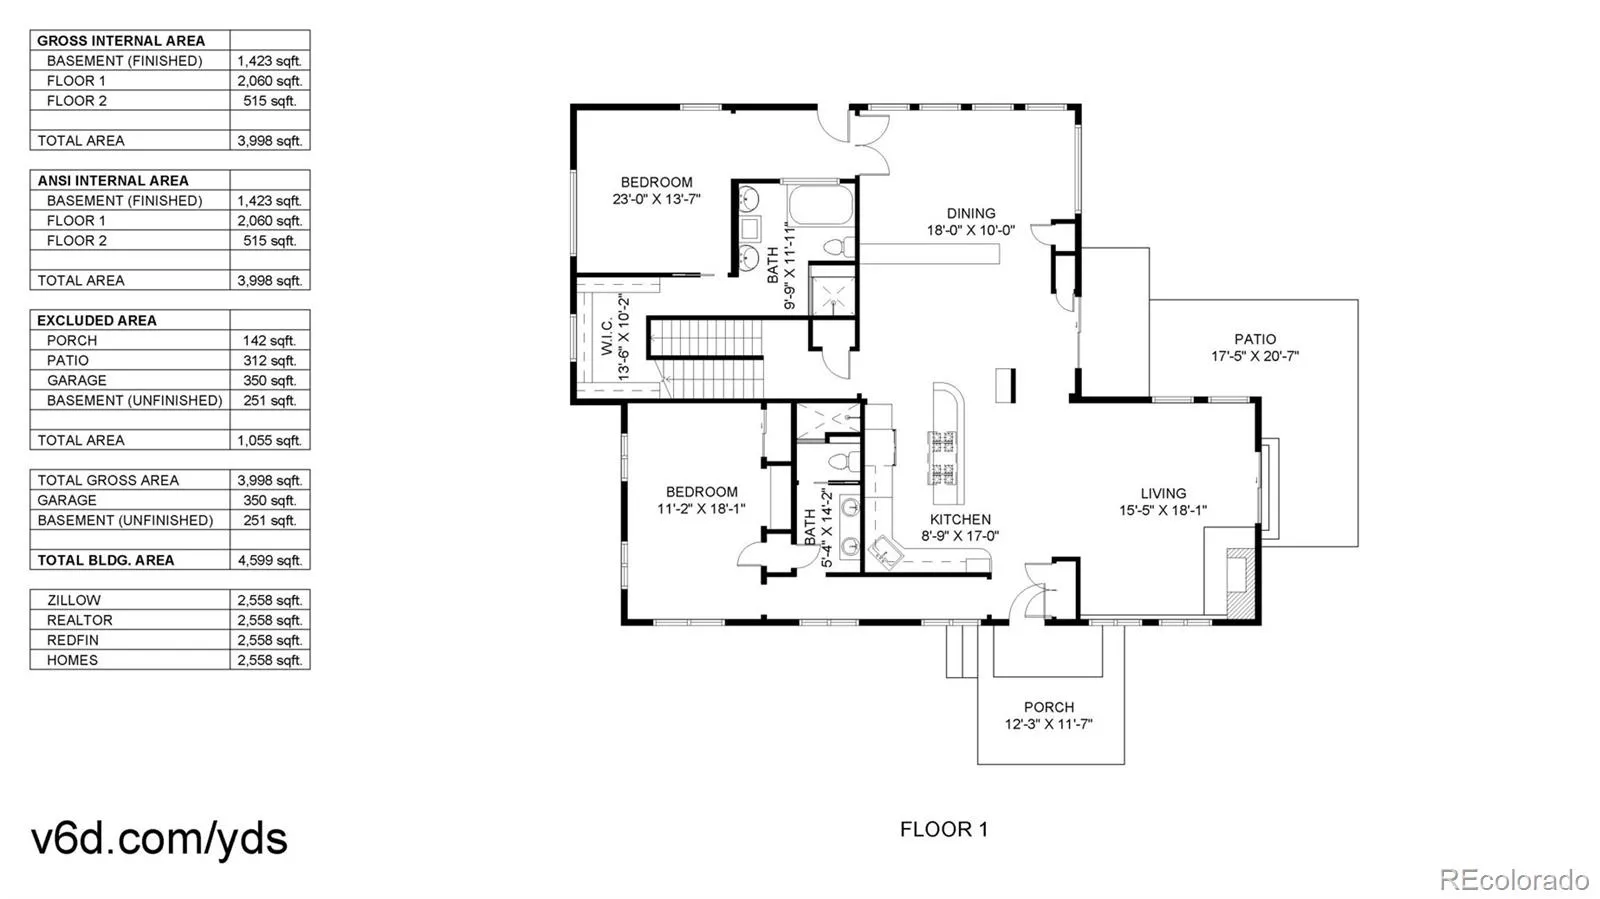
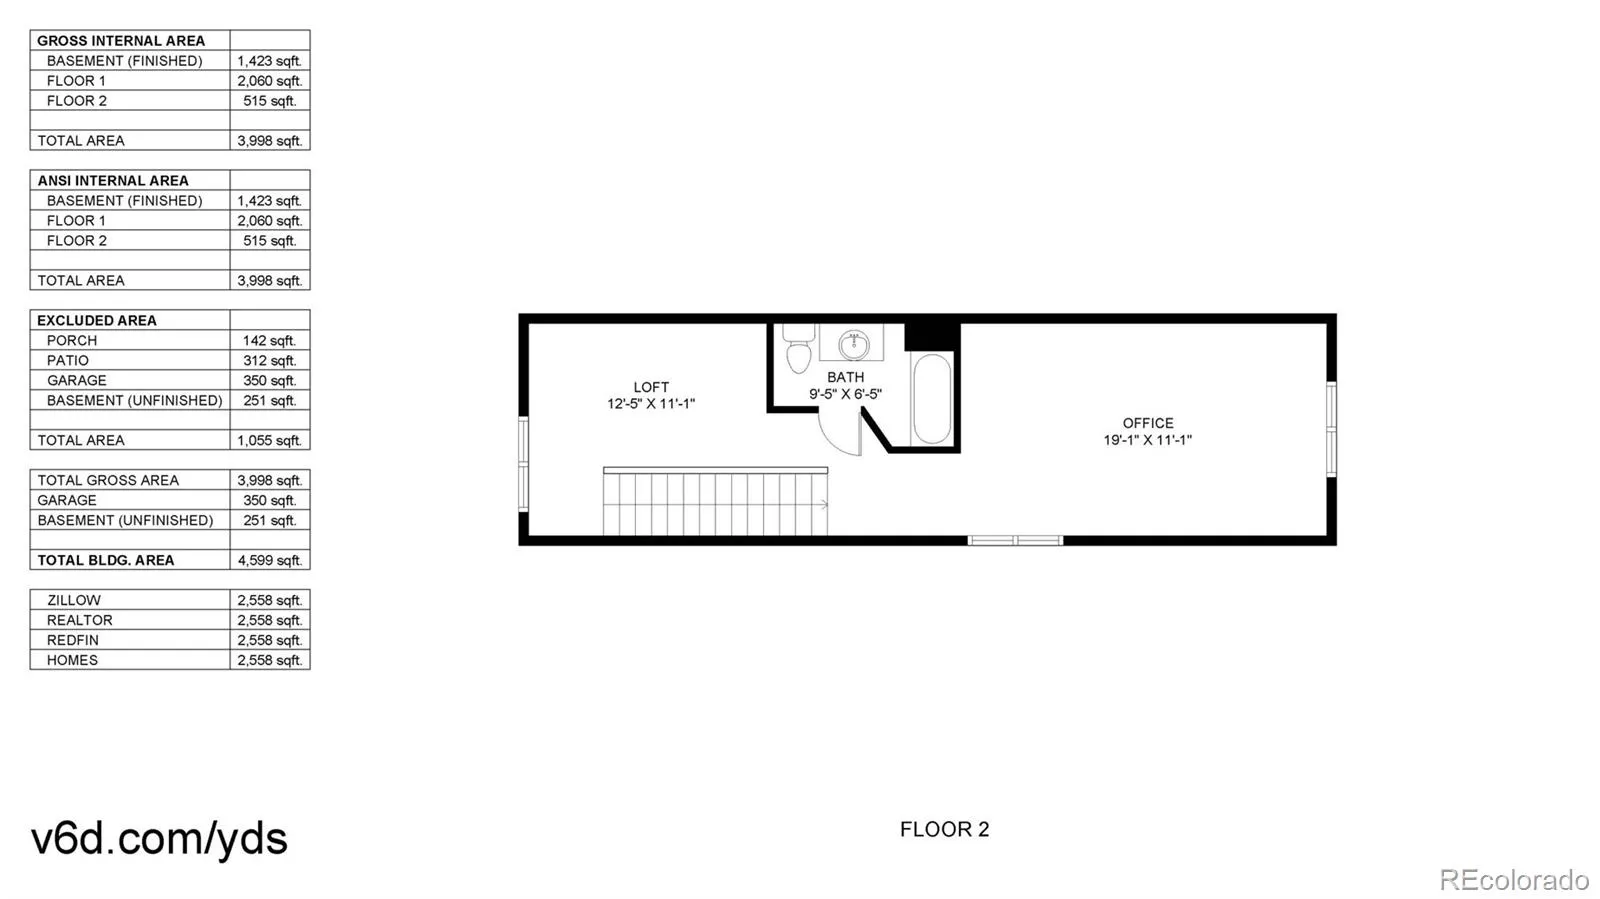
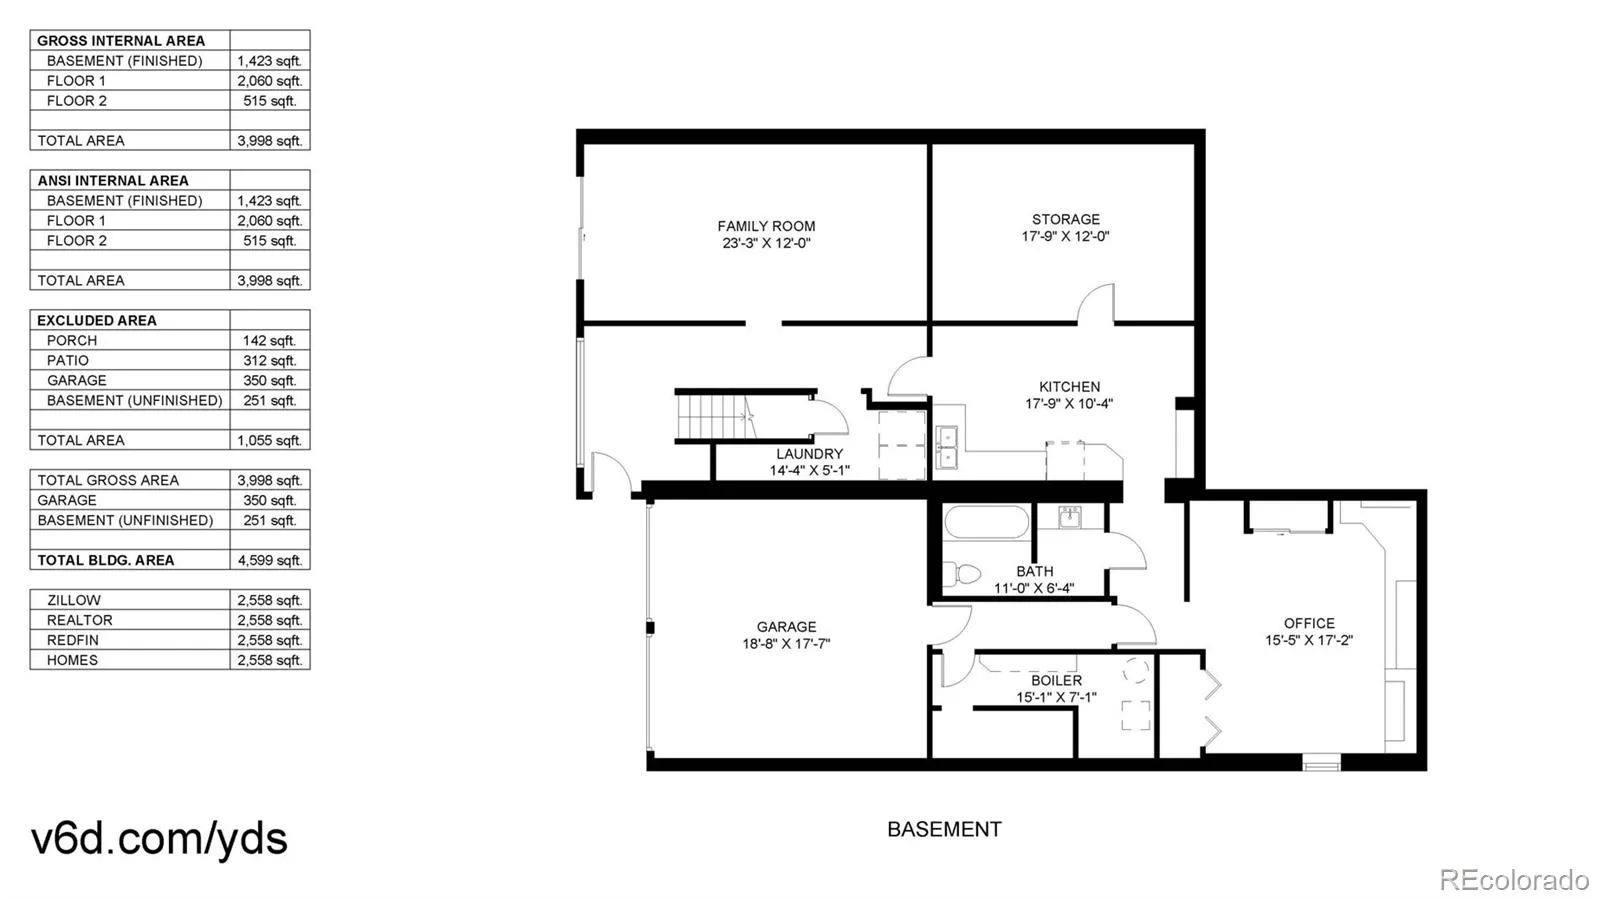
Awesome home and location now value priced below market! Well maintained, charming, updated and move-in ready! Peaceful living in a private location close to the city is so rare and hard to find! Secluded neighborhood close to I70, Denver, and world-class resorts! Surrounded by natural beauty and wildlife, backing to privately owned open space. An expansive, open, flowing, and flexible floor plan. Walls of windows offer fresh air, natural light, and serene views! Warmth, character, and craftsmanship meld mid-century with modern upgrades. The centerpiece is the updated chef’s kitchen, featuring a Wolf dual-fuel range, a vent hood, a warming drawer, wine fridge, and vegetable sink in the island bar. Perfect for gatherings featuring an open living room with a wood-burning fireplace/blower for cozy winter days, plus both an eating area and a formal dining room. Two walk-out sliders to an outside patio make grilling outdoor gathering easy. The main level features two complete primary bedroom suites and a steam shower in the large owner’s suite. The spacious, open 2nd-floor loft is currently used as an office (2 offices), has a full bathroom, and is a terrific flex space for an office, exercise space or other uses. The lower-level kitchen area, bedroom, and bathroom make for a perfect In-law or guest suite. The property also features a potting shed and a barn with electricity for yard tools, toys, and storage. Don’t miss the workshop with bench for hobbies, ski tuning and storage! The home has been well maintained with a new septic system, new interior paint throughout most of the house, freshly refinished hardwood floors, a new roof, and exterior paint (2023). Enjoy living on Lininger Mountain, near Genesee and Riva Chase, with NO HOA or covenants, and on the Jefferson County school bus route. Up to 25, 000 seller concession availaqble for an acceptable offer! Prior day notice required for showings.

Advanced Home Search
Search by square footage, location, price, bedrooms, bathrooms and more.Just Listed
These homes just hit the market. Be among the first to see them. Schedule a showing, too.New Construction
See brand new homes and homes under construction now and available soon.Features & Amenities
Find homes with views or pools, in gated communities & with other desirable features.Cities
Take a look at luxury homes in each city in Metro Denver.Neighborhoods
Find the ideal neighborhood and the home that best fits you.Counties
Have your eye on a specific county? Browse these listings.Zip Codes
Start here to find a luxury home in a particular zip code.Single-Family Homes
See photos of single-family homes, get prices, neighborhood information & more.Townhomes
Get all the details about luxury townhomes for sale now throughout Metro Denver.Condos
Are you drawn to the low-maintenance, luxury lifestyle of condo living? Start here.One-Story Homes
Looking for a main floor master? Ranch-style homes may be perfect for your lifestyle.Featured Price Ranges
We’ve done the searching for you. Find homes in popular luxury price ranges.55-Plus
Explore beautiful homes and enviable amenities available in 55-and-over communities.Your Free MLS Search Account
Create and manage saved searches and properties with the Property Organizer.Schedule a Personal Consultation
We’re happy to help any time! Schedule a no-obligation 15-minute call.


