
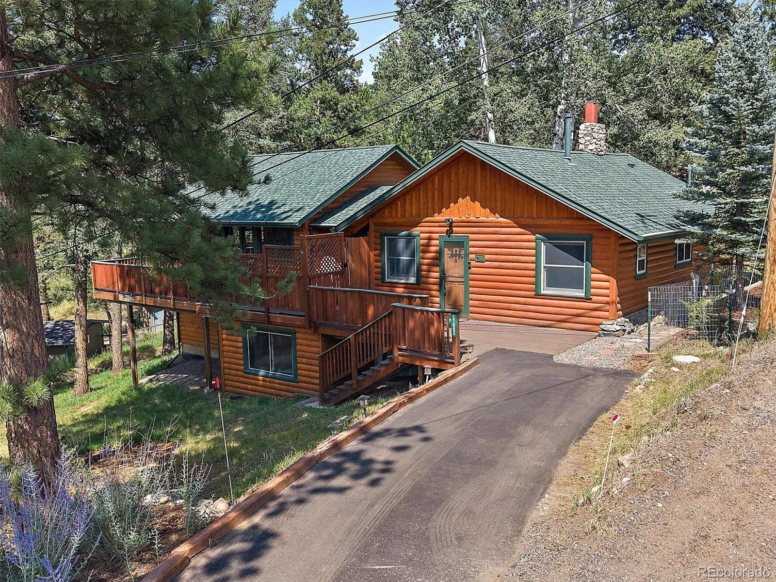
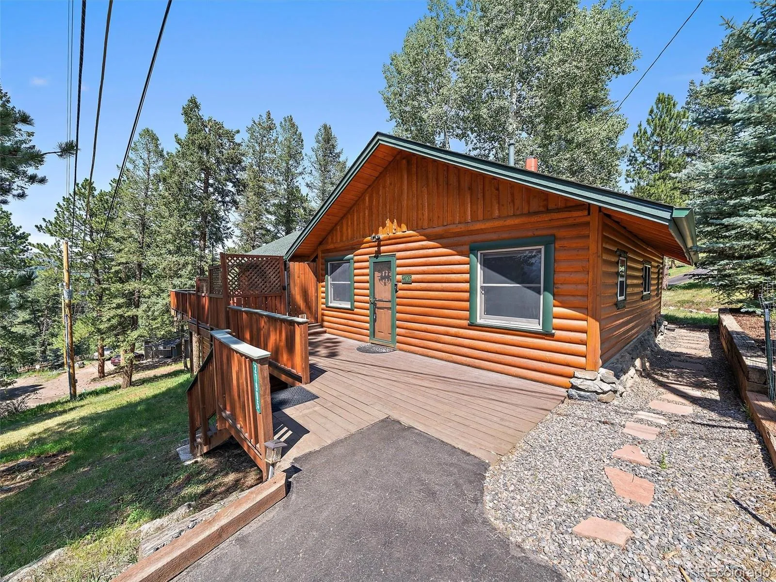
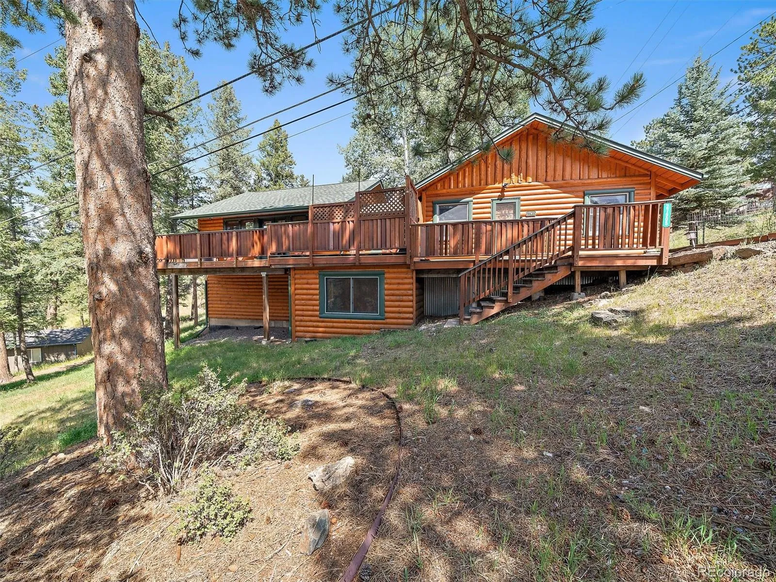
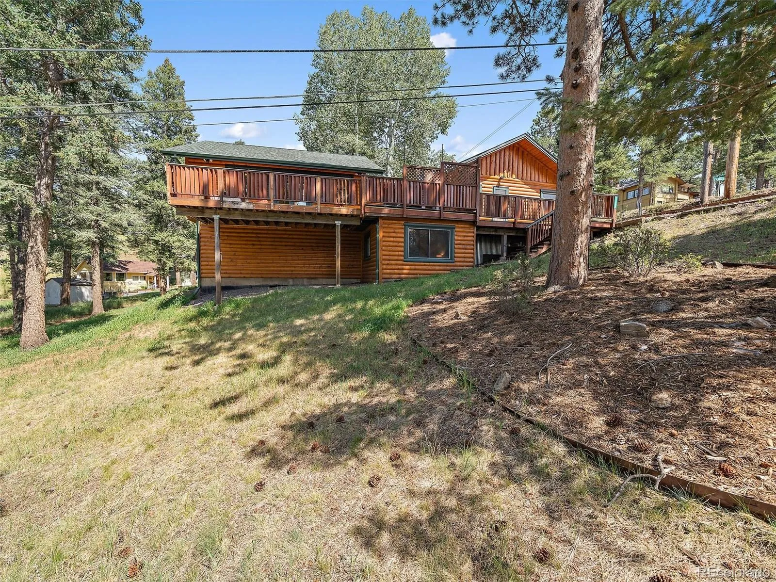
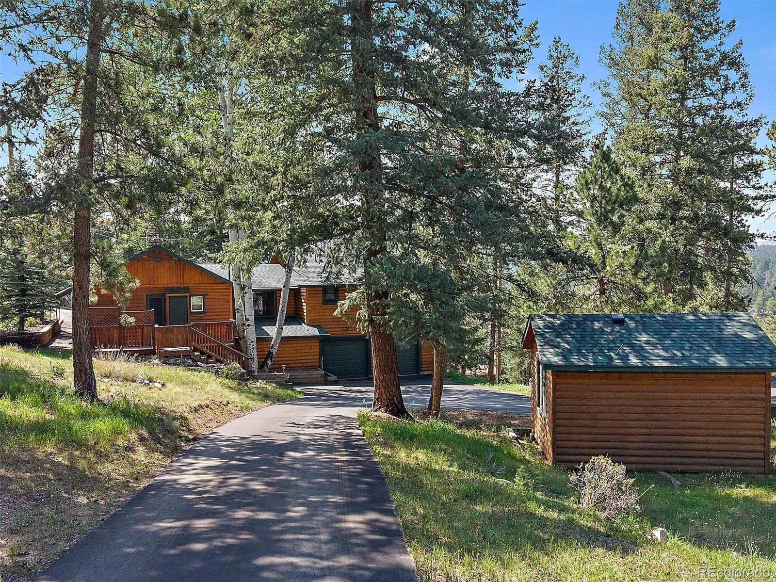
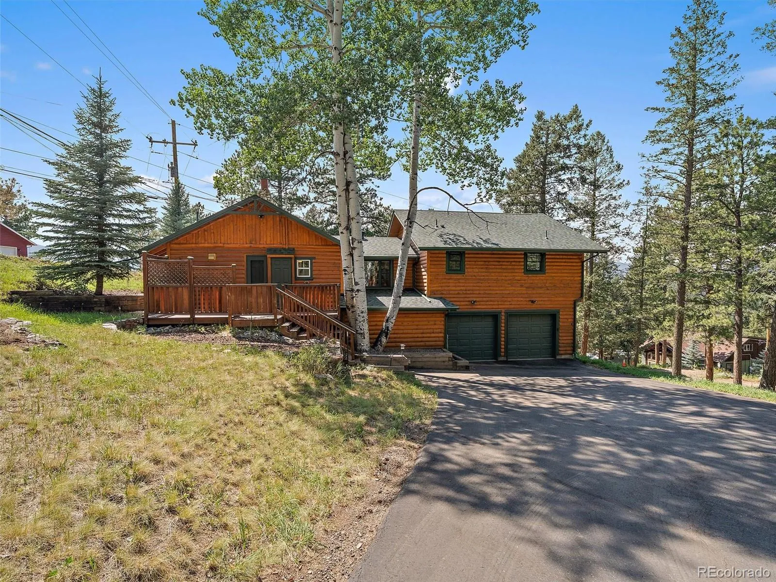
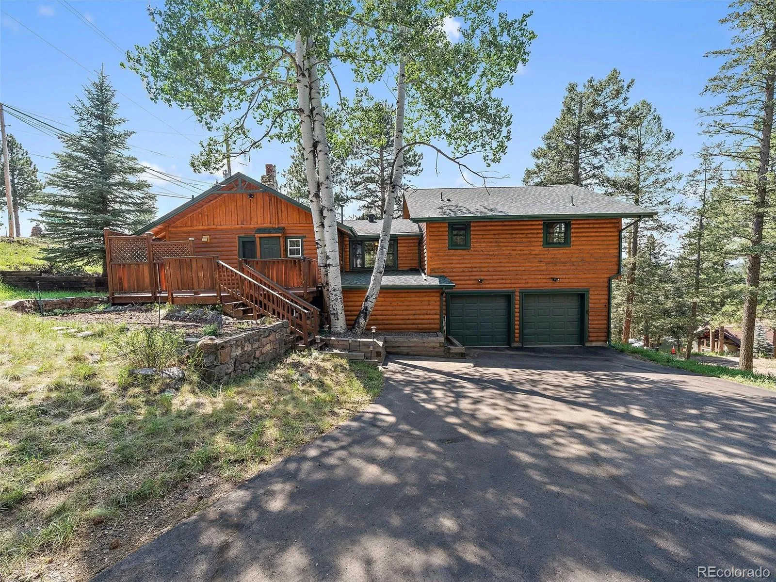
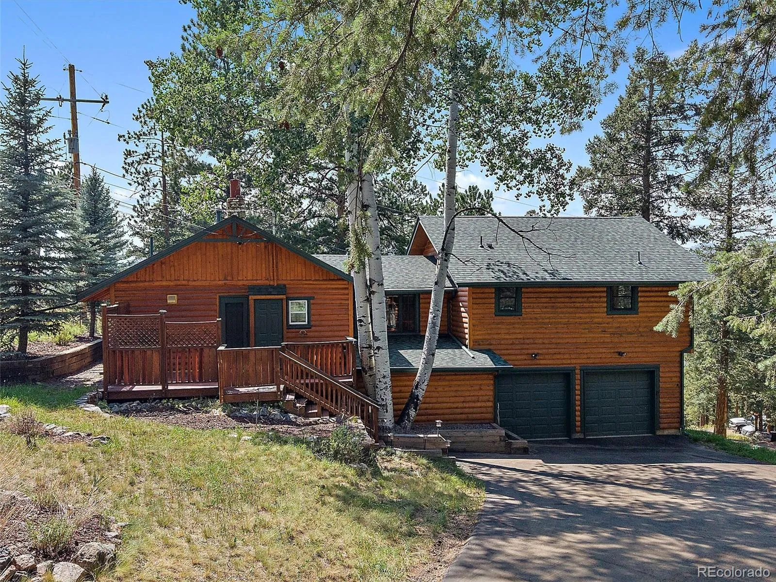
Charming Mountain Retreat with Timeless Character & Modern Comfort!
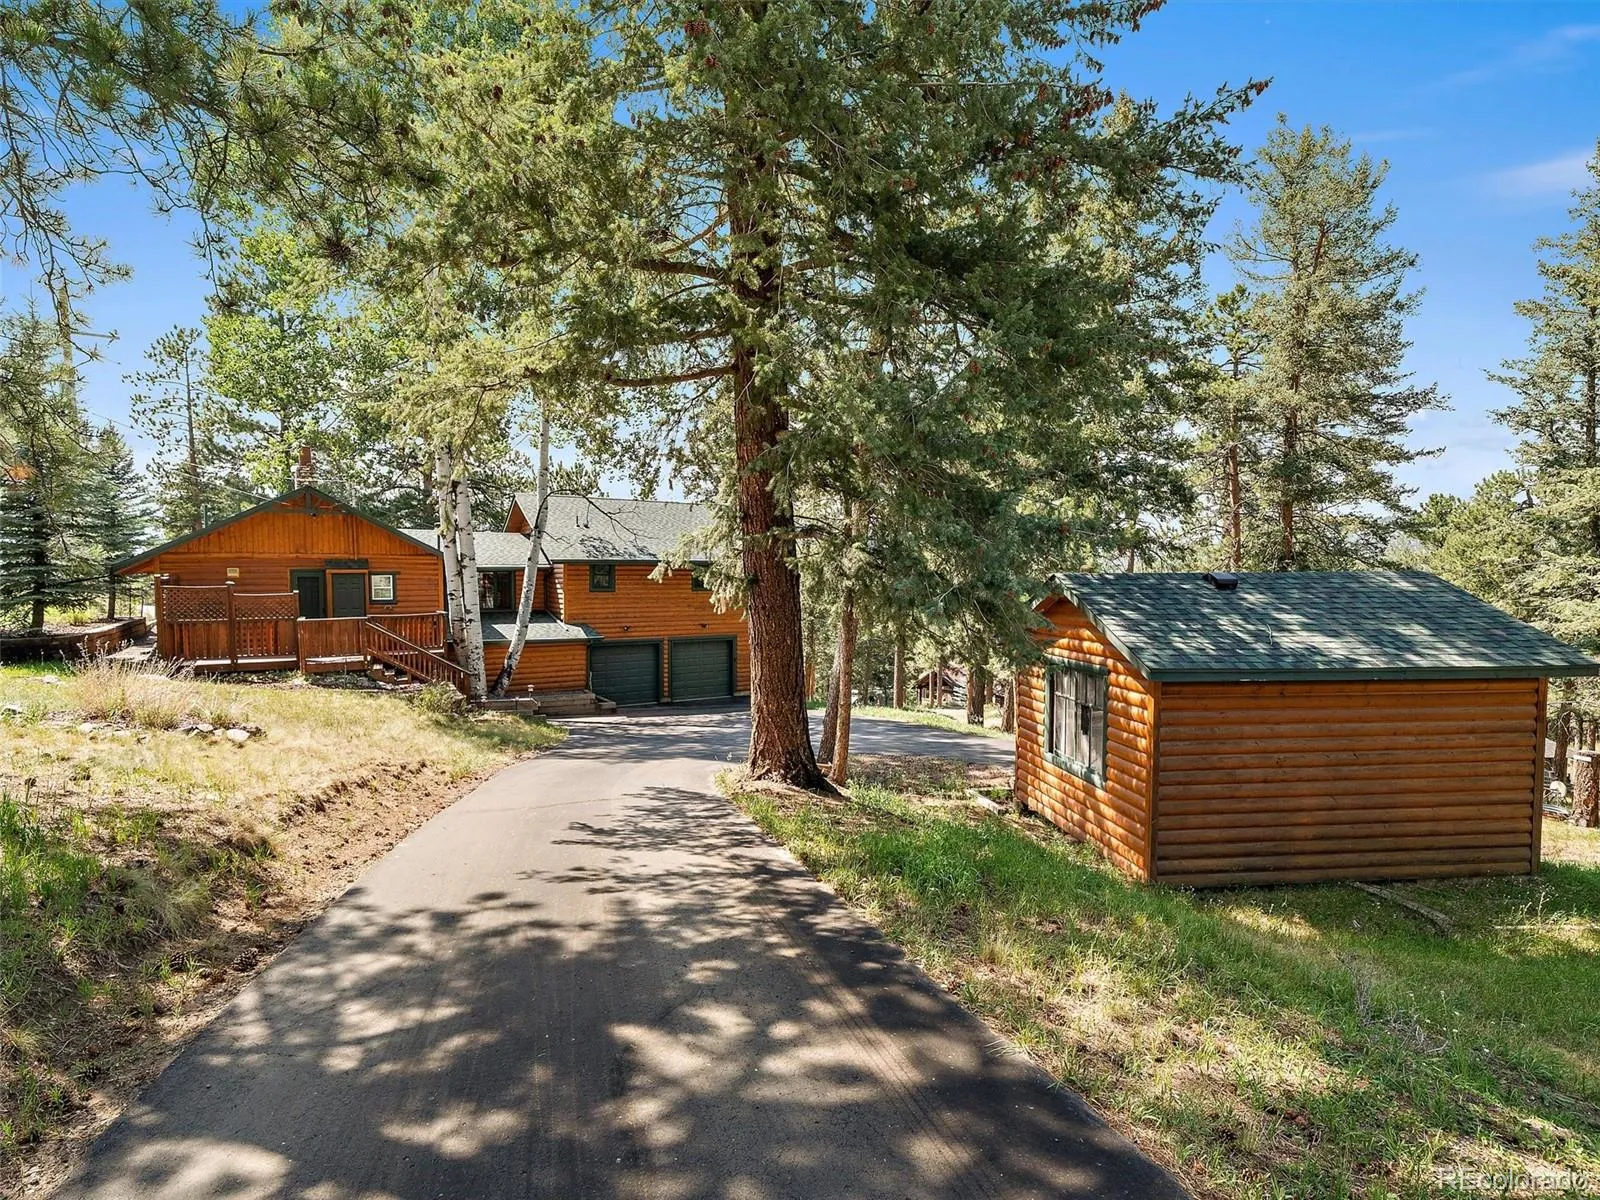
Experience the perfect blend of historic charm and contemporary living in this beautifully expanded Evergreen cabin. Originally built in 1929 and thoughtfully renovated in 2003, this one-of-a-kind home preserves its classic mountain character while offering the modern amenities today’s buyers appreciate.
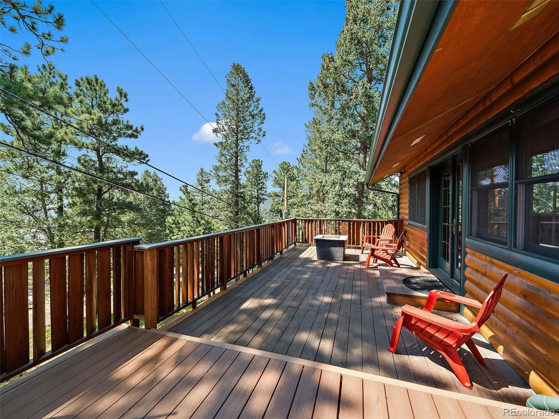
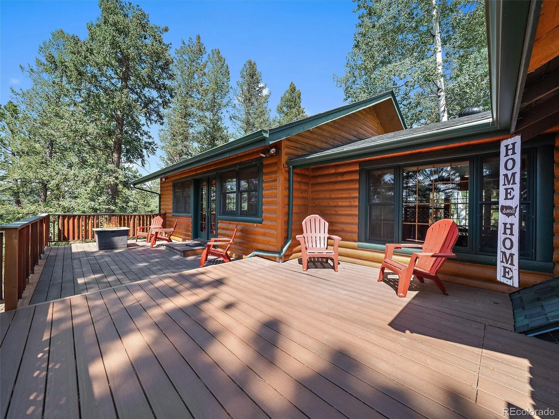
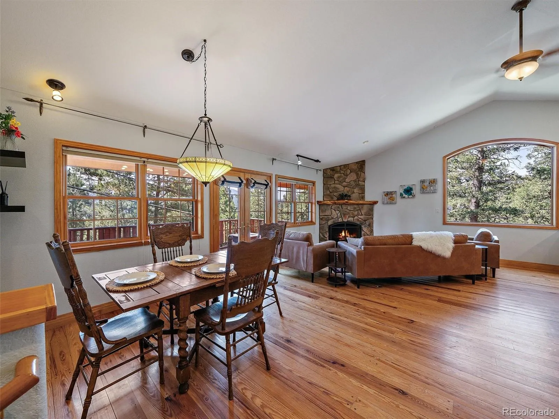
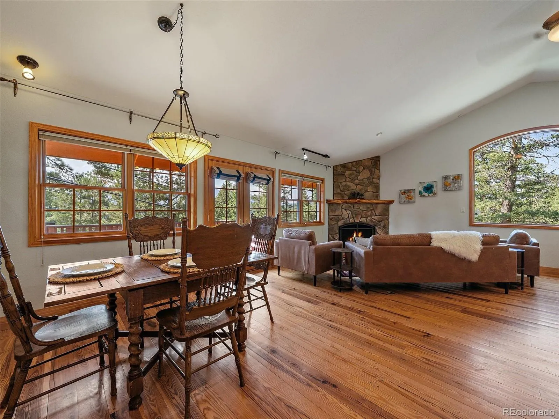
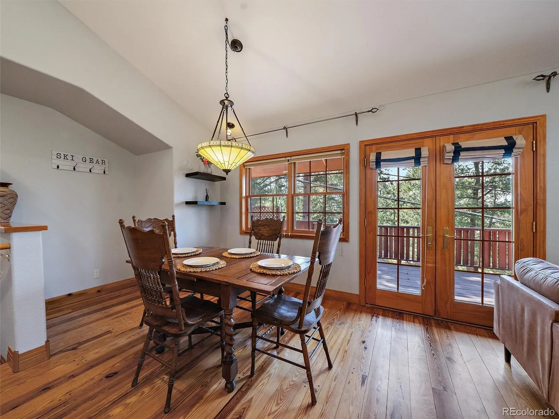
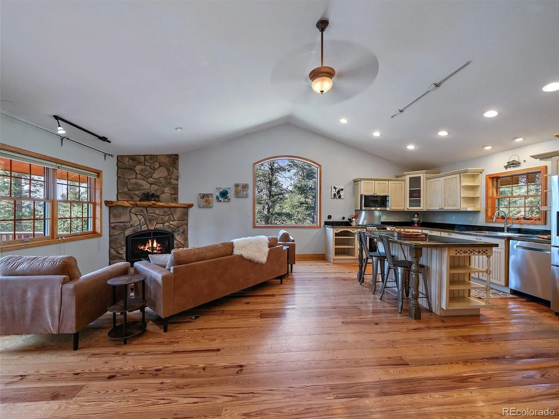
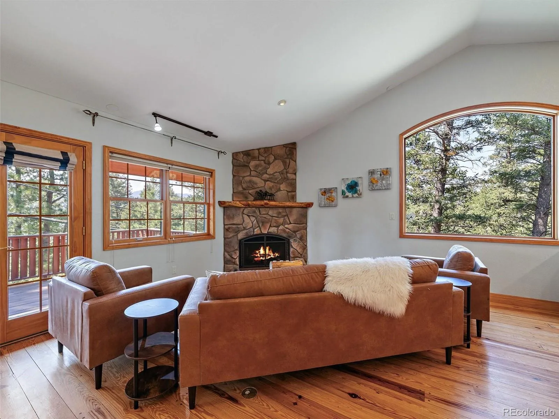
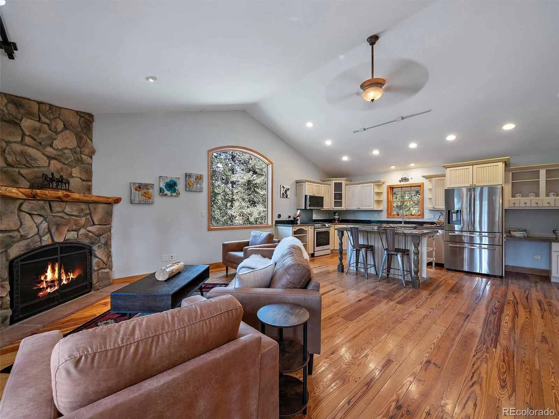
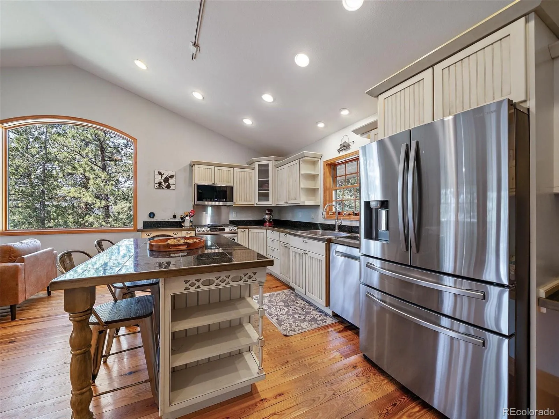
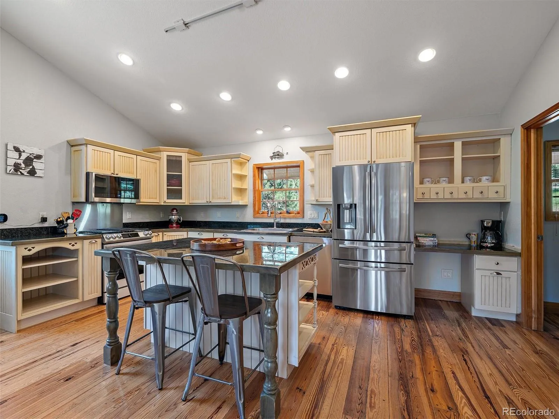
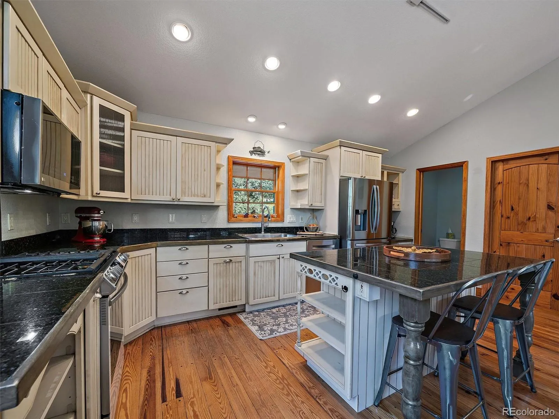
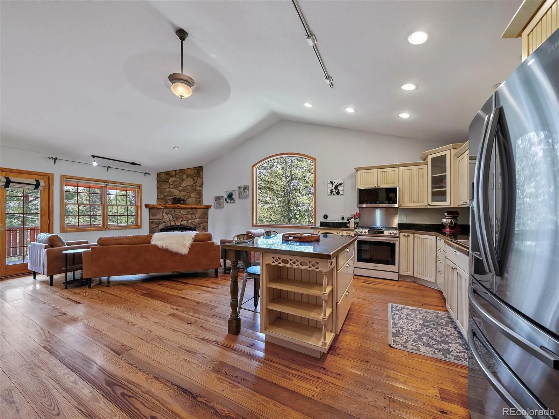
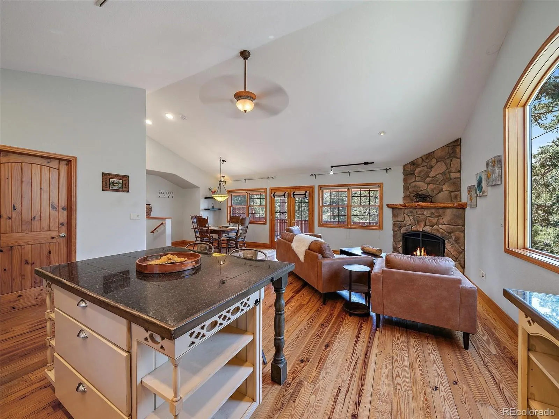
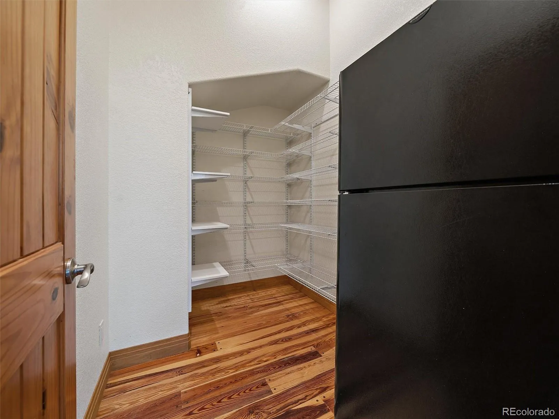
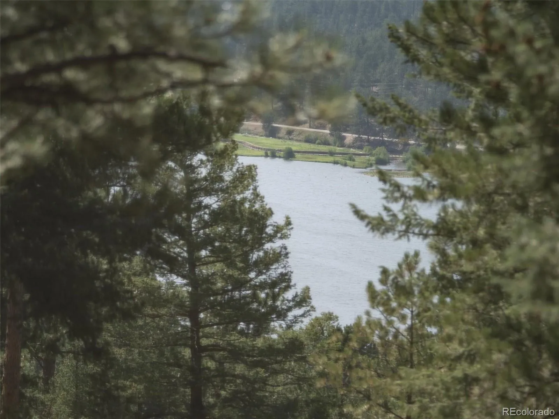
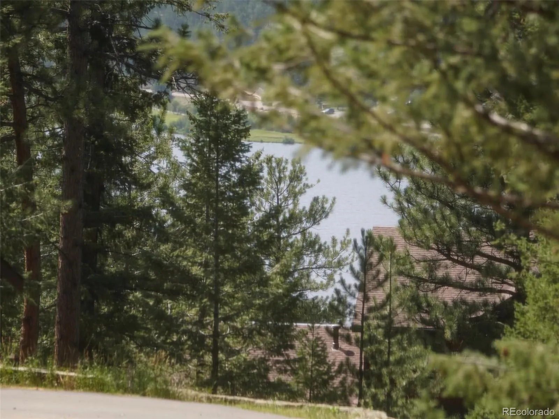
The spacious addition features an open-concept kitchen with a walk-in pantry, dining area, and an inviting family room with a cozy gas fireplace. Vaulted ceilings create an airy atmosphere, while French doors open to a private deck overlooking Evergreen Lake—the perfect setting for morning coffee, evening sunsets, and local wildlife.
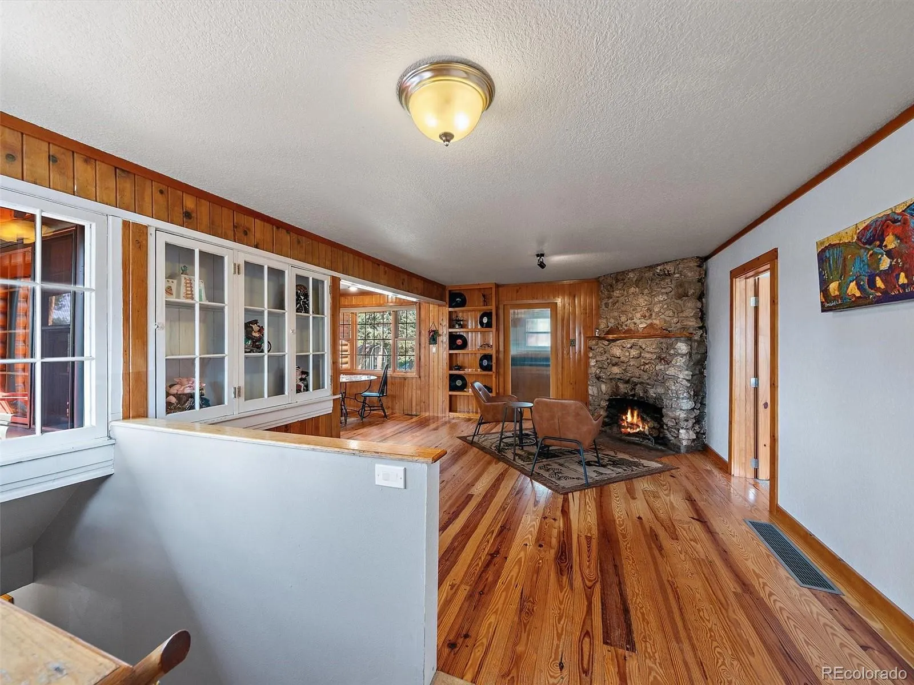
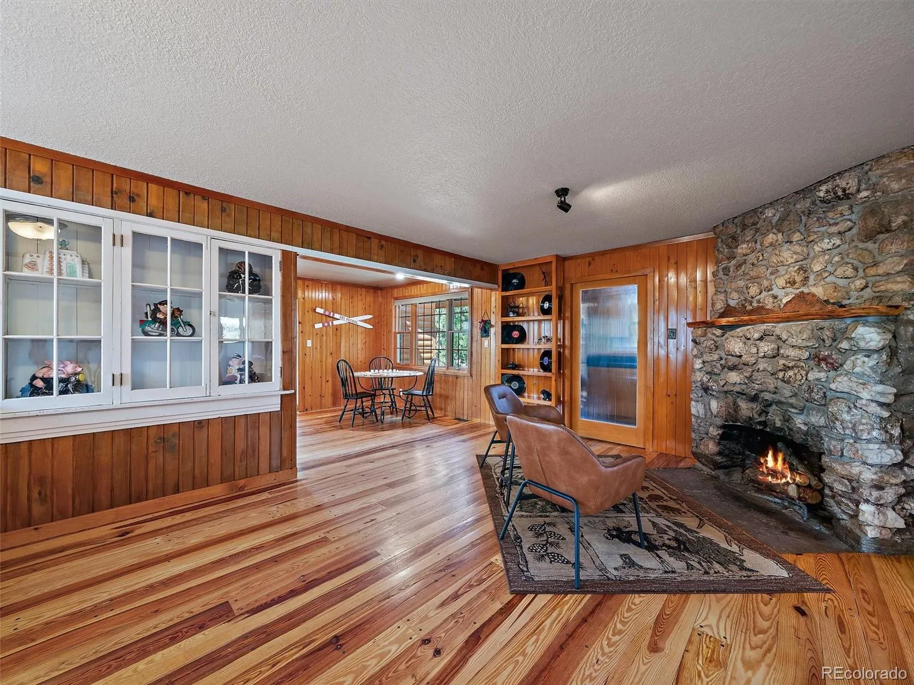
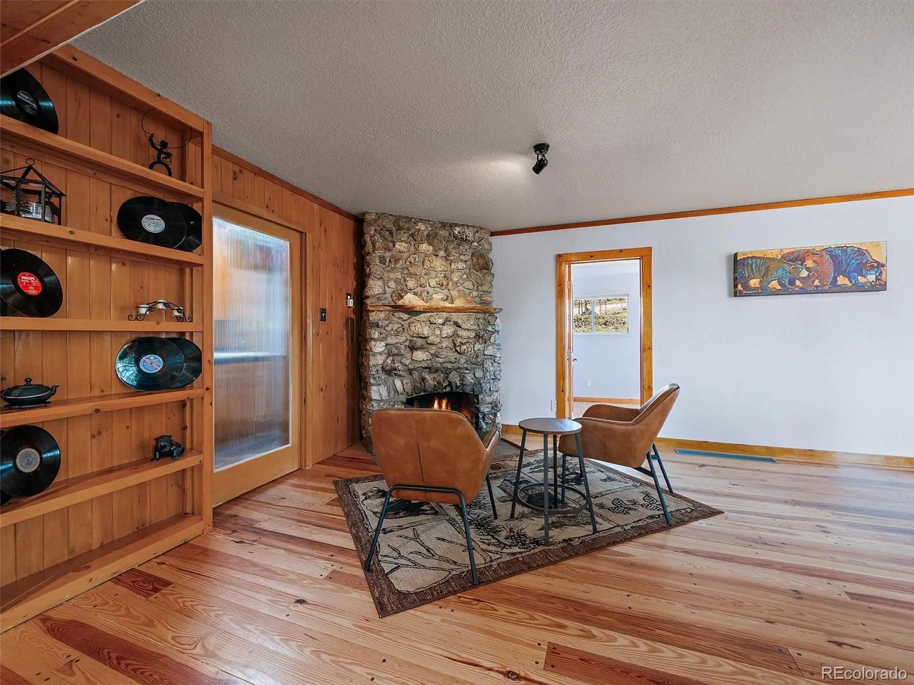
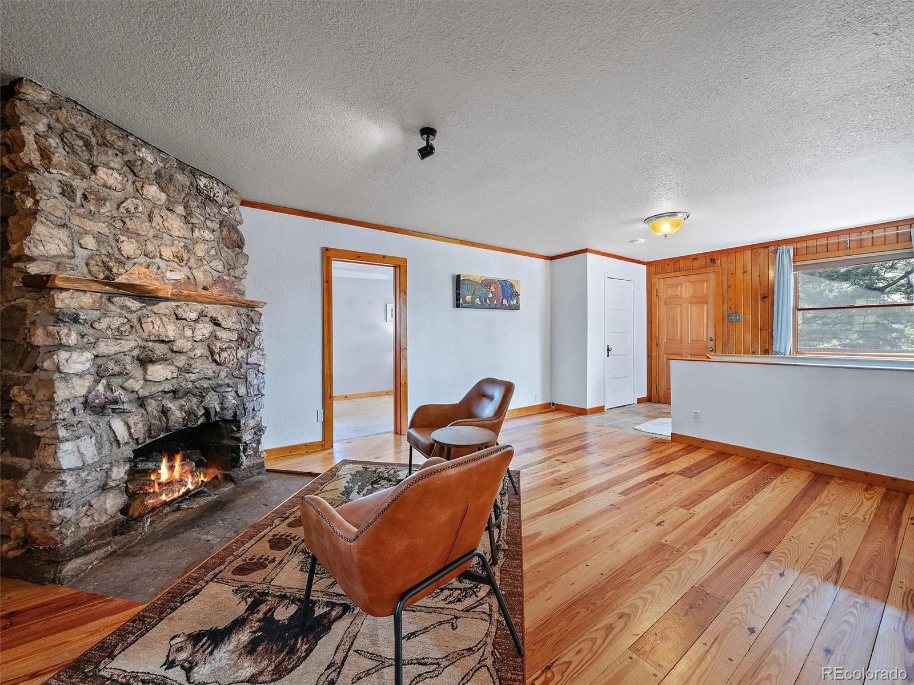
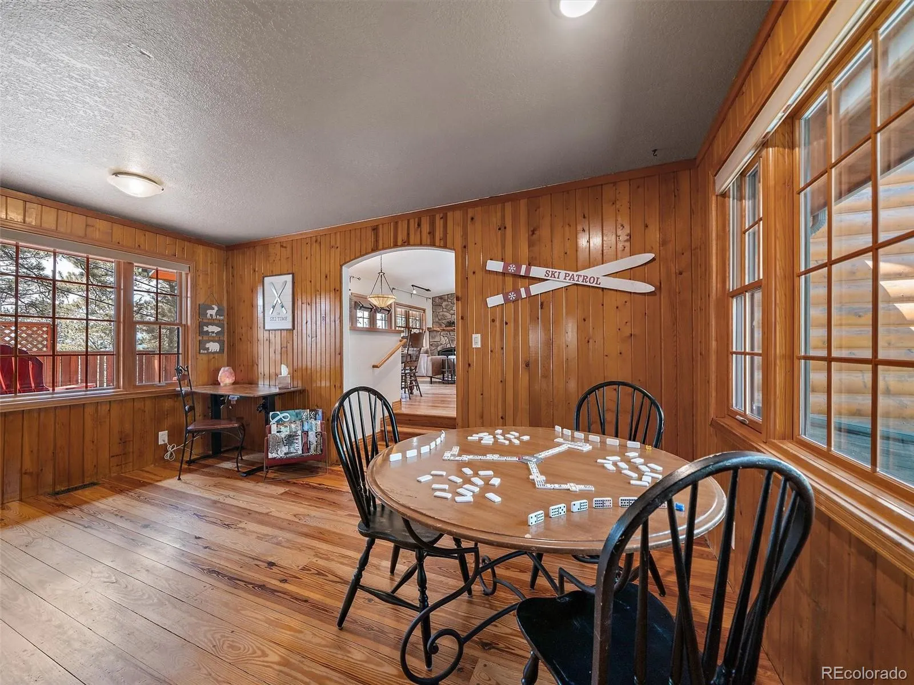
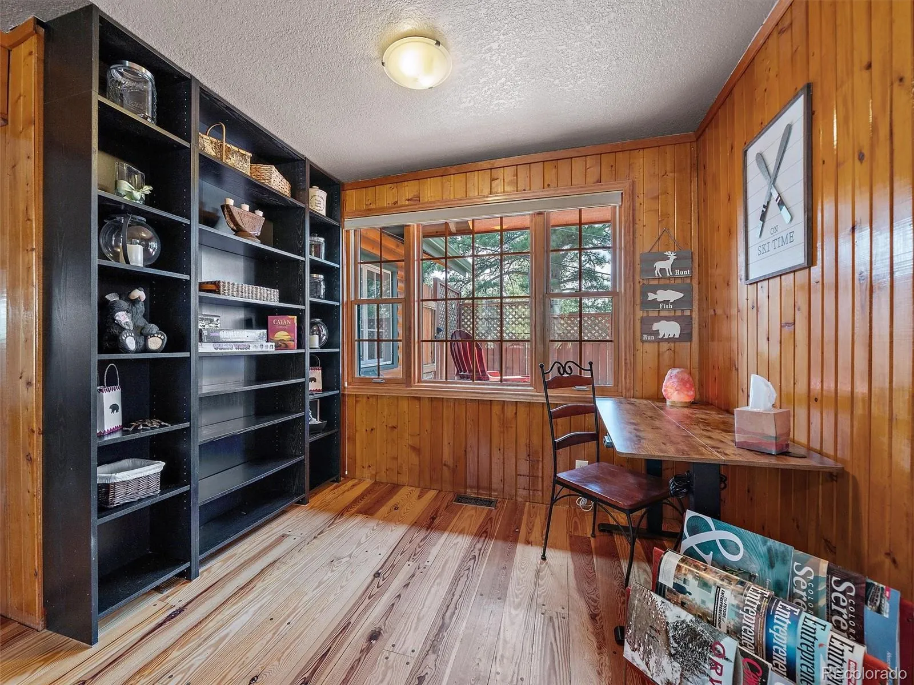
The original cabin features a welcoming living room with a classic stone fireplace and a bright nook ideal for an office or game room. Rich pine wood flooring adds warmth throughout.
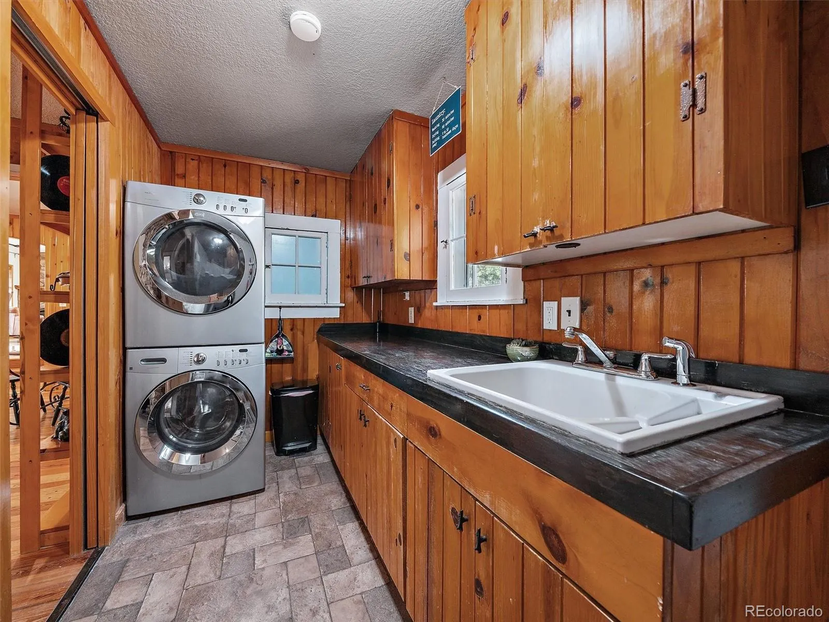
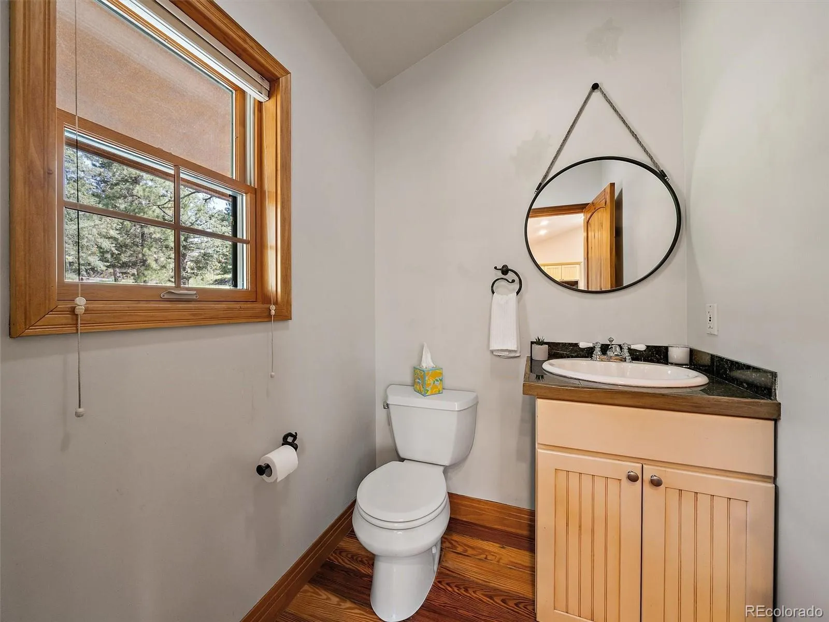
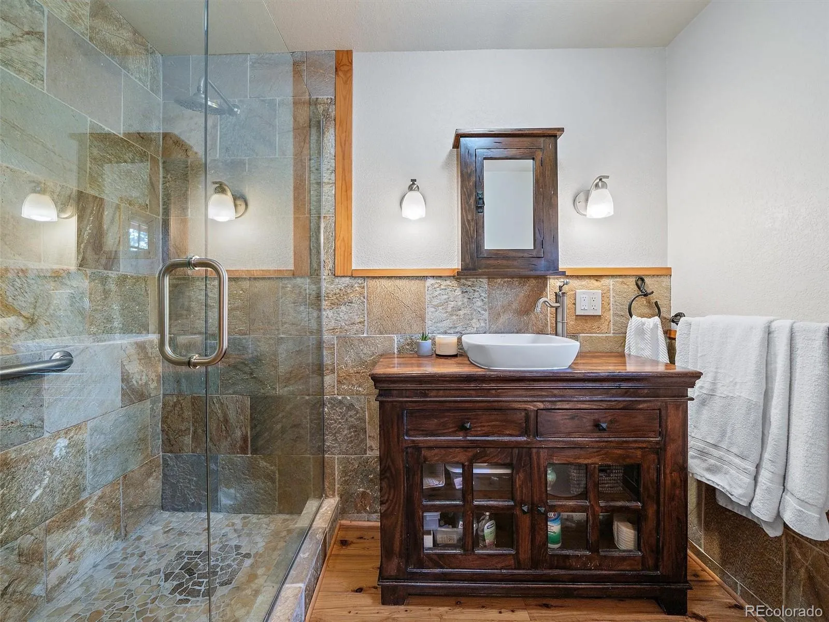
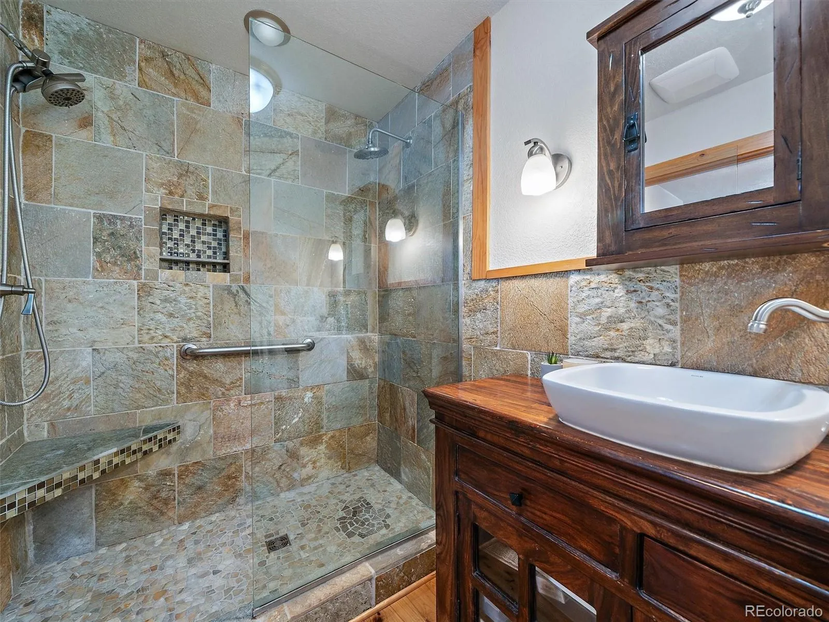
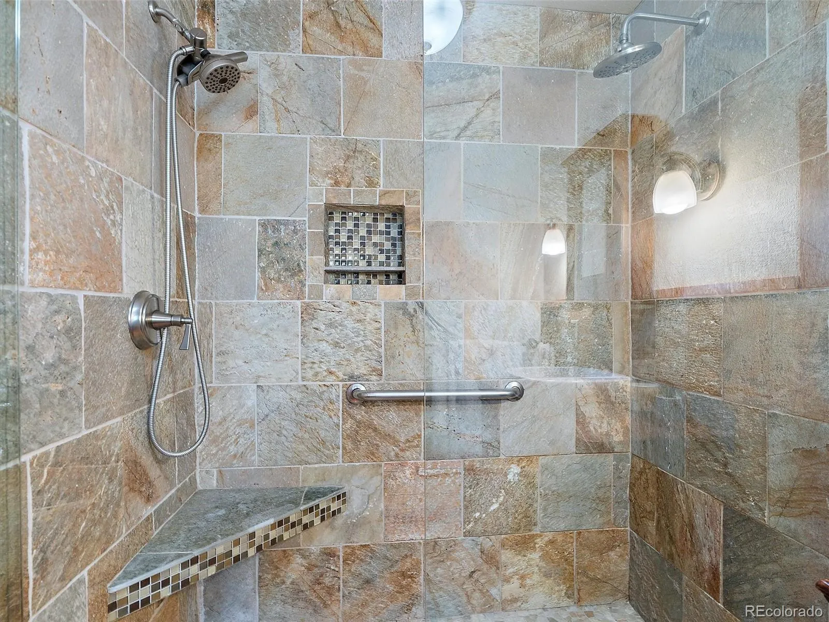
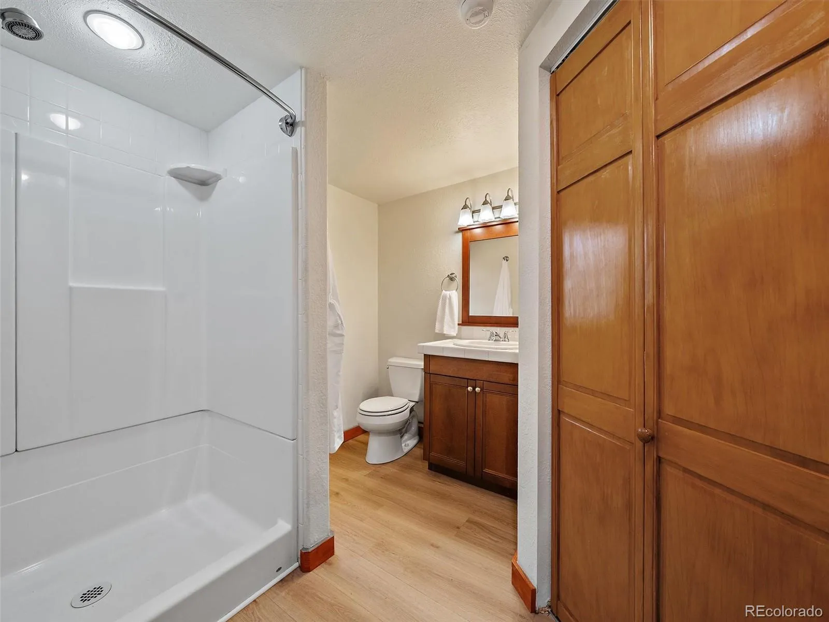
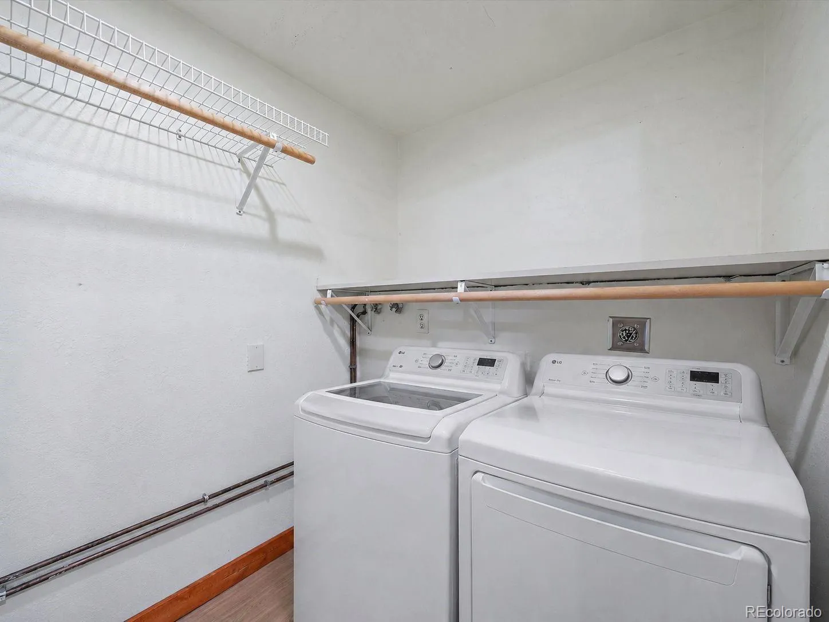
The main-level primary suite offers dual closets, an updated ¾ en-suite bath with a custom vanity, and main floor laundry for easy single-level living.
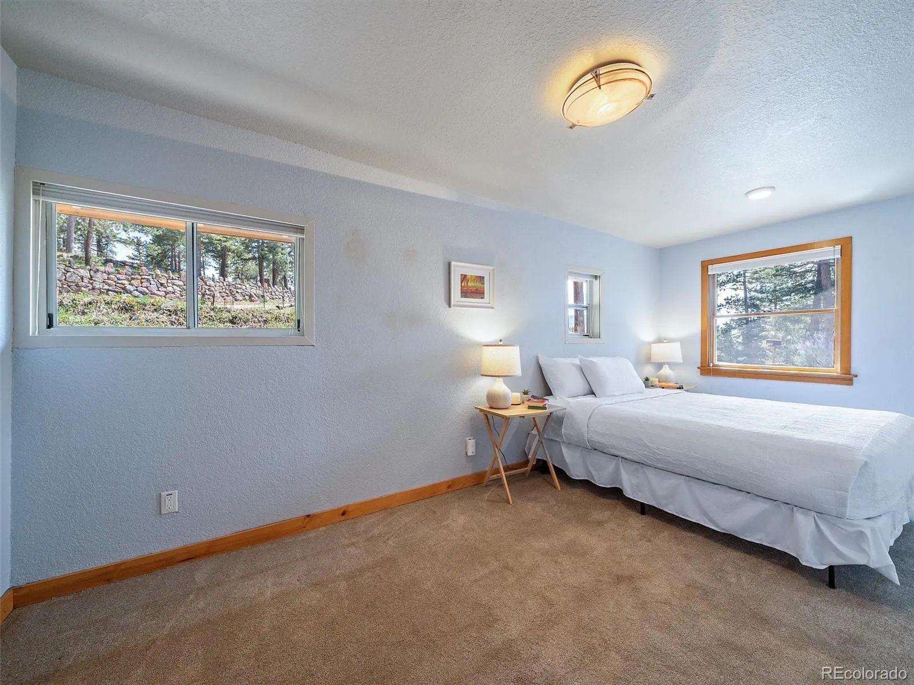
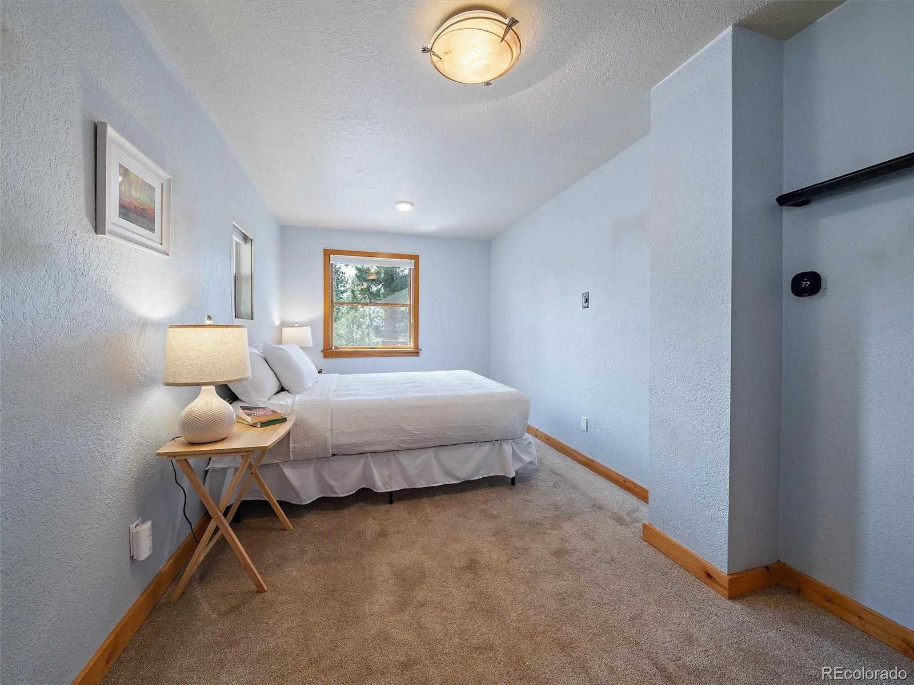
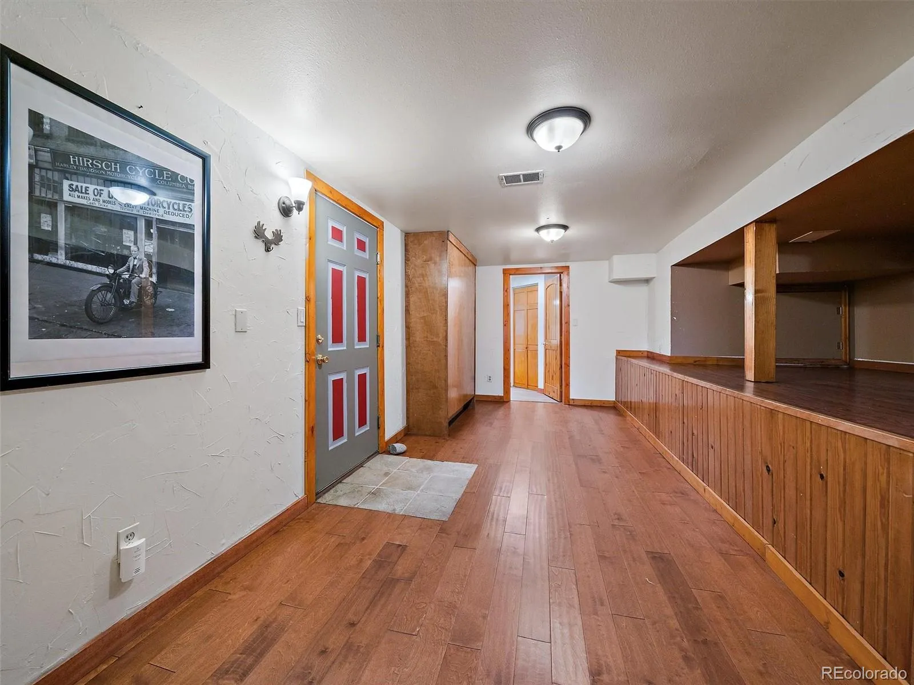
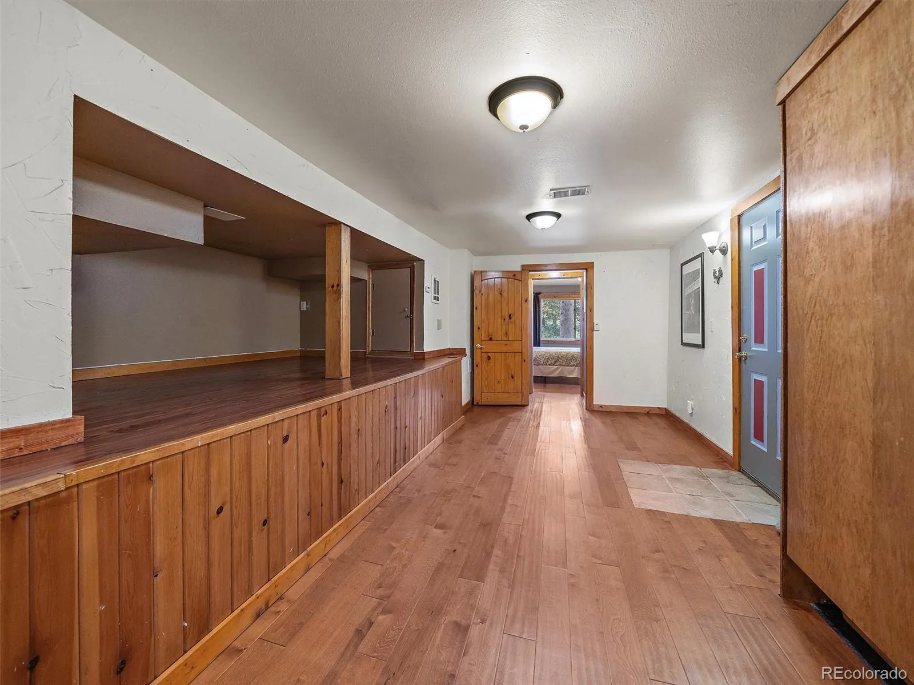
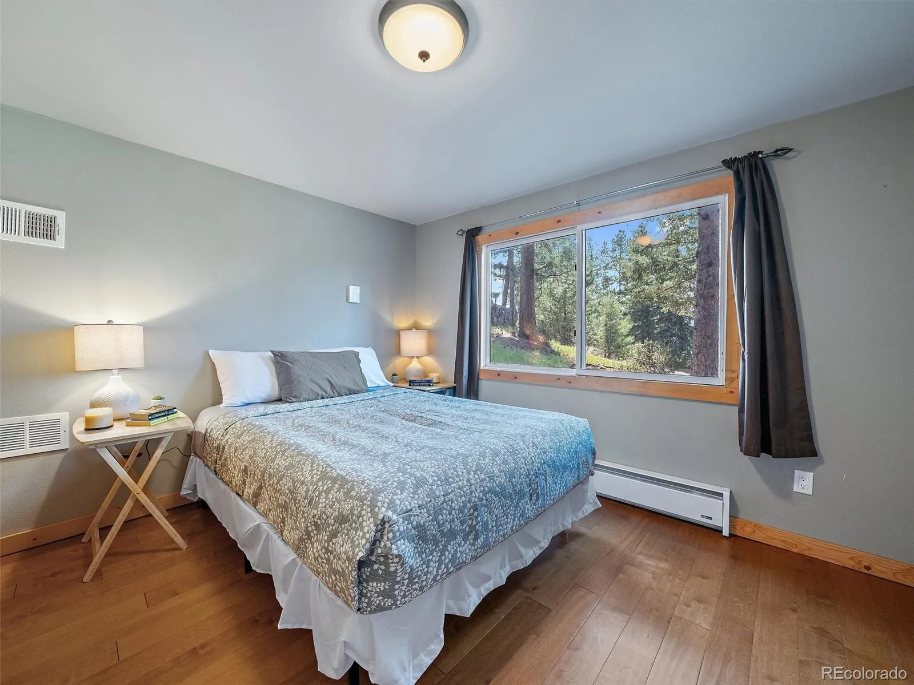
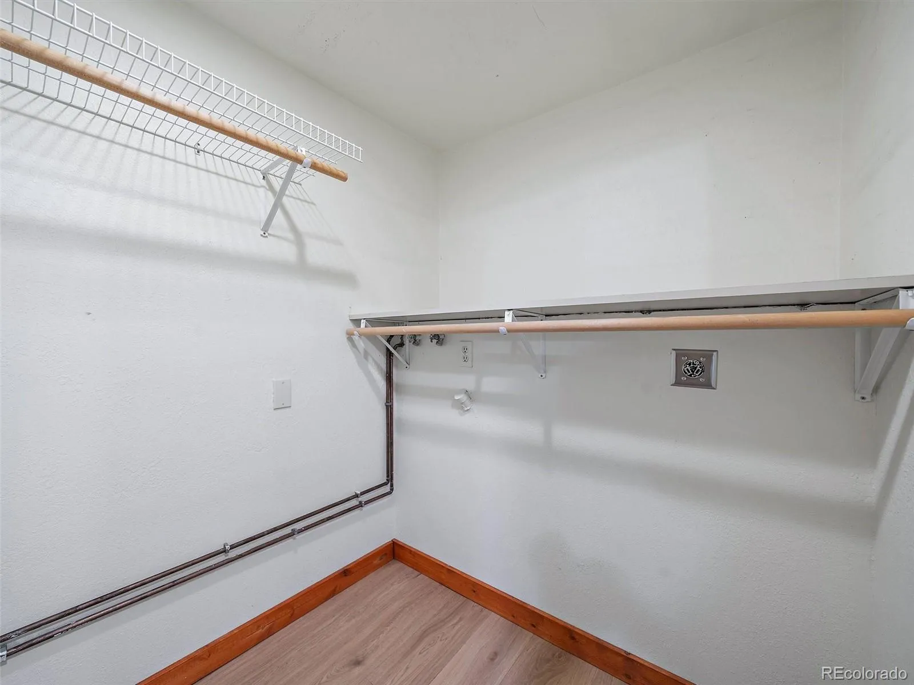
The lower level includes a guest bedroom, ¾ bath, and flexible space for a home office, gym, recreation room, or additional sleeping area with a built-in Murphy bed. A separate washer and dryer hookup offers excellent potential for a private mother-in-law suite or guest quarters. This level also connects to the oversized two-car garage with built-in shelving and a workbench.
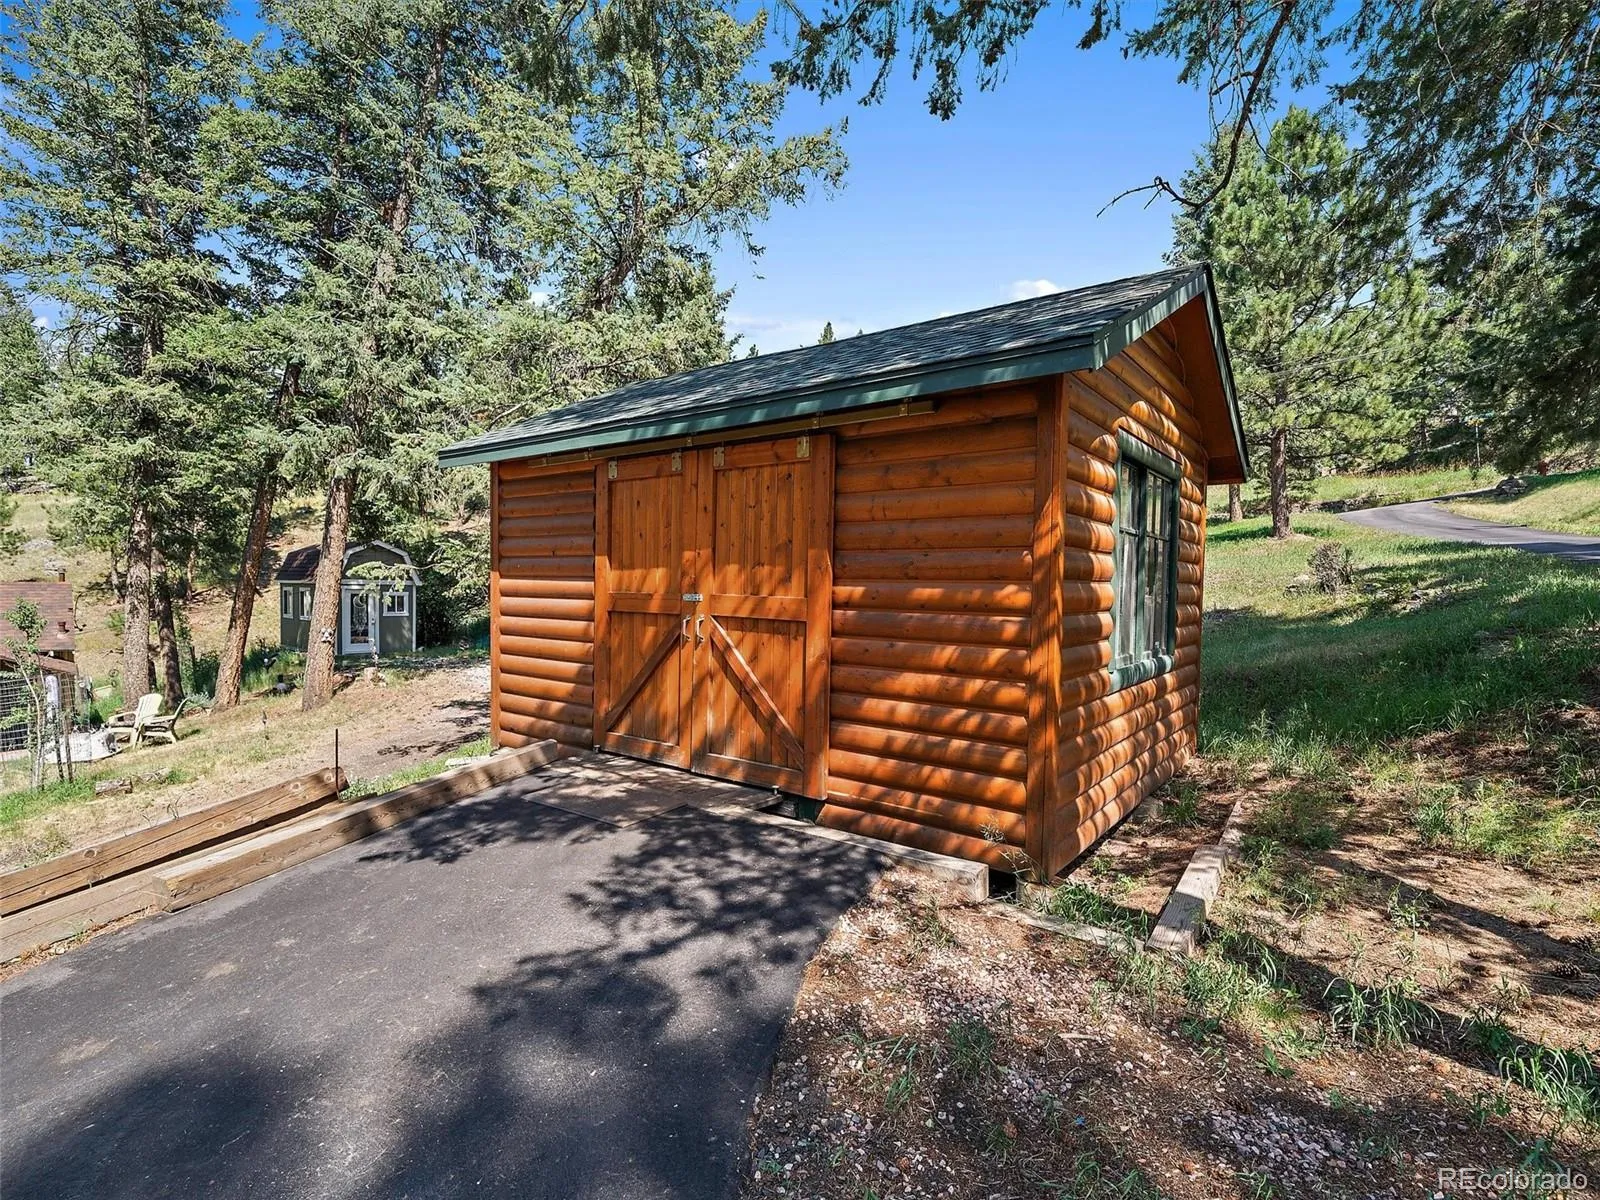
Additional highlights include paved front and rear driveways, an electrically powered storage shed, plus recent upgrades including a new water heater (2024).
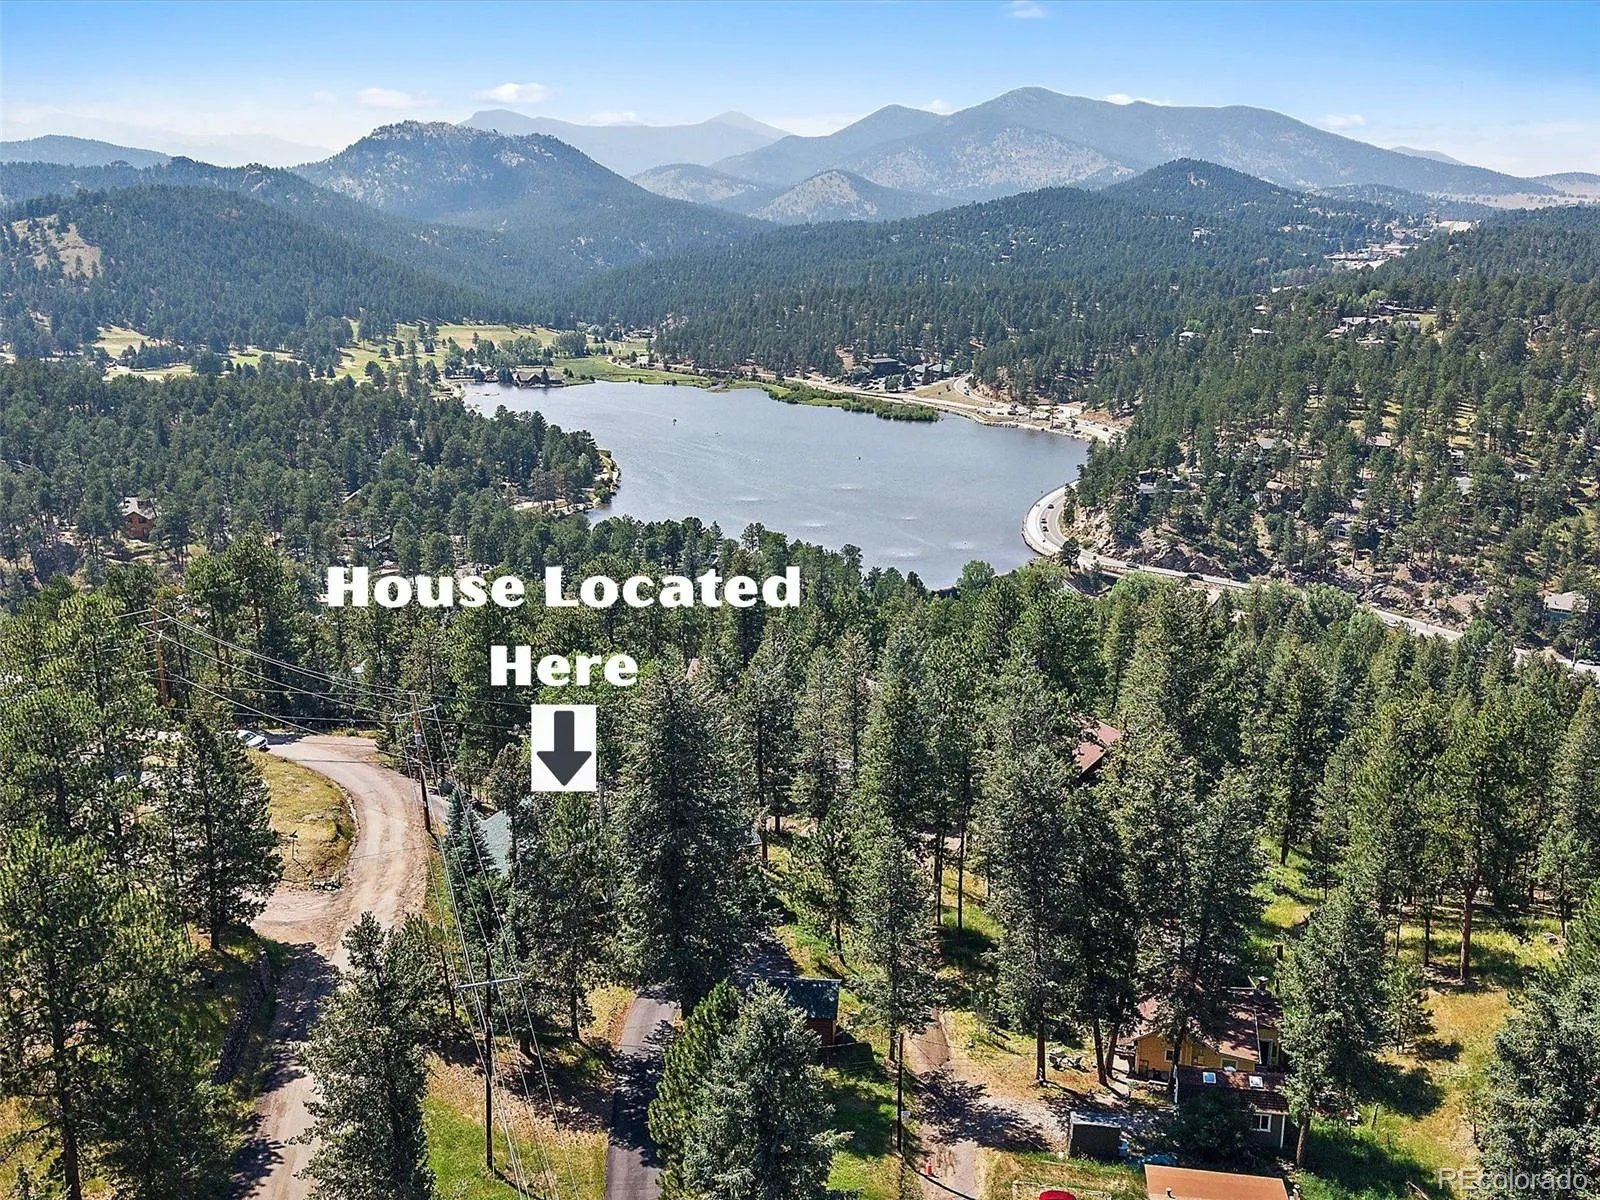
Located just a short stroll from Evergreen Lake with views in both bedrooms, you’ll enjoy easy access to downtown Evergreen’s shops, restaurants, coffee houses, and year-round recreation.
Perfect as a full-time residence or weekend getaway, this meticulously maintained home combines historic character, flexible living spaces, and modern comfort in one of Evergreen’s most desirable locations.


