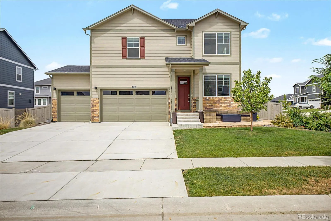
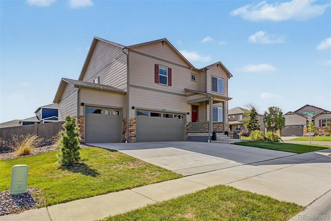
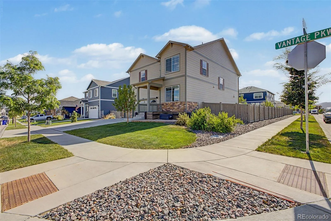
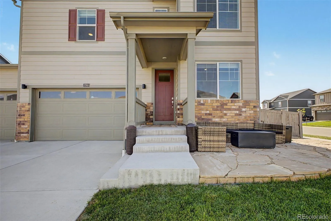
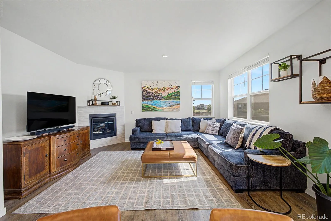
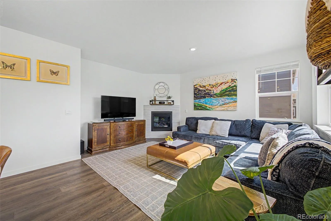
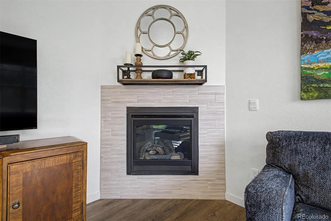
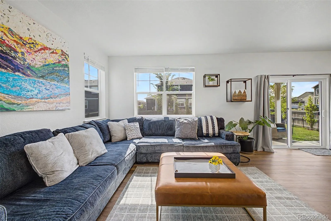
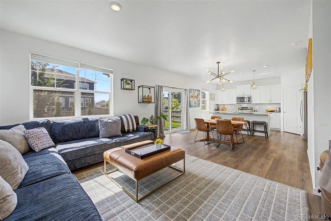
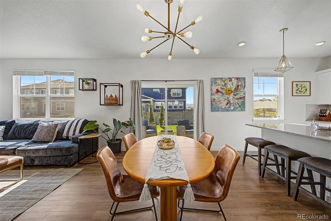
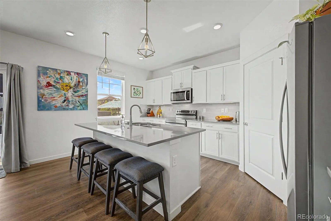
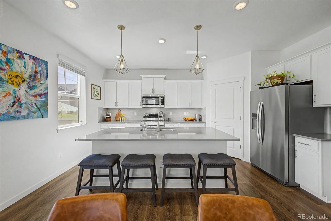
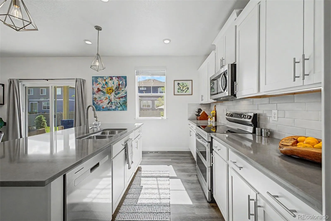
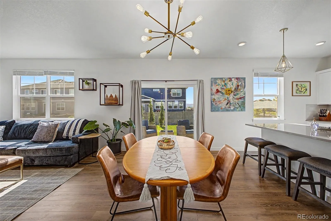
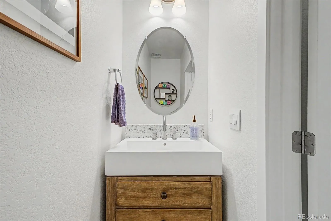
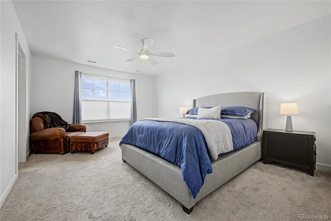
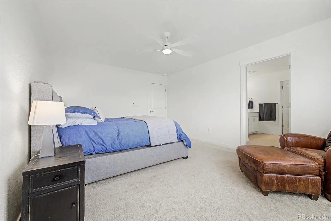
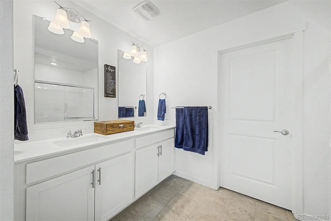
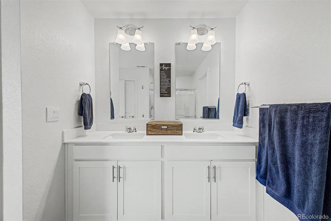
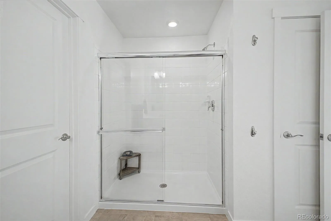
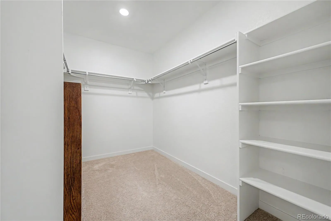
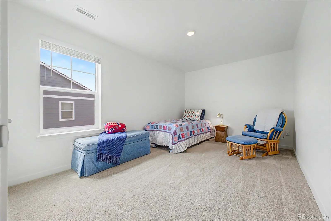
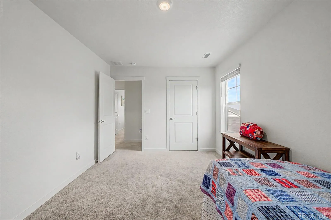
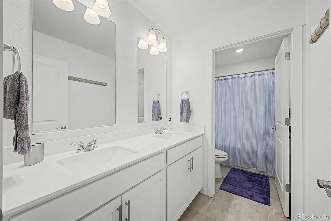
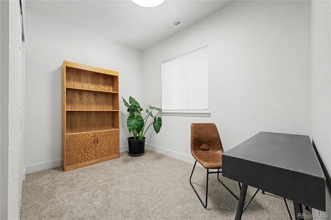
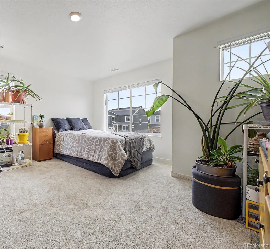
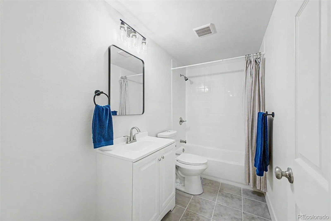
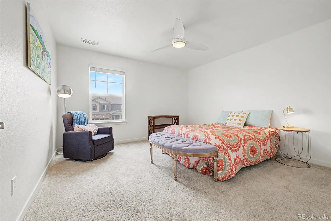
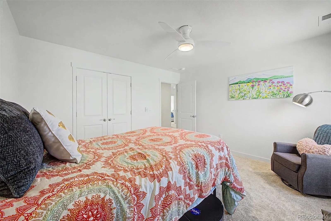
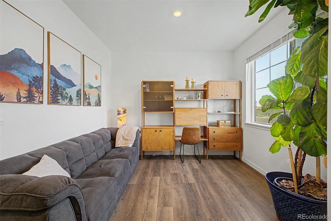
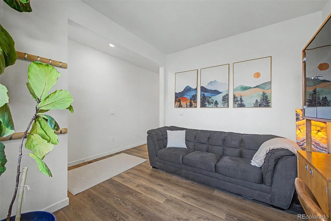
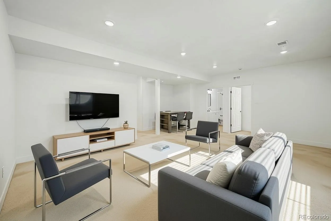
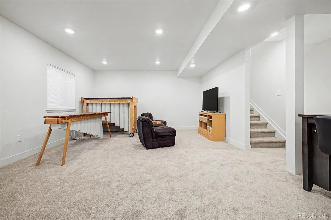
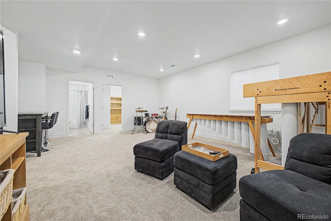
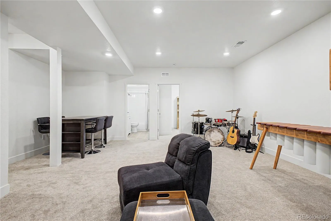
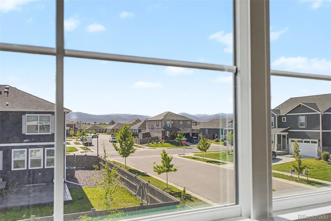
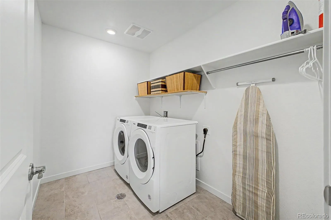
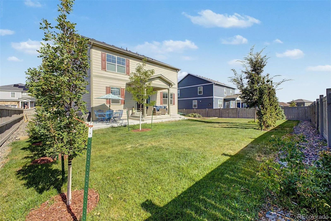
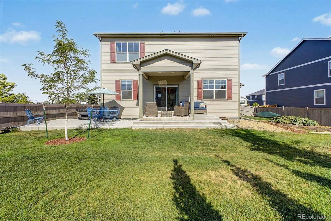
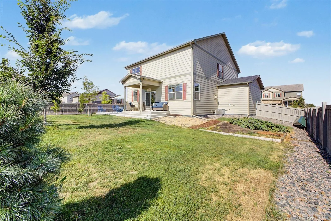
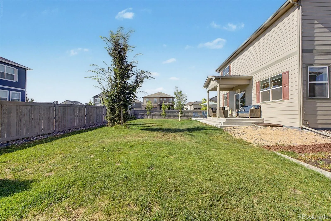
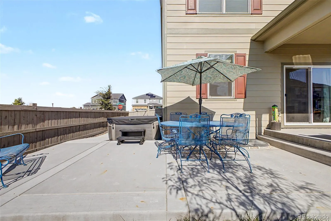
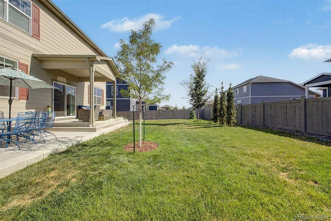
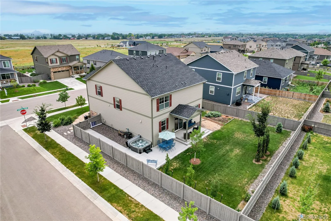
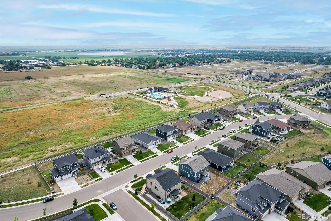
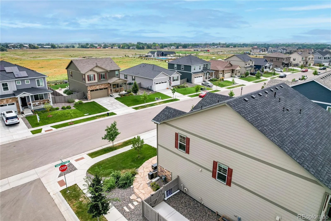
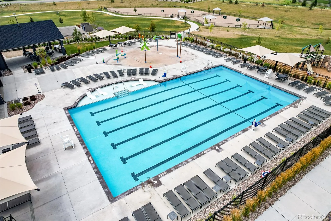
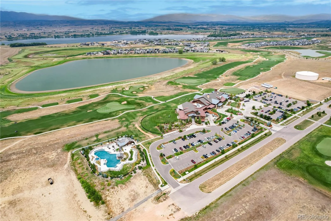
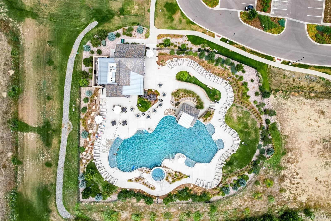
This is a rare opportunity in Vantage: a home offering both a 3-car garage and a finished basement, a combination most homes here don’t have. The nearly 700-square-foot finished basement features 9-foot ceilings and a flexible layout, ready for a media room, play space, or hobby studio, plus a bedroom that works as a remote office or guest suite with easy access to a full bathroom, while roughly 300 square feet of unfinished space provides ample storage. This lower level was permitted and passed inspections through the Town of Berthoud. The 3-car garage matches that thoughtfulness, with tall ceilings, extra depth for storage, and two 220-volt outlets ready for EV charging or shop tools. Outside, every exterior update was approved through the architecture design process, starting with a flagstone front patio connected by a concrete sidewalk to a covered back patio and additional concrete patio for seating and grilling. Seven professionally planted trees, each over 7 feet tall, provide real privacy and shade, while a flat grass area just steps away offers room for play alongside a garden currently growing pumpkins for fall harvest. The corner lot opens to mountain views and Colorado sunsets, best enjoyed from the patio or hot tub, and ample side parking means your boat, camper, or trailer can pull right up. Inside, the home offers a tankless water heater, active radon mitigation, window blinds throughout, and smart home technology with remote access, alongside the kitchen island, gas fireplace, and main-level office. Vantage residents enjoy TPC Colorado privileges with dining access, a fitness center, a resort-style pool and hot tub, and access to Lonetree Reservoir, plus a private neighborhood pool with splash pad, playgrounds, and two dog parks. Surrounded by scenic water and mountain views in one of Berthoud’s newest neighborhoods, this home offers a rare mix of finished basement, oversized garage, and upgraded outdoor living hard to find elsewhere in Vantage.

Advanced Home Search
Search by square footage, location, price, bedrooms, bathrooms and more.Just Listed
These homes just hit the market. Be among the first to see them. Schedule a showing, too.New Construction
See brand new homes and homes under construction now and available soon.Features & Amenities
Find homes with views or pools, in gated communities & with other desirable features.Cities
Take a look at luxury homes in each city in Metro Denver.Neighborhoods
Find the ideal neighborhood and the home that best fits you.Counties
Have your eye on a specific county? Browse these listings.Zip Codes
Start here to find a luxury home in a particular zip code.Single-Family Homes
See photos of single-family homes, get prices, neighborhood information & more.Townhomes
Get all the details about luxury townhomes for sale now throughout Metro Denver.Condos
Are you drawn to the low-maintenance, luxury lifestyle of condo living? Start here.One-Story Homes
Looking for a main floor master? Ranch-style homes may be perfect for your lifestyle.Featured Price Ranges
We’ve done the searching for you. Find homes in popular luxury price ranges.55-Plus
Explore beautiful homes and enviable amenities available in 55-and-over communities.Your Free MLS Search Account
Create and manage saved searches and properties with the Property Organizer.Schedule a Personal Consultation
We’re happy to help any time! Schedule a no-obligation 15-minute call.


