
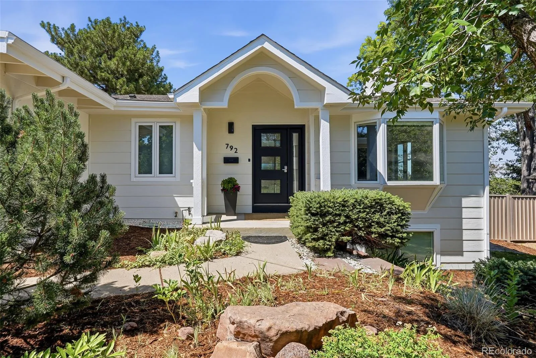
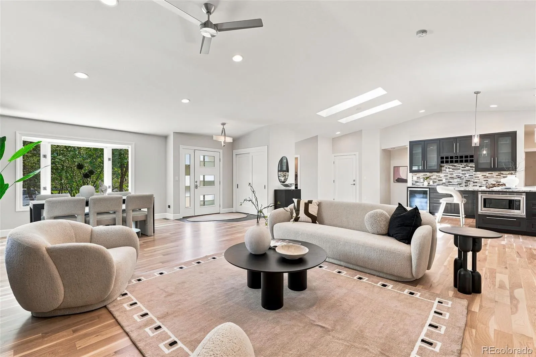
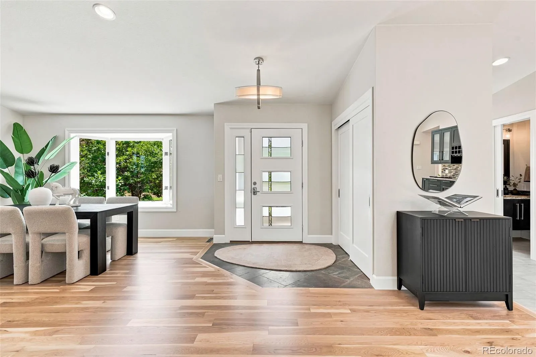
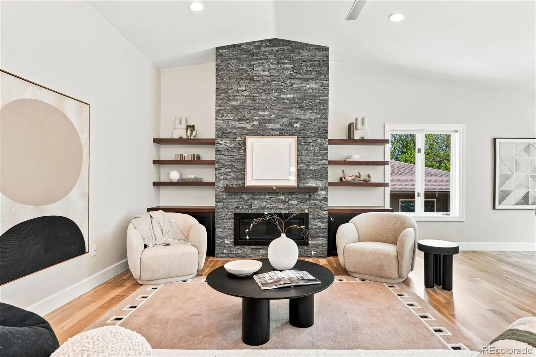
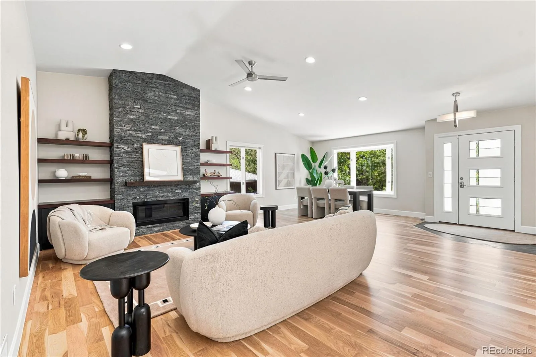
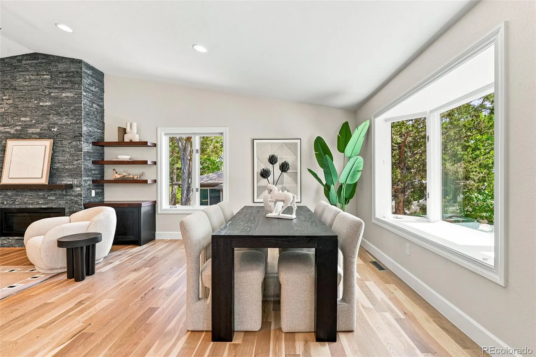
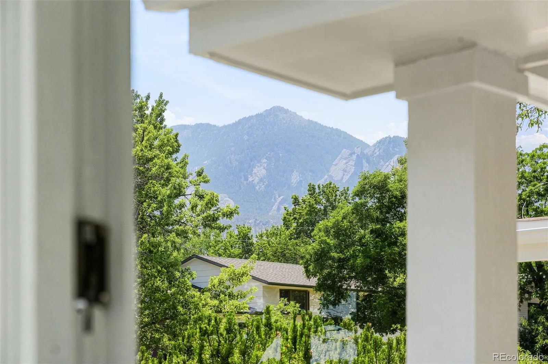
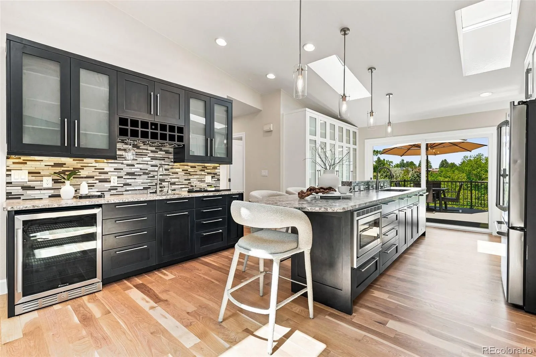
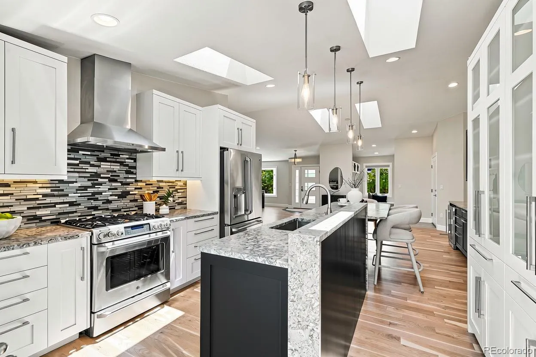
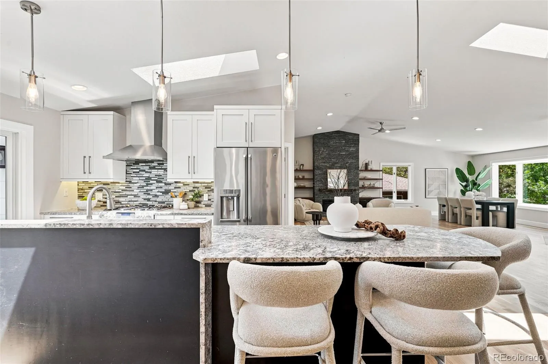
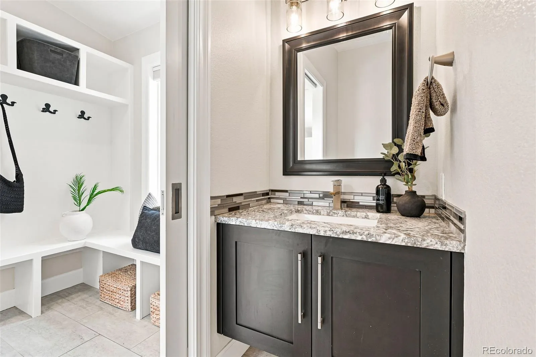
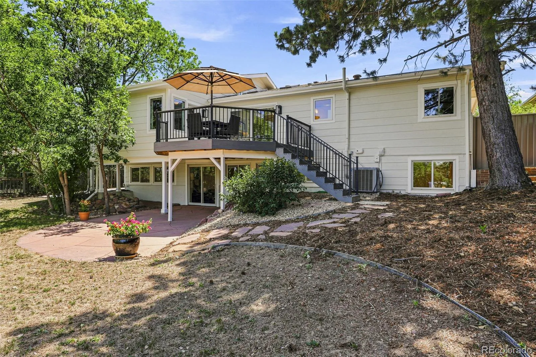
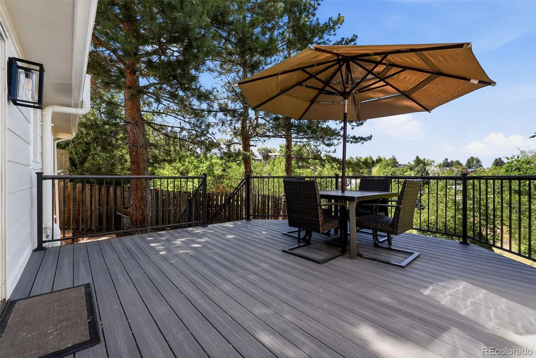
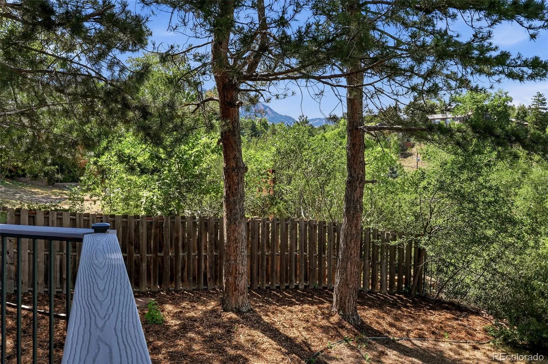
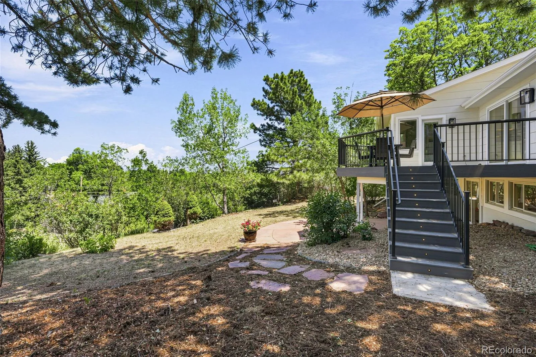
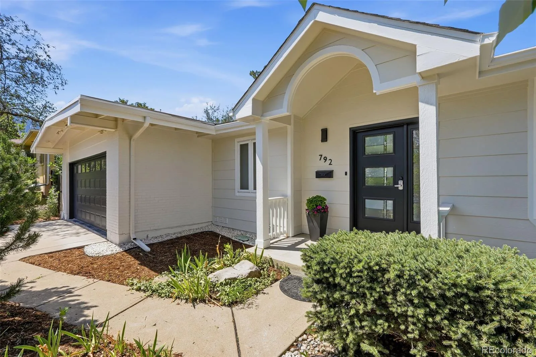
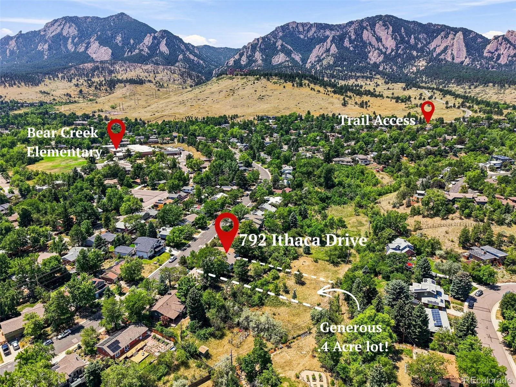
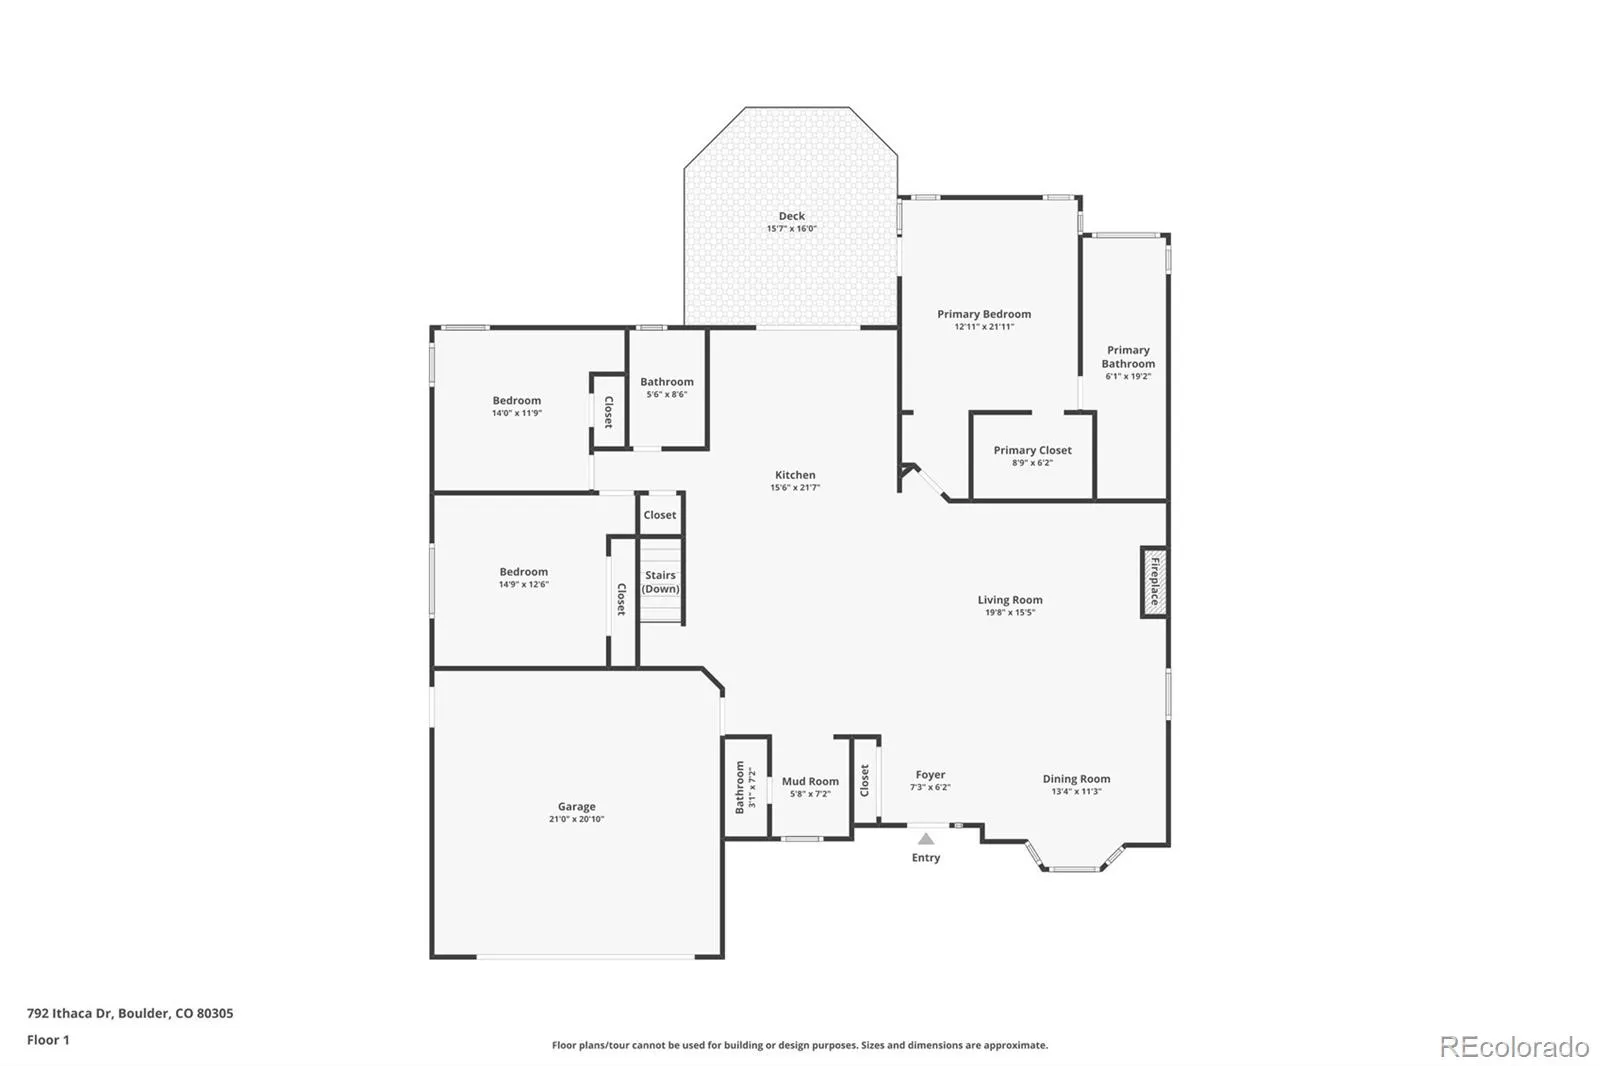
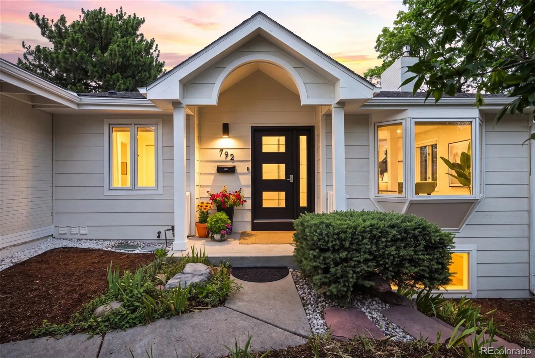
This is your chance to live on one of Table Mesa’s most beloved streets! Set on a huge .4 acre lot, this home will WOW you the moment you walk in. The heart of this home is a truly GREAT room: vaulted ceilings and brilliant natural light create a feeling of expansiveness when you arrive, while stacked stone fireplace anchors the room in coziness, and views of the mountains keep you rooted in Boulder. Flowing from the great room is a spacious, open kitchen thoughtfully designed with the chef in mind: loads of storage & pantry space, gas range w/vent hood, leathered granite counters with generous prep space and great light from 4 skylights. An entertainer’s dream, with gathering space around the large kitchen island, wet bar w/hot water dispenser and beverage fridge, powder room and plenty of room for guests to mingle, both inside & out. A new Trex deck (with lighting) off the kitchen overlooks the fully fenced private yard.
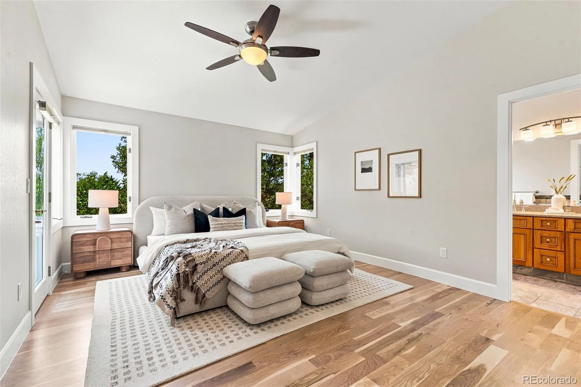
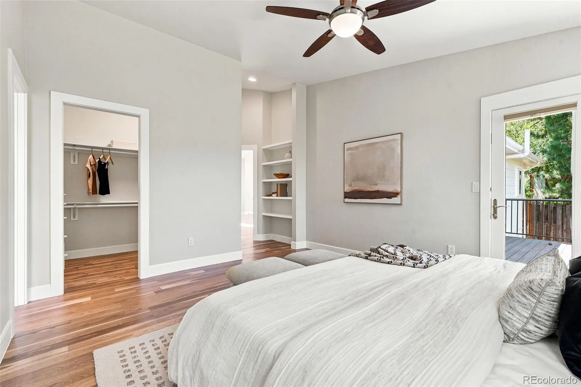
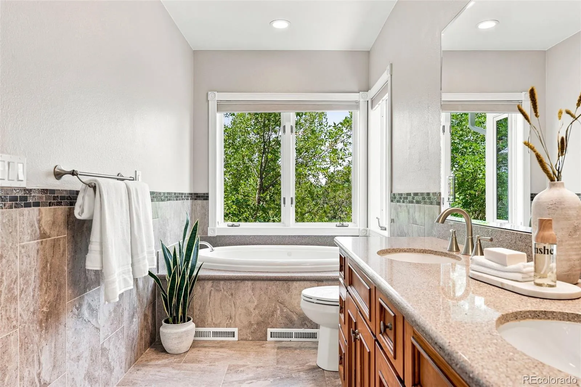
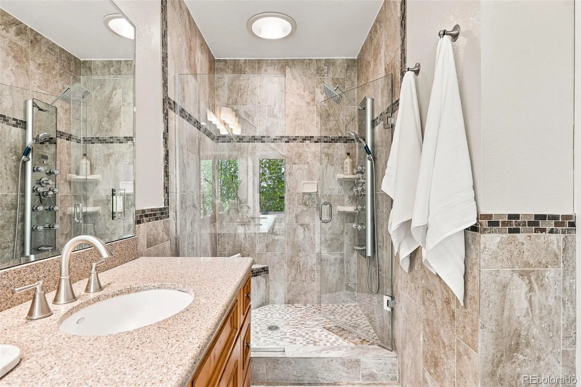
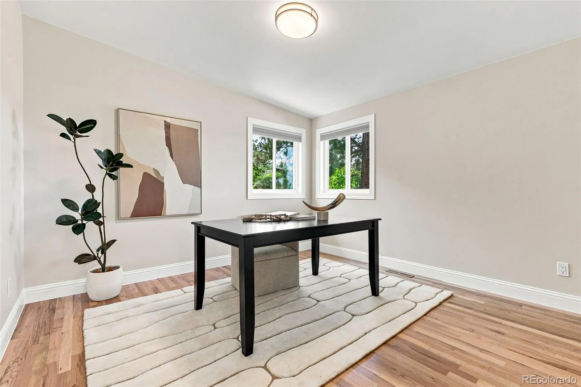
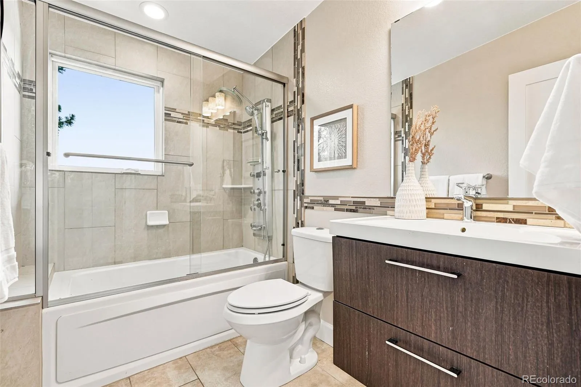
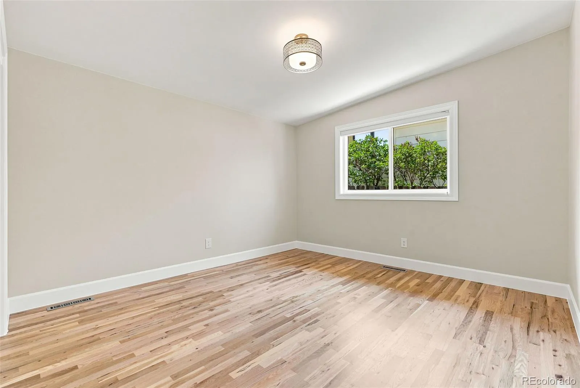
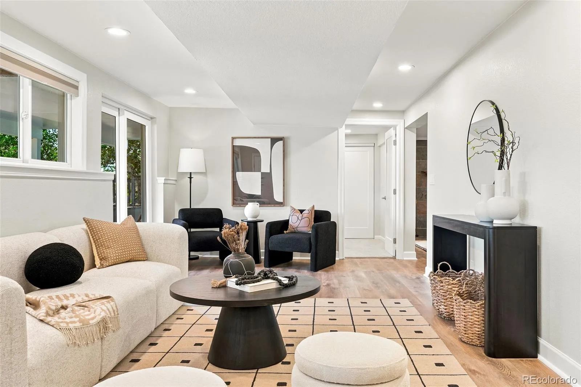
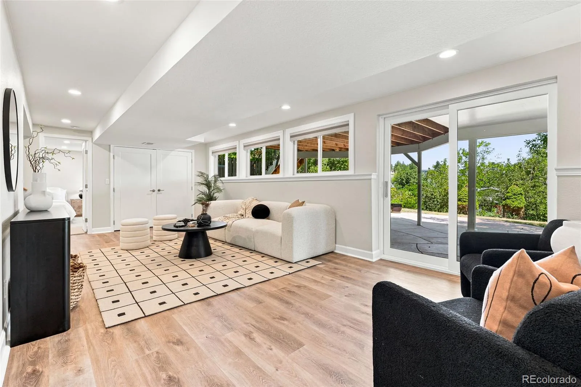
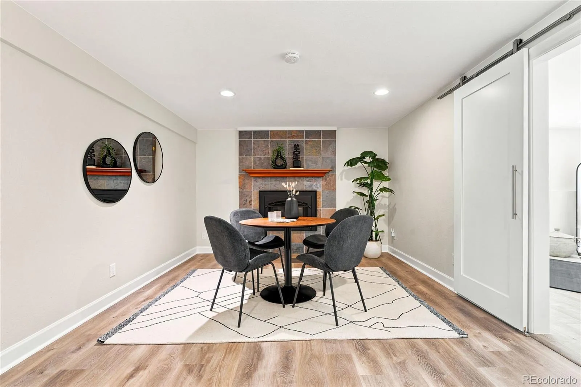
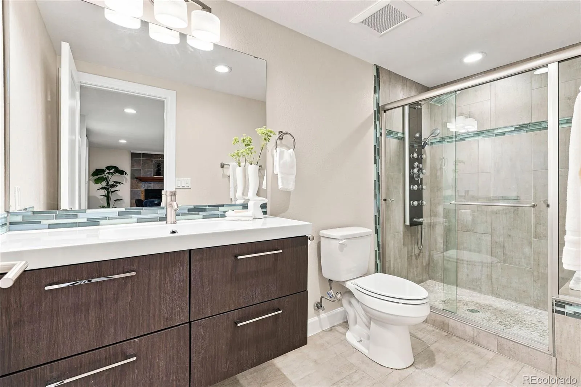
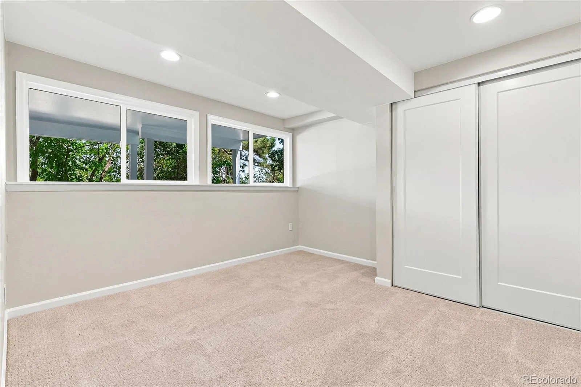
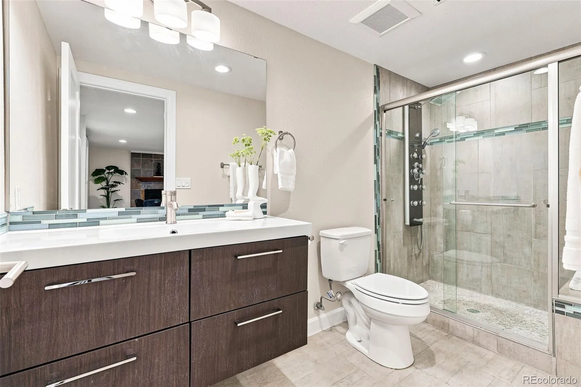
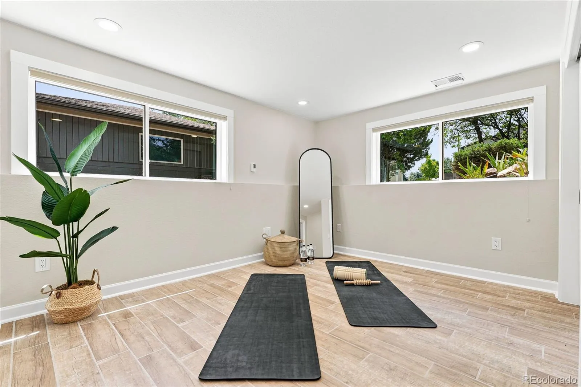
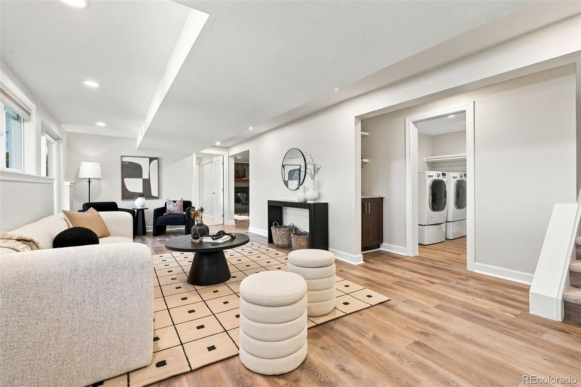
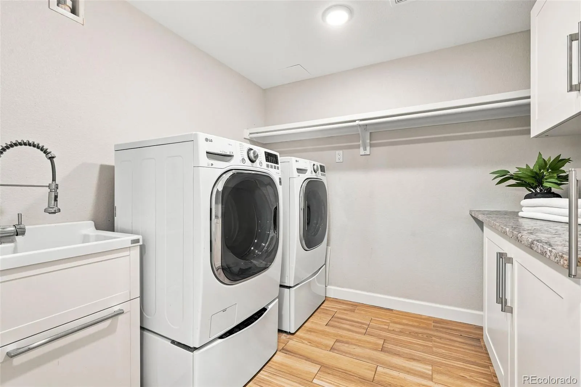
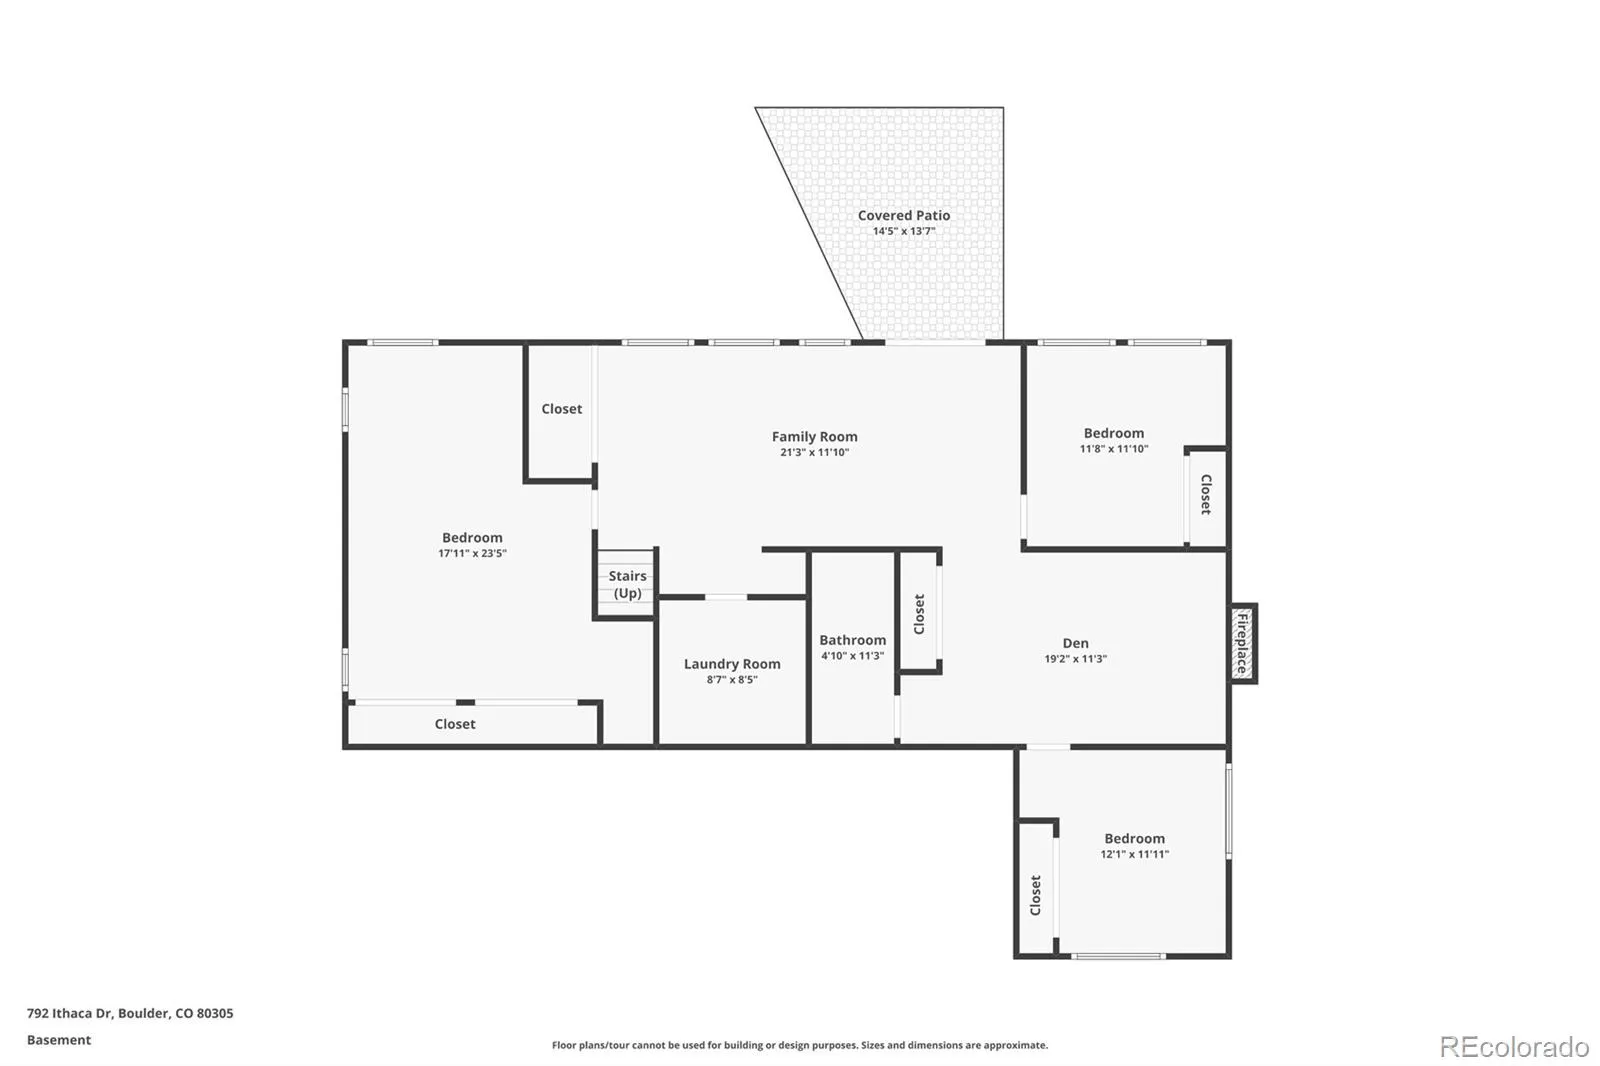
The main-floor primary ensuite has vaulted ceilings and access to deck for those lovely mountain mornings and also features a walk-in closet and 5-piece bath. Separated from the primary bedroom down their own hallway, are two 2 additional bedrooms & full bath. The lower level offers a large family room that walks out to patio space & yard. An adjacent den features a second gas fireplace — perfect for movie nights, or game day entertaining! 3 large bedrooms, 3/4 bath & dedicated laundry room complete the lower level. A comprehensive 2016 remodel created fantastic versatility and storage space throughout the home! With 6 total bedrooms, there’s plenty of options for home office(s), play/craft room, or a home gym!
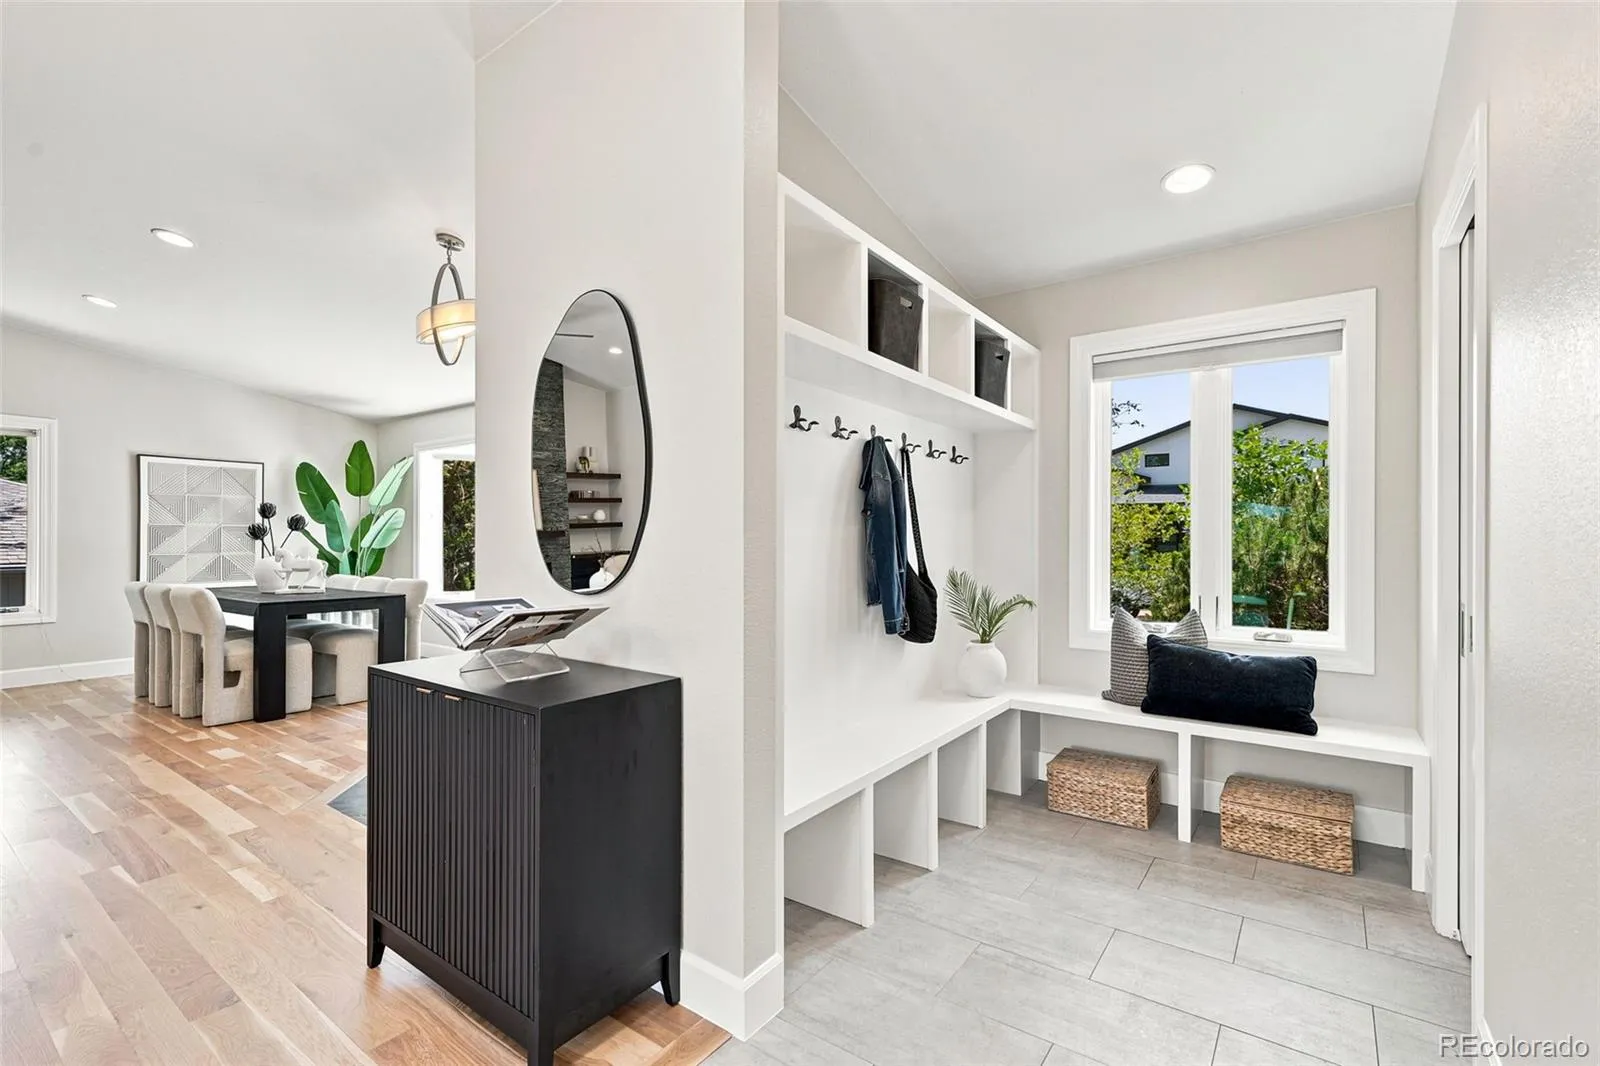
Attached 2-car garage with EV charger and a rare mudroom, complete with built-in cubbies! Short walk to Bear Creek Elementary, Open Space Trails, Table Mesa restaurants & shops. 1 yr home warranty included. The perfect combination of light, space & function, in an unbeatable location – this home is truly a *GEM*!
Table Mesa 1
792 Ithaca Drive, Boulder, CO 80305


- 1. 2026-07-25 (Start time: 2026-07-25T19:00:00Z - End time: 2026-07-25T20:30:00Z)
- 2. 2026-07-26 (Start time: 2026-07-26T16:00:00Z - End time: 2026-07-26T17:30:00Z)
