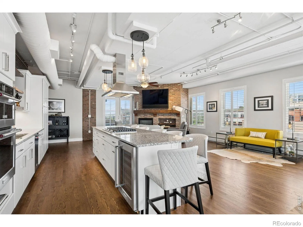
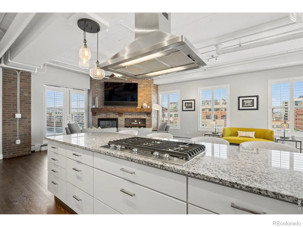
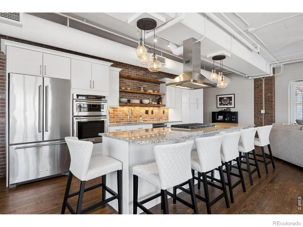
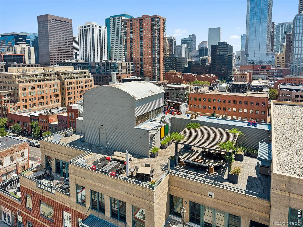
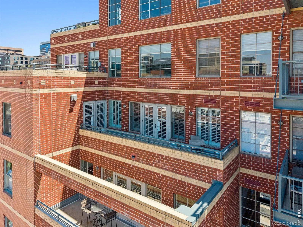

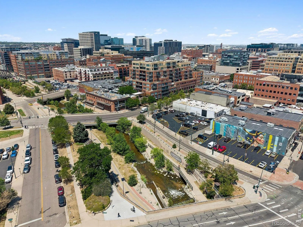
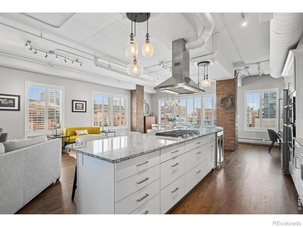
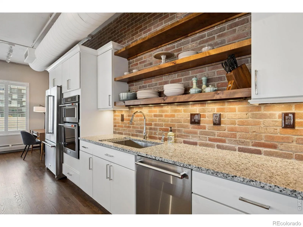
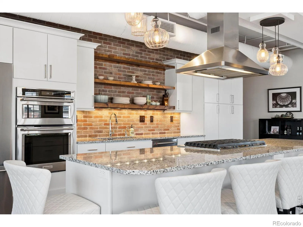
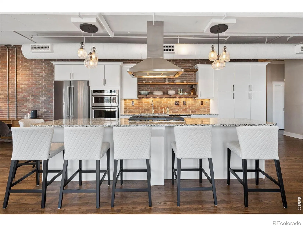
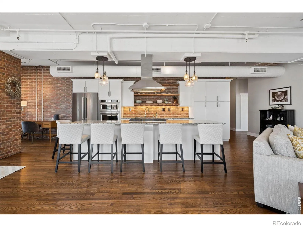
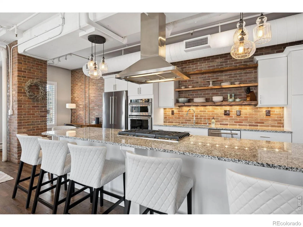
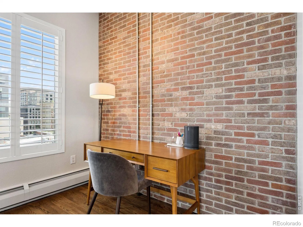
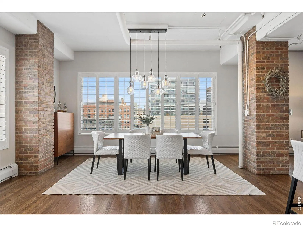
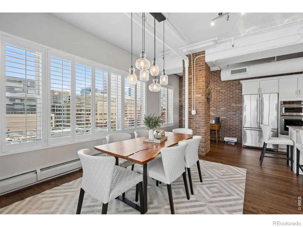
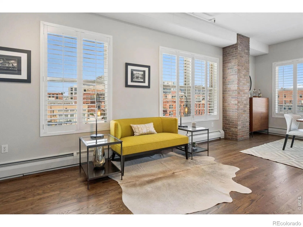
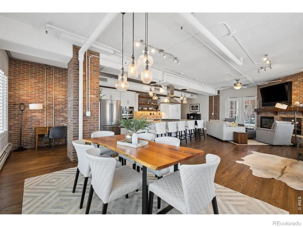
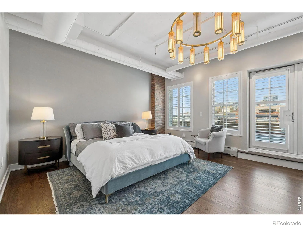
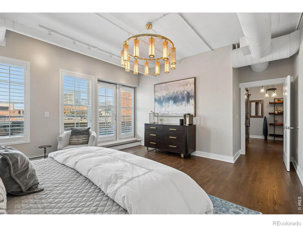
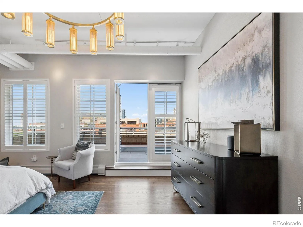
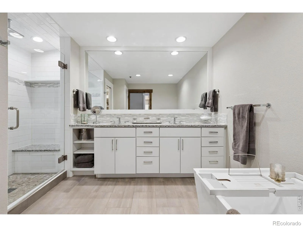
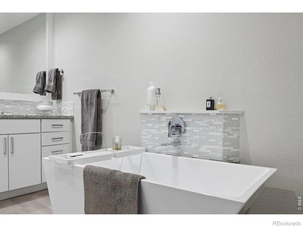
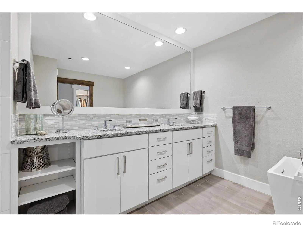
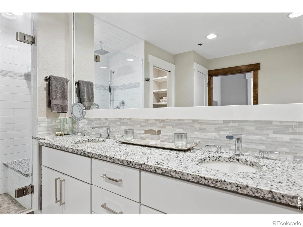
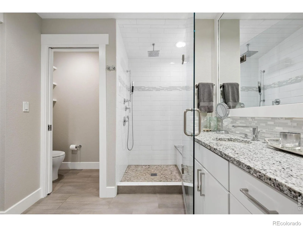
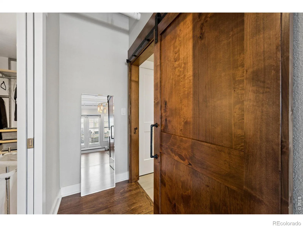
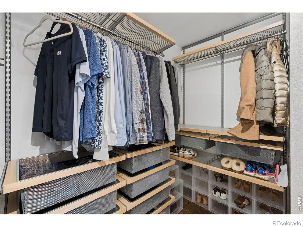
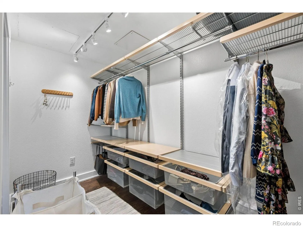
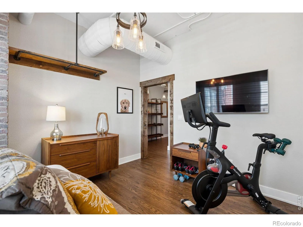
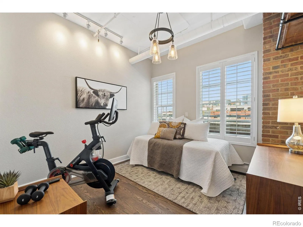
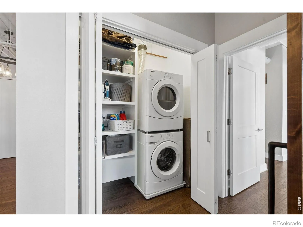
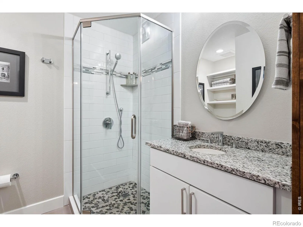
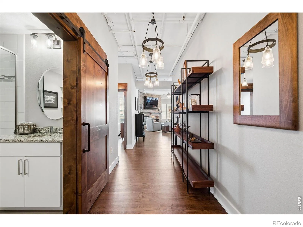
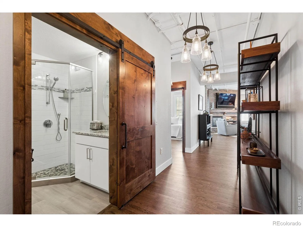
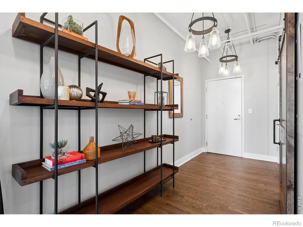
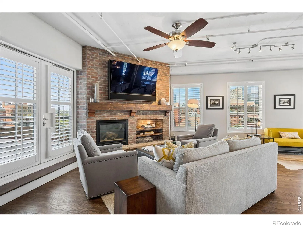
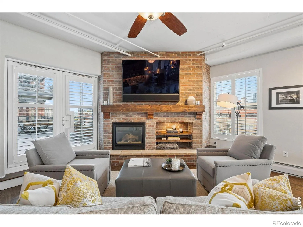
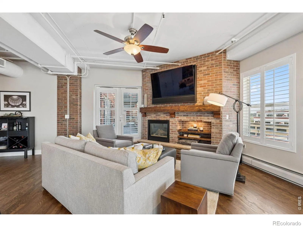
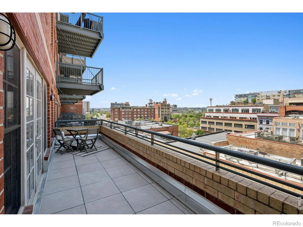
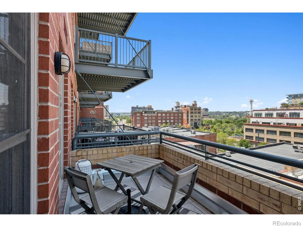
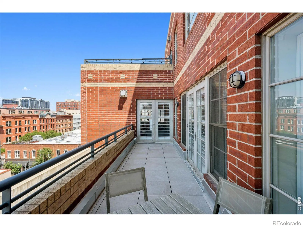
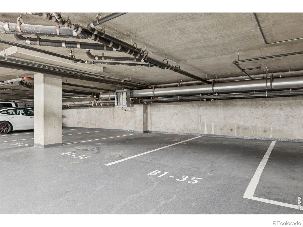
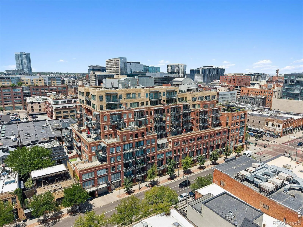
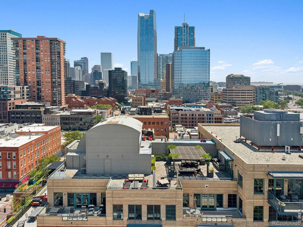
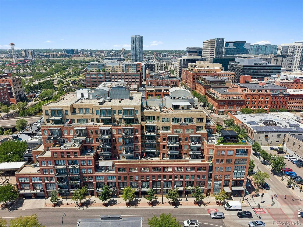
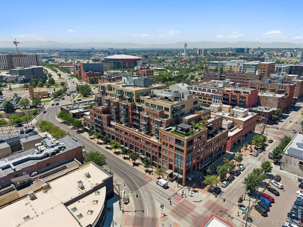
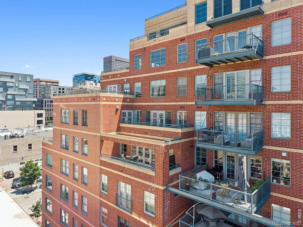
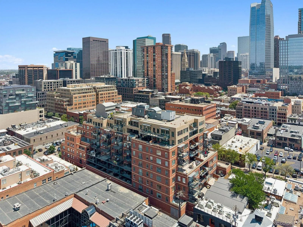
SELLER WILL PAY 1 YEAR HOA DUES WITH FULL PRICE OFFER. Elevated LoDo living at the iconic Palace Lofts. ALL FURNISHINGS AVAILABLE UPON REQUEST. Fully renovated 2-bedroom, 2 luxury loft, 1, 715 sq ft of refined living space, blending the scale & character of classic loft architecture w/ the comfort & convenience today’s discerning buyers expect.The open-concept floor plan is bathed in natural light from expansive industrial-style windows, each w/ crisp white plantation shutters that offer timeless style, privacy, & light control. Soaring ceilings, rich oak plank flooring, designer lighting, exposed brick accents, & a gas fireplace create warm, inviting living spaces that are equally suited for everyday living & effortless entertaining. The gourmet kitchen features European-style soft-close cabinetry, KitchenAid SS appliances, 5-burner gas cooktop w/ vent hood, convection oven, wine refrigerator, pantry & an oversized granite island. The dining area easily accommodates intimate dinners or larger gatherings.French doors from the great room & the spacious primary suite open to a private terrace. Enjoy morning coffee, evening entertaining, or Colorado’s spectacular sunsets while taking in sweeping city & mountain views. The primary suite is a true retreat, with terrace access, a walk-in closet, & a beautiful 5-piece bath with a freestanding soaking tub, separate shower, & dual vanities. The second bedroom provides flexibility for guests, a dedicated home office, or creative workspace & is complemented by an updated three-quarter bath. Additionally, full-size laundry, two deeded parking spaces with room for oversized vehicles, & Private storage unit. Palace Lofts offers 24hr attended lobby, fitness center, conference rm, & rooftop terrace w/ grilling areas & panoramic views. located in the heart of Denver’s LoDo, this exceptional residence is a short walk from Union Station, Coors Field, Ball Arena, Larimer Square, award-winning restaurants, boutiques, Whole Foods, & MORE.

Advanced Home Search
Search by square footage, location, price, bedrooms, bathrooms and more.Just Listed
These homes just hit the market. Be among the first to see them. Schedule a showing, too.New Construction
See brand new homes and homes under construction now and available soon.Features & Amenities
Find homes with views or pools, in gated communities & with other desirable features.Cities
Take a look at luxury homes in each city in Metro Denver.Neighborhoods
Find the ideal neighborhood and the home that best fits you.Counties
Have your eye on a specific county? Browse these listings.Zip Codes
Start here to find a luxury home in a particular zip code.Single-Family Homes
See photos of single-family homes, get prices, neighborhood information & more.Townhomes
Get all the details about luxury townhomes for sale now throughout Metro Denver.Condos
Are you drawn to the low-maintenance, luxury lifestyle of condo living? Start here.One-Story Homes
Looking for a main floor master? Ranch-style homes may be perfect for your lifestyle.Featured Price Ranges
We’ve done the searching for you. Find homes in popular luxury price ranges.55-Plus
Explore beautiful homes and enviable amenities available in 55-and-over communities.Your Free MLS Search Account
Create and manage saved searches and properties with the Property Organizer.Schedule a Personal Consultation
We’re happy to help any time! Schedule a no-obligation 15-minute call.


