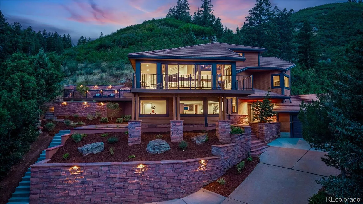
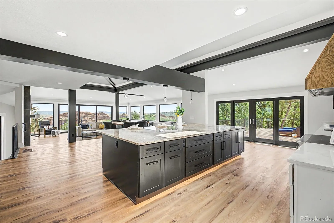
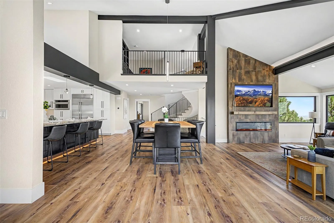
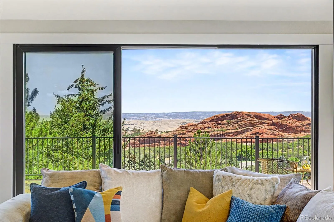
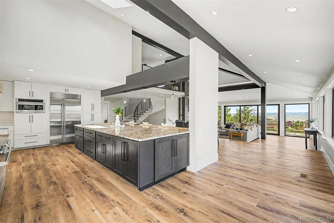
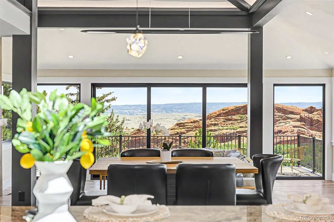
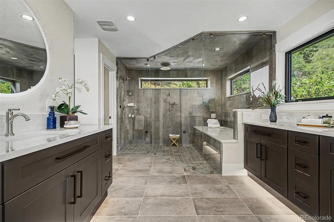
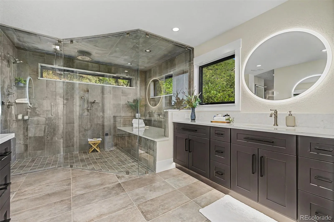
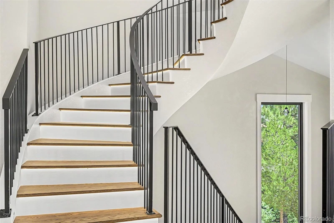
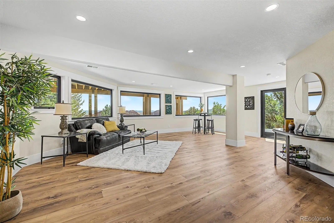
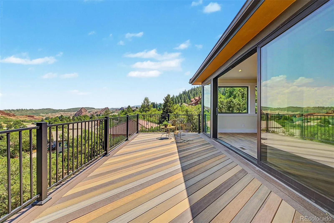
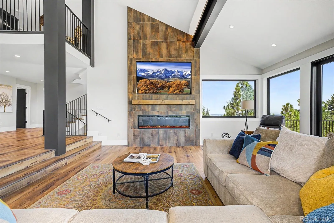
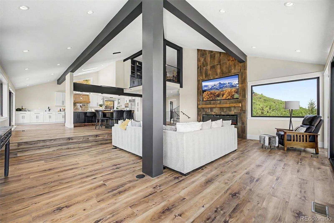
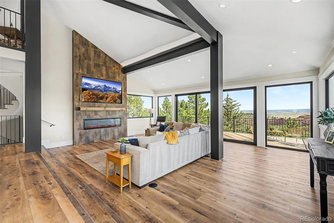
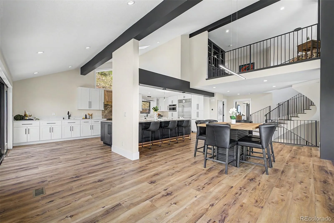
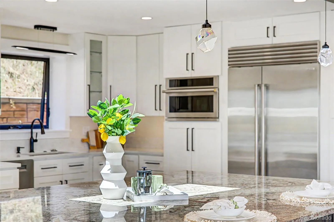
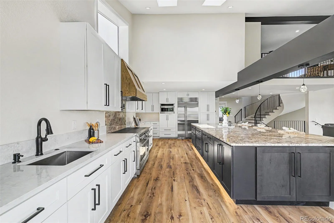
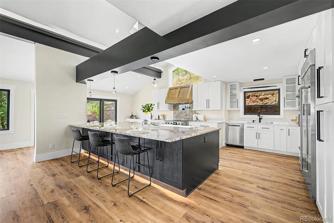
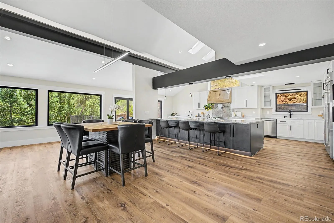
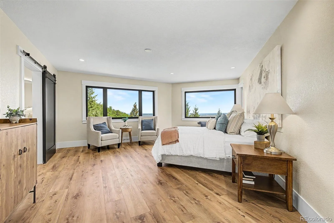
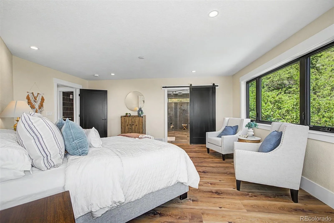
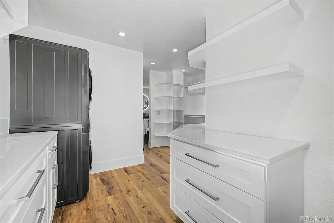
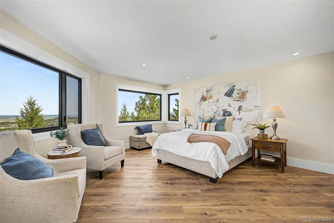
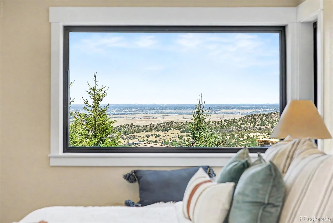
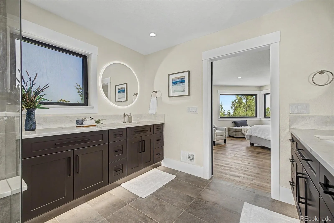
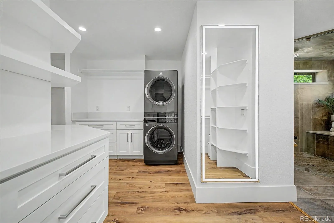
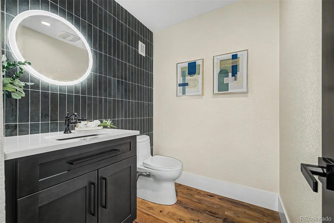
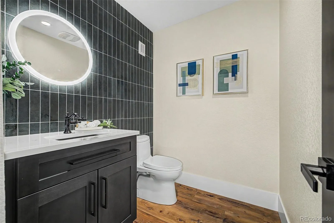
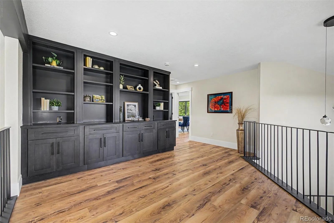
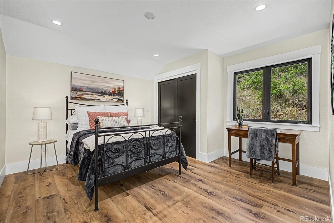
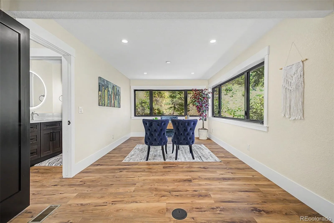
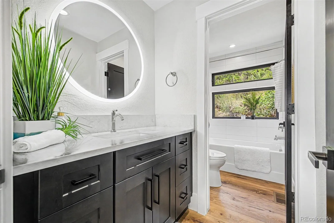
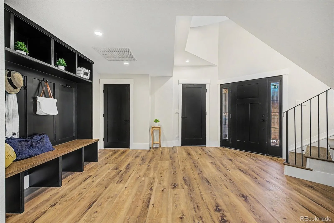
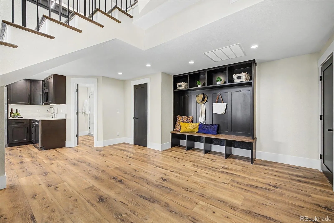
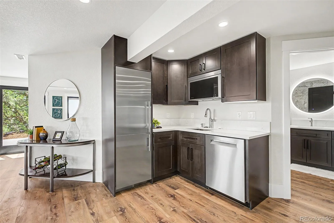
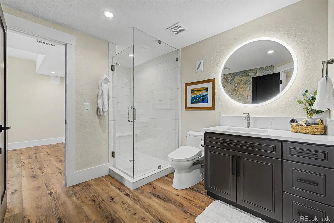
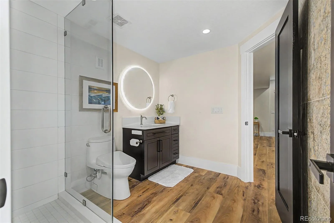
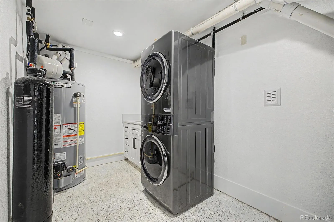
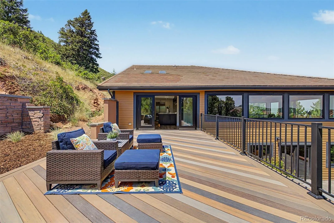
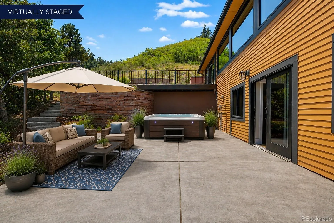
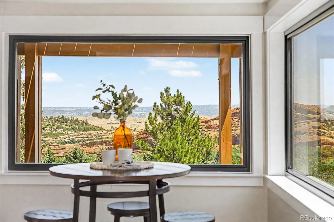
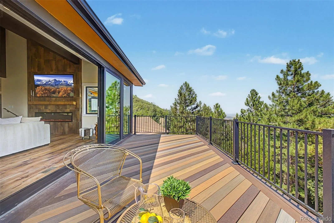
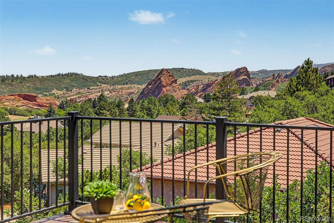
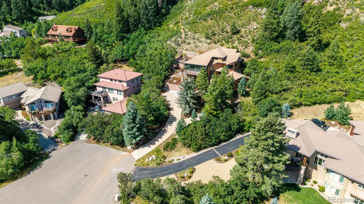
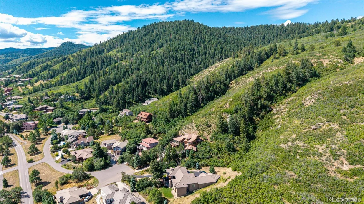
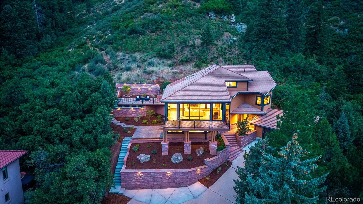
Perched on one of Roxborough Park’s most coveted homesites, this residence offers breathtaking panoramic views, privacy, and a spectacular top-to-bottom renovation that rivals new construction. Backing to open space on .69 acres, this home captures views of the iconic red rocks, Arrowhead Golf Course, Denver skyline, foothills and beyond. The lower level is ideal for multi-generational living with a spacious foyer/mudroom, private bedroom, ¾ bath, full kitchen, and large family/recreation room. Sliding glass doors open to a secluded patio that is perfect for your future hot tub. The laundry/utility room is also located on this level. A dramatic lighted wood staircase leads to the heart of the home where soaring ceilings and walls of new windows showcase the scenery. The open-concept great room, dining area and kitchen were designed for entertaining. The chef’s kitchen features an 14’x6′ granite island with seating, 48″ induction range, Sub-Zero refrigerator, abundant custom cabinetry, and access to the 37’x16′ deck. The great room has a stunning floor-to-ceiling tile fireplace and an additional 26’x11′ deck, providing yet another place to enjoy the views. The primary suite is a quiet retreat with incredible “see forever” views. The spa-inspired bath offers a steam shower with oversized bench, separate vanities, private water closet, and a walk-in closet complete with a second washer and dryer, folding counter, hanging space, and lighted full-length mirror. The upper level features a loft/study overlooking the main living area with built-in cabinetry, shelving, and counters. Two additional bedrooms and a full bath complete the level, including one bedroom with a walk-in closet and additional hidden storage. An oversized two-car garage provides generous storage, while the elevated setting offers unmatched privacy and abundant wildlife. This is more than a beautifully remodeled home—it’s a front-row seat to some of the most breathtaking views in all of Roxborough Park.

Advanced Home Search
Search by square footage, location, price, bedrooms, bathrooms and more.Just Listed
These homes just hit the market. Be among the first to see them. Schedule a showing, too.New Construction
See brand new homes and homes under construction now and available soon.Features & Amenities
Find homes with views or pools, in gated communities & with other desirable features.Cities
Take a look at luxury homes in each city in Metro Denver.Neighborhoods
Find the ideal neighborhood and the home that best fits you.Counties
Have your eye on a specific county? Browse these listings.Zip Codes
Start here to find a luxury home in a particular zip code.Single-Family Homes
See photos of single-family homes, get prices, neighborhood information & more.Townhomes
Get all the details about luxury townhomes for sale now throughout Metro Denver.Condos
Are you drawn to the low-maintenance, luxury lifestyle of condo living? Start here.One-Story Homes
Looking for a main floor master? Ranch-style homes may be perfect for your lifestyle.Featured Price Ranges
We’ve done the searching for you. Find homes in popular luxury price ranges.55-Plus
Explore beautiful homes and enviable amenities available in 55-and-over communities.Your Free MLS Search Account
Create and manage saved searches and properties with the Property Organizer.Schedule a Personal Consultation
We’re happy to help any time! Schedule a no-obligation 15-minute call.


