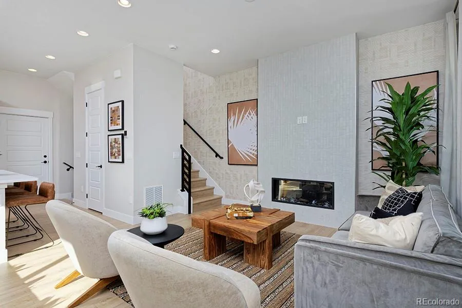
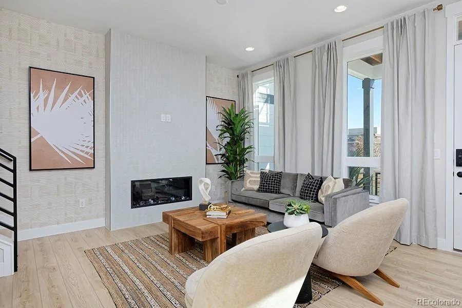
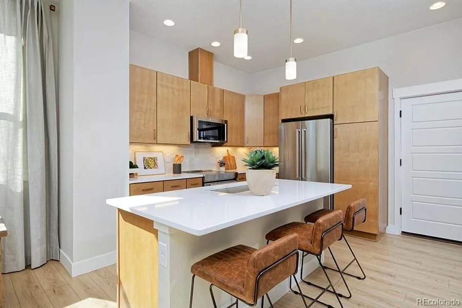
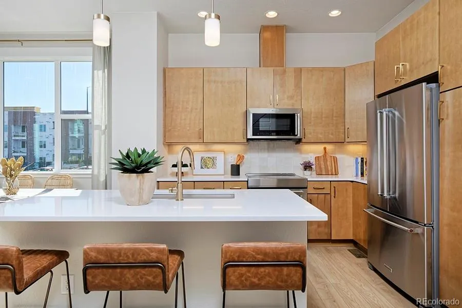
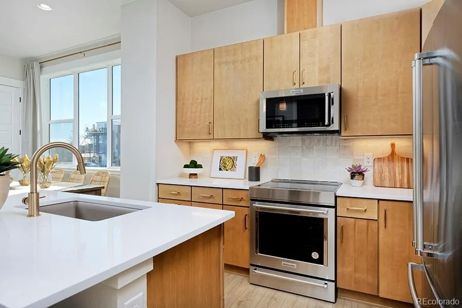
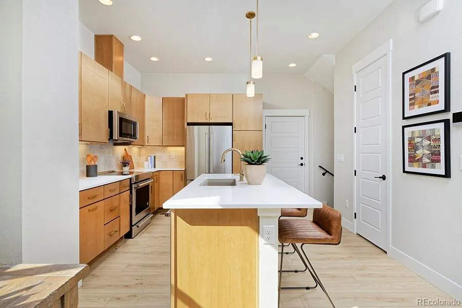
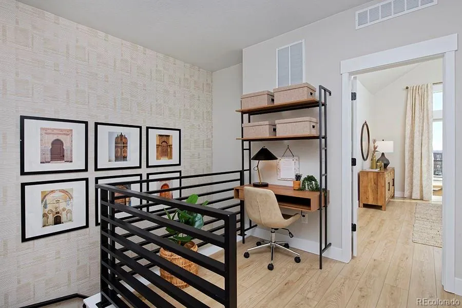
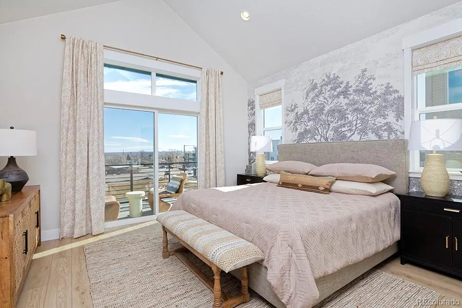
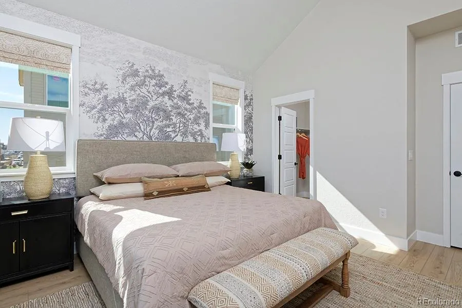
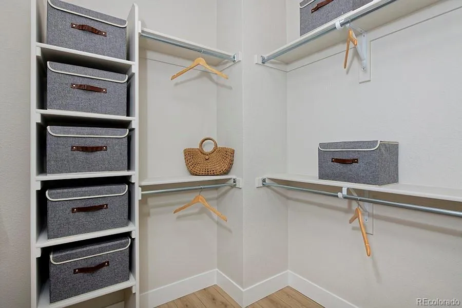
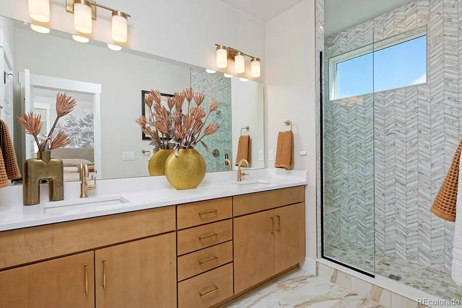
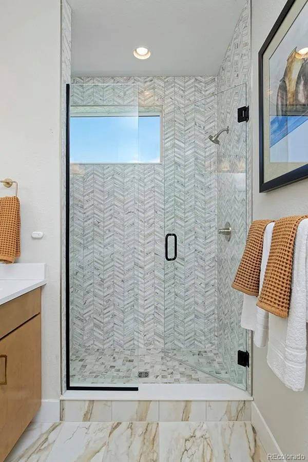
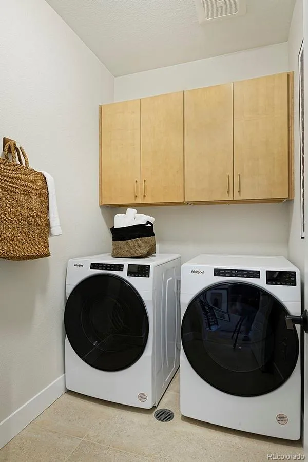
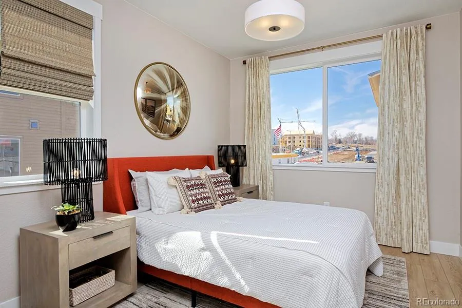
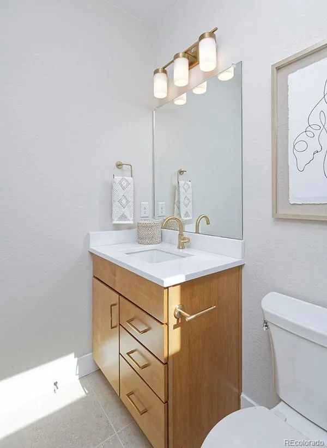
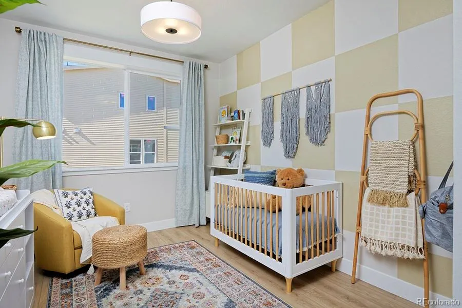
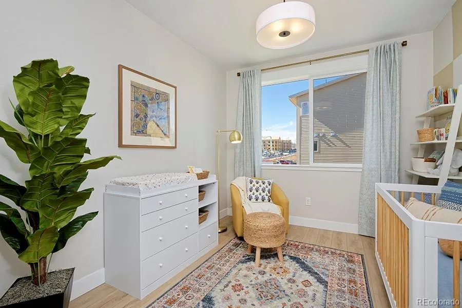
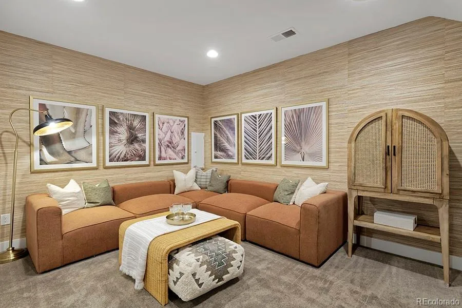
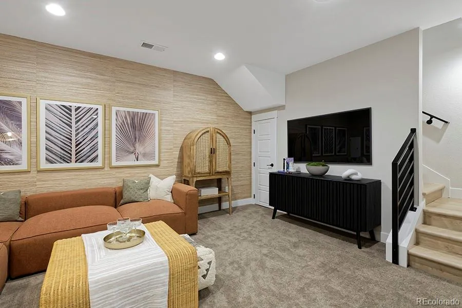
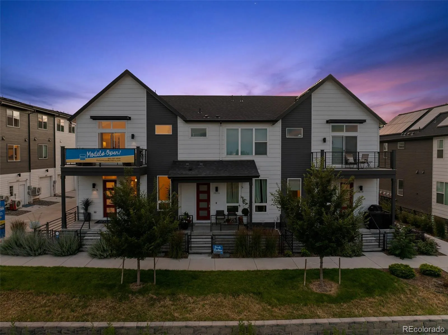
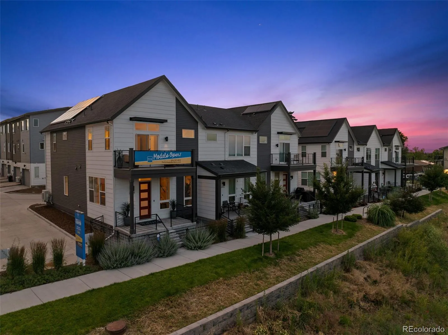
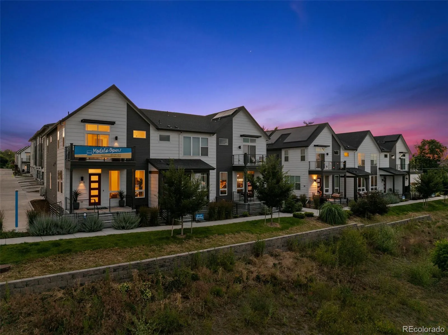
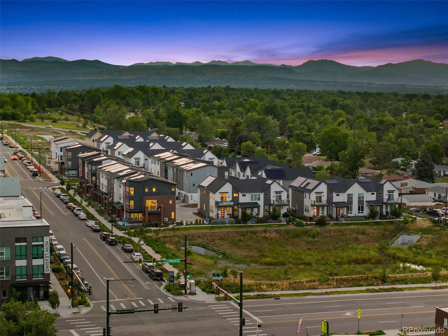
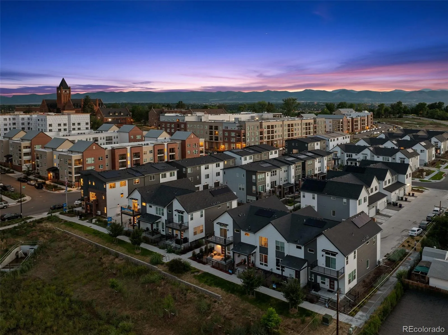

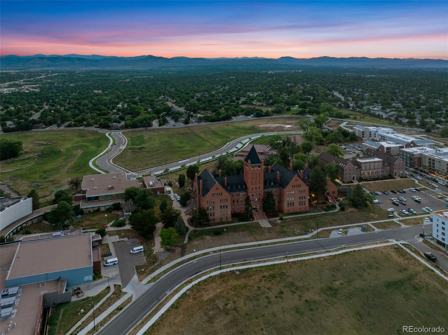
4.875% Initial Interest Rate for 7 Years! MOVE-IN READY, this end-unit Faraday by Thrive Home Builders offers 4 bedrooms, 4.5 bathrooms, a finished basement and an attached 2-car garage in Loretto Heights. Extra windows bring in light, while the open main level connects the kitchen, dining and living spaces for everyday living and entertaining. Upstairs, each bedroom has a private bathroom, giving everyone their own space and convenience. The finished basement adds valuable living space with a rec room and additional bedroom, ideal for guests, a home office, workout area or movie room. Combined with the thoughtful floorplan and 2-car garage, this home offers space and functionality that can be difficult to find this close to central Denver. Built by Thrive Home Builders, nationally recognized for building some of the most energy-efficient homes in the country, the Faraday goes beyond traditional new construction. Zero Energy Ready construction, owned solar panels, smart appliances and healthy, sustainable building practices are designed to provide improved comfort, healthier indoor air quality, greater energy efficiency and lower monthly utility costs. Loretto Heights combines the character and history of an established Denver neighborhood with the excitement of a growing new community. Enjoy easy access to Downtown Denver in about 10 minutes, major hospitals in less than 10 minutes, Red Rocks in about 15 minutes, the DTC in 20 minutes and world-class skiing in roughly an hour. Shopping, dining, parks and everyday conveniences are also just minutes away. If you’re looking for the efficiency and peace of mind of new construction and a convenient Denver location, this home is worth seeing. Estimated completion is in October. Photos shown are of the Faraday model home and may include upgrades, finishes or features not included in this specific home. Contact Scott for additional details and please call ahead for showings.

Advanced Home Search
Search by square footage, location, price, bedrooms, bathrooms and more.Just Listed
These homes just hit the market. Be among the first to see them. Schedule a showing, too.New Construction
See brand new homes and homes under construction now and available soon.Features & Amenities
Find homes with views or pools, in gated communities & with other desirable features.Cities
Take a look at luxury homes in each city in Metro Denver.Neighborhoods
Find the ideal neighborhood and the home that best fits you.Counties
Have your eye on a specific county? Browse these listings.Zip Codes
Start here to find a luxury home in a particular zip code.Single-Family Homes
See photos of single-family homes, get prices, neighborhood information & more.Townhomes
Get all the details about luxury townhomes for sale now throughout Metro Denver.Condos
Are you drawn to the low-maintenance, luxury lifestyle of condo living? Start here.One-Story Homes
Looking for a main floor master? Ranch-style homes may be perfect for your lifestyle.Featured Price Ranges
We’ve done the searching for you. Find homes in popular luxury price ranges.55-Plus
Explore beautiful homes and enviable amenities available in 55-and-over communities.Your Free MLS Search Account
Create and manage saved searches and properties with the Property Organizer.Schedule a Personal Consultation
We’re happy to help any time! Schedule a no-obligation 15-minute call.


