
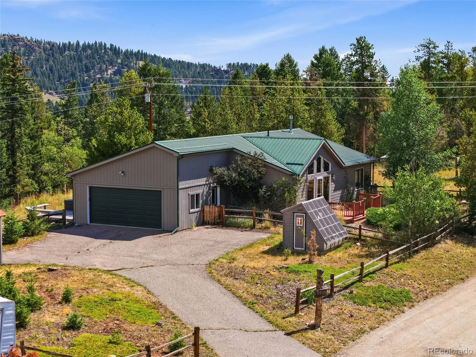
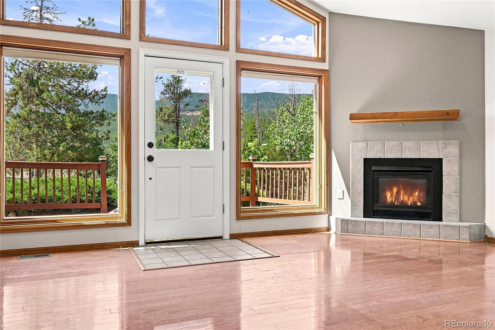
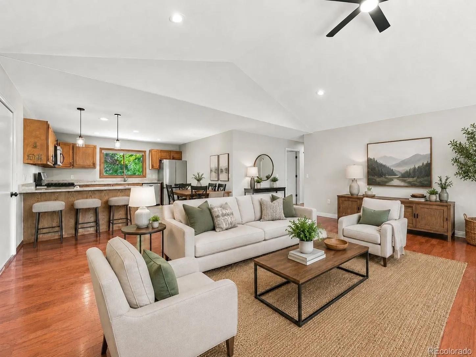
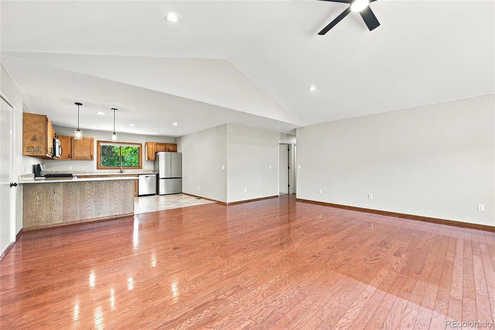
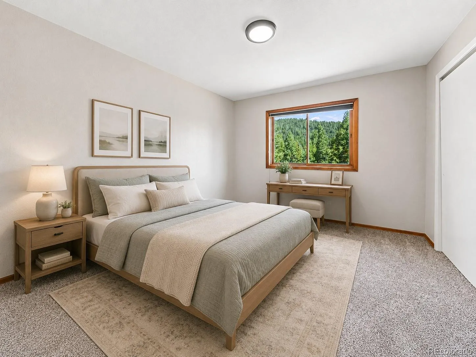
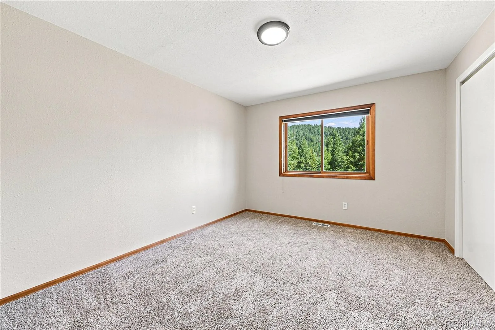
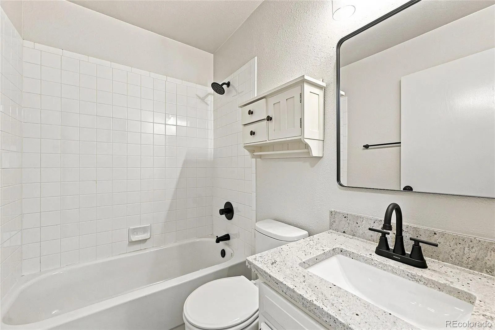
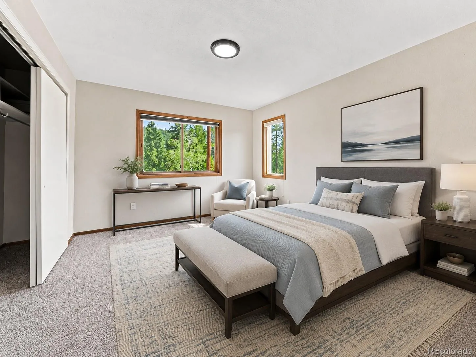
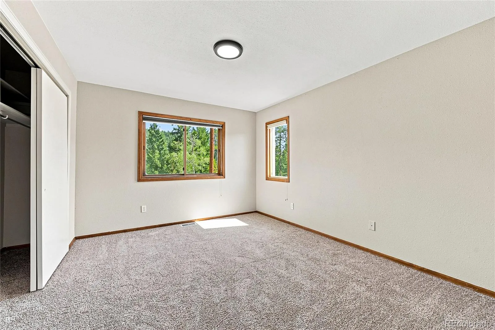
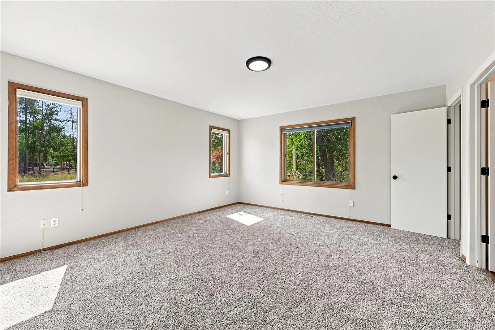
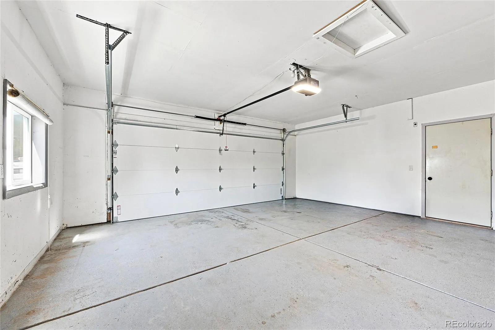
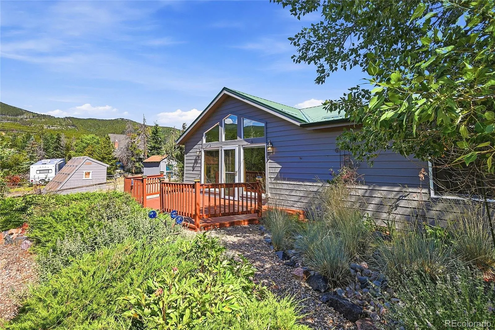
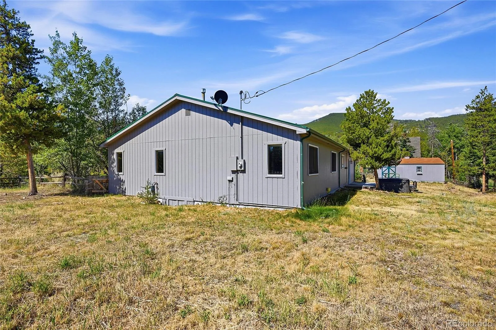
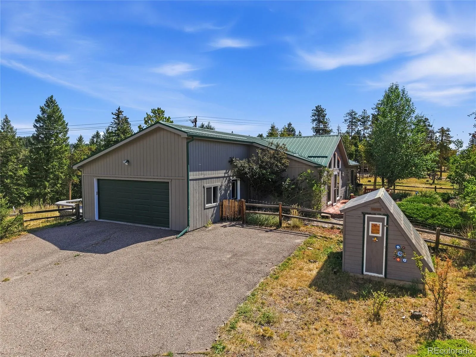
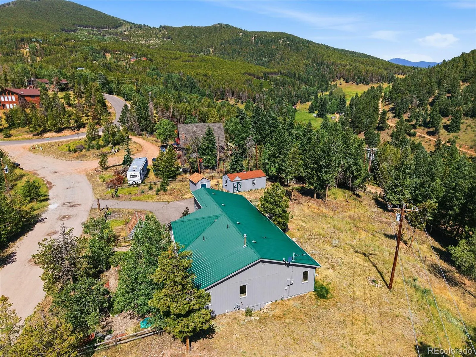
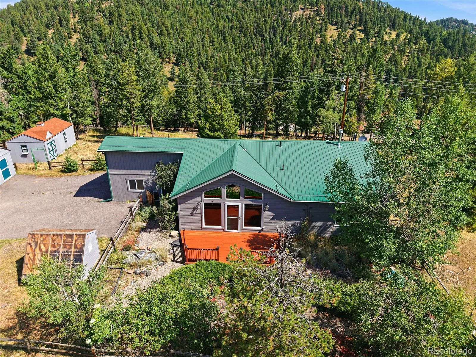
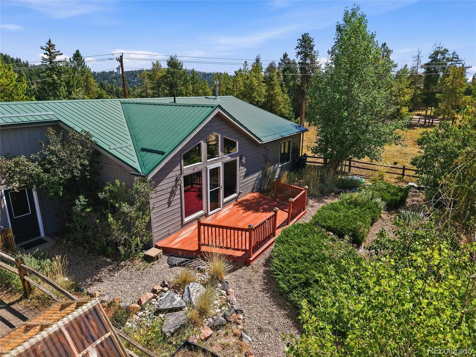
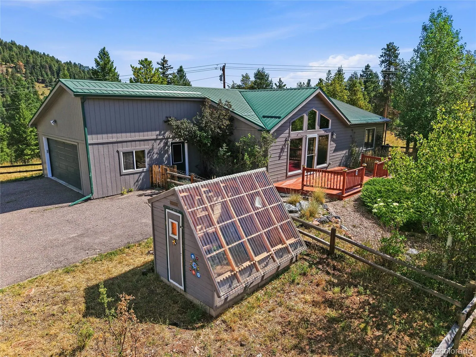
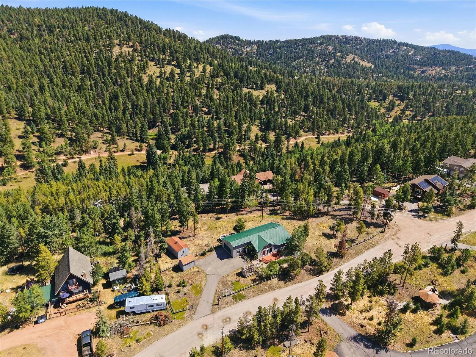
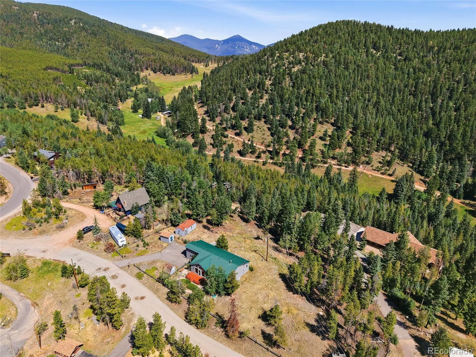
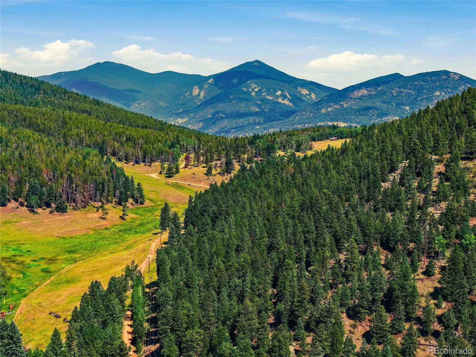
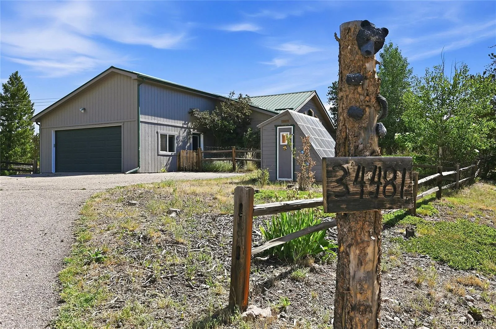
Escape to the serenity of Evergreen in this beautifully maintained three-bedroom, two-bath ranch, where comfortable one-level living meets the best of Colorado mountain life. Tucked away on a private road with no HOA, this inviting home offers the perfect balance of privacy, freedom, and convenience, with public water, nearby school-bus access, and an Evergreen Fire/Rescue station less than half a mile away.
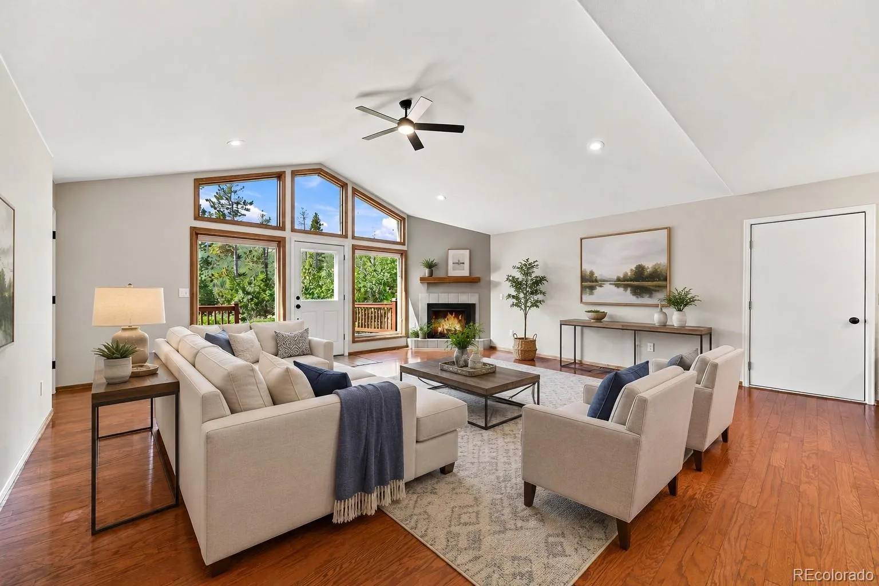
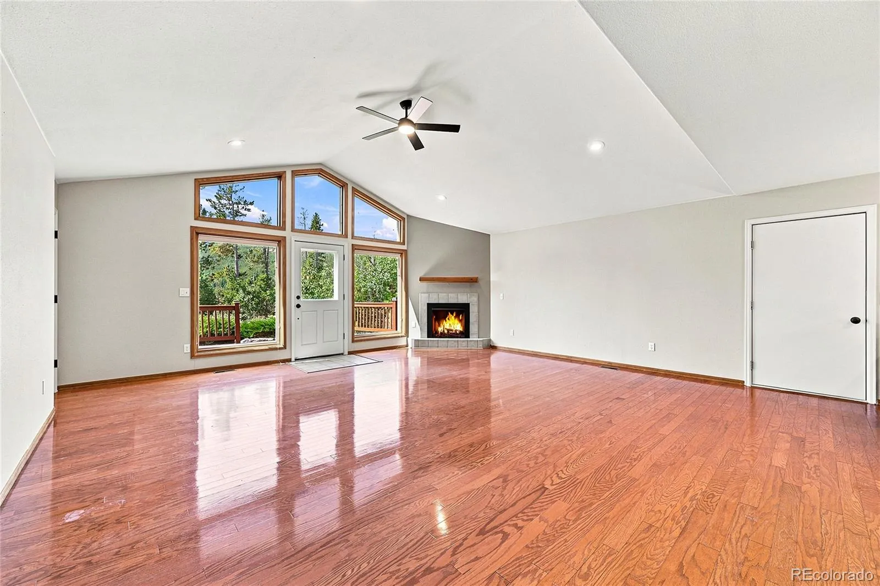
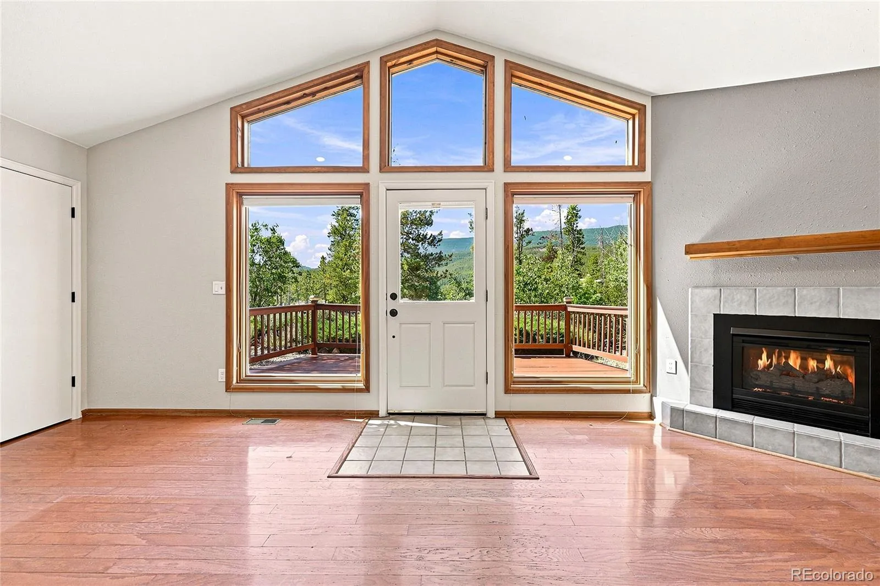
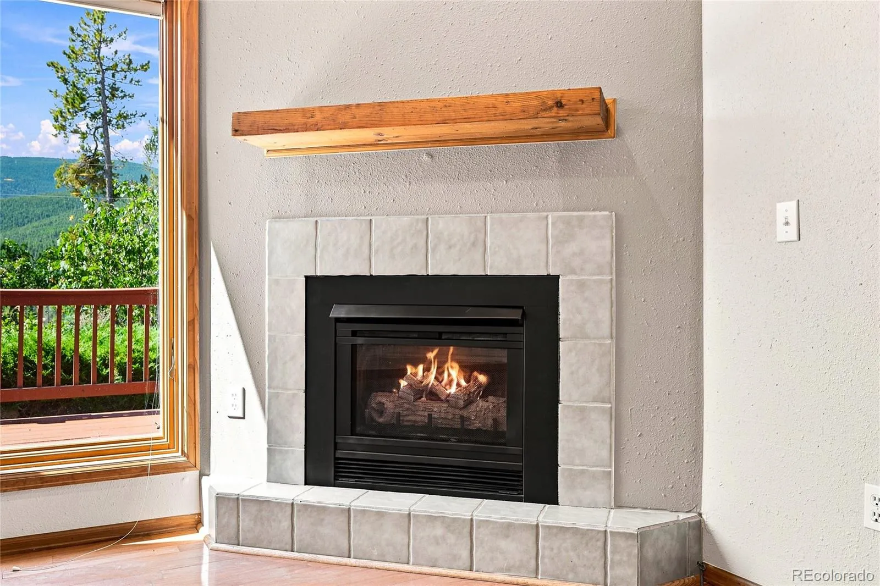
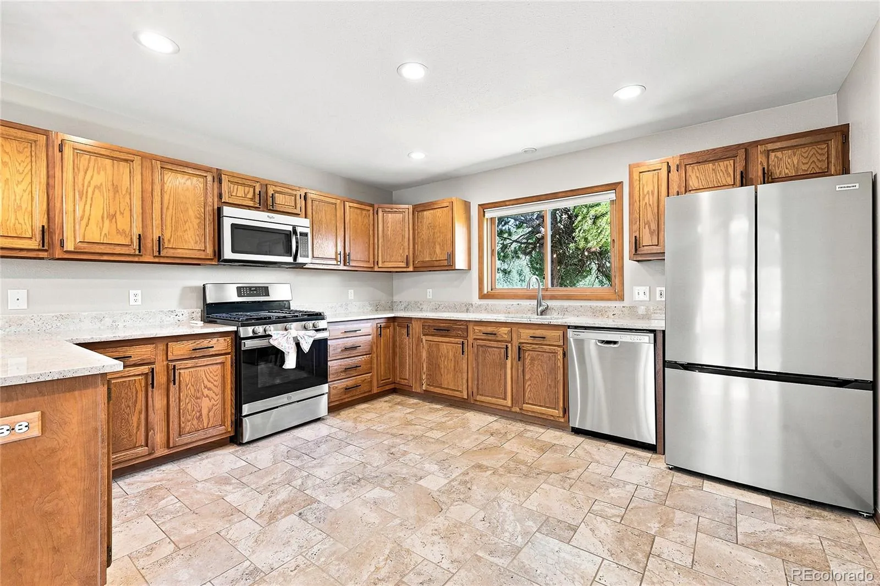
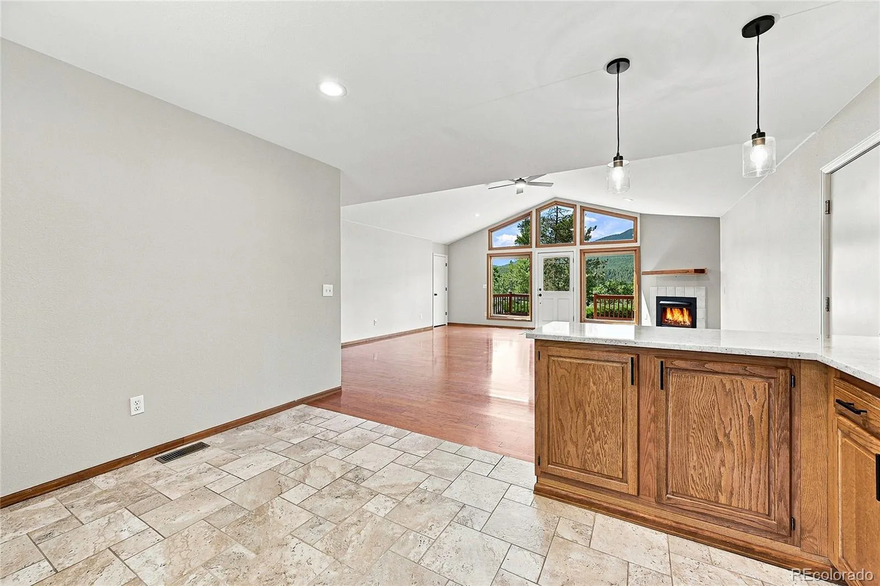
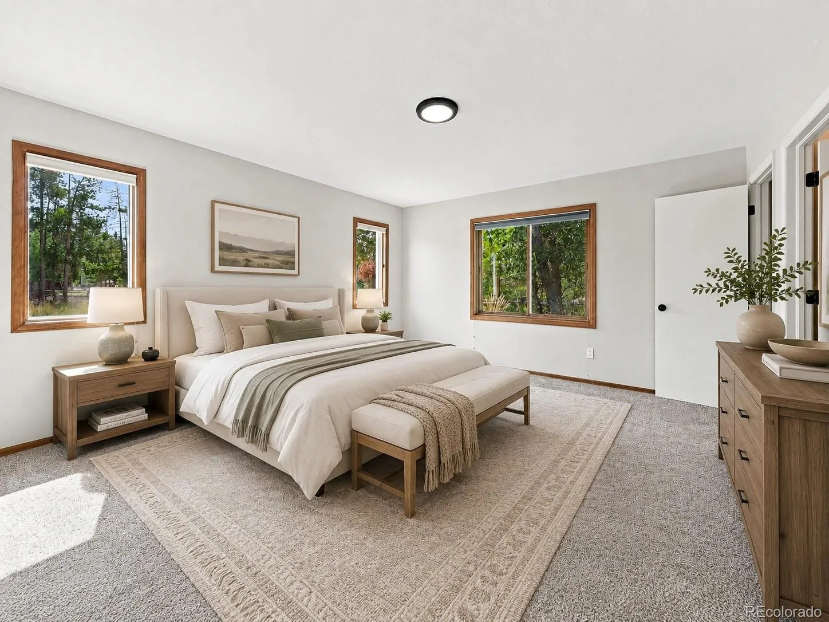
Step inside to an open, light-filled floor plan designed for effortless everyday living and entertaining. Gather around the cozy gas fireplace on crisp mountain evenings, while the updated kitchen features elegant granite countertops and flows seamlessly into the main living areas. New carpet adds a fresh feel, and the Class 4 metal roof provides long-lasting durability and peace of mind. A south-facing driveway enjoys extra winter sunshine, helping make snowy Colorado mornings a little easier.
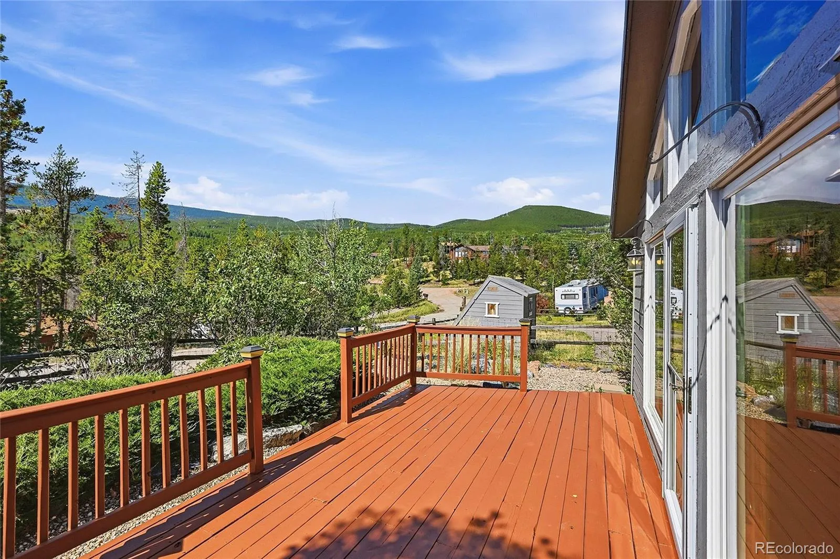
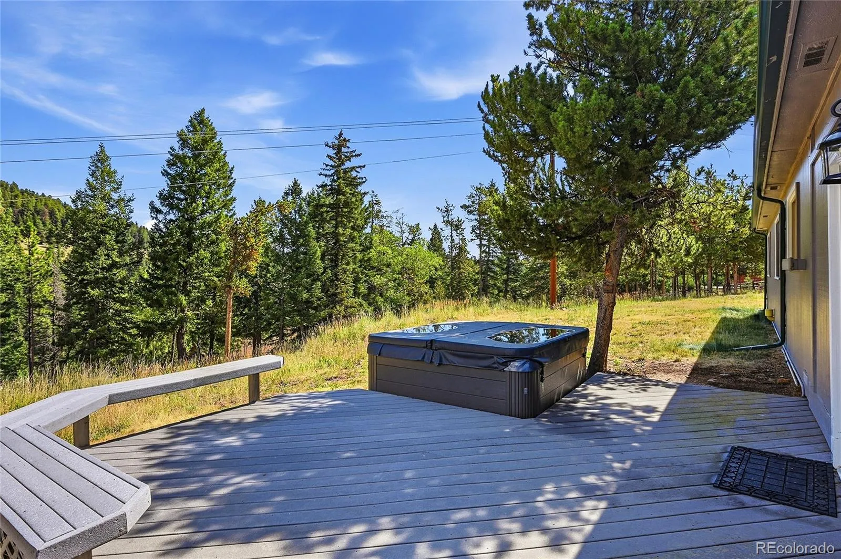
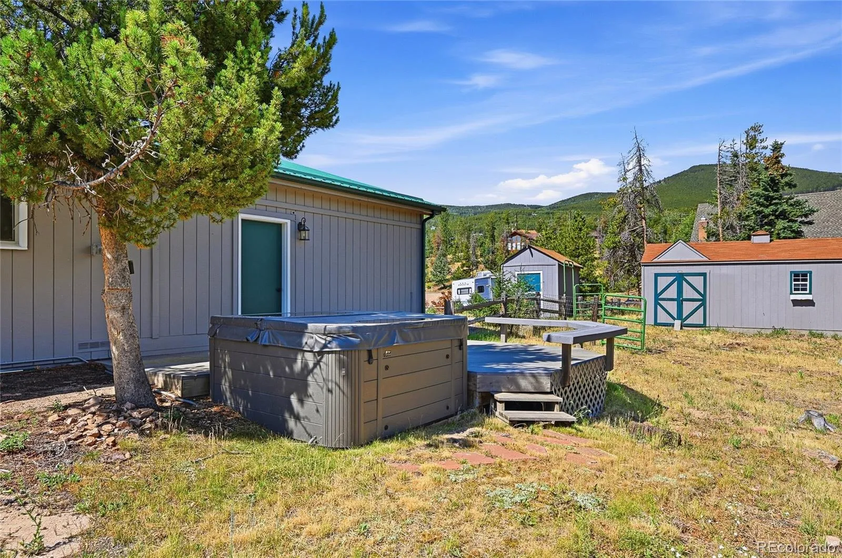
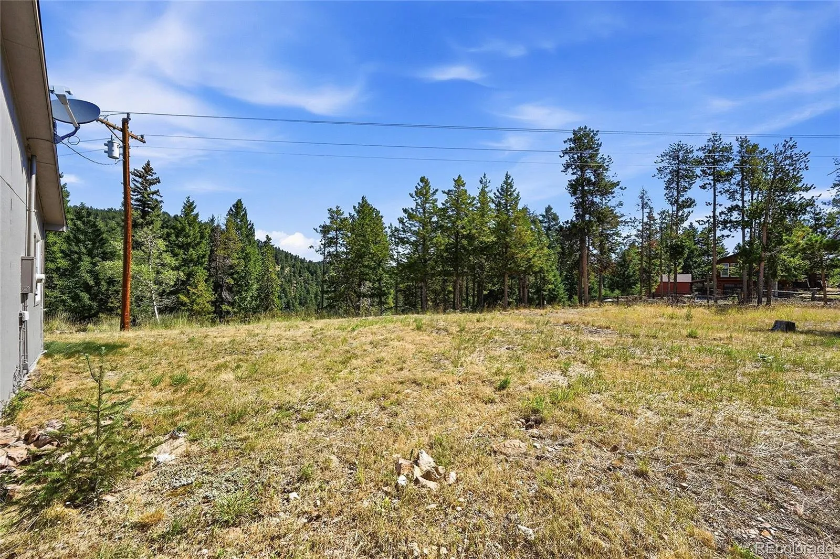
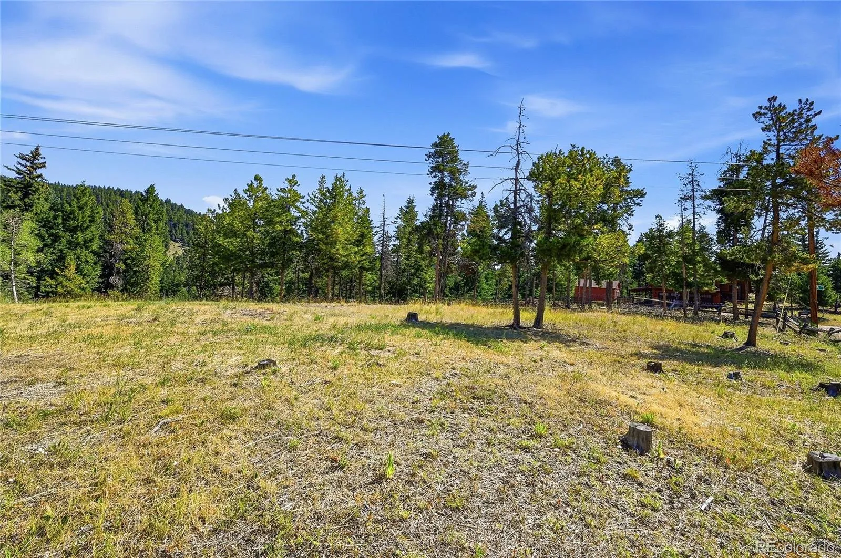
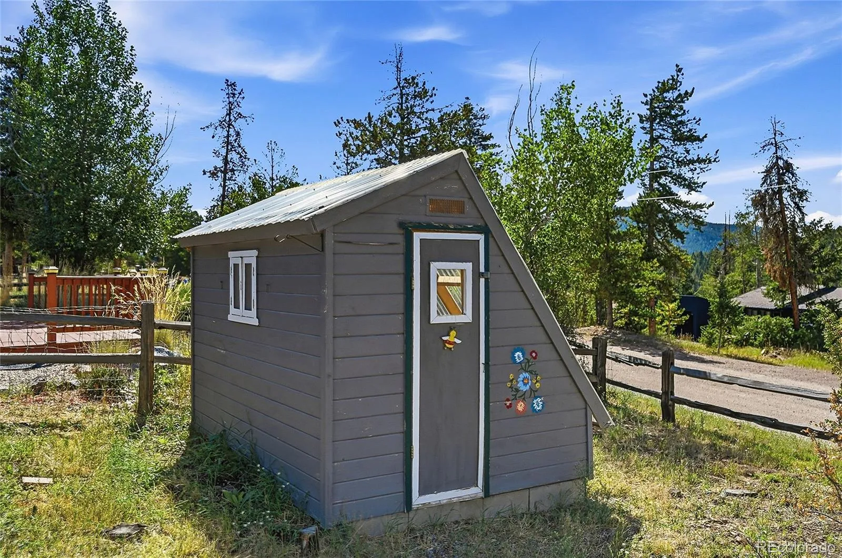
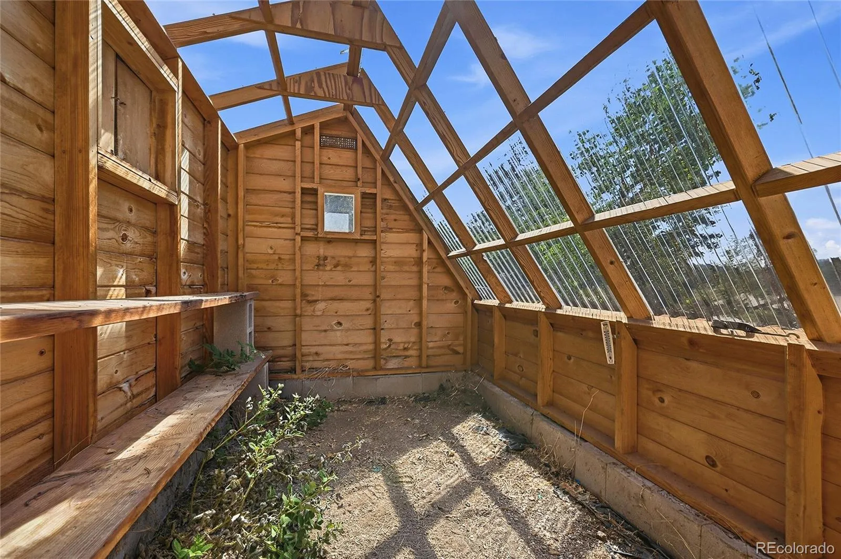
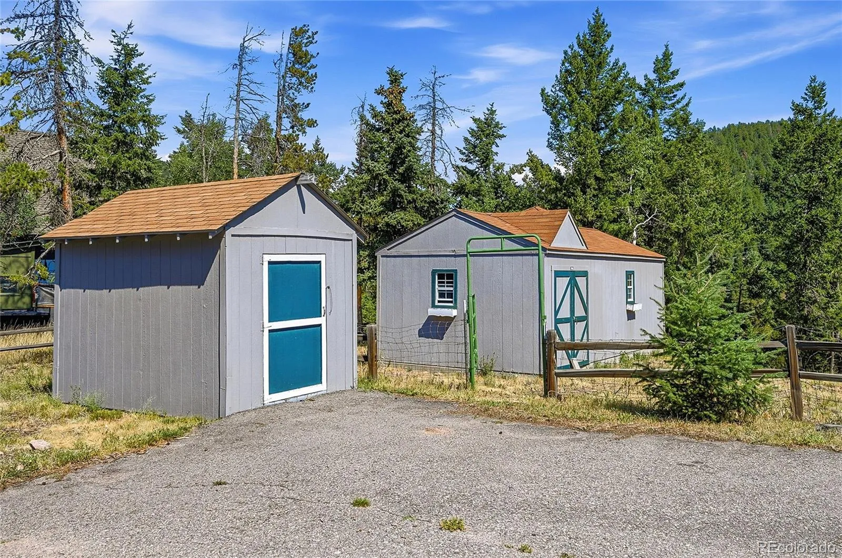
Outside, you’ll discover a rare, usable, fully fenced backyard—a true extension of the home. Whether you’re hosting summer barbecues, gardening, watching children and pets play, or simply soaking in the peaceful surroundings, this outdoor space offers endless possibilities. Unwind in the hot tub beneath a canopy of stars, cultivate flowers and vegetables in the greenhouse, or take advantage of the separate barn for storage, hobbies, a workshop, or even future animals.
Adventure begins just beyond your doorstep. Enjoy easy access to Evergreen’s renowned network of hiking and biking trails, including Flying J Ranch Park, Alderfer/Three Sisters Park, Elk Meadow Park, and more than 230 miles of trails throughout the Evergreen Park & Recreation District.
Whether you’re searching for a full-time mountain residence or a peaceful Colorado retreat, this exceptional property offers the lifestyle you’ve been dreaming of. Schedule your private showing today and experience everything this special Evergreen home has to offer.


