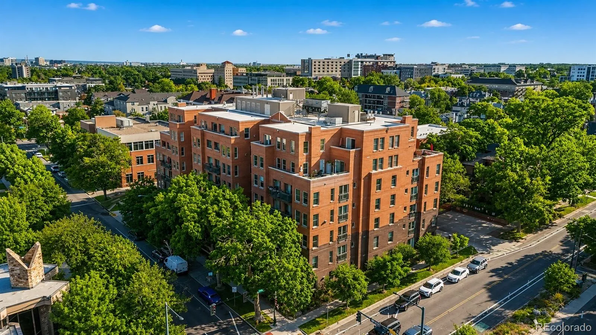
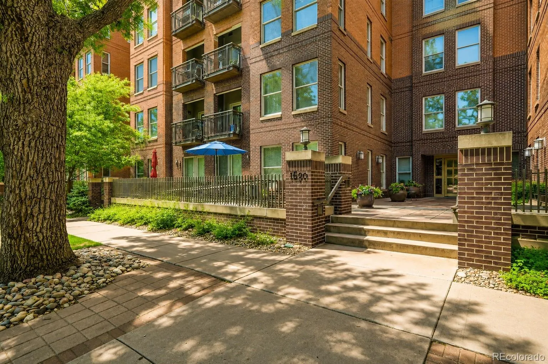
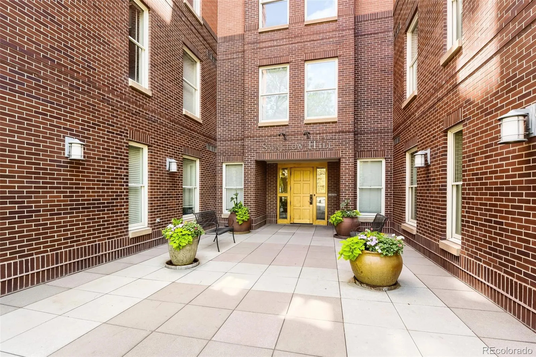
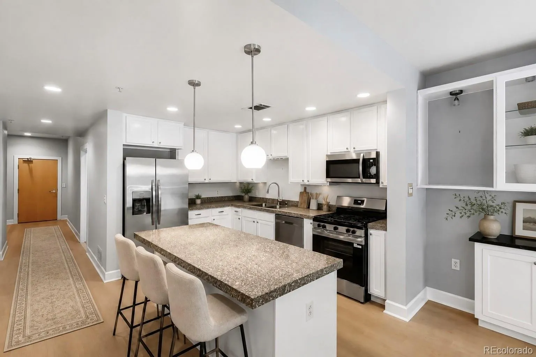
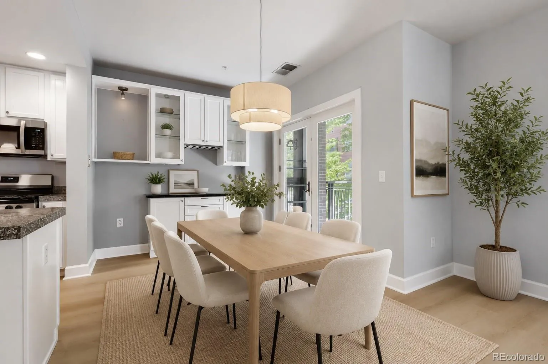
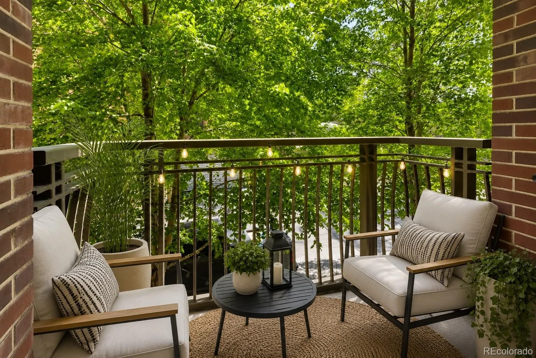
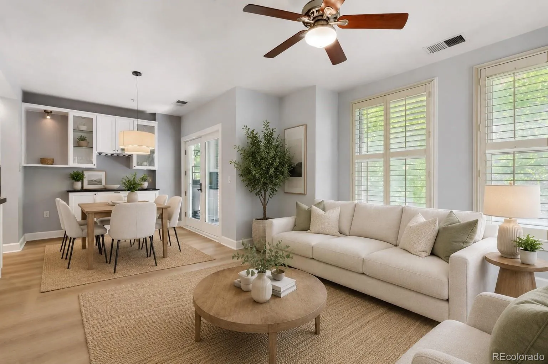
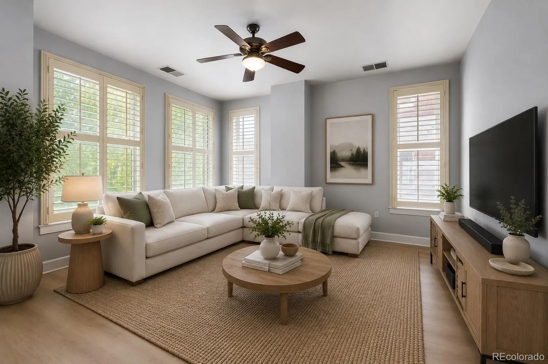
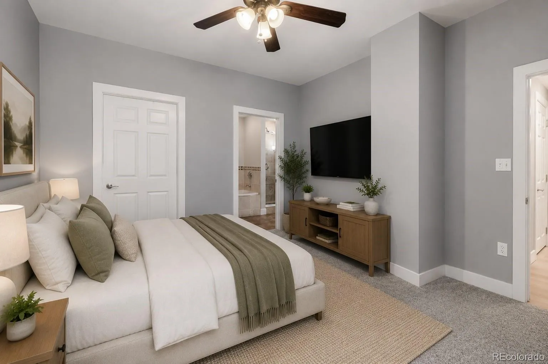
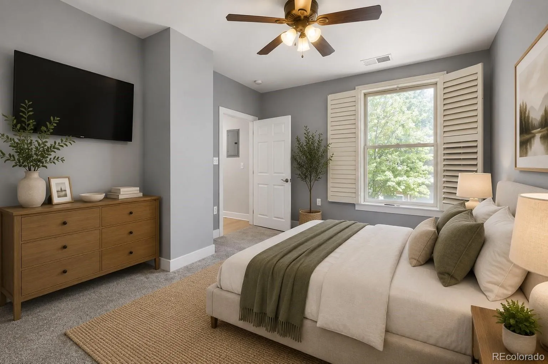
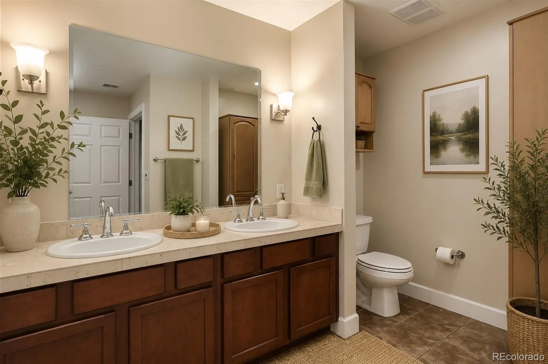
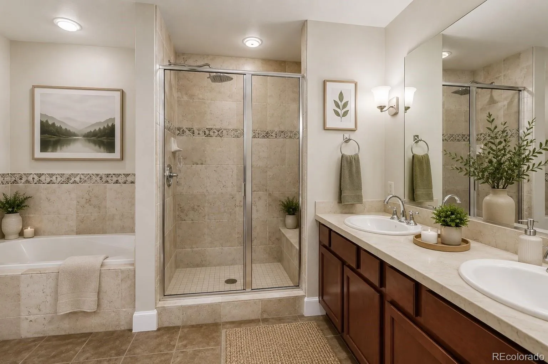
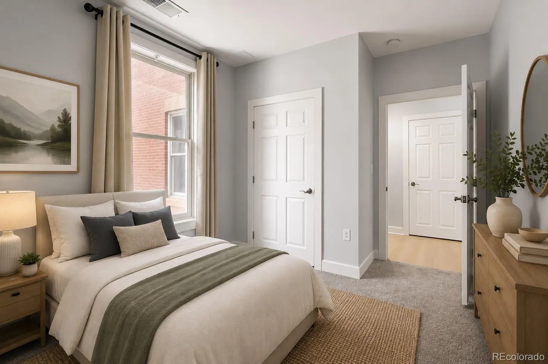
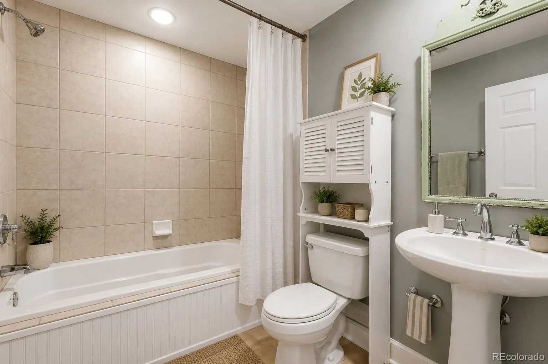
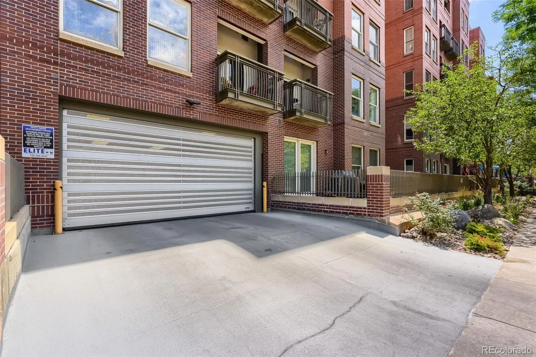
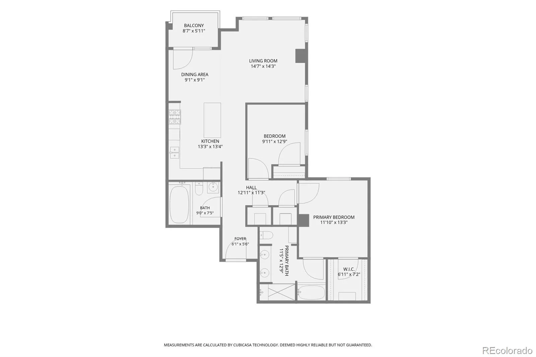
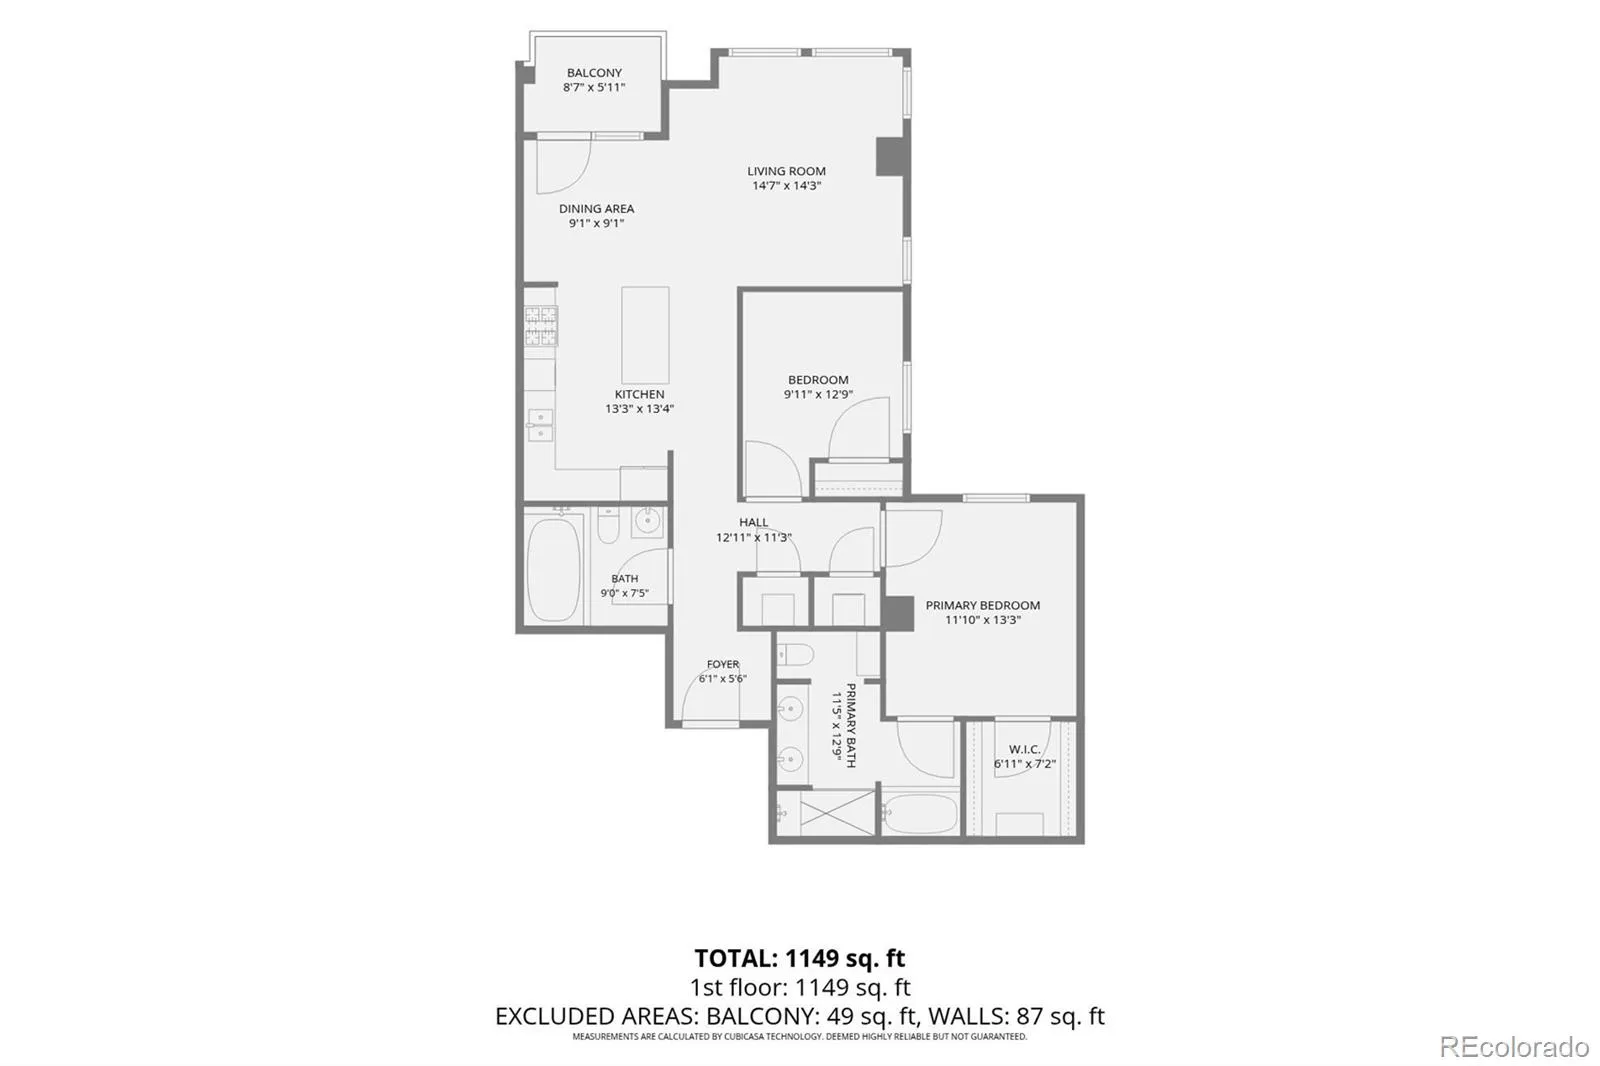


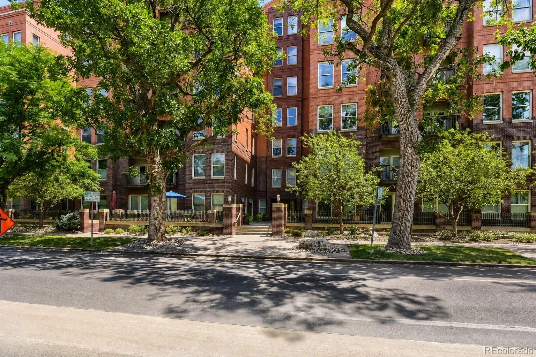
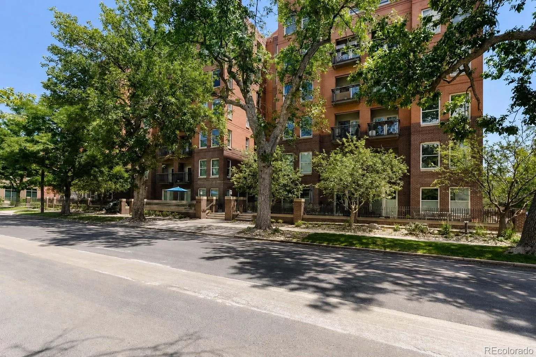
Charming urban retreat nestled in the heart of Denver’s coveted Uptown neighborhood! This beautifully maintained two-bedroom, two-bathroom condo offers the perfect blend of modern style, comfort and unbeatable walkability with RARE two reserved/deeded parking spaces. Step inside to discover a bright, open floor plan enhanced by brand-new (July 2026) White Birch 8″ luxury vinyl plank flooring throughout, creating a fresh, contemporary feel. The refinished and freshly painted kitchen cabinetry (July 2026), new designer pendant lighting (July 2026) and an updated dining room light fixture (July 2026) add a sophisticated touch to the heart of the home. The spacious kitchen also includes brand-new stainless-steel appliances (July 2026), granite countertops, a gas range, generous cabinet storage and a seamless flow into the dining and living areas – perfect for entertaining. Natural light pours into the inviting living room through large windows with elegant plantation shutters, creating a warm and welcoming atmosphere. The spacious primary suite with new carpet (2026) offers a walk-in closet and a luxurious five-piece ensuite bathroom, while the secondary bedroom and full bathroom provide flexibility for guests, a home office, or additional living space. Additional features include in-unit laundry (washer and dryer included), a private balcony with an HOA-approved natural gas grill, two reserved/deeded parking spaces, a dedicated storage locker to fit ALL your gear and the convenience of a secure building with elevator access.
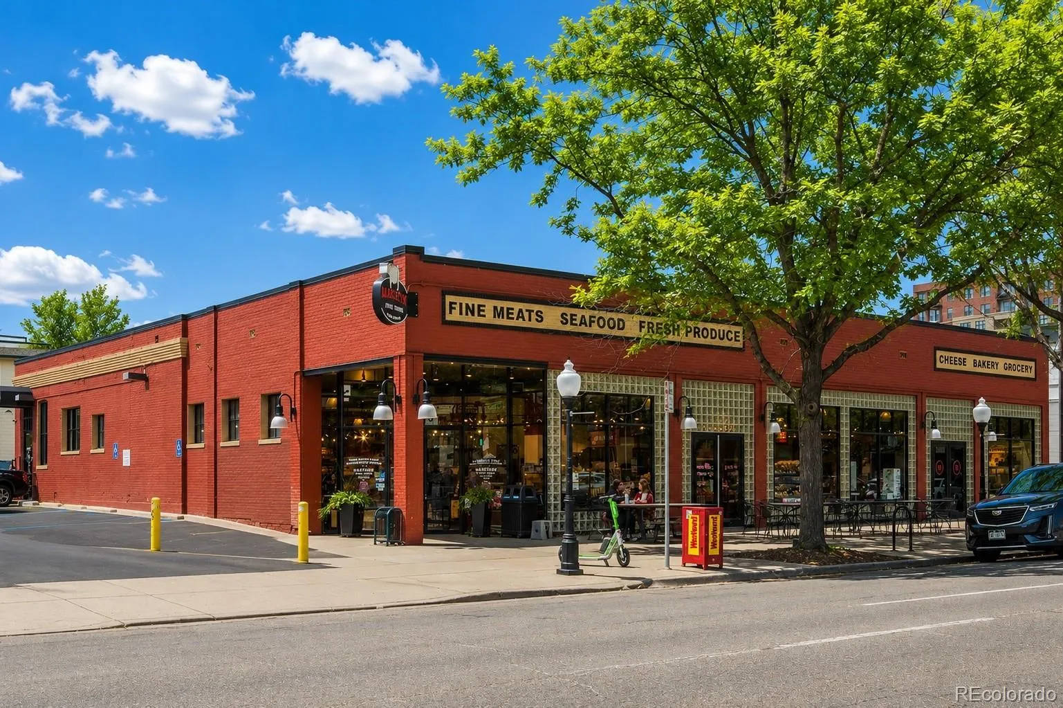
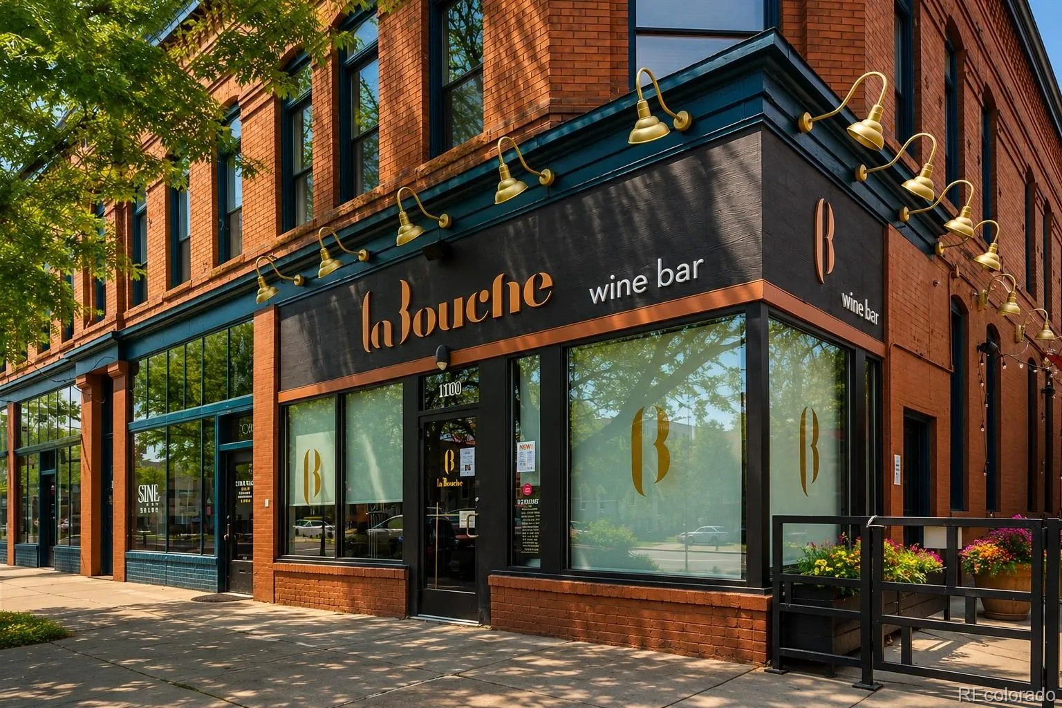
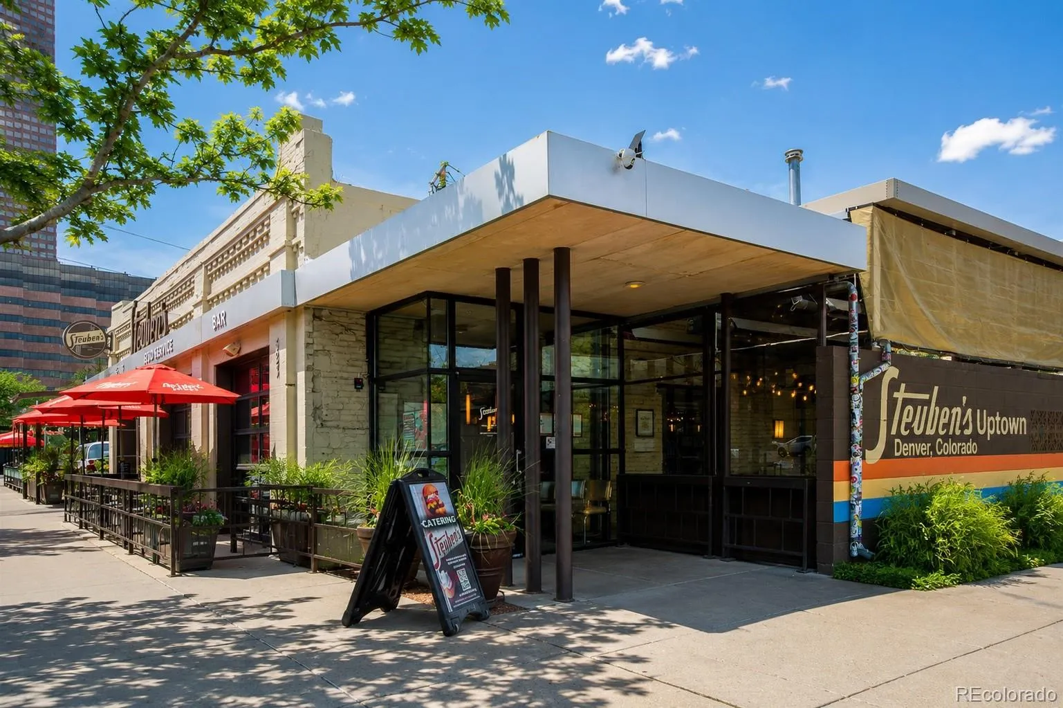
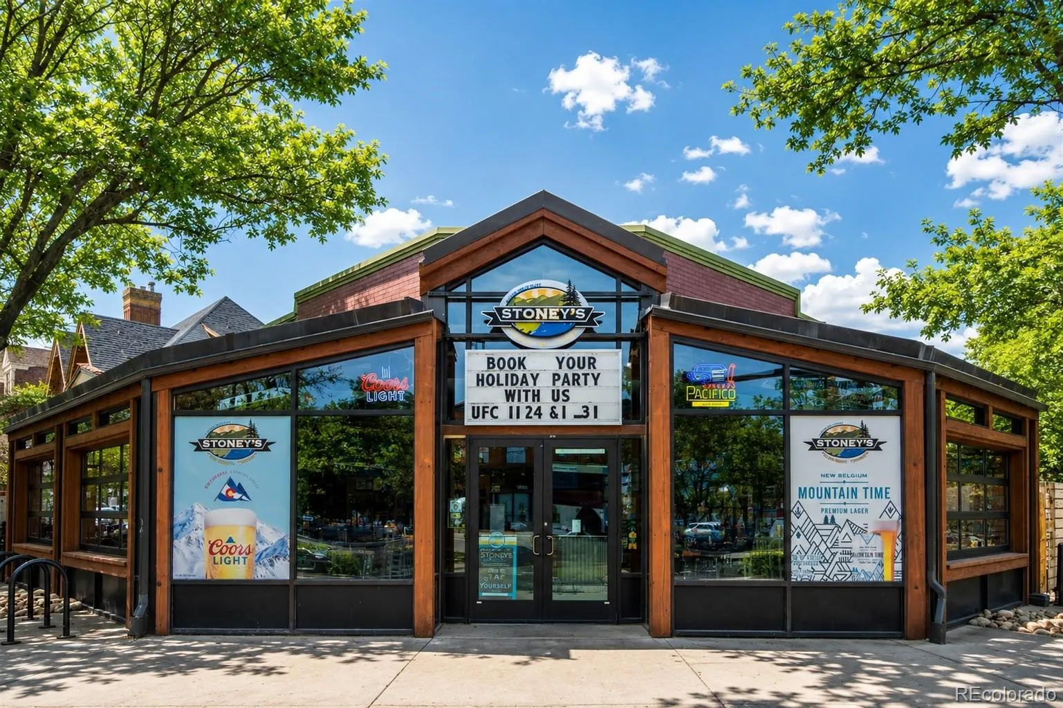
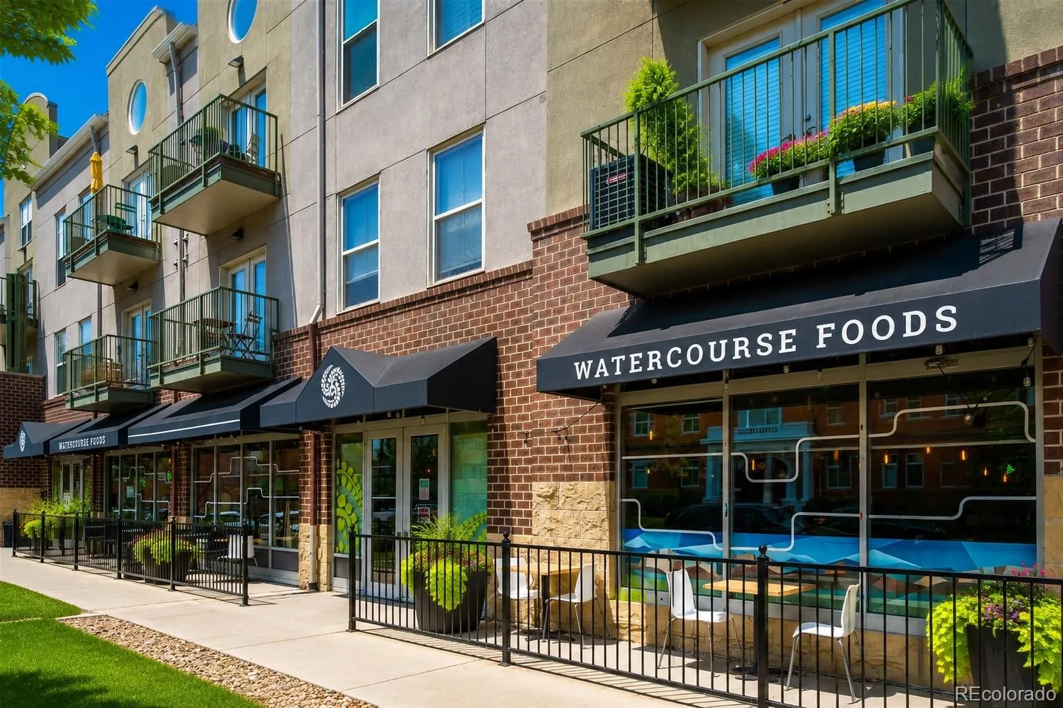
Located just steps from Marczyk Fine Foods, the vibrant restaurants, cafés, and boutiques along 17th Avenue, this exceptional residence offers the best of Denver living. Enjoy easy access to downtown, City Park, public transportation and major highways while coming home to a peaceful, well-maintained community with strong HOA.

Advanced Home Search
Search by square footage, location, price, bedrooms, bathrooms and more.Just Listed
These homes just hit the market. Be among the first to see them. Schedule a showing, too.New Construction
See brand new homes and homes under construction now and available soon.Features & Amenities
Find homes with views or pools, in gated communities & with other desirable features.Cities
Take a look at luxury homes in each city in Metro Denver.Neighborhoods
Find the ideal neighborhood and the home that best fits you.Counties
Have your eye on a specific county? Browse these listings.Zip Codes
Start here to find a luxury home in a particular zip code.Single-Family Homes
See photos of single-family homes, get prices, neighborhood information & more.Townhomes
Get all the details about luxury townhomes for sale now throughout Metro Denver.Condos
Are you drawn to the low-maintenance, luxury lifestyle of condo living? Start here.One-Story Homes
Looking for a main floor master? Ranch-style homes may be perfect for your lifestyle.Featured Price Ranges
We’ve done the searching for you. Find homes in popular luxury price ranges.55-Plus
Explore beautiful homes and enviable amenities available in 55-and-over communities.Your Free MLS Search Account
Create and manage saved searches and properties with the Property Organizer.Schedule a Personal Consultation
We’re happy to help any time! Schedule a no-obligation 15-minute call.


