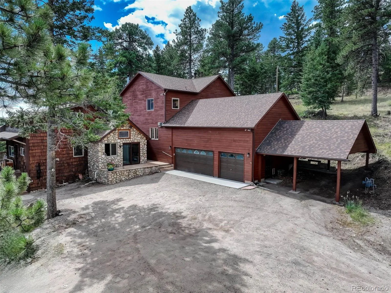
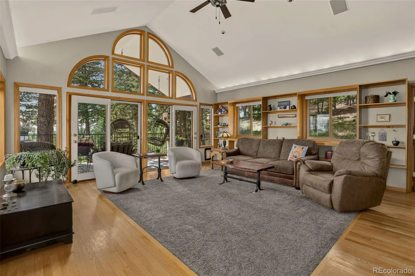
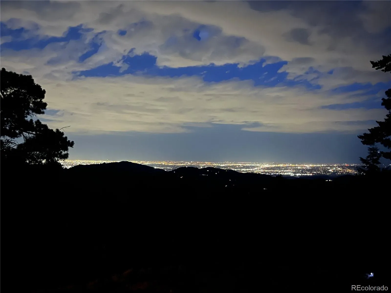
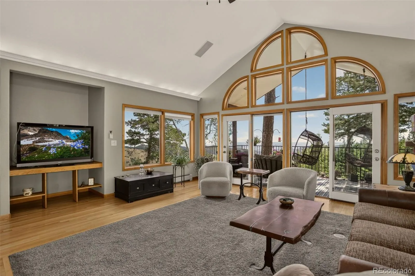
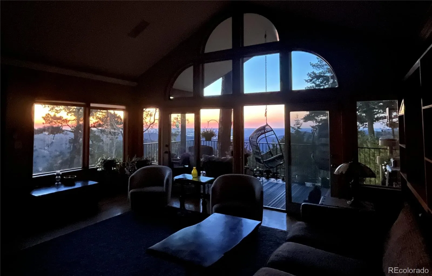
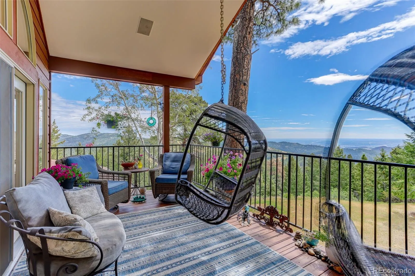
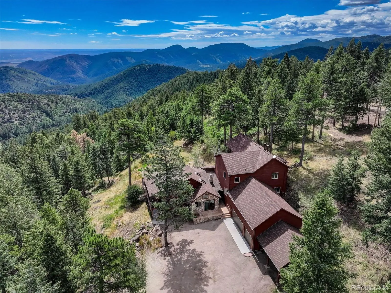
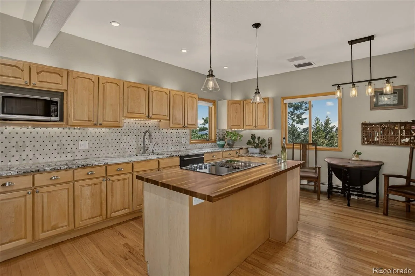
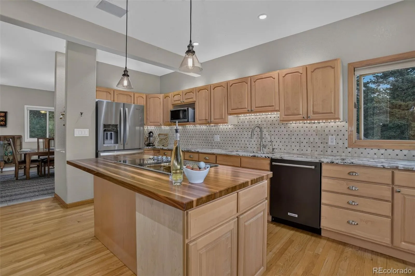
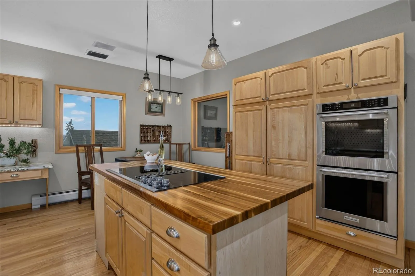
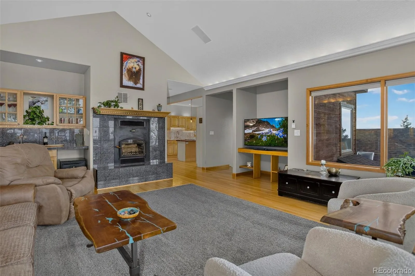
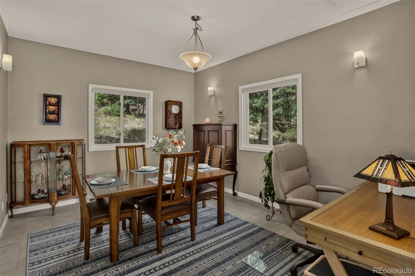
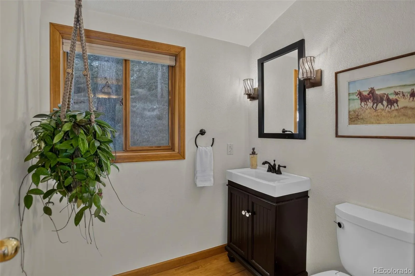
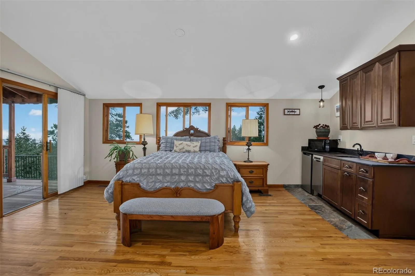
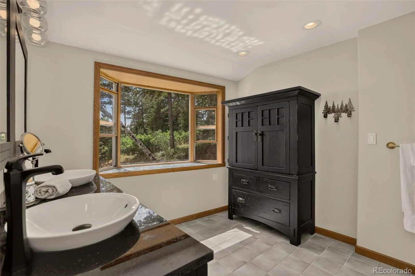
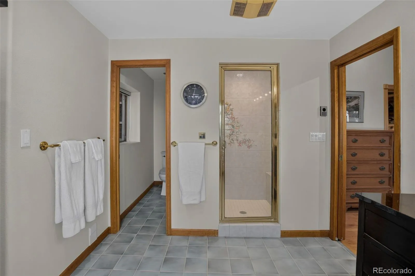
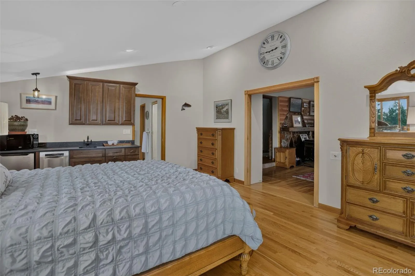

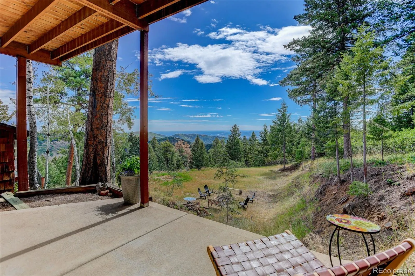
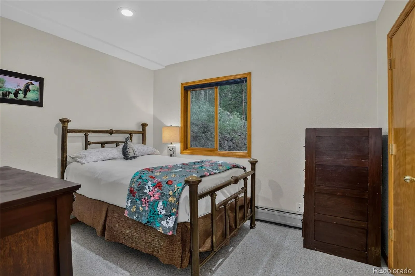
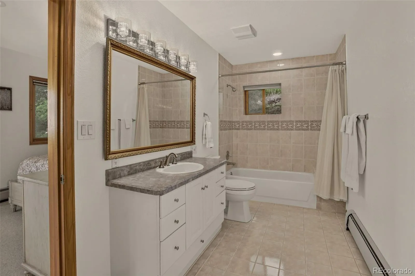
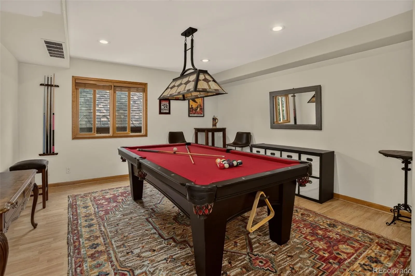
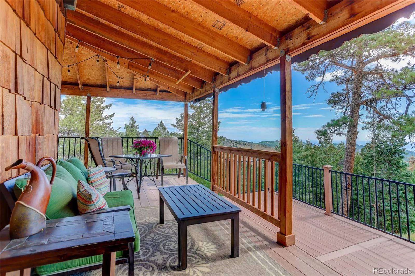
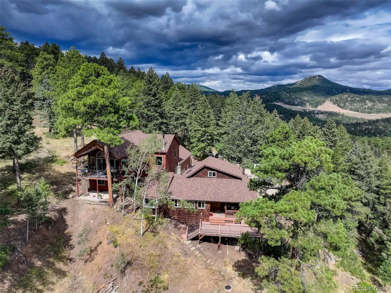
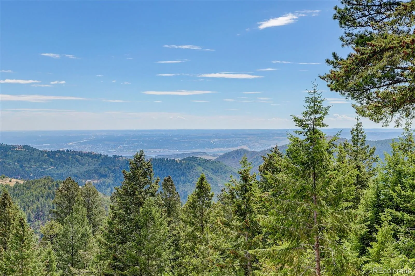
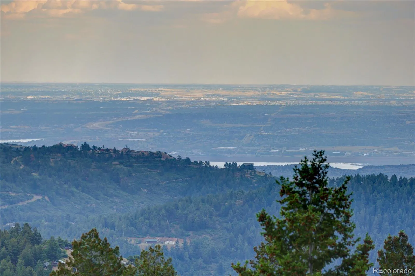
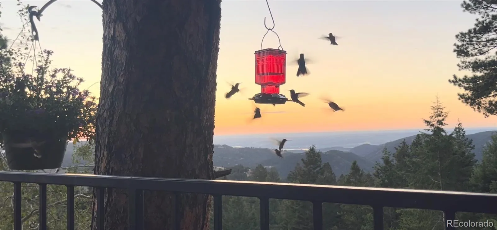
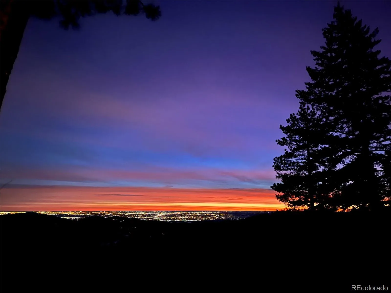
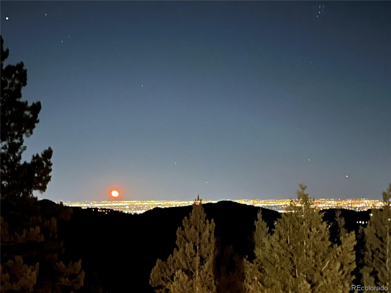
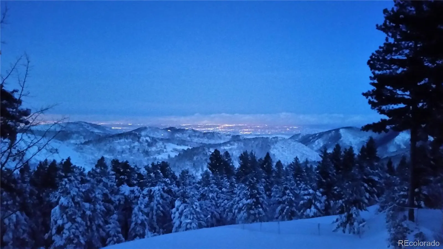
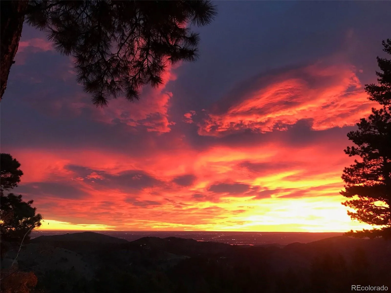
Wake up to spectacular sunrises and unwind each evening as the lights of Denver sparkle below from this private mountain retreat in the Morrison foothills. Situated one-third of a mile off a private mountain road on a secluded one-acre parcel surrounded by approximately 44 acres privately owned by only four neighboring homes, this property offers an exceptional sense of privacy and tranquility while remaining just minutes from everyday conveniences. Originally built in 1930 and thoughtfully expanded in 1995, the home blends timeless mountain character with modern comfort. The dramatic great room features 15-foot vaulted ceilings, three walls of windows framing sweeping eastern horizon and city views, a wood-burning fireplace, and a wet bar. The updated kitchen offers granite countertops, a butcher-block island, stainless steel appliances, double convection ovens, soft-close cabinets, and eating nook. The home features four bedrooms, four bathrooms, and a spacious primary suite with an east-facing deck, coffee bar, steam shower, and radiant heated bathroom floors. The original cabin retains its authentic charm with vaulted ceilings, a rustic log beam, a stained-glass window and cozy pellet stove. Multiple decks and a spacious backyard with a firepit provide the perfect setting to relax or entertain while taking in the surrounding views. Conveniently located just 17 minutes to King Soopers, 20 minutes to C-470, approximately one hour to DIA, 75 minutes from nearest ski resort (weekday time), and 45 minutes to the South Platte River. See the hummingbird sunrise video by clicking on the virtual tour!

Advanced Home Search
Search by square footage, location, price, bedrooms, bathrooms and more.Just Listed
These homes just hit the market. Be among the first to see them. Schedule a showing, too.New Construction
See brand new homes and homes under construction now and available soon.Features & Amenities
Find homes with views or pools, in gated communities & with other desirable features.Cities
Take a look at luxury homes in each city in Metro Denver.Neighborhoods
Find the ideal neighborhood and the home that best fits you.Counties
Have your eye on a specific county? Browse these listings.Zip Codes
Start here to find a luxury home in a particular zip code.Single-Family Homes
See photos of single-family homes, get prices, neighborhood information & more.Townhomes
Get all the details about luxury townhomes for sale now throughout Metro Denver.Condos
Are you drawn to the low-maintenance, luxury lifestyle of condo living? Start here.One-Story Homes
Looking for a main floor master? Ranch-style homes may be perfect for your lifestyle.Featured Price Ranges
We’ve done the searching for you. Find homes in popular luxury price ranges.55-Plus
Explore beautiful homes and enviable amenities available in 55-and-over communities.Your Free MLS Search Account
Create and manage saved searches and properties with the Property Organizer.Schedule a Personal Consultation
We’re happy to help any time! Schedule a no-obligation 15-minute call.


