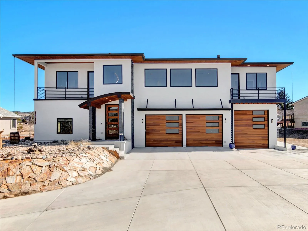
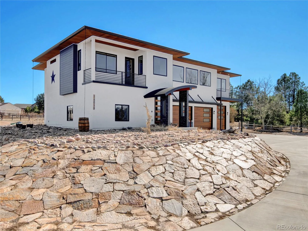
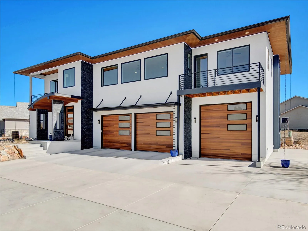
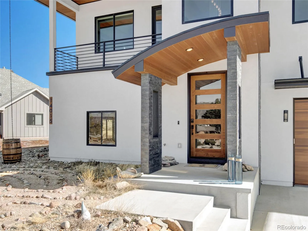
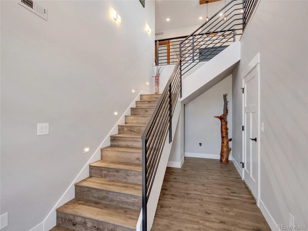
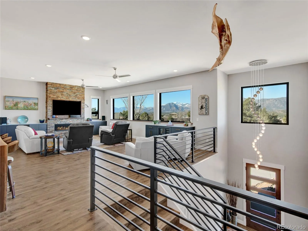
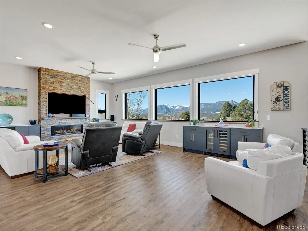
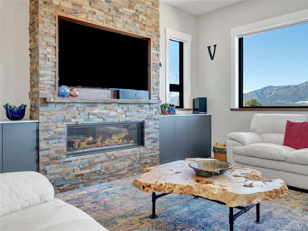
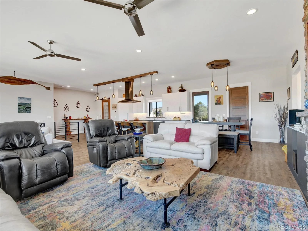
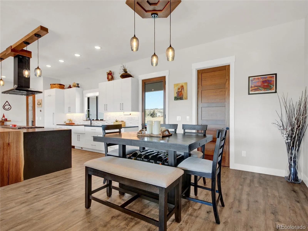
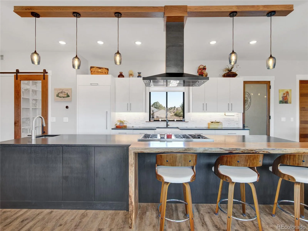
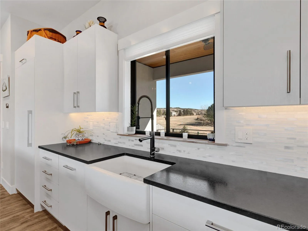
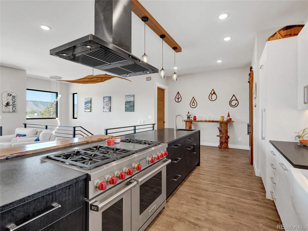
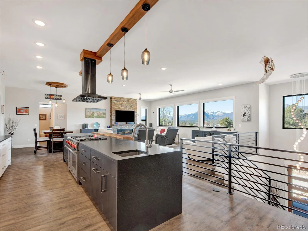
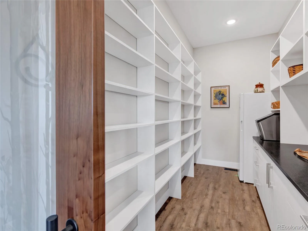
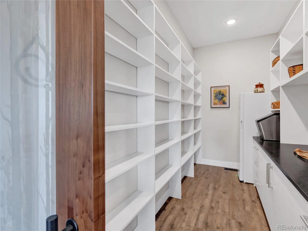
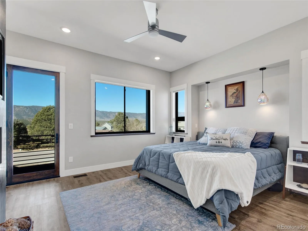
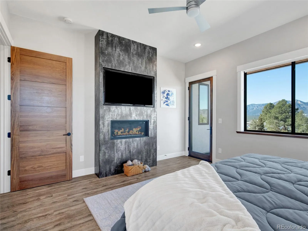
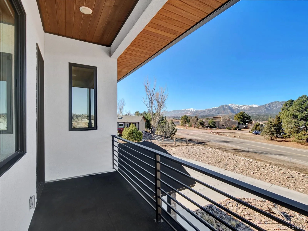
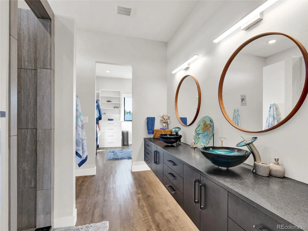
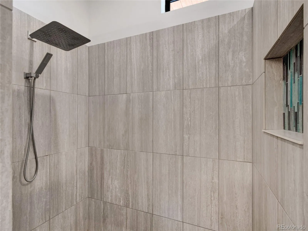
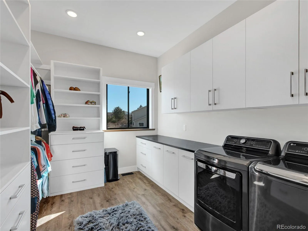
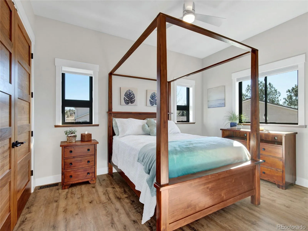
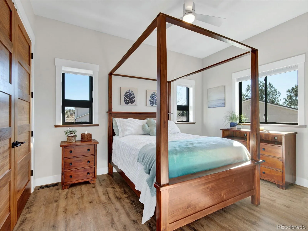
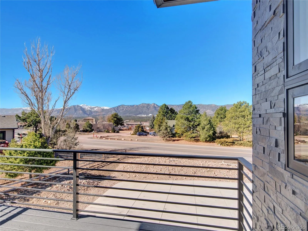
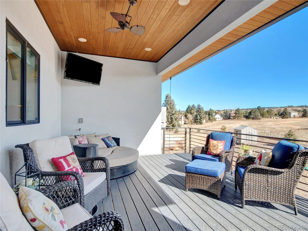
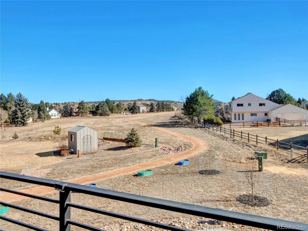
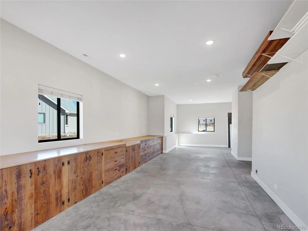
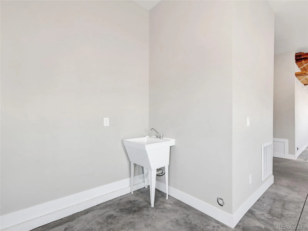
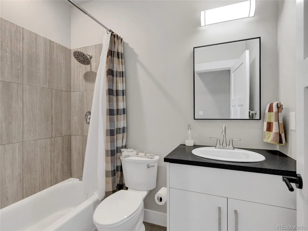
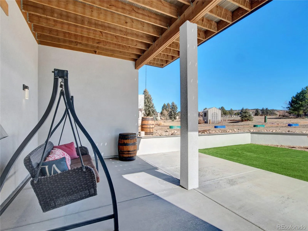
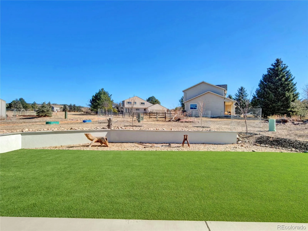
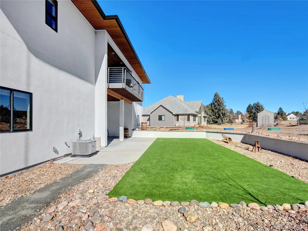
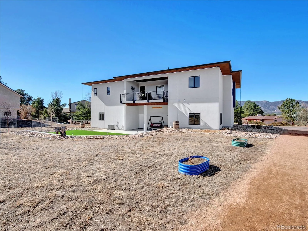
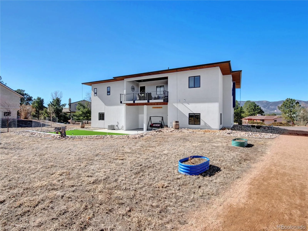
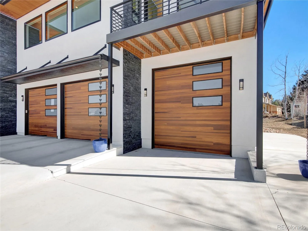
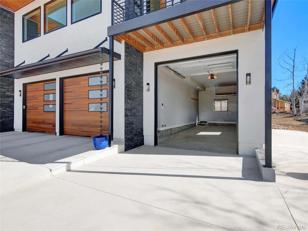
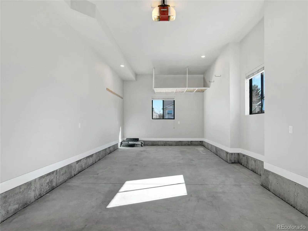
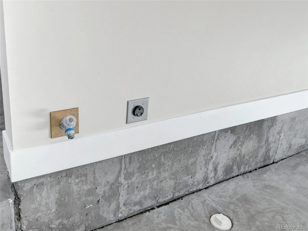
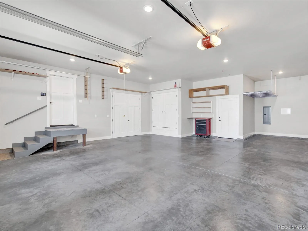
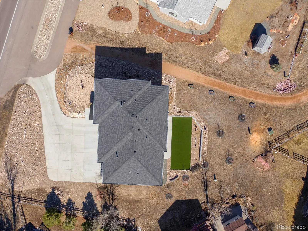
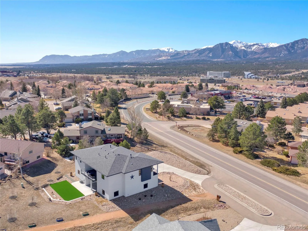
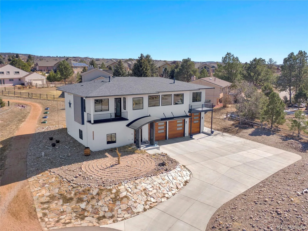
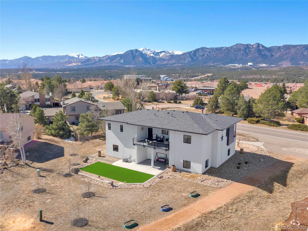
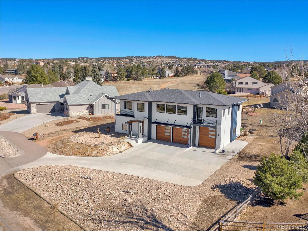
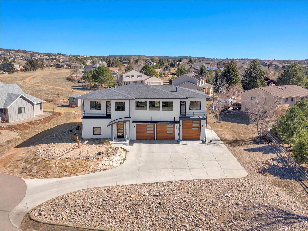
Imagine beginning and ending each day with Pikes Peak framed through your windows, open space just steps beyond your backyard, and an attached RV garage with enough space for your RV, boat, car collection or massive workshop! Explore this rare 2020 custom masterpiece with picturesque mountain views in desirable Gleneagle. – -Automotive and travel enthusiasts will appreciate this lock & leave property with 5-car capacity garage space, featuring a deep 32’ luxury indoor RV/boat bay with an 11’ vertical-clearance door, full hookups, and sewer clean-out. – -The captivating design places the primary living spaces and all 3 bedrooms on the same level, showcasing million-dollar mountain views. The primary suite is a private retreat where mornings begin with breathtaking scenery and evenings end beside the fireplace or stargazing from your personal balcony. – -Discover the 14.5’ double waterfall island with a prep sink and custom walnut bar in the chef’s kitchen, complete with a 48” Wolf dual-oven gas range, premium JennAir/Bosch appliances, and a walk-in pantry with a full-size freezer. – -The open layout features a gas fireplace, premium beverage bar with quartz countertop, Marvin windows, and 8’ walnut doors that bring warmth and light to the space. Smart-home technology, custom lighting, and a Vivint security system provide everyday convenience. – -The walk-out garden level adds incredible flexibility with a full bath and an oversized flex space with structural floor -perfect for a gym, workshop, office, guest suite or buffer zone for a busy household. – -Outside, the expansive composite deck invites outdoor dining and movie nights. Backing directly to open space and connected trails on a .42-acre lot, this turnkey property offers the perfect balance of luxury, functionality, and adventure -all within Academy School District 20 and minutes from I-25, dining, and shopping. Schedule a showing and see how this home can be the launch point for the life you’ve imagined.

Advanced Home Search
Search by square footage, location, price, bedrooms, bathrooms and more.Just Listed
These homes just hit the market. Be among the first to see them. Schedule a showing, too.New Construction
See brand new homes and homes under construction now and available soon.Features & Amenities
Find homes with views or pools, in gated communities & with other desirable features.Cities
Take a look at luxury homes in each city in Metro Denver.Neighborhoods
Find the ideal neighborhood and the home that best fits you.Counties
Have your eye on a specific county? Browse these listings.Zip Codes
Start here to find a luxury home in a particular zip code.Single-Family Homes
See photos of single-family homes, get prices, neighborhood information & more.Townhomes
Get all the details about luxury townhomes for sale now throughout Metro Denver.Condos
Are you drawn to the low-maintenance, luxury lifestyle of condo living? Start here.One-Story Homes
Looking for a main floor master? Ranch-style homes may be perfect for your lifestyle.Featured Price Ranges
We’ve done the searching for you. Find homes in popular luxury price ranges.55-Plus
Explore beautiful homes and enviable amenities available in 55-and-over communities.Your Free MLS Search Account
Create and manage saved searches and properties with the Property Organizer.Schedule a Personal Consultation
We’re happy to help any time! Schedule a no-obligation 15-minute call.


