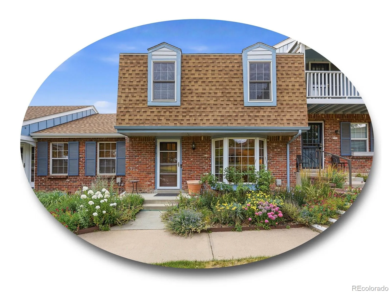
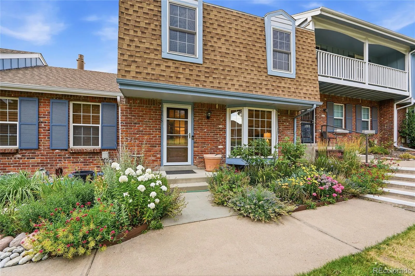
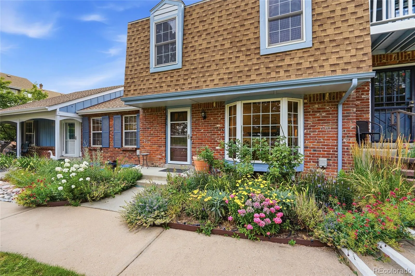
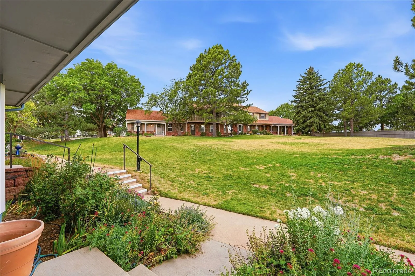
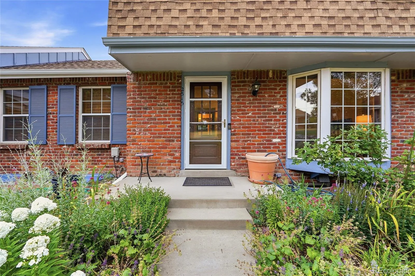
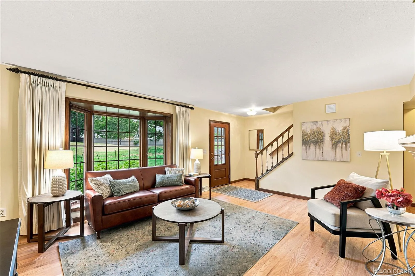
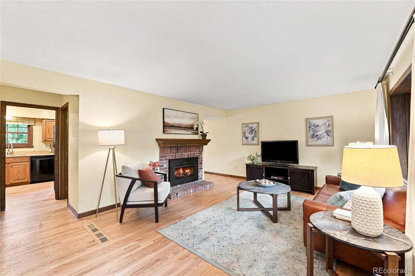
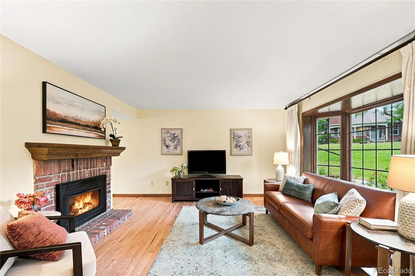
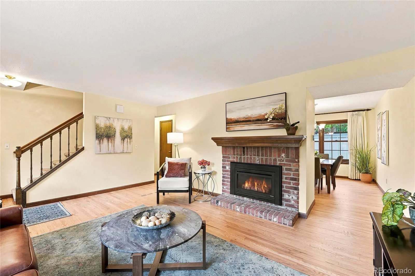
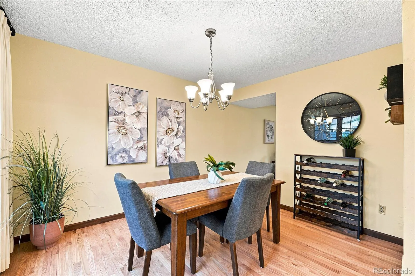
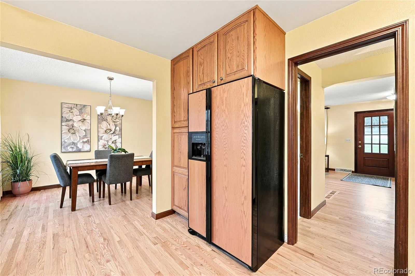
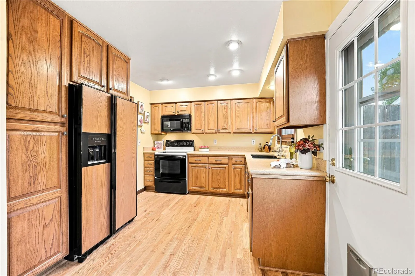
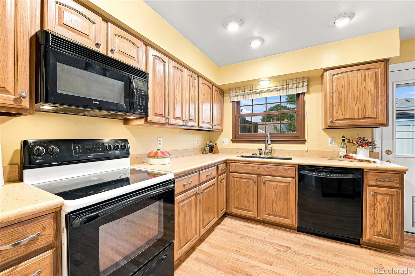
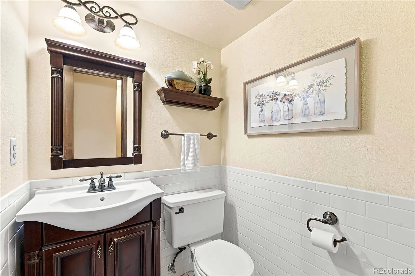
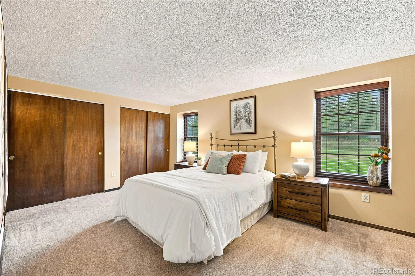
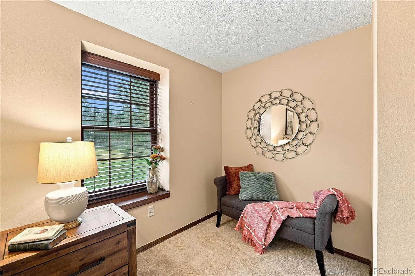
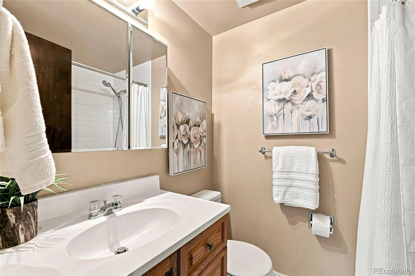
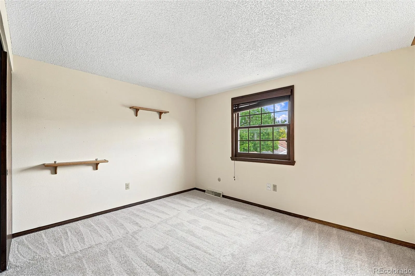
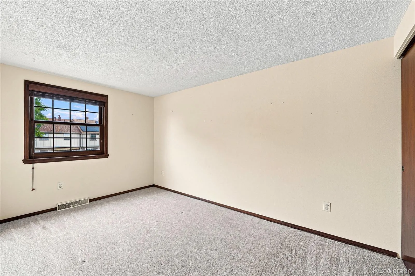
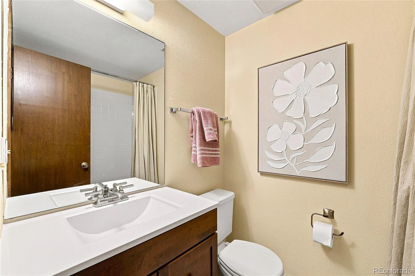
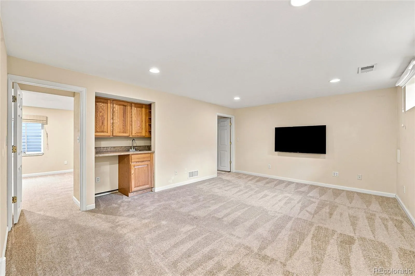
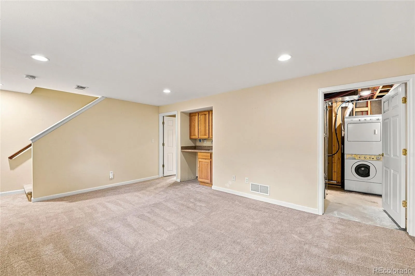
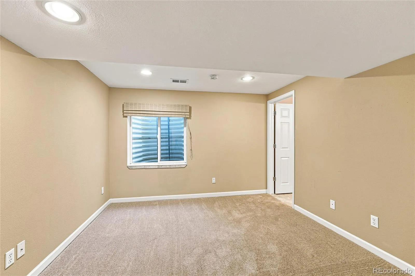
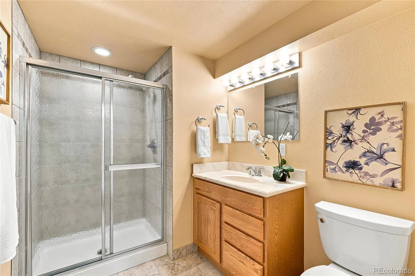
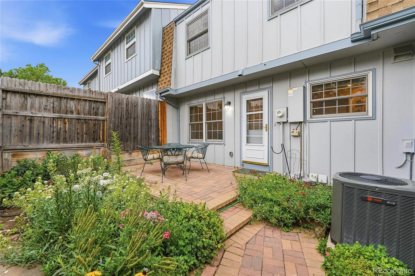
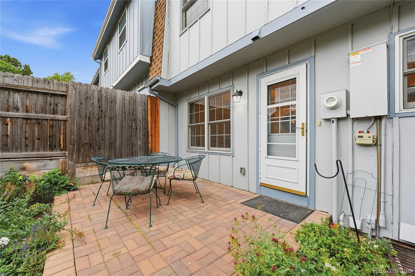
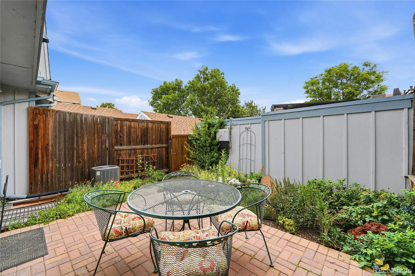
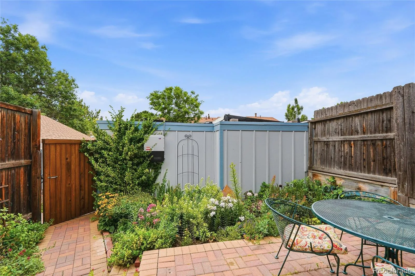
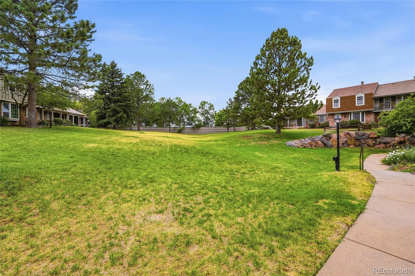
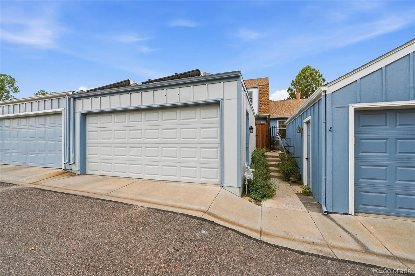
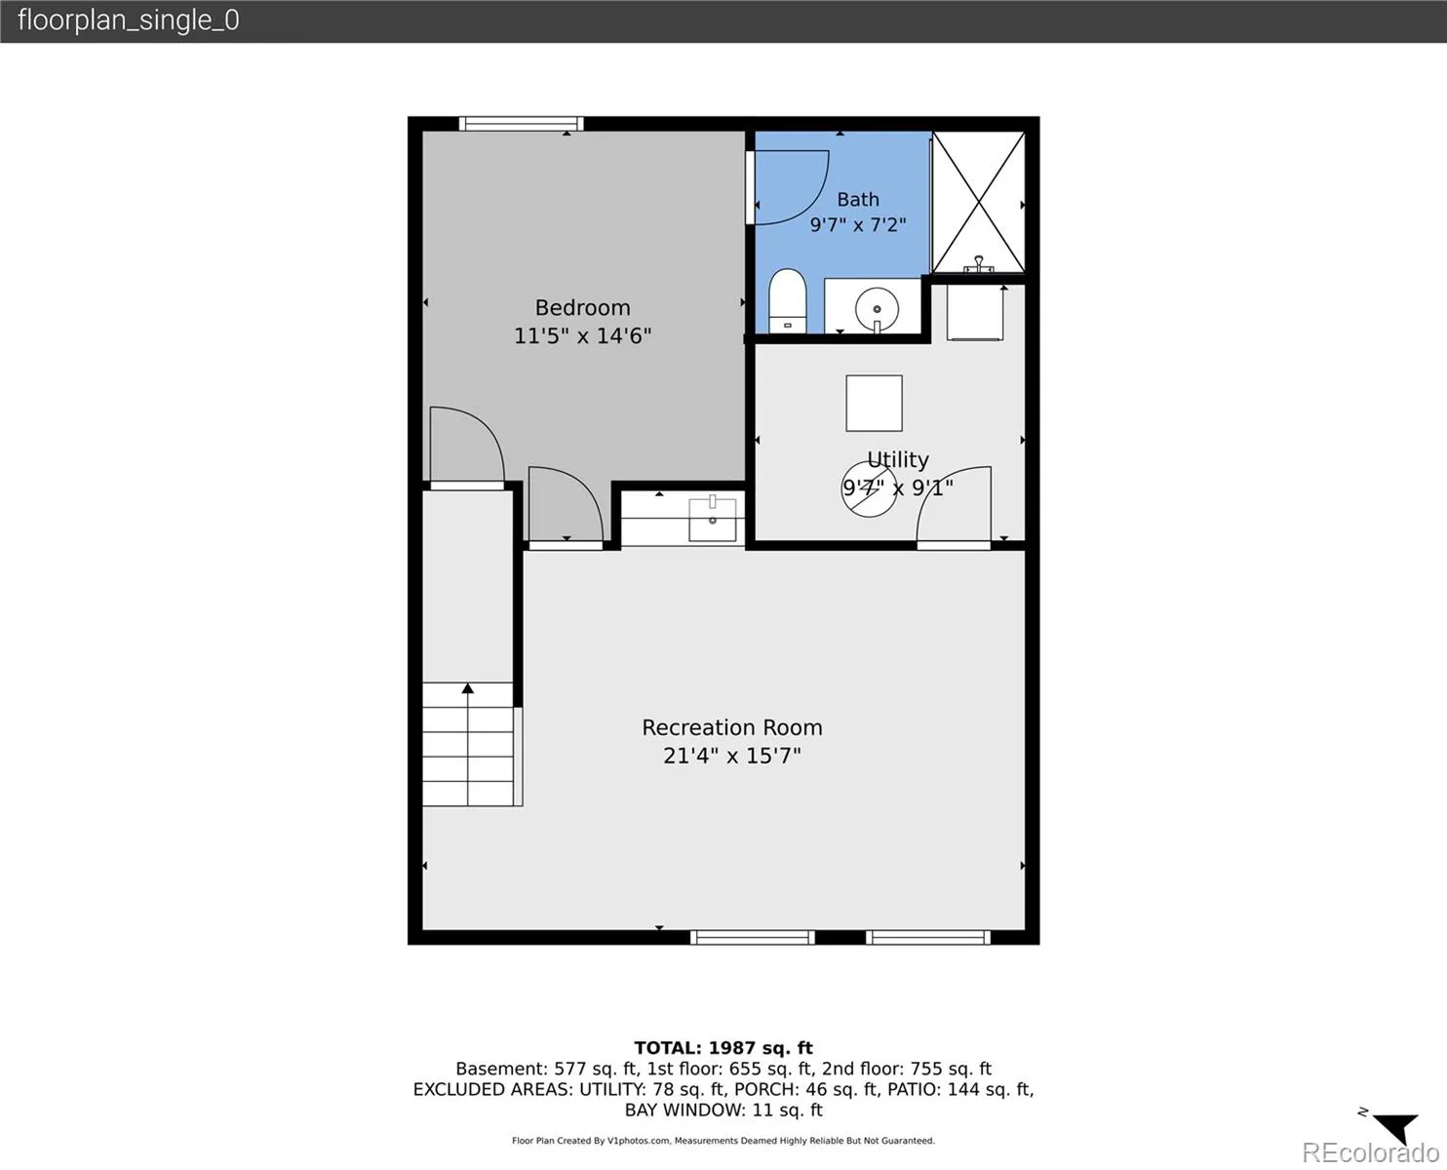
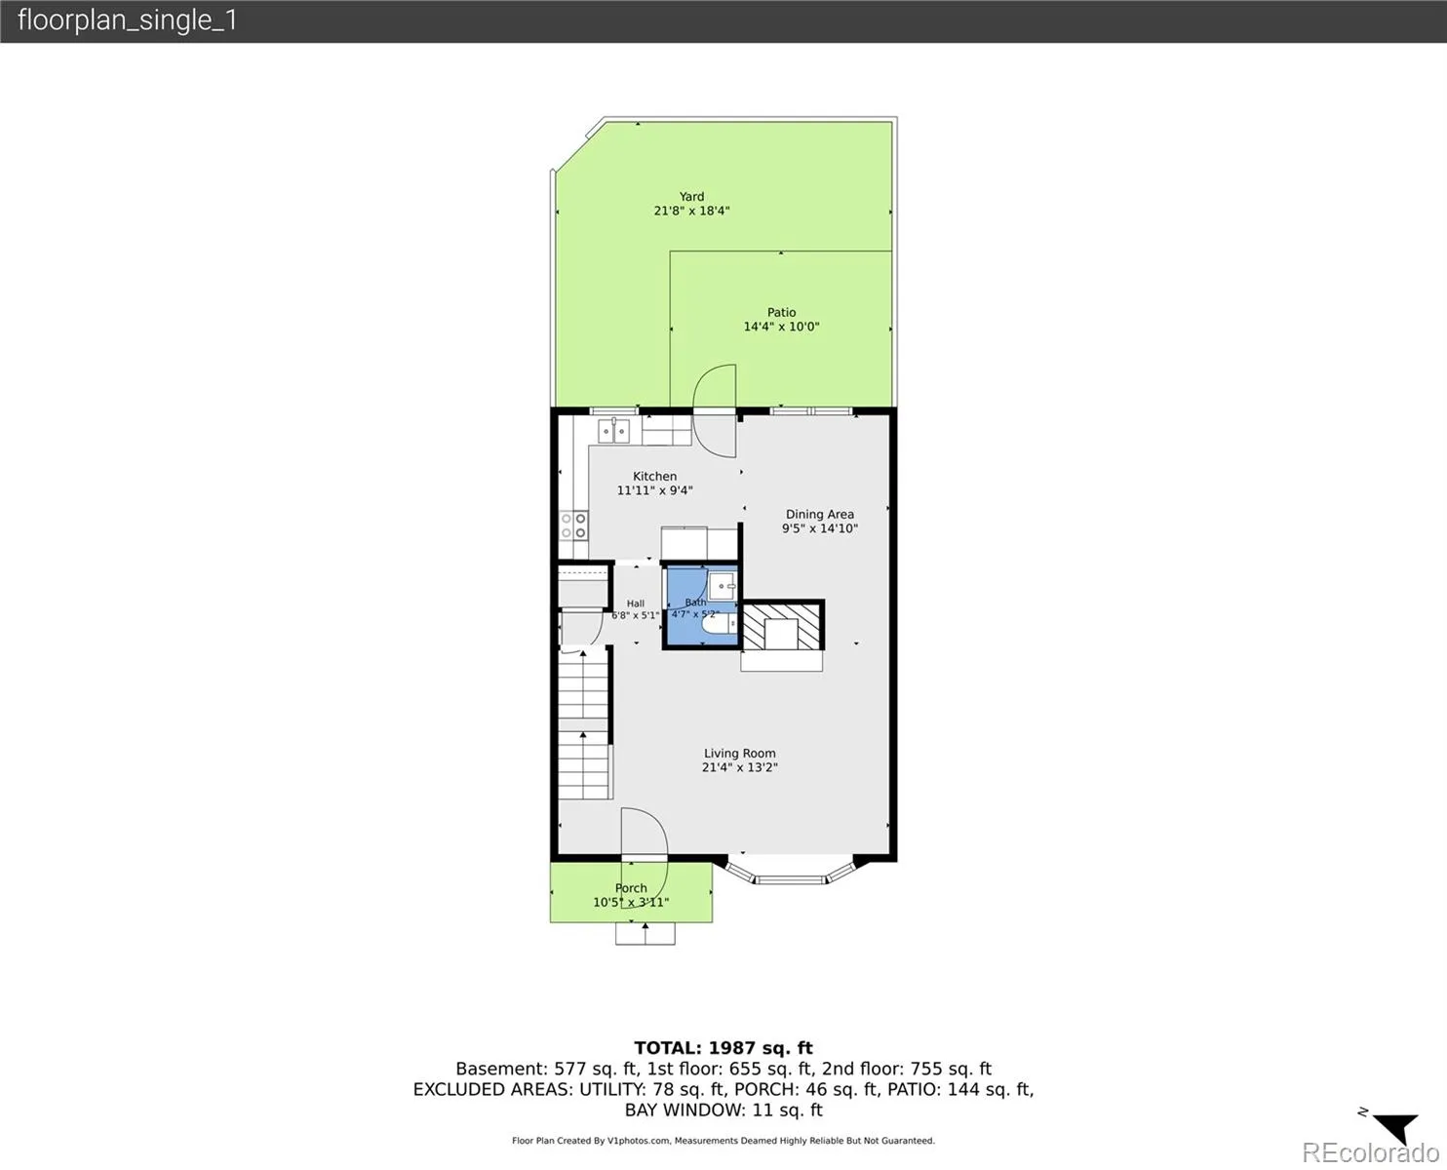
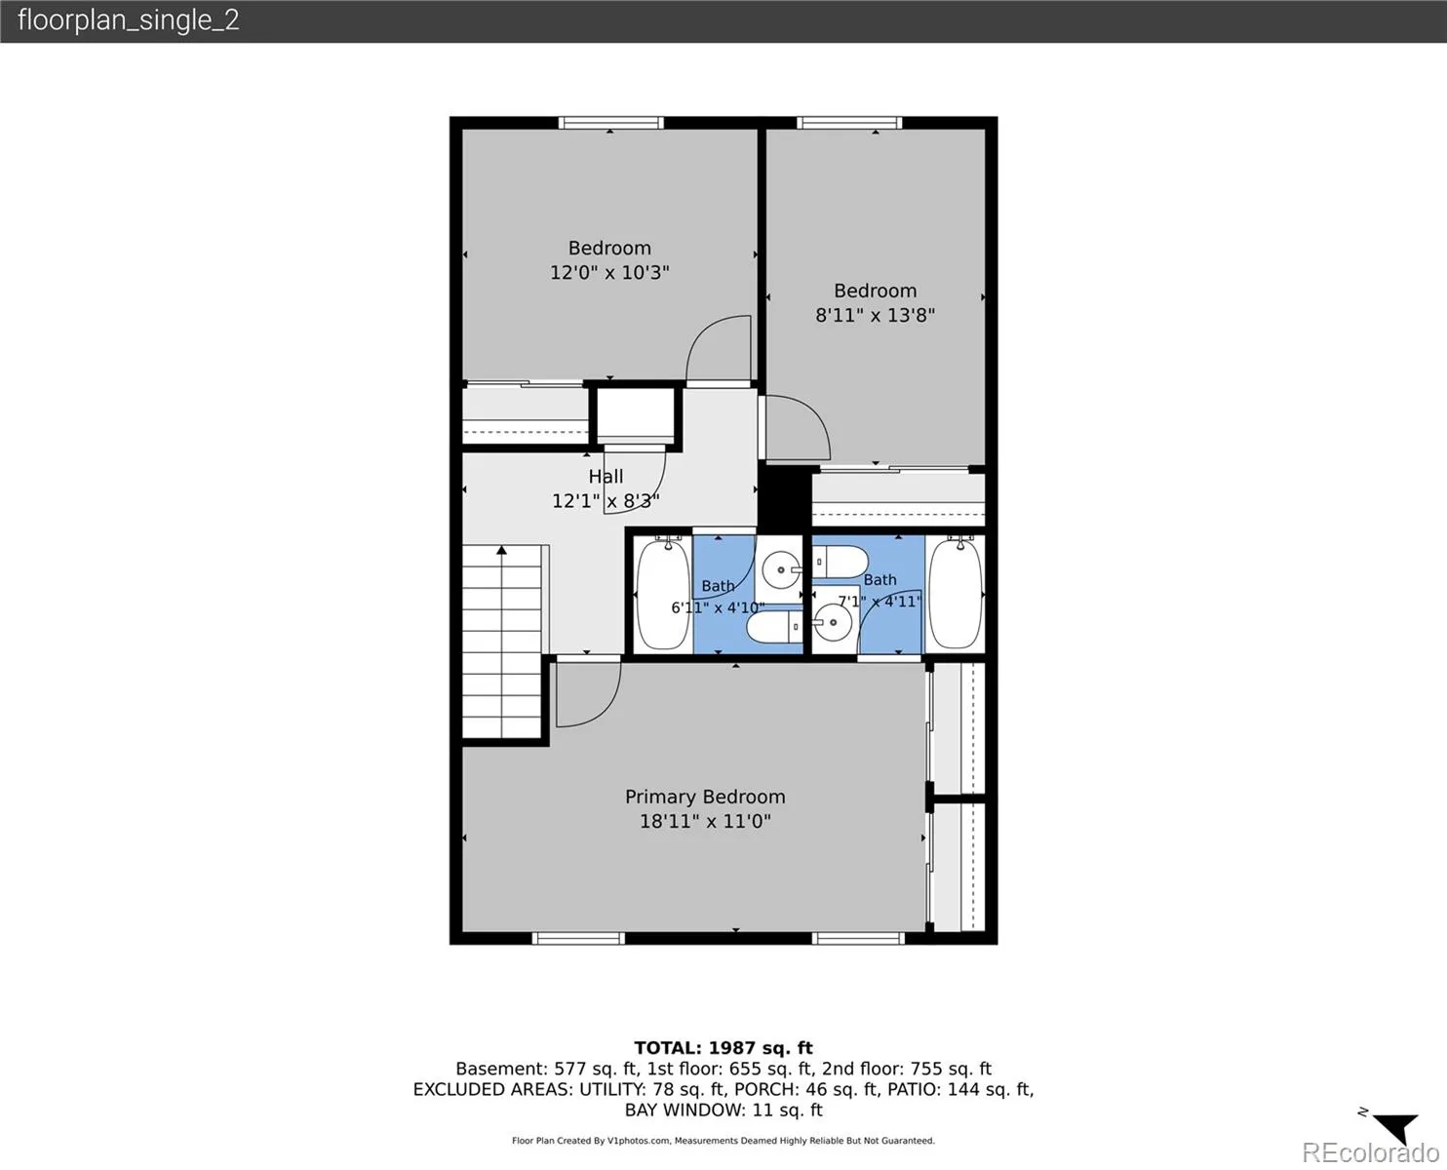
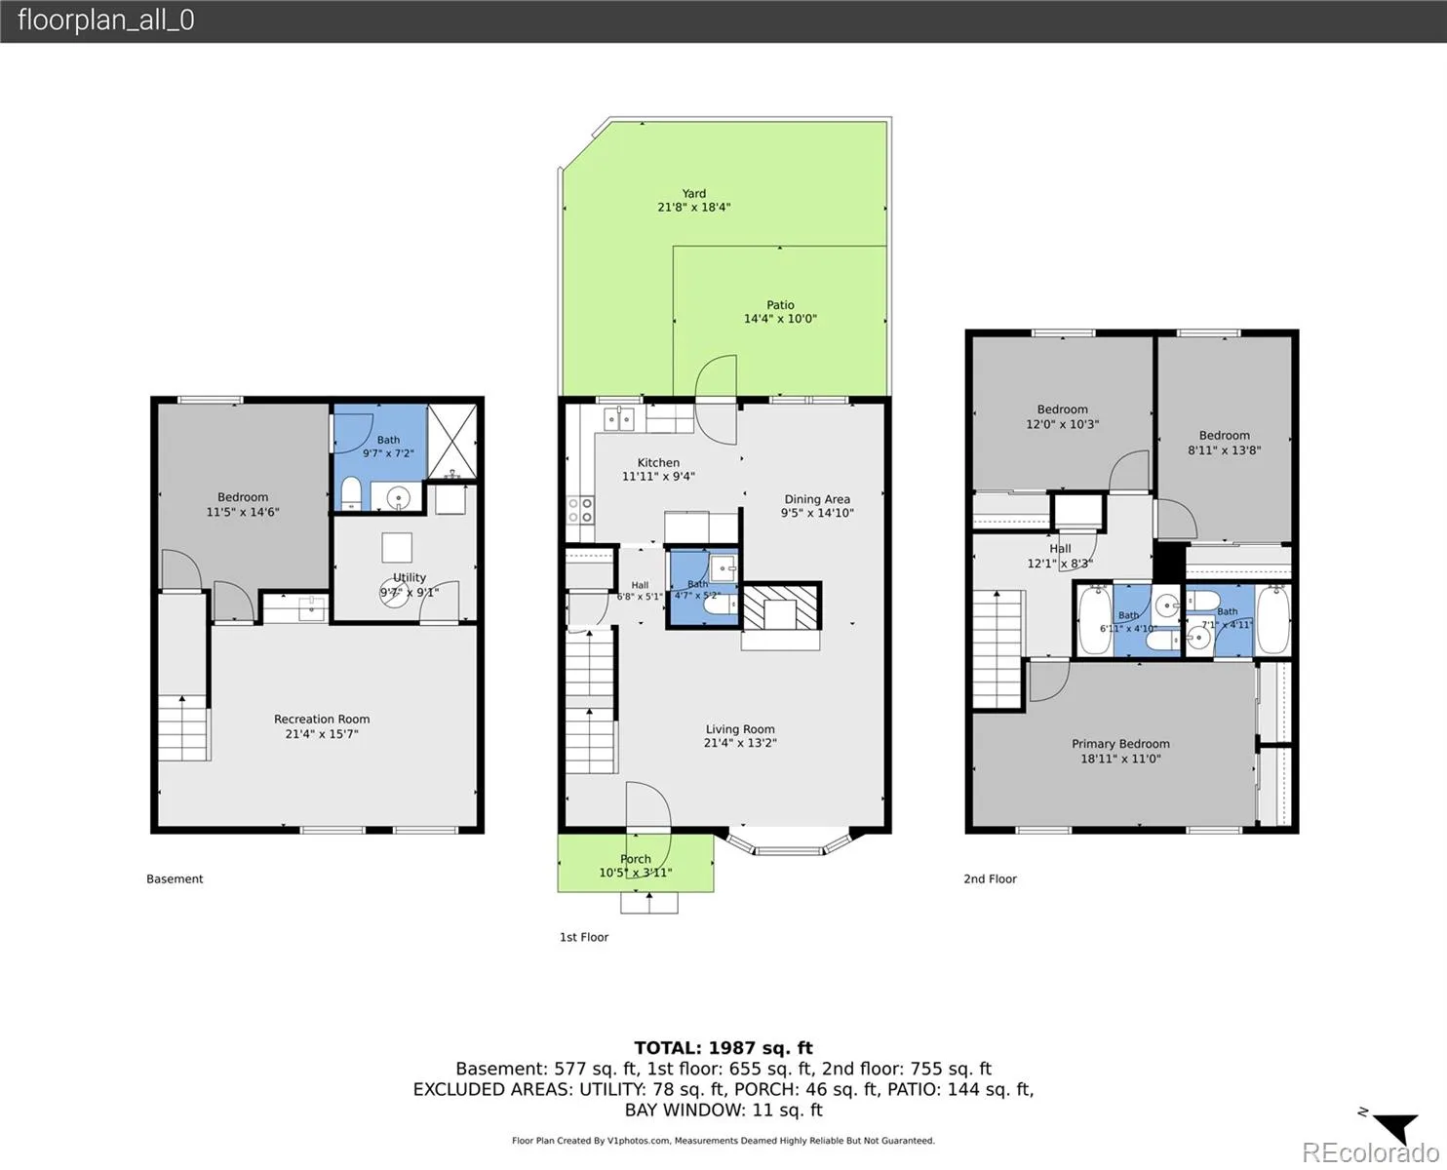
Turnkey Village at the Knolls townhome with a finished basement, private patio, and an unbeatable walkable location! A blooming front entry welcomes you into a bright west-facing living room, where a bay window and cozy gas fireplace create an inviting place to unwind. The adjoining dining room flows into the kitchen, featuring ample quartz prep space, warm wood cabinetry, and access to the private patio, while a nearby powder bath completes the main level. Upstairs, the primary suite offers a private en suite bath, a cozy reading nook, and two closets. Two additional bedrooms share a full hall bath and provide flexible space for loved ones, a home office, or hobbies. Downstairs, the finished rec room is primed for game days and movie nights with a built-in wet bar, while a conforming bedroom and nearby ¾ bath are ideal for guests or multigenerational living. An unfinished storage/laundry area offers an out-of-sight space for chores or seasonal decor. In the backyard, enjoy sipping morning coffee or dining al fresco on the east-facing brick paver patio, surrounded by vibrant garden beds. Recent updates include paid-off solar, Anderson windows, newly refinished hardwood floors, a newer roof (2024), HVAC (2021), and a detached two-car garage. Village at the Knolls is known for its friendly neighbors, active social groups, community garden plots, and well-managed HOA. Walk to Cherry Knolls Park, Big Dry Creek Trail, neighborhood restaurants, schools, and The Streets at SouthGlenn, or spend summer afternoons at the community pool, clubhouse, and tennis courts just a block away. Chatfield State Park, Historic Downtown Littleton, and convenient access to C-470 and I-25 are just minutes from home.

Advanced Home Search
Search by square footage, location, price, bedrooms, bathrooms and more.Just Listed
These homes just hit the market. Be among the first to see them. Schedule a showing, too.New Construction
See brand new homes and homes under construction now and available soon.Features & Amenities
Find homes with views or pools, in gated communities & with other desirable features.Cities
Take a look at luxury homes in each city in Metro Denver.Neighborhoods
Find the ideal neighborhood and the home that best fits you.Counties
Have your eye on a specific county? Browse these listings.Zip Codes
Start here to find a luxury home in a particular zip code.Single-Family Homes
See photos of single-family homes, get prices, neighborhood information & more.Townhomes
Get all the details about luxury townhomes for sale now throughout Metro Denver.Condos
Are you drawn to the low-maintenance, luxury lifestyle of condo living? Start here.One-Story Homes
Looking for a main floor master? Ranch-style homes may be perfect for your lifestyle.Featured Price Ranges
We’ve done the searching for you. Find homes in popular luxury price ranges.55-Plus
Explore beautiful homes and enviable amenities available in 55-and-over communities.Your Free MLS Search Account
Create and manage saved searches and properties with the Property Organizer.Schedule a Personal Consultation
We’re happy to help any time! Schedule a no-obligation 15-minute call.


