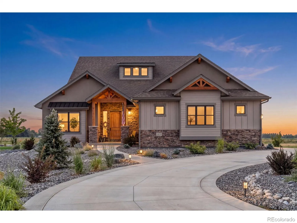
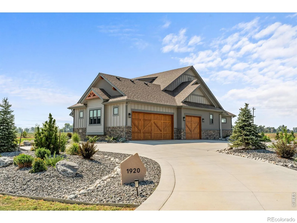
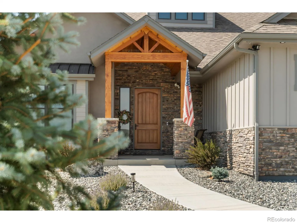
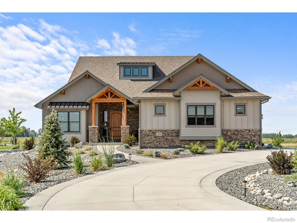
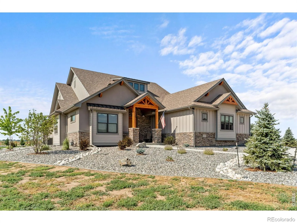
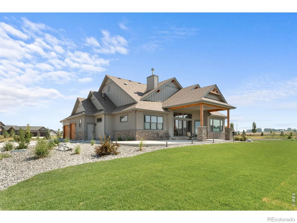
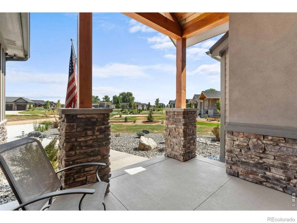
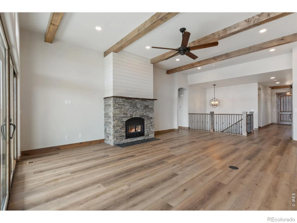
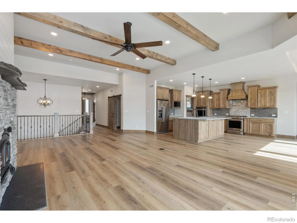
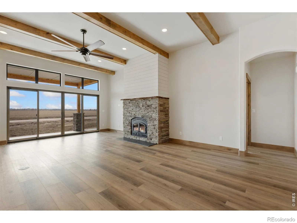
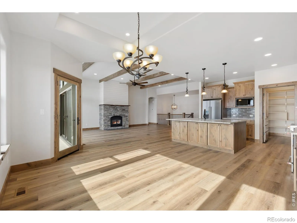
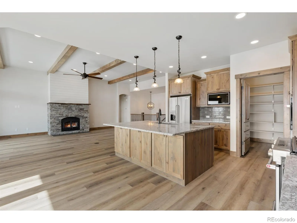
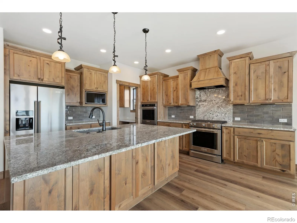
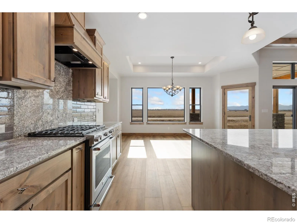
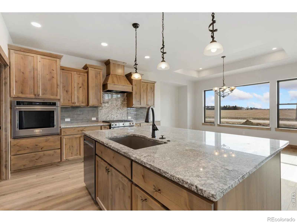
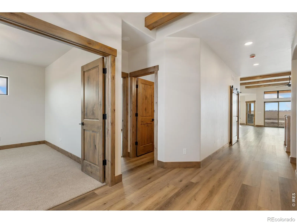
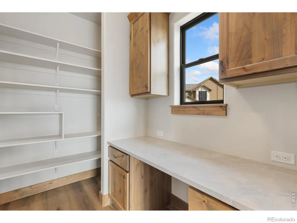
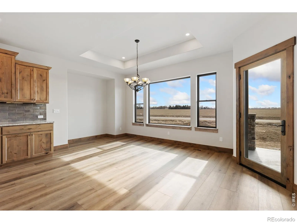
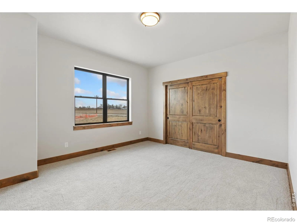
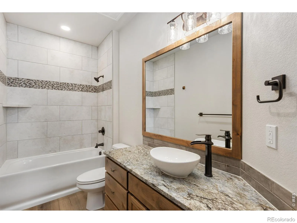
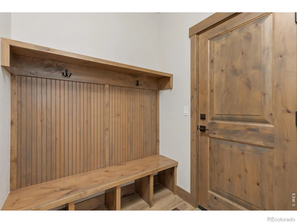
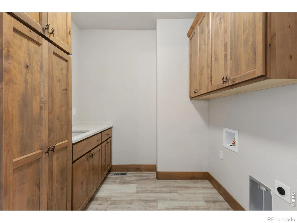
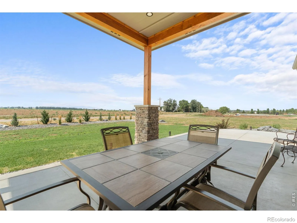
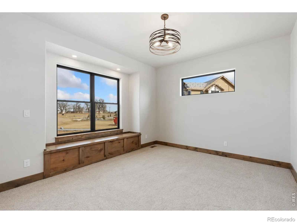
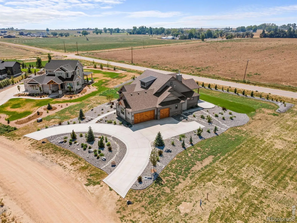
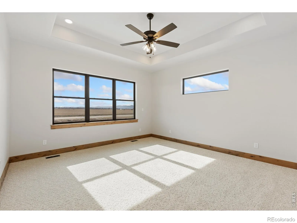
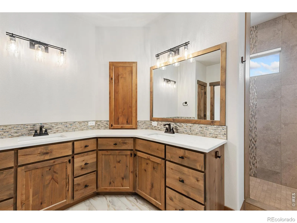
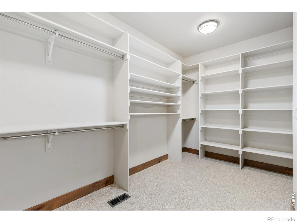
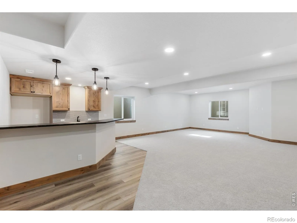
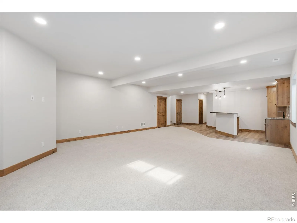
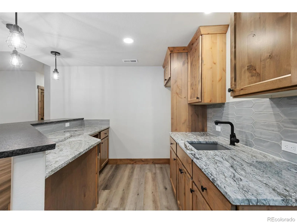
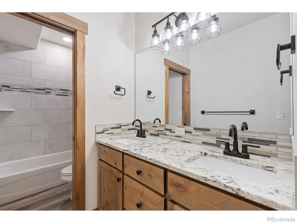
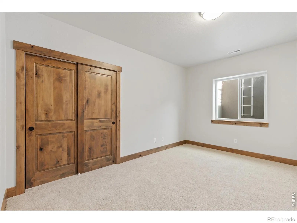
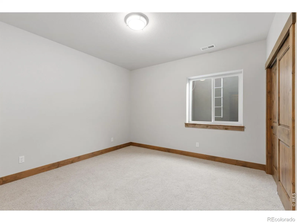
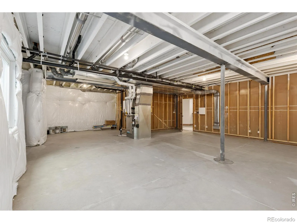
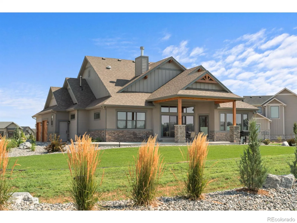
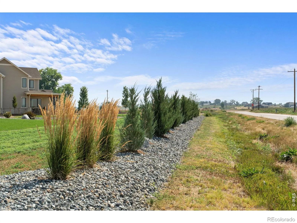
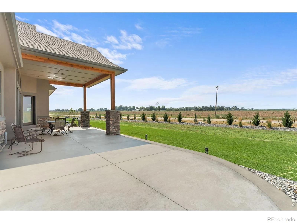
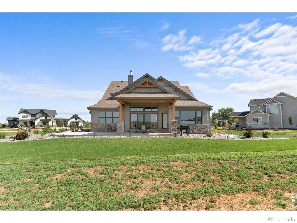
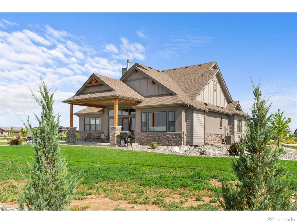
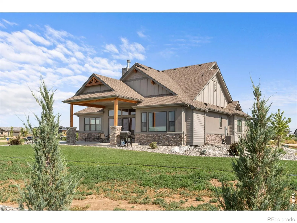
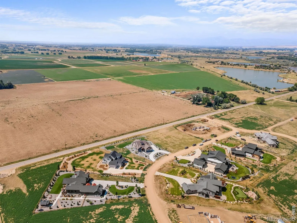
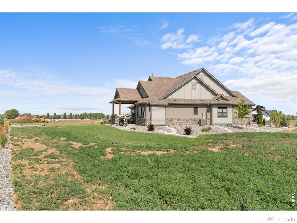
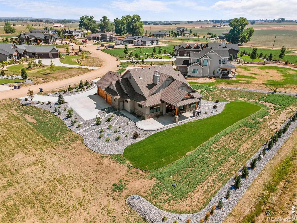
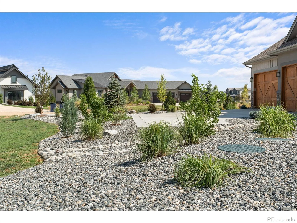
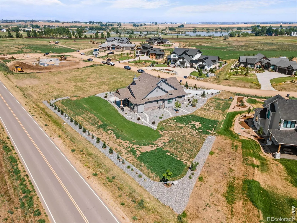
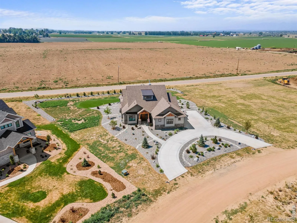
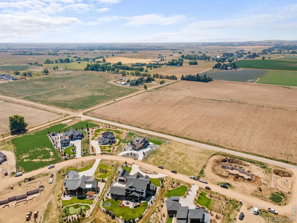
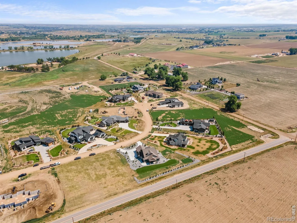
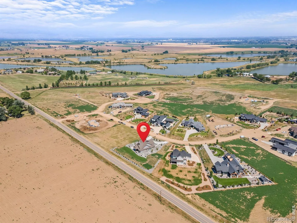
Experience exceptional craftsmanship in this like-new custom home on nearly an acre with breathtaking panoramic views, professionally designed low-maintenance landscaping, and a quiet cul-de-sac location. Plus—NO METRO and ability to add an ADU! This home is built by one of Northern Colorado’s premier custom builders, Custom On Site Builders, this home showcases outstanding quality, thoughtful design, and luxury finishes throughout. The covered front porch welcomes you into an open floor plan with soaring ceilings, wood beams, hand-troweled walls, knotty alder cabinetry, extensive real wood trim, and a stunning wood-burning fireplace. The chef’s kitchen features an oversized island with abundant storage, hidden walk-in pantry with space for a second refrigerator, under-cabinet lighting, and exceptional functionality for everyday living and entertaining.Expansive 12-foot glass doors open to the oversized covered patio, creating seamless indoor-outdoor living while capturing the incredible mountain views and peaceful surroundings.The luxurious primary suite offers a spa-inspired walk-in shower, dual vanities, and a spacious walk-in closet. The laundry room is beautifully appointed with floor-to-ceiling cabinetry, utility sink, generous counter space, and abundant storage.The partially finished basement is ideal for entertaining or multi-generational living with an impressive wet bar featuring a refrigerator, microwave, extensive counter space, and ready for a future fireplace. Additional features include dual-zone heating and cooling, tankless water heater, built-in storage throughout, and thoughtfully placed electrical outlets.Fall in love with the oversized 3+ car garage with dedicated workshop and storage space and pre- wired for an EV charger.Every detail reflects exceptional craftsmanship and pride of ownership, offering a rare opportunity to own a truly custom home in one of Northern Colorado’s most desirable settings. Home is occupied

Advanced Home Search
Search by square footage, location, price, bedrooms, bathrooms and more.Just Listed
These homes just hit the market. Be among the first to see them. Schedule a showing, too.New Construction
See brand new homes and homes under construction now and available soon.Features & Amenities
Find homes with views or pools, in gated communities & with other desirable features.Cities
Take a look at luxury homes in each city in Metro Denver.Neighborhoods
Find the ideal neighborhood and the home that best fits you.Counties
Have your eye on a specific county? Browse these listings.Zip Codes
Start here to find a luxury home in a particular zip code.Single-Family Homes
See photos of single-family homes, get prices, neighborhood information & more.Townhomes
Get all the details about luxury townhomes for sale now throughout Metro Denver.Condos
Are you drawn to the low-maintenance, luxury lifestyle of condo living? Start here.One-Story Homes
Looking for a main floor master? Ranch-style homes may be perfect for your lifestyle.Featured Price Ranges
We’ve done the searching for you. Find homes in popular luxury price ranges.55-Plus
Explore beautiful homes and enviable amenities available in 55-and-over communities.Your Free MLS Search Account
Create and manage saved searches and properties with the Property Organizer.Schedule a Personal Consultation
We’re happy to help any time! Schedule a no-obligation 15-minute call.


