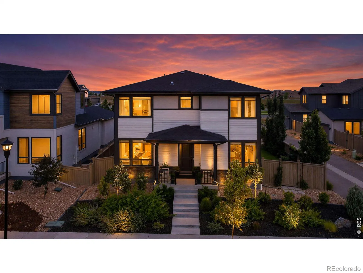
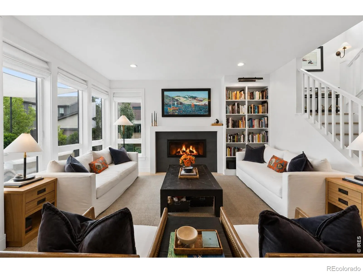
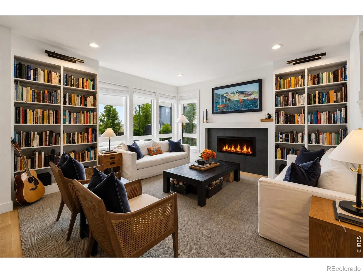
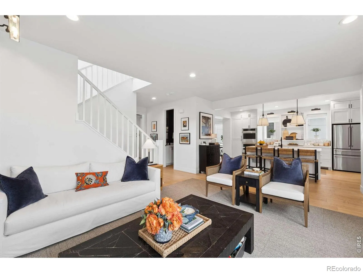
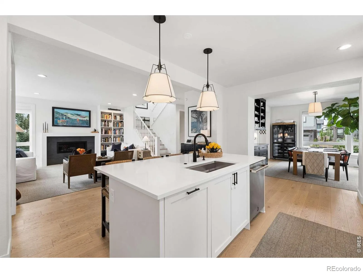
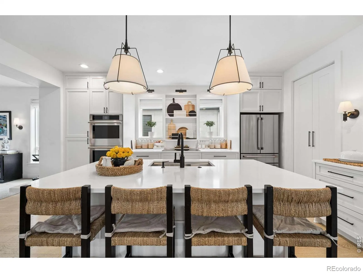
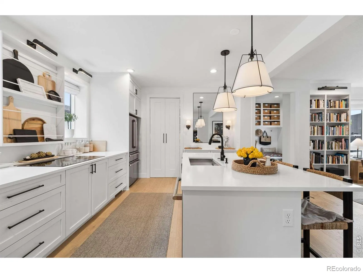
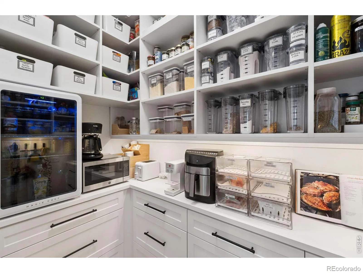
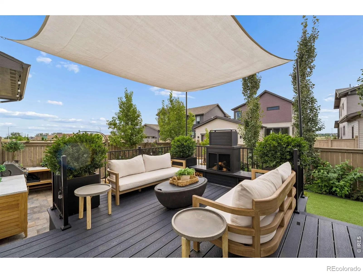
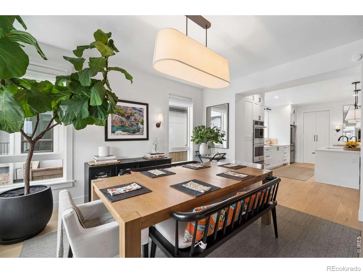
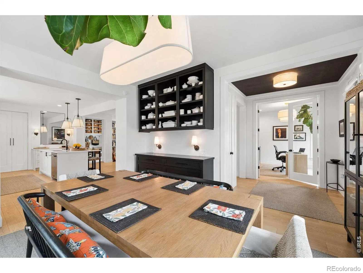
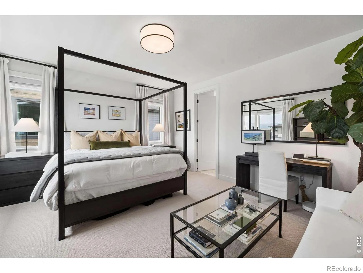
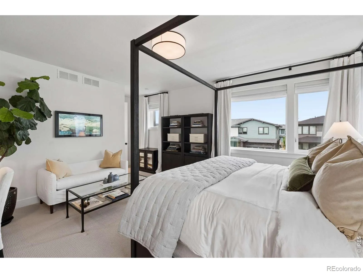
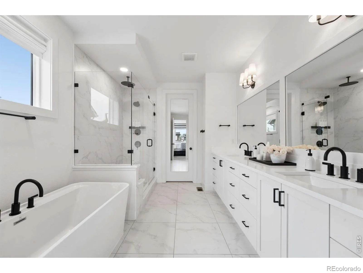
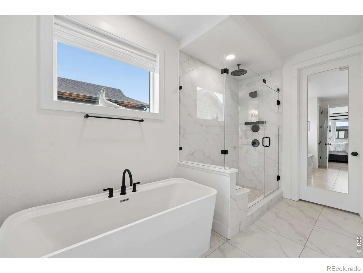
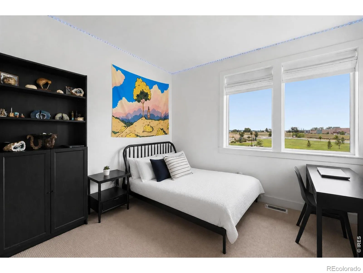
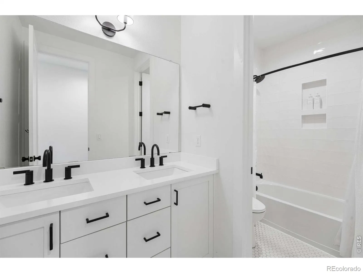
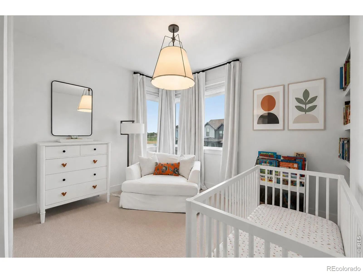
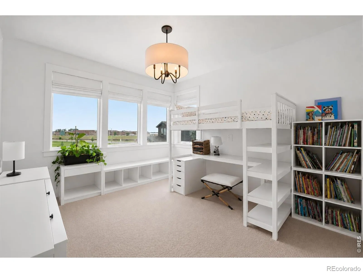
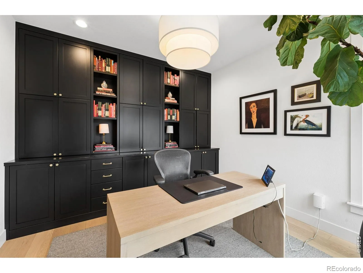
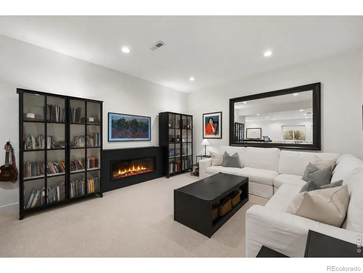
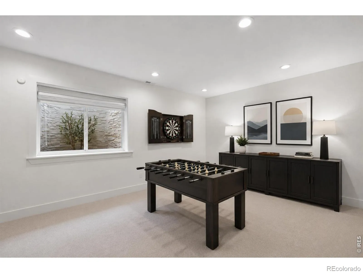
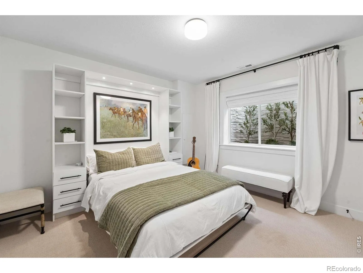
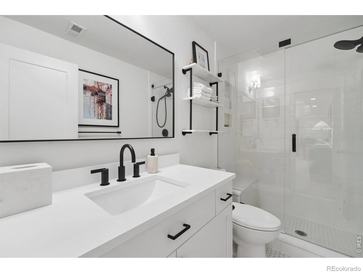
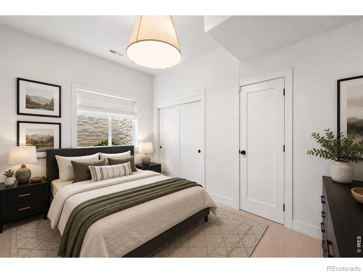
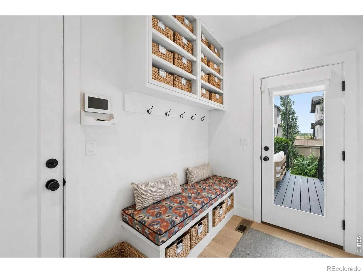
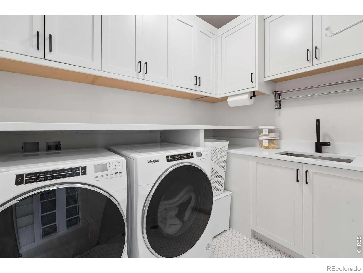
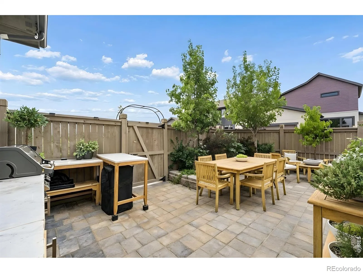
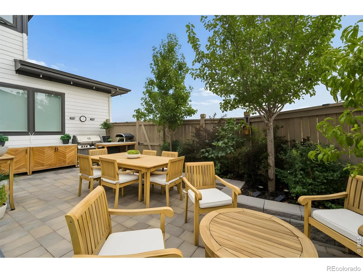
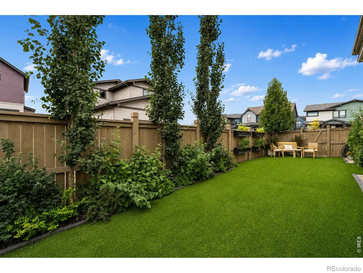
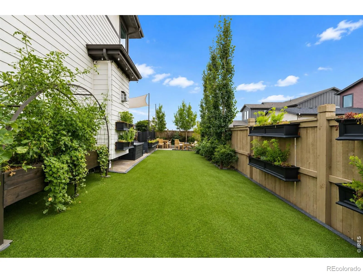
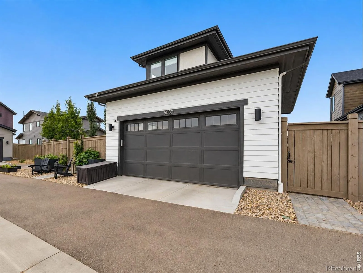
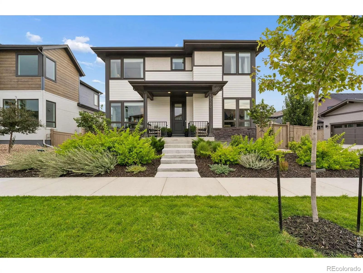
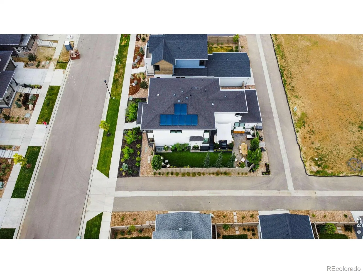
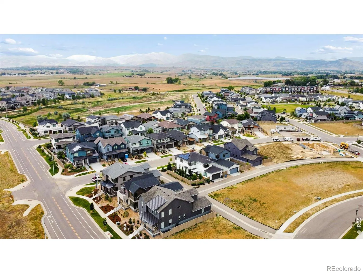
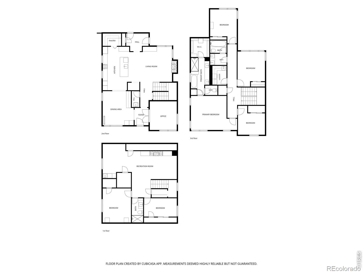
Eight Trees. Eight trees, nearly fifty shrubs, and a corner lot that catches morning sun in the backyard and afternoon shade on the patio. Snow melts itself in winter, and summer dinners happen outside. That level of thought is the theme at Eight Trees. This 2023 McStain build took every available upgrade at construction, and the owners then added more. Rejuvenation and Restoration Hardware lighting at nearly every location, motorized shades across the main level, custom bookcases and mantle built in around the gas fireplace, a built-in buffet in the dining room, and an enviable walk-in pantry fully reworked with all-new cabinetry. The kitchen was planned by people who actually cook: dual JennAir ovens with warming drawer, Bosch induction cooktop, deep cabinetry, a breakfast bar, and an island scaled for prep, open to the family room. French doors close off a main-floor office with built-ins. Upstairs, three spacious secondary bedrooms share the floor with a primary suite framing mountain views, finished with a five-piece bath, soaking tub, and rain shower. The lower level adds a rec room with wet bar and two more bedrooms. Out back: new deck, turf lawn, and paver patio, with buried downspouts and custom window well covers handling the unglamorous details. West Grange runs on community: summer food trucks with live music, winter progressive dinners, and a funded neighborhood events calendar. School mornings bring families walking, biking, and scootering past the welcoming front porch. Five minutes on foot to elementary and high schools, trail connections to Golden Ponds, Willow Farm Park, and Left Hand Creek, and under ten minutes to Target, King Soopers, and Whole Foods.

Advanced Home Search
Search by square footage, location, price, bedrooms, bathrooms and more.Just Listed
These homes just hit the market. Be among the first to see them. Schedule a showing, too.New Construction
See brand new homes and homes under construction now and available soon.Features & Amenities
Find homes with views or pools, in gated communities & with other desirable features.Cities
Take a look at luxury homes in each city in Metro Denver.Neighborhoods
Find the ideal neighborhood and the home that best fits you.Counties
Have your eye on a specific county? Browse these listings.Zip Codes
Start here to find a luxury home in a particular zip code.Single-Family Homes
See photos of single-family homes, get prices, neighborhood information & more.Townhomes
Get all the details about luxury townhomes for sale now throughout Metro Denver.Condos
Are you drawn to the low-maintenance, luxury lifestyle of condo living? Start here.One-Story Homes
Looking for a main floor master? Ranch-style homes may be perfect for your lifestyle.Featured Price Ranges
We’ve done the searching for you. Find homes in popular luxury price ranges.55-Plus
Explore beautiful homes and enviable amenities available in 55-and-over communities.Your Free MLS Search Account
Create and manage saved searches and properties with the Property Organizer.Schedule a Personal Consultation
We’re happy to help any time! Schedule a no-obligation 15-minute call.


