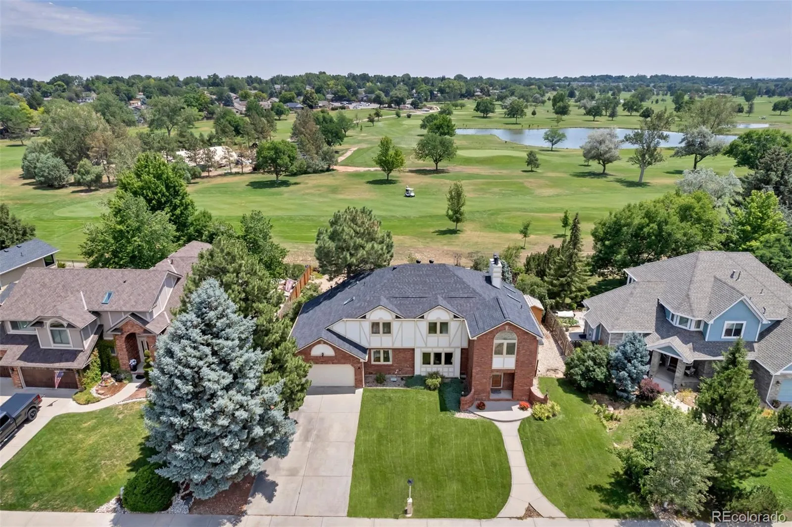
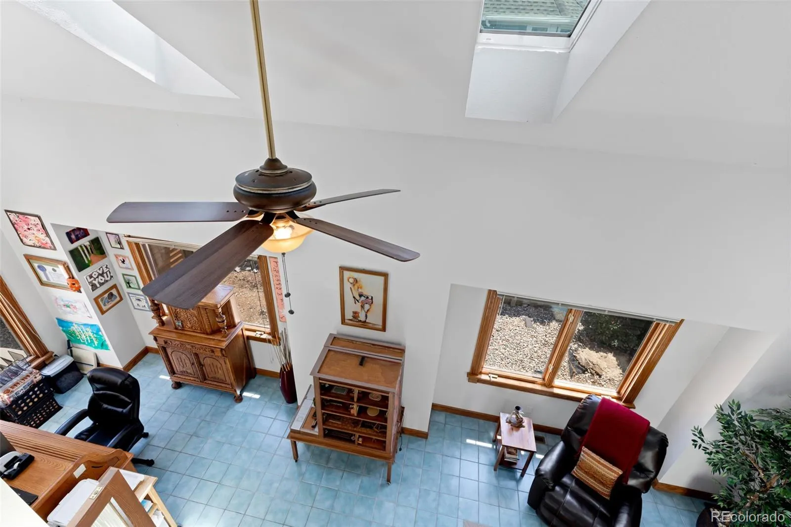

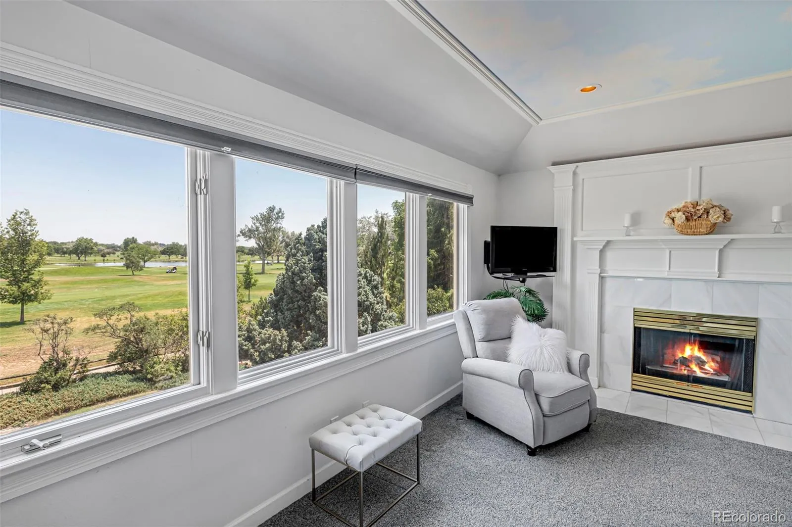


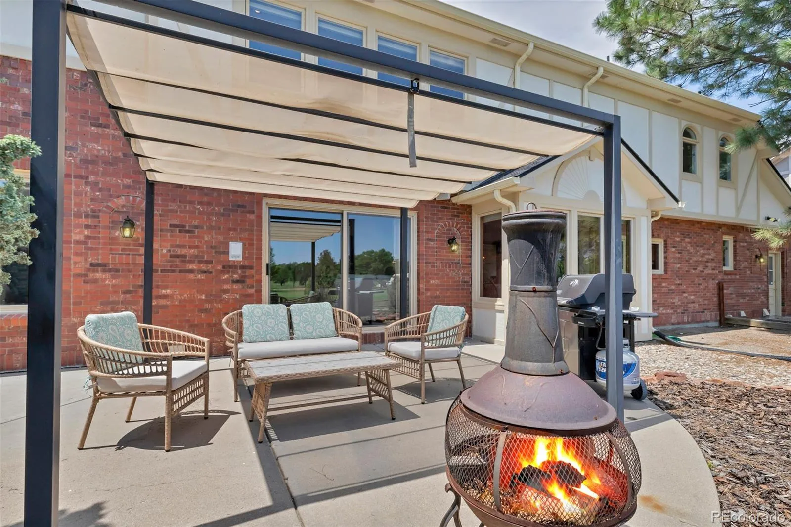


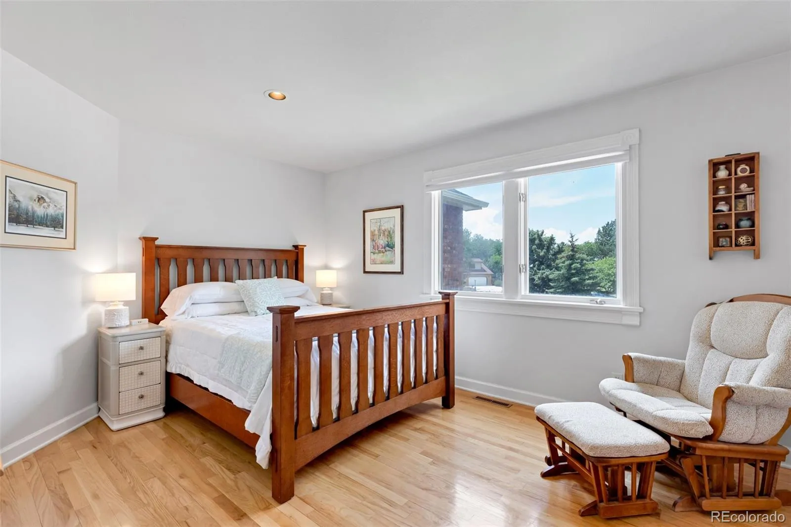


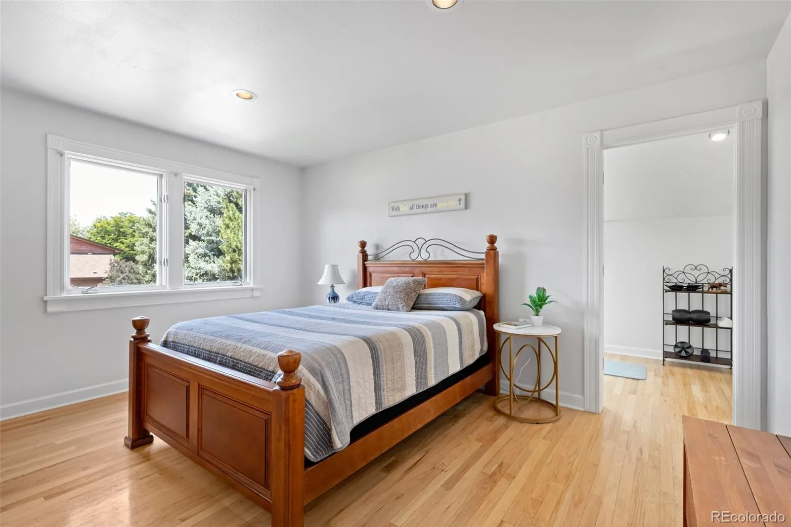


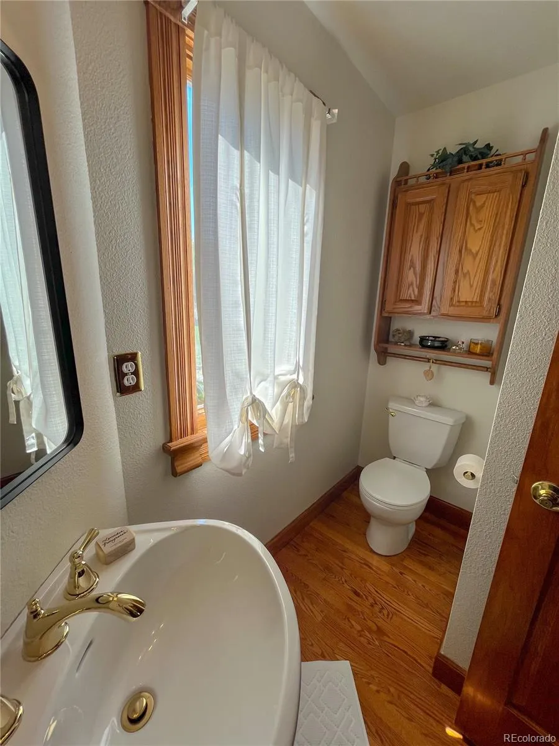
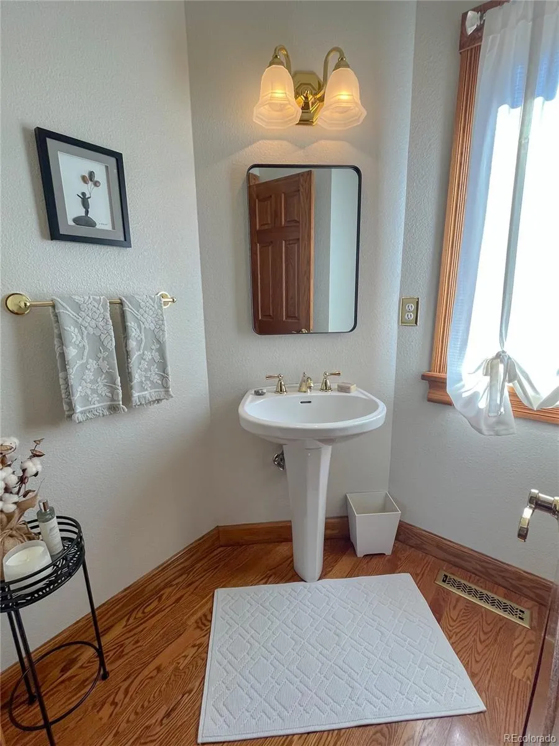
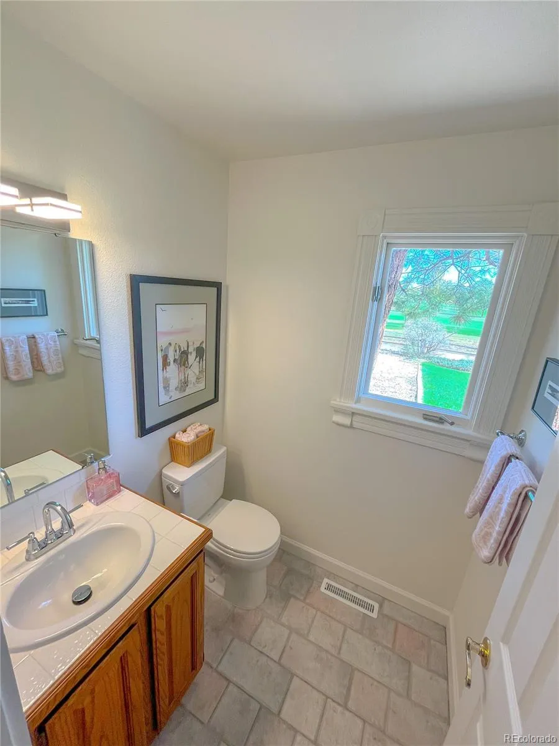
Here is an opportunity to live in the serene Longmont Estates Greens community. A beautiful spacious home with no HOA that backs up to the greens of the golf course. Rich with the natural beauty of Colorado living. Custom woodwork is found throughout the home. The main level includes open living and dining area as well as 2 half baths recently updated. A bright vaulted ceiling makes a great home office or a quiet place to relax and enjoy a good book. Family room has an inviting gas fireplace to relax and enjoy the view, also a wet bar with a built in rolltop desk area. The kitchen has large windows, oak cabinets, granite countertops, a butcher block island, a large butler pantry, and all new stainless steel appliances including sink and faucet. The laundry is off of the kitchen with a new washer and dryer also right by the garage entrance. The upper level has 4 bedrooms, a main full bath with a skylight, and even a custom sauna to enjoy! Primary suite has plenty of closets, large windows overlooking the golf course with a pond where various wildlife gather with an amazing view of sunrises that will leave you in awe of the beauty. It also has a gas fireplace, an ensuite with a shower, new double sinks, and a jetted tub. Located just 1 mile from stunning McIntosh Lake, enjoy a walk around the lake on the 3.7 mile trail, all non-motorized watersports are welcome. At the end of the day have a beverage sitting by one of the two fireplaces, relax in the jetted tub, or unwind in the sauna. Local businesses, shopping, and restaurants are close and convenient. **Please note, the virtual tour does not show the newly installed appliances** Welcome home!

Advanced Home Search
Search by square footage, location, price, bedrooms, bathrooms and more.Just Listed
These homes just hit the market. Be among the first to see them. Schedule a showing, too.New Construction
See brand new homes and homes under construction now and available soon.Features & Amenities
Find homes with views or pools, in gated communities & with other desirable features.Cities
Take a look at luxury homes in each city in Metro Denver.Neighborhoods
Find the ideal neighborhood and the home that best fits you.Counties
Have your eye on a specific county? Browse these listings.Zip Codes
Start here to find a luxury home in a particular zip code.Single-Family Homes
See photos of single-family homes, get prices, neighborhood information & more.Townhomes
Get all the details about luxury townhomes for sale now throughout Metro Denver.Condos
Are you drawn to the low-maintenance, luxury lifestyle of condo living? Start here.One-Story Homes
Looking for a main floor master? Ranch-style homes may be perfect for your lifestyle.Featured Price Ranges
We’ve done the searching for you. Find homes in popular luxury price ranges.55-Plus
Explore beautiful homes and enviable amenities available in 55-and-over communities.Your Free MLS Search Account
Create and manage saved searches and properties with the Property Organizer.Schedule a Personal Consultation
We’re happy to help any time! Schedule a no-obligation 15-minute call.


