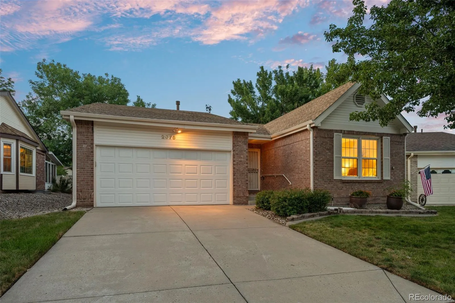
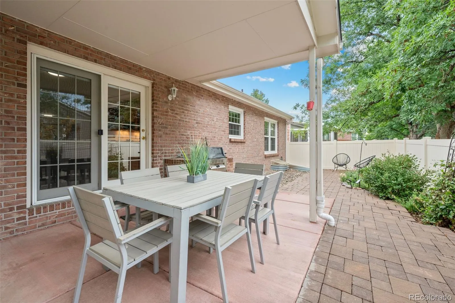
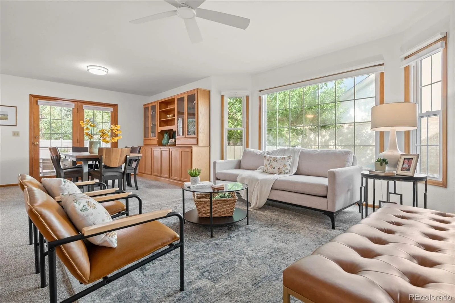
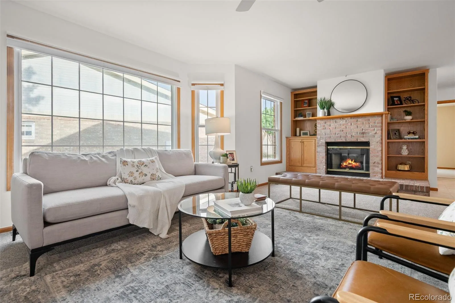
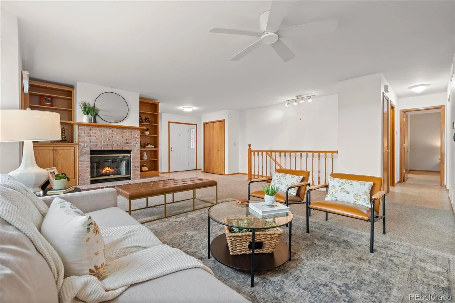
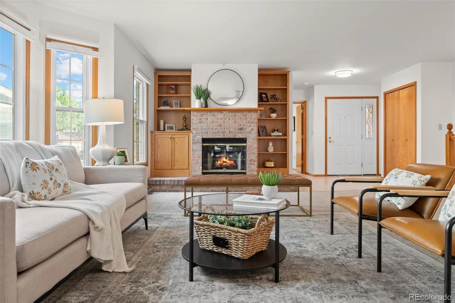
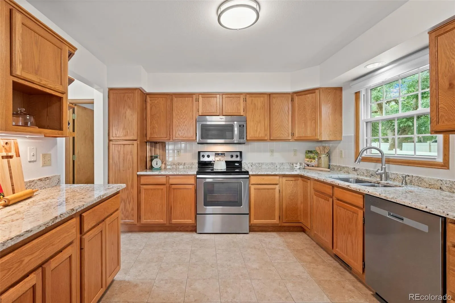
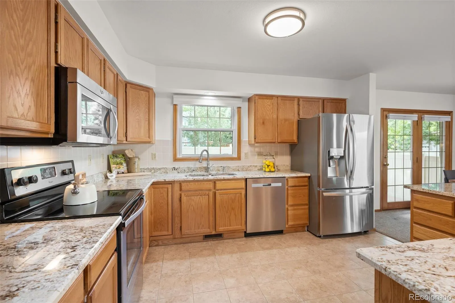
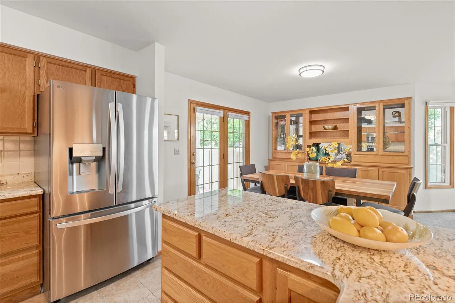
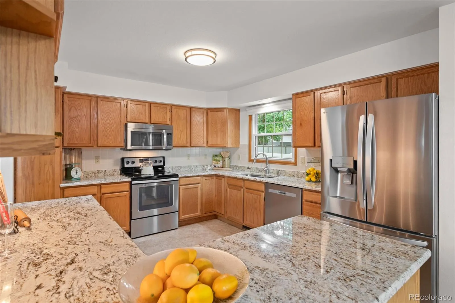
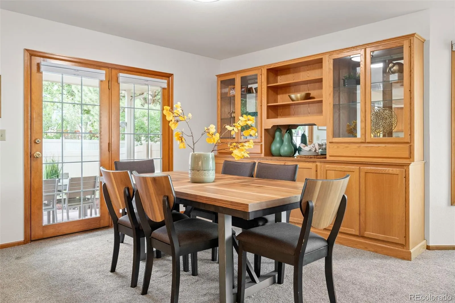
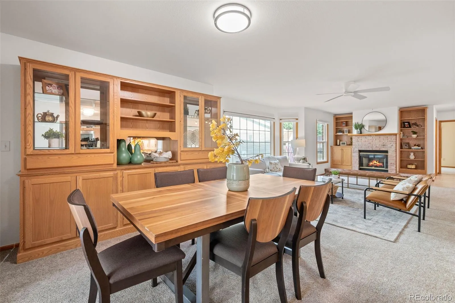
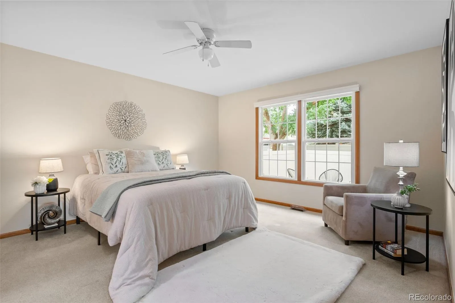
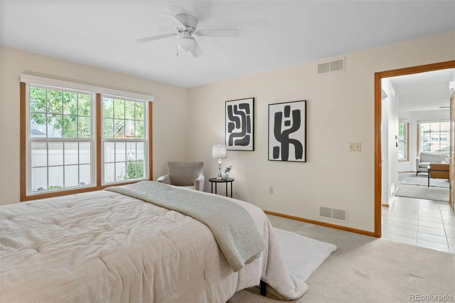
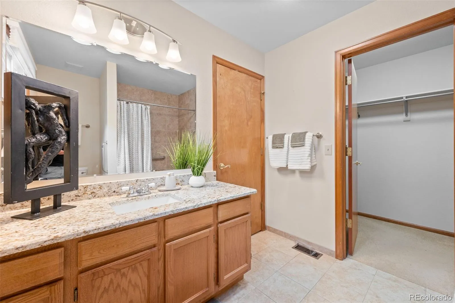
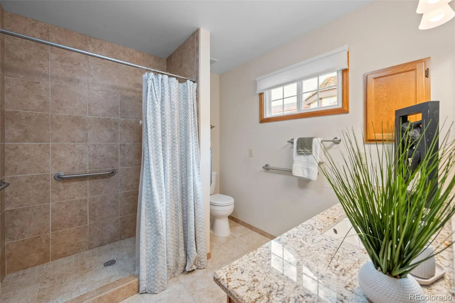
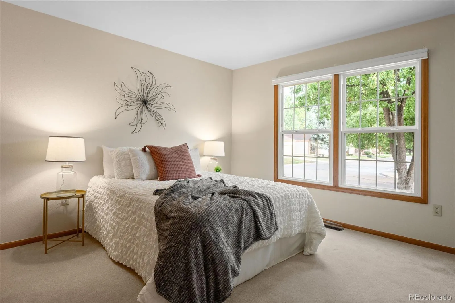
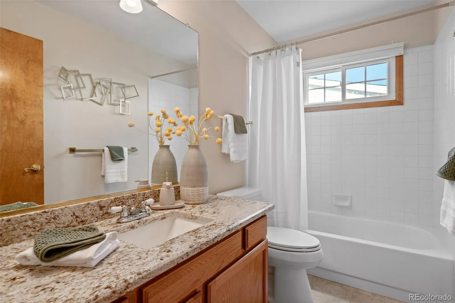
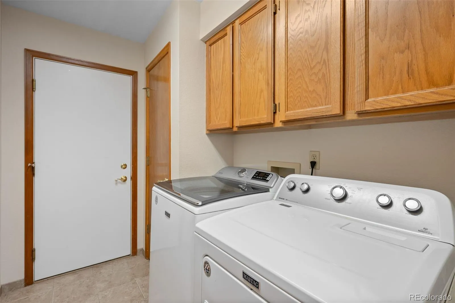
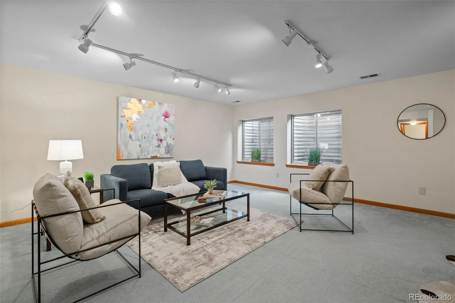
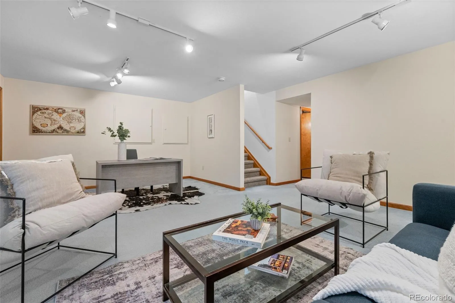
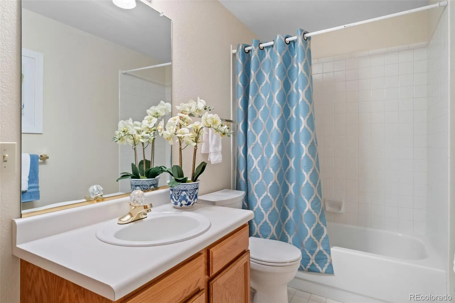
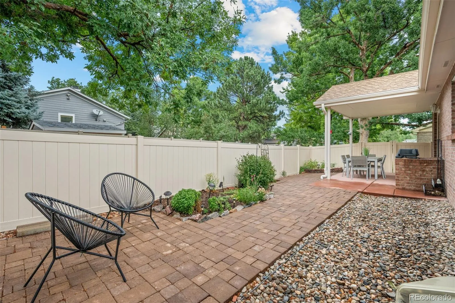
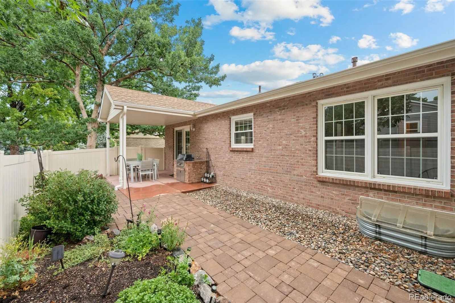
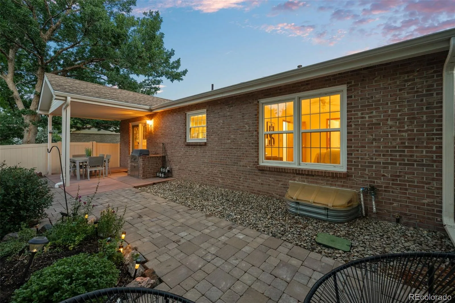
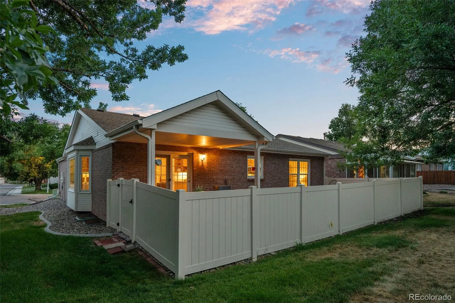
GORGEOUS PATIO HOME LOCATED IN THE VILLAGE AT MCCOY JENSEN 55+ COMMUNITY IN LAKEWOOD WITH OVER $69K IN ENT UPGRADES. BACKS TO GREENBELT AND LOTS OF OPEN SPACE. Open & easy to entertain friends & family between the kitchen, living and dining areas. The kitchen with gorgeous granite countertops, lots of cabinet and counter space, wood cabinets, ss appliances. Host family events in the spacious living and dining area, watch the game in front of the beautiful gas fireplace. Relax after a long day in your private master suite with a large walk-in closet, and stunning picture window. The master bath with granite countertops, tub/shower surround, & tile floors. The second bedroom is light and bright, the bathroom is conveniently located with granite countertops, tub/shower tile surround. The 3rd non-conforming bedroom makes a perfect guest space with 2 closets; one is cedar-lined & has an egress window. The 3rd bathroom with tub/shower surround, large vanity. If you prefer, this room could be used as a family room, flex room, gym or office space. Ready for your design and make it your own. Also, storage space for all the holiday decorations, outdoor gear whatever you need it to be, also another space that could be a man-cave or workshop for the handyman. Step out to the private covered patio with brick pavers and built-in gas grill makes entertaining easy and fun, a relaxing place to enjoy your morning coffee. If you enjoy gardening could also create flower or vegie gardens. Close to shopping, restaurants, coffee shops at Belmar. 5-minute drive to Fox Hollow GC and Bear Creek GC. 15-minute drive to Bear Creek Lake. Easy access to C 470 for a quick mountain get-a-way. Miles of trails and tons of open space. New upgrades include: (2025) Design Craft window coverings, stainless Steel refrigerator, fence and gate. (2024) furnace, roof, granite in kitchen and baths. (2023) carpet, Leaf filter gutter guards. Come and check this one out, you will be glad you did.

Advanced Home Search
Search by square footage, location, price, bedrooms, bathrooms and more.Just Listed
These homes just hit the market. Be among the first to see them. Schedule a showing, too.New Construction
See brand new homes and homes under construction now and available soon.Features & Amenities
Find homes with views or pools, in gated communities & with other desirable features.Cities
Take a look at luxury homes in each city in Metro Denver.Neighborhoods
Find the ideal neighborhood and the home that best fits you.Counties
Have your eye on a specific county? Browse these listings.Zip Codes
Start here to find a luxury home in a particular zip code.Single-Family Homes
See photos of single-family homes, get prices, neighborhood information & more.Townhomes
Get all the details about luxury townhomes for sale now throughout Metro Denver.Condos
Are you drawn to the low-maintenance, luxury lifestyle of condo living? Start here.One-Story Homes
Looking for a main floor master? Ranch-style homes may be perfect for your lifestyle.Featured Price Ranges
We’ve done the searching for you. Find homes in popular luxury price ranges.55-Plus
Explore beautiful homes and enviable amenities available in 55-and-over communities.Your Free MLS Search Account
Create and manage saved searches and properties with the Property Organizer.Schedule a Personal Consultation
We’re happy to help any time! Schedule a no-obligation 15-minute call.


