
Property Description
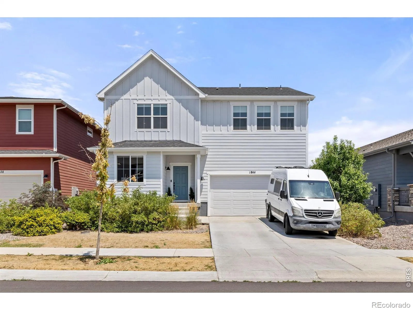
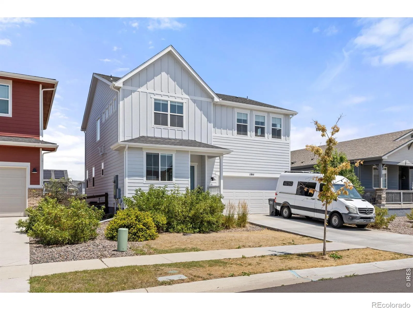
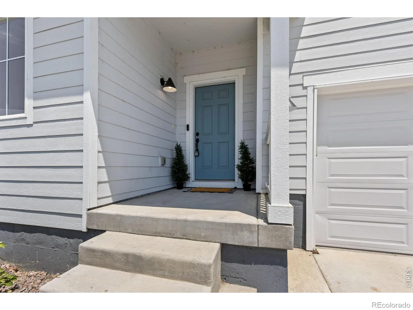
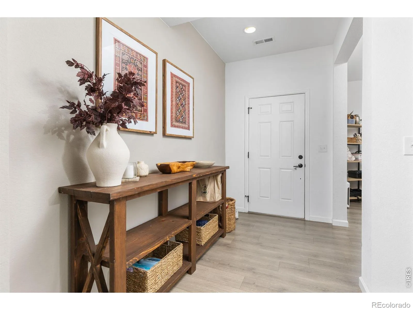
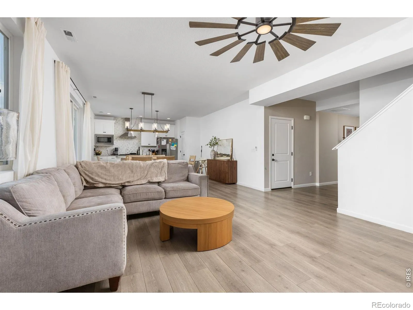
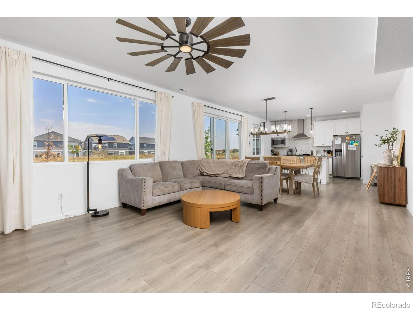
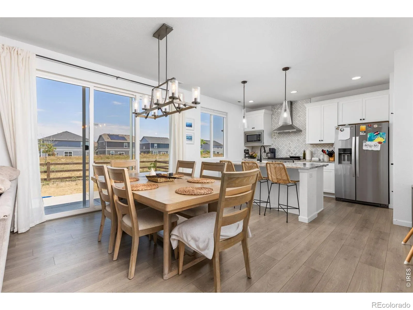
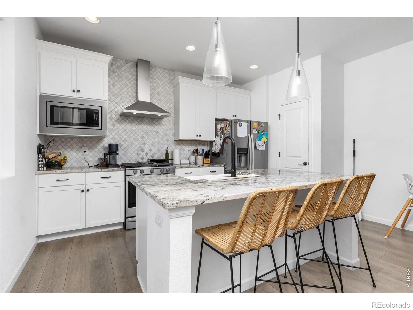
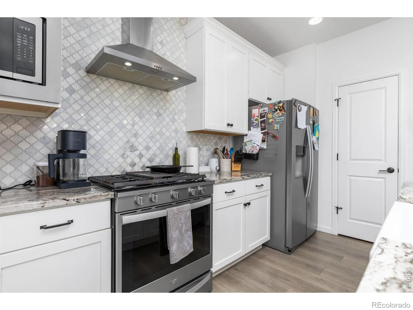
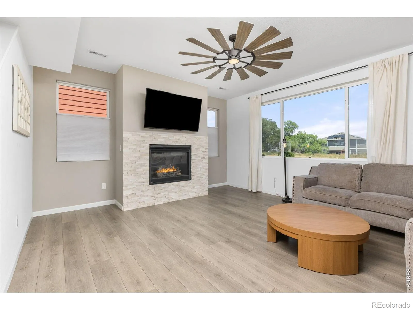
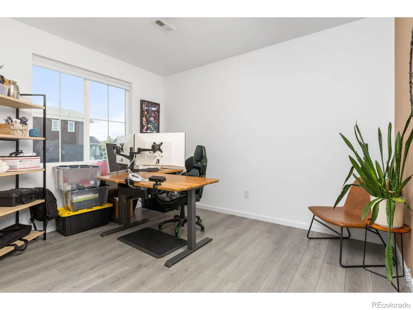
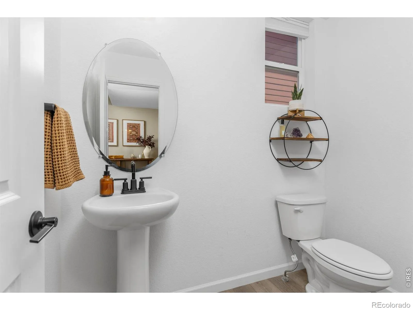
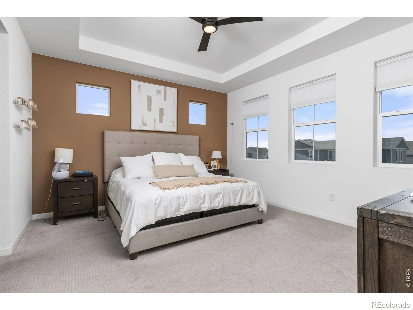
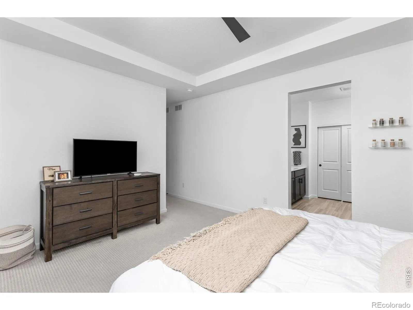
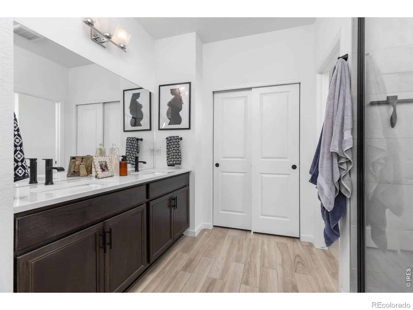
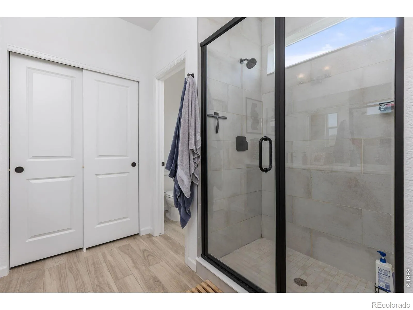
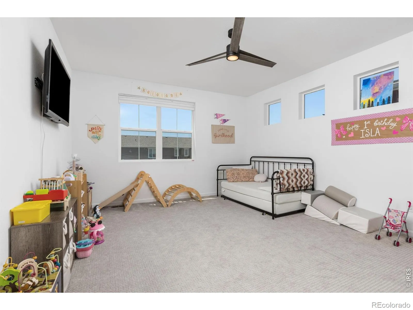
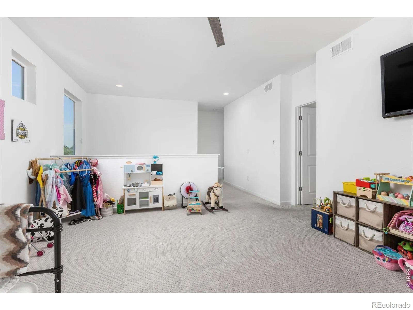
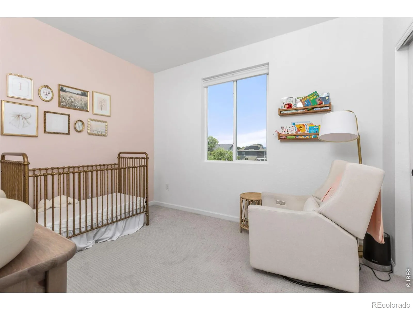
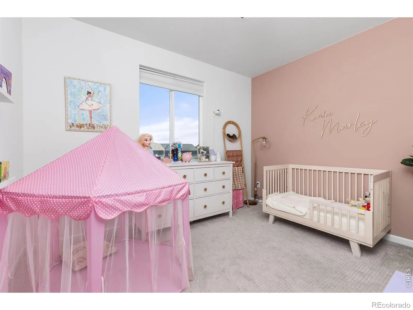
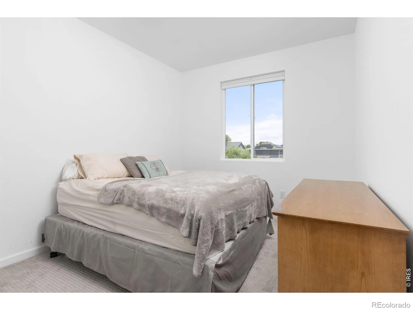
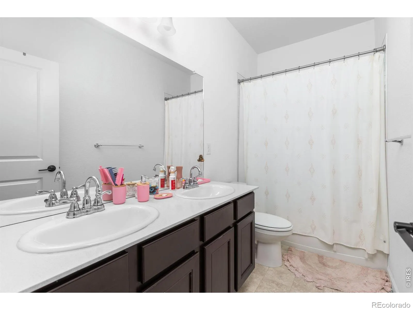
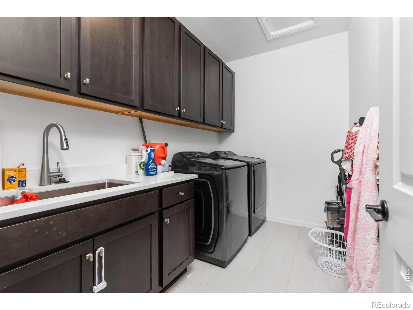
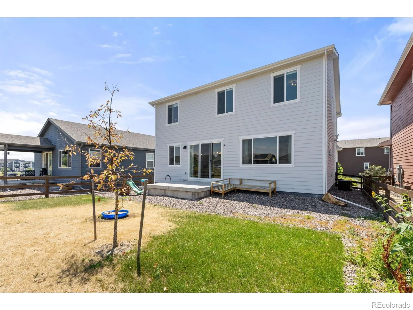
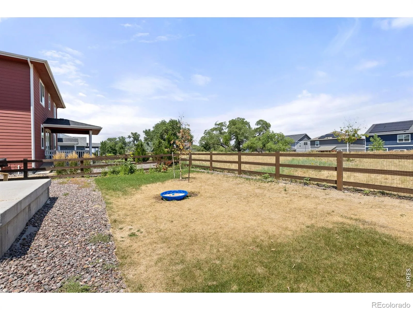
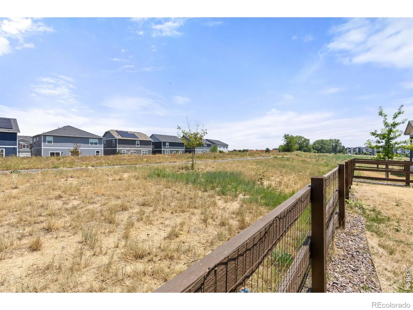
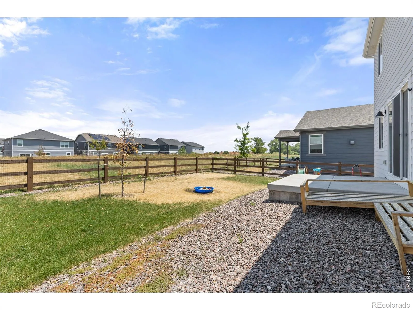
Beautiful former model home! The Sierra floorplan features 4 bedrooms, 2 1/2 baths, a loft and laundry (with wash basin!) upstairs. The main floor has a spacious living room, dining, kitchen, and an office or flex room. This home features solid surface counters throughout and lots of finish upgrades! The fully fenced yard backs to green space.
Features
: Forced Air
: Central Air
: None
: Gas
: Smoke Detector(s)
: Patio
: 2
: Dishwasher, Microwave, Refrigerator, Oven
: Contemporary
: Composition
: Public Sewer
Address Map
CO
Larimer
Fort Collins
80528
Foggy Brook
1844
Drive
W106° 57' 21.5''
N40° 30' 14.5''
Additional Information
$50
Monthly
: Reserves
: Frame
Werner
2
Fossil Ridge
: Pantry, Open Floorplan, Eat-in Kitchen, Walk-In Closet(s)
Yes
Yes
Cash, Conventional, FHA, VA Loan
: Level, Sprinklers In Front
Preston
C3 Real Estate Solutions, LLC
R1674140
: House
The Reserve at Timberline, Rennat Sub
$3,829
2025
: Cable Available, Electricity Available, Natural Gas Available
: Double Pane Windows
RES
07/23/2026
2494
Active
Yes
1
IRP18099
IRJCSRE
Poudre R-1
Poudre R-1
In Unit
07/23/2026
Residential
07/23/2026
Public
: Two
The Reserve at Timberline, Rennat Sub
1844 Foggy Brook Drive, Fort Collins, CO 80528
4 Bedrooms
3 Total Baths
2,494 Square Feet
$685,000
Listing ID #IR1064864
Basic Details
Property Type : Residential
Listing Type : For Sale
Listing ID : IR1064864
Price : $685,000
Bedrooms : 4
Rooms : 10
Total Baths : 3
Full Bathrooms : 1
3/4 Bathrooms : 1
1/2 Bathrooms : 1
Square Footage : 2,494 Square Feet
Year Built : 2022
Lot Acres : 0.12
Property Sub Type : Single Family Residence
Status : Active
Co List Agent Full Name : Monica Peterson
Co List Office Name : C3 Real Estate Solutions, LLC
Originating System Name : REcolorado
Agent info


Mortgage Calculator
Contact Agent
