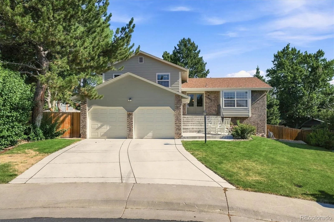
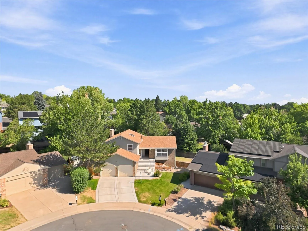
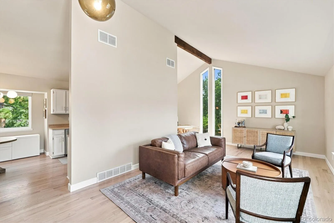
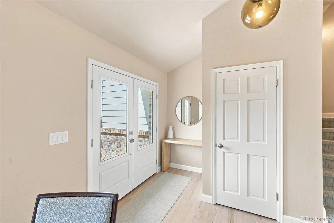
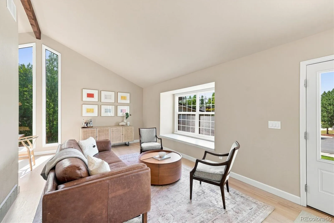
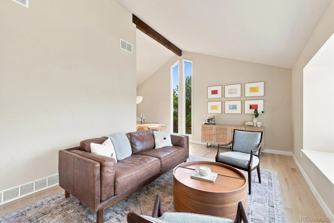
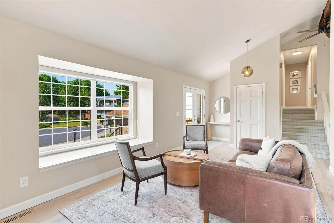
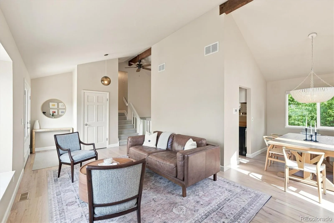
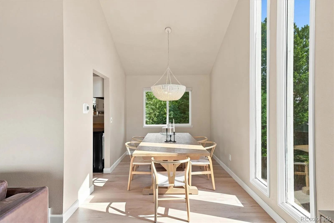
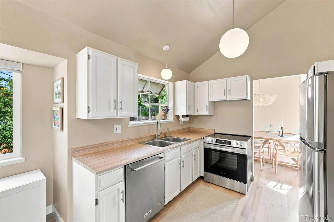
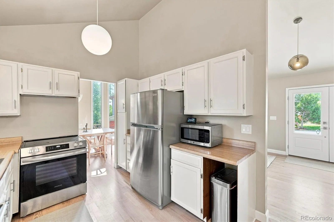
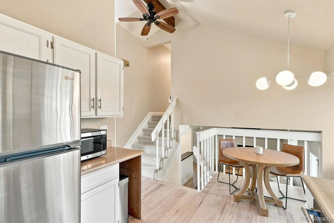
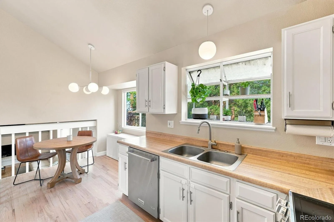
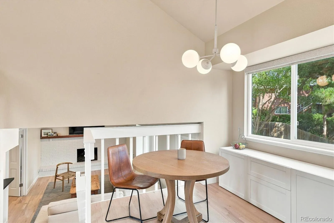
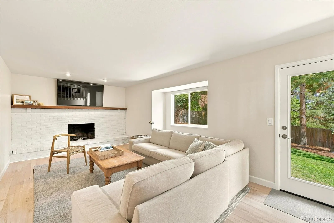
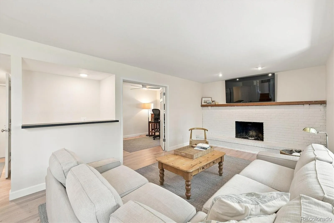
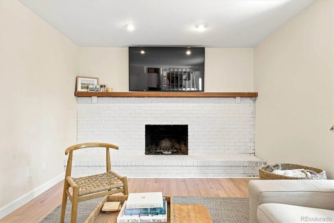
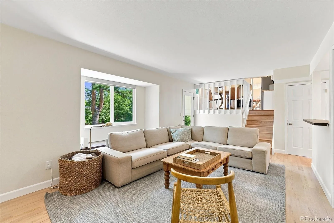
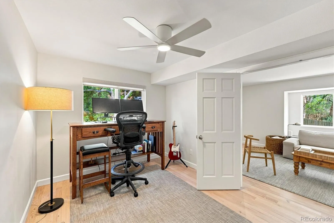
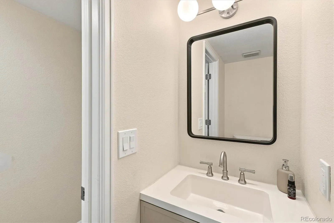
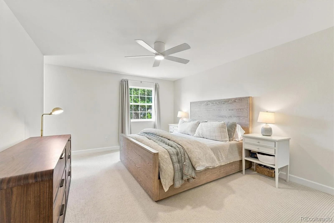
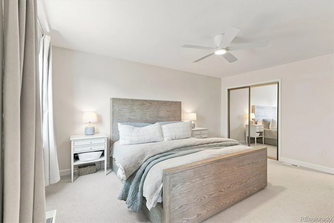
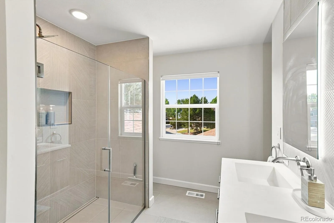
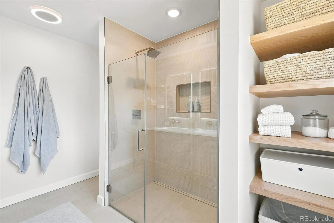
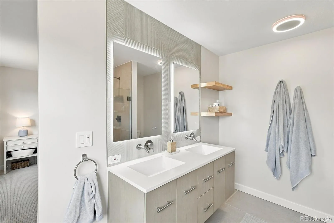
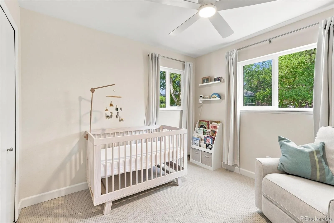
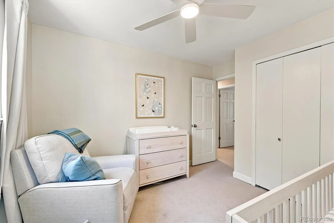
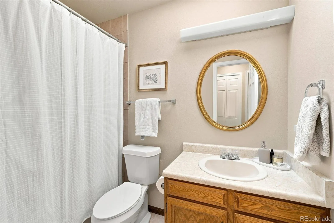
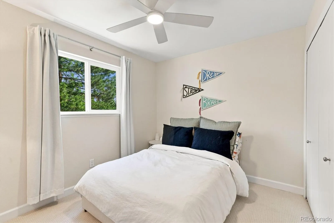
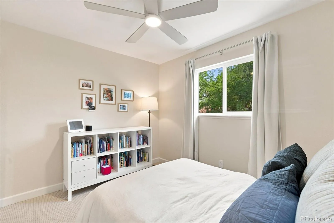
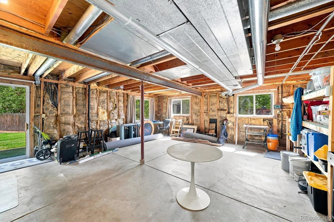
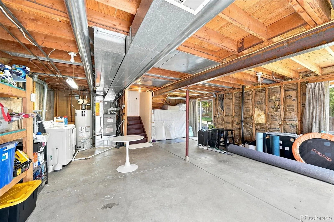
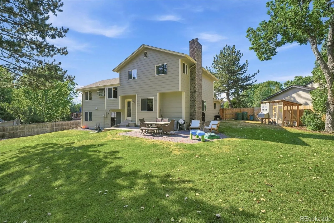
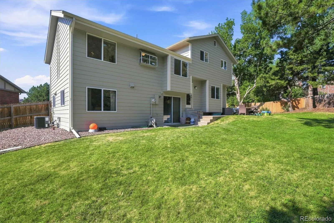
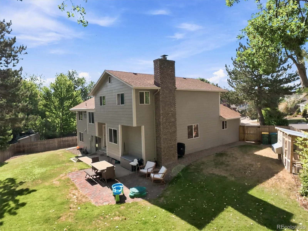
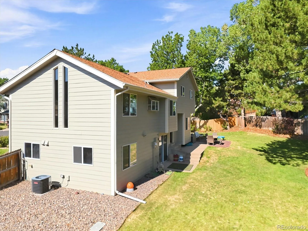
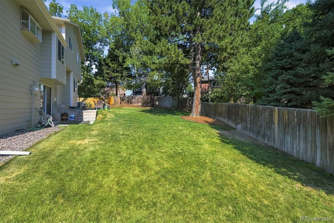
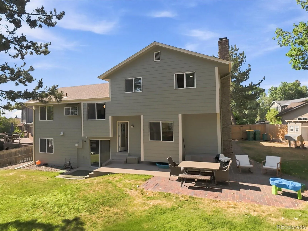
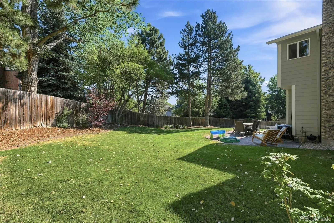
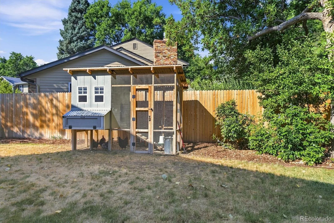
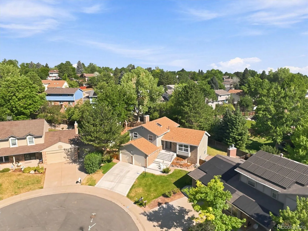
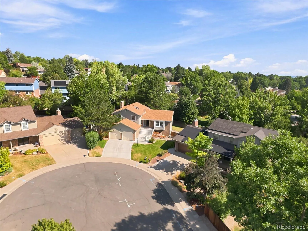
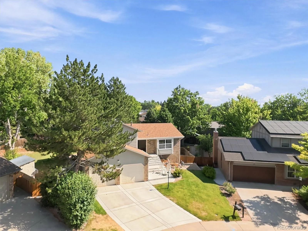
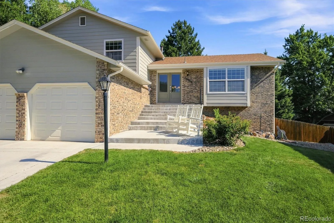
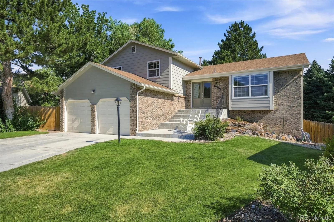
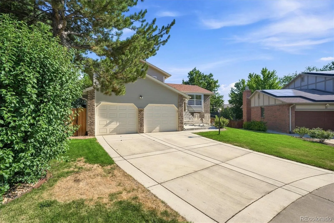

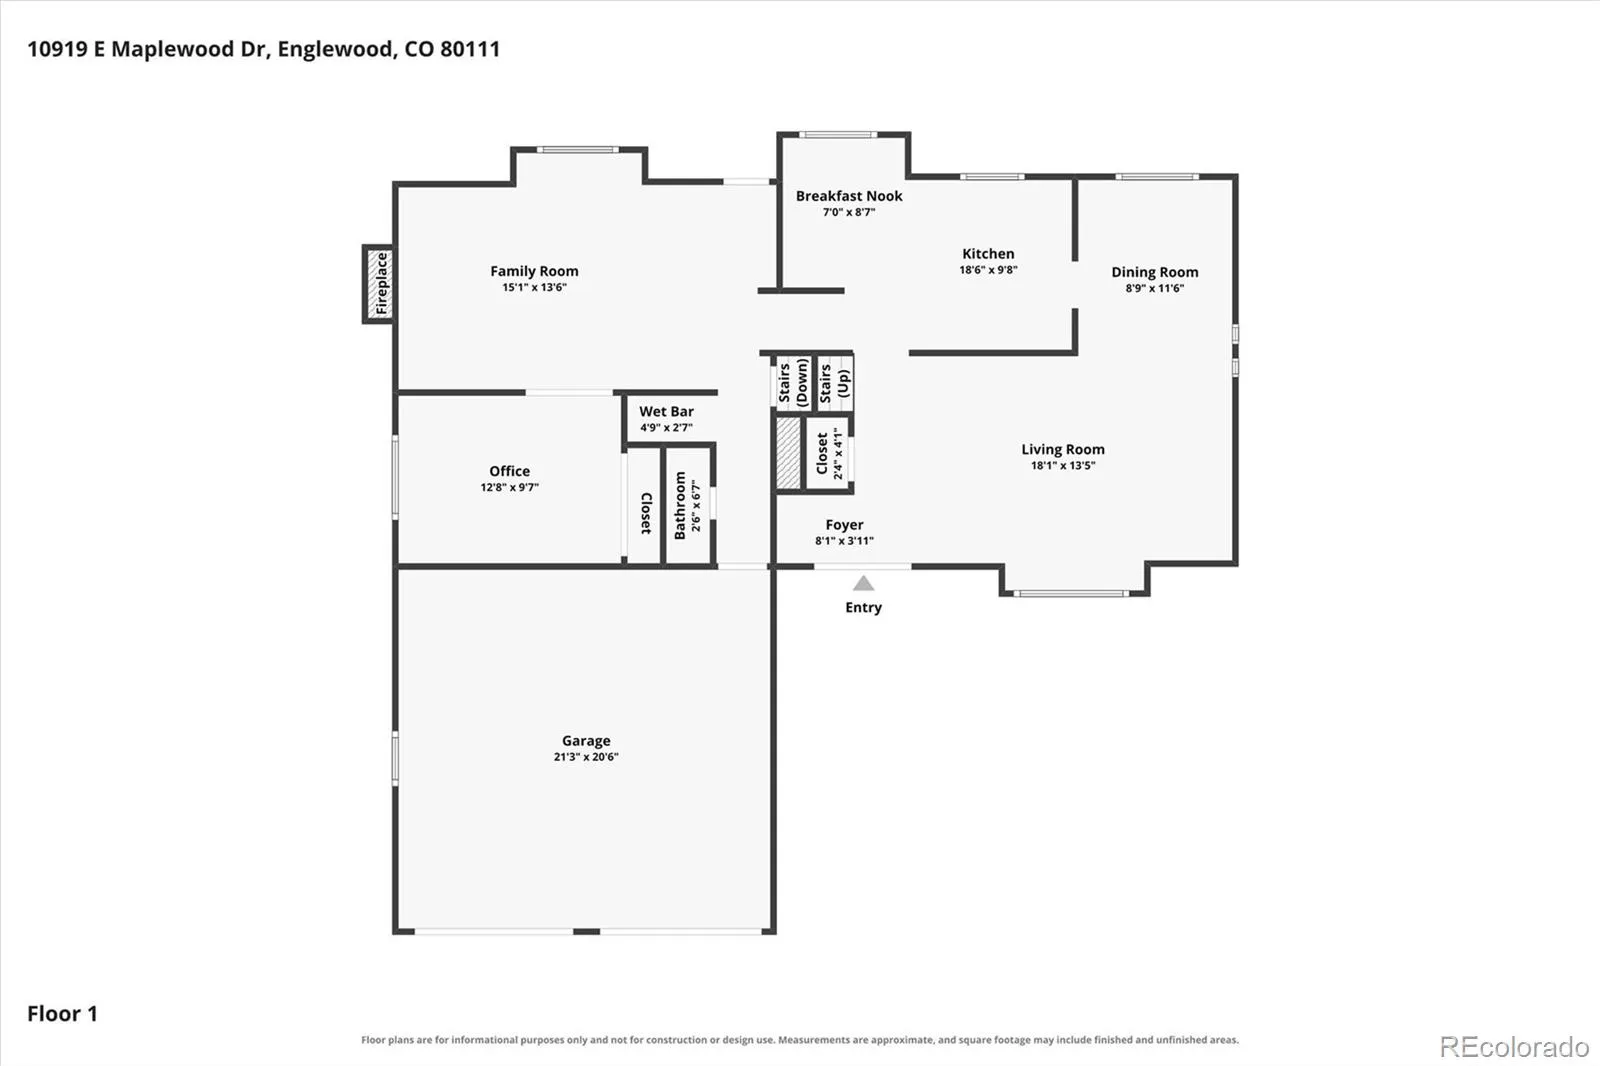
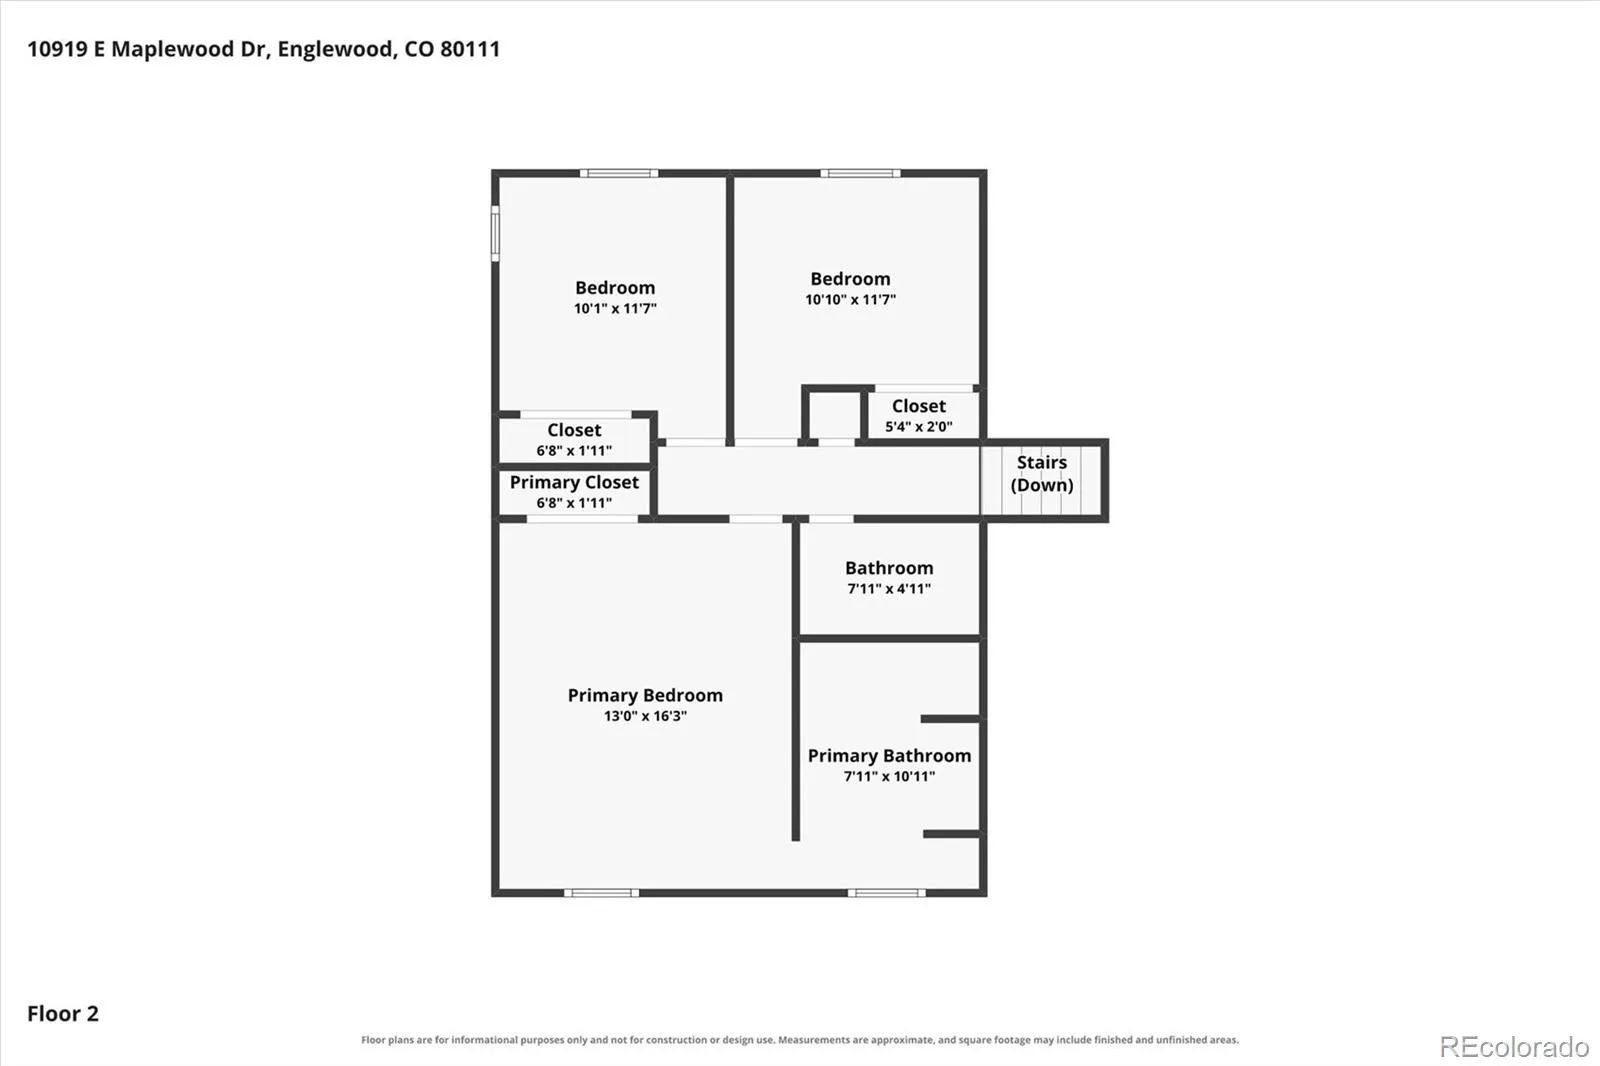
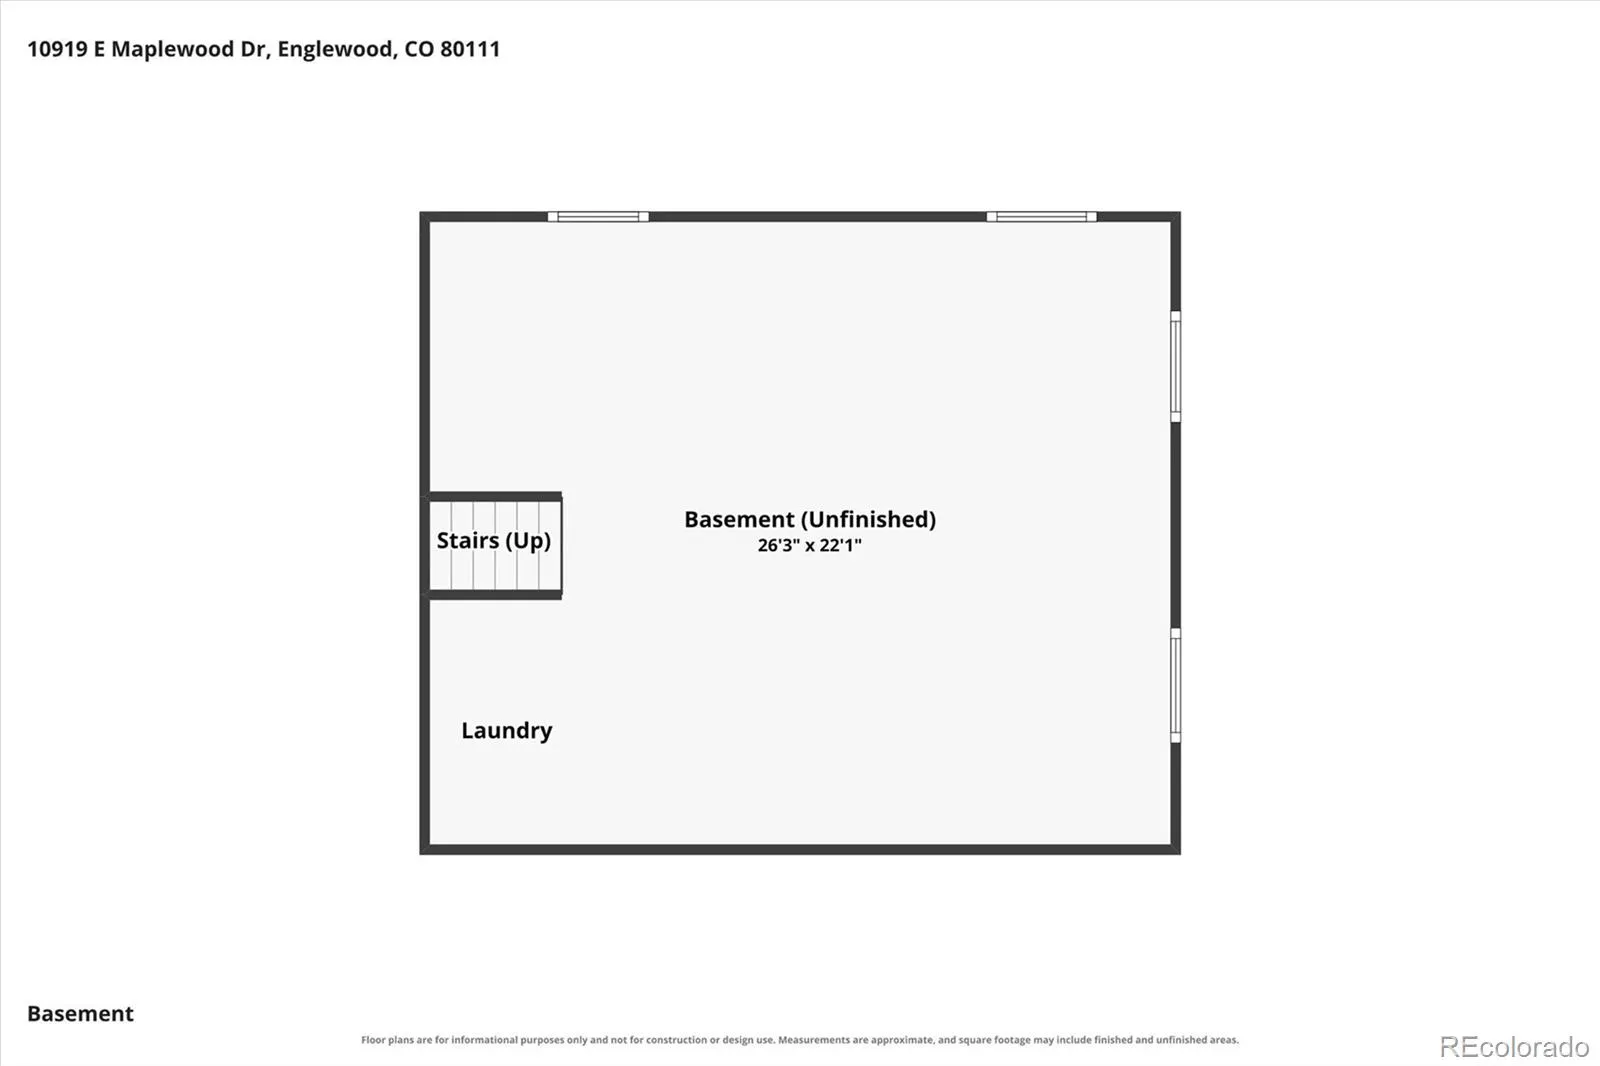
Spectacular remodeled home in the Cherry Creek School District! Perfectly positioned on a huge lot at the foot of a quiet cul-de-sac in coveted Cherry Creek Vista, this thoughtfully updated home offers an open floorplan with vaulted ceilings and abundant windows for a light, welcoming feel. New double front door and exterior paint enhance curb appeal and long-term low-maintenance value. The kitchen boasts refinished cabinetry and stainless steel appliances, while the remodeled primary bath delivers a true spa-like experience with custom lighting and shelving, anti-fog backlit mirrors, and a stunning curbless shower. All bathrooms have been refreshed with new toilets. Throughout the home, you’ll find all-new flooring — real oak hardwood on the main and lower levels, new carpet upstairs — along with fresh paint, new ceiling fan/light fixtures in every bedroom, new or refinished doors, new baseboard trim, and new roller shades on the main and lower level windows. The lower level also includes a 4th bedroom that is perfect as a home office. Outside, the parklike backyard offers a wonderful sense of privacy framed by mature, large trees, plus a custom-built chicken coop that matches the home’s exterior and a new retaining wall. The light and bright walk-out basement is ideal for storage or ready for you to finish to your own vision. Cherry Creek Vista is a wonderful neighborhood that gives you access to tennis and pickleball courts as well as the option to join the excellent community pool. Just minutes from Cherry Creek State Park and top-rated Cherry Creek schools, this home offers easy access to miles of trails, parks, dining, shopping, and the Denver Tech Center.

Advanced Home Search
Search by square footage, location, price, bedrooms, bathrooms and more.Just Listed
These homes just hit the market. Be among the first to see them. Schedule a showing, too.New Construction
See brand new homes and homes under construction now and available soon.Features & Amenities
Find homes with views or pools, in gated communities & with other desirable features.Cities
Take a look at luxury homes in each city in Metro Denver.Neighborhoods
Find the ideal neighborhood and the home that best fits you.Counties
Have your eye on a specific county? Browse these listings.Zip Codes
Start here to find a luxury home in a particular zip code.Single-Family Homes
See photos of single-family homes, get prices, neighborhood information & more.Townhomes
Get all the details about luxury townhomes for sale now throughout Metro Denver.Condos
Are you drawn to the low-maintenance, luxury lifestyle of condo living? Start here.One-Story Homes
Looking for a main floor master? Ranch-style homes may be perfect for your lifestyle.Featured Price Ranges
We’ve done the searching for you. Find homes in popular luxury price ranges.55-Plus
Explore beautiful homes and enviable amenities available in 55-and-over communities.Your Free MLS Search Account
Create and manage saved searches and properties with the Property Organizer.Schedule a Personal Consultation
We’re happy to help any time! Schedule a no-obligation 15-minute call.


