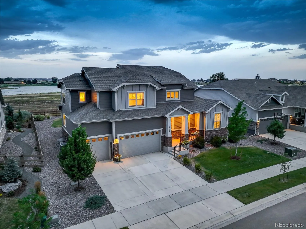
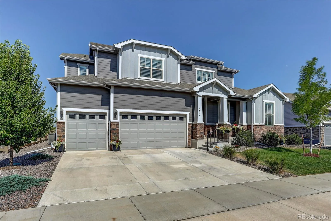
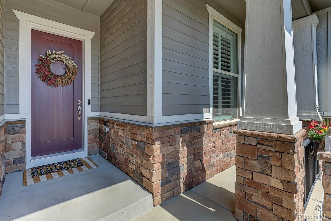
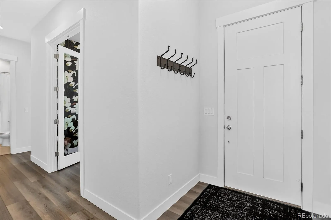
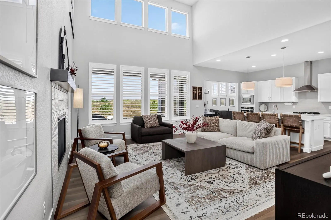
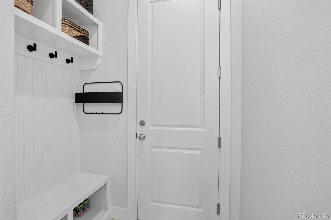
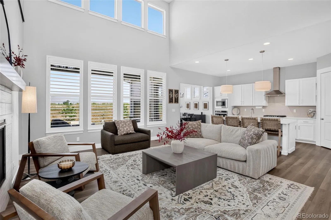
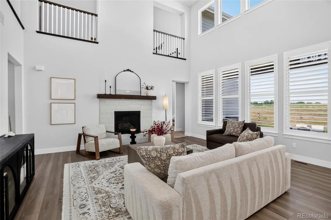
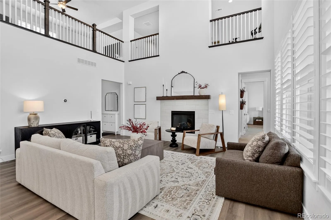
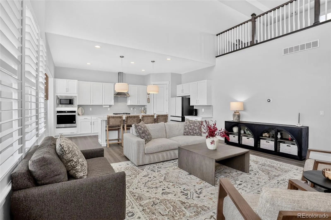
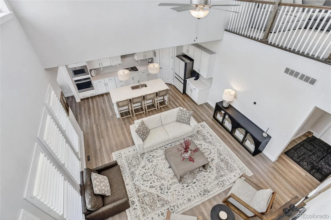
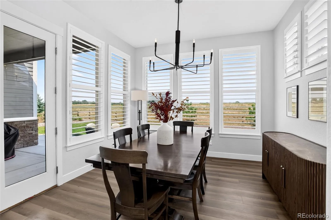
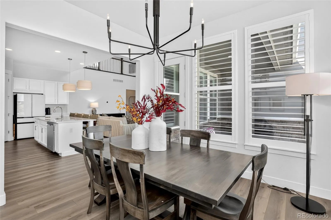
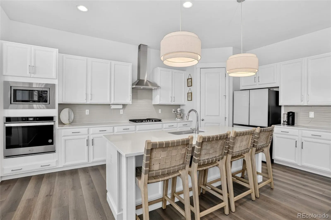
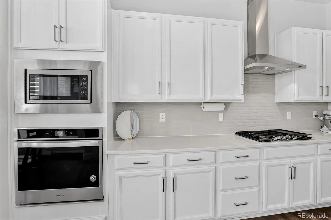
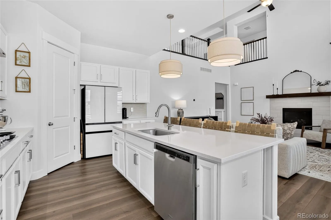
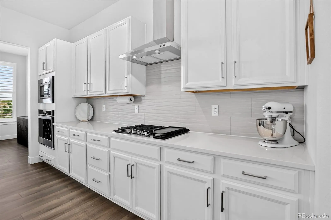
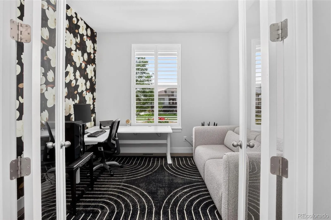
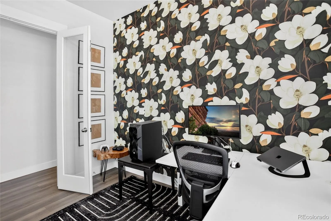
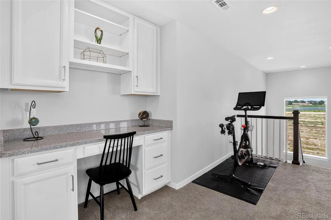
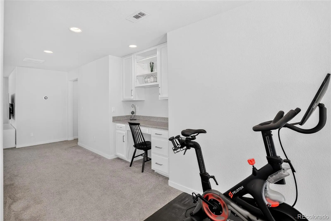
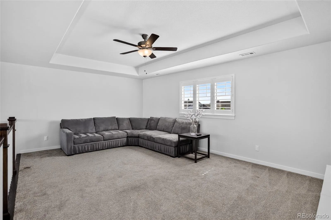
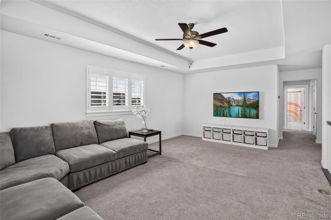
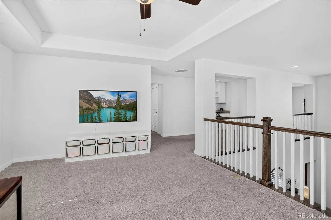
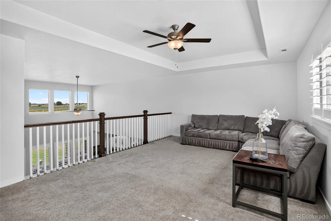
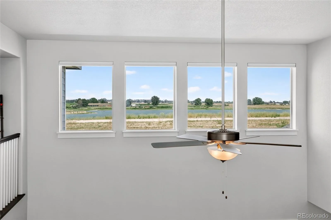
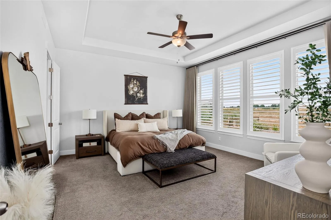
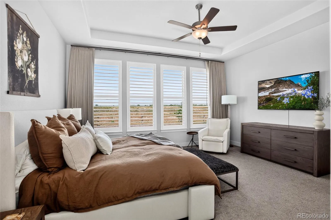
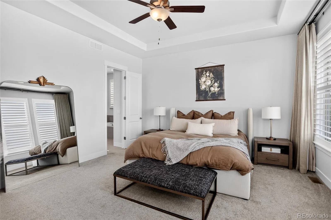
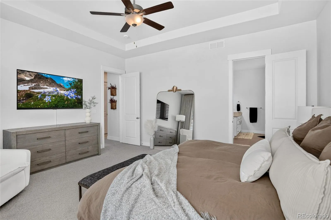
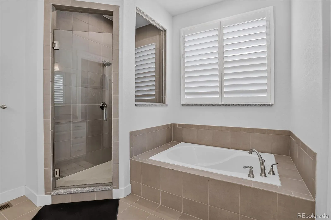
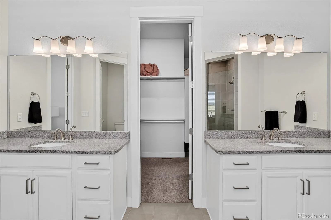
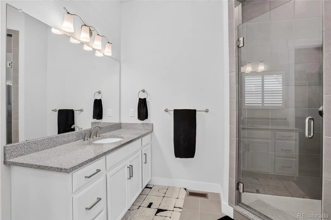
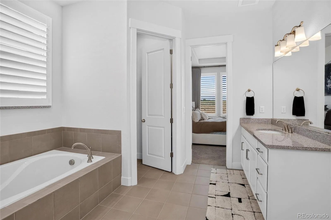
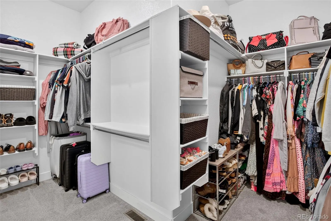
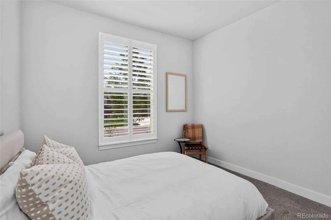
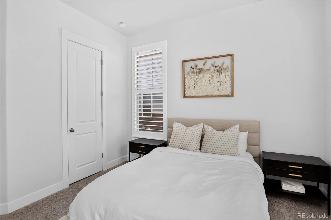
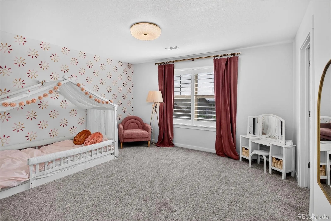
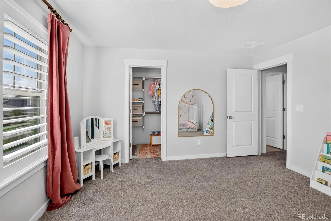
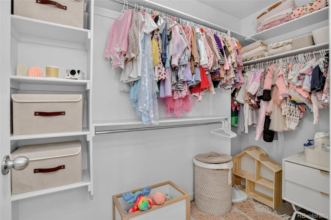

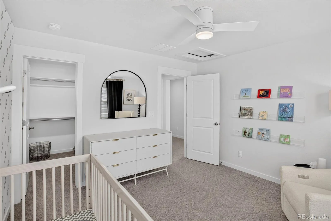
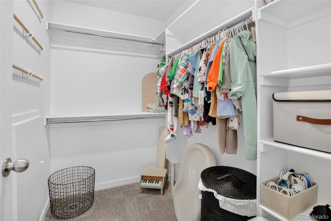
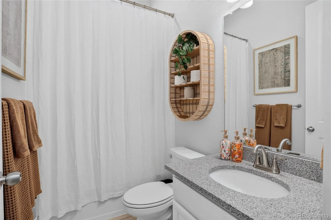
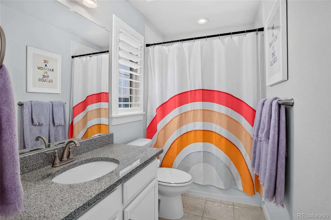
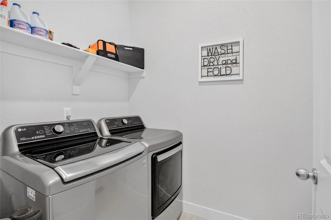
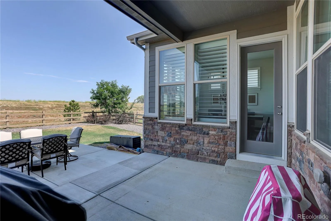
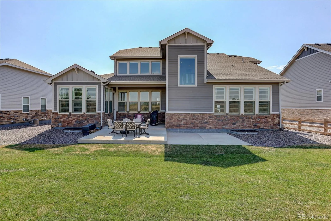
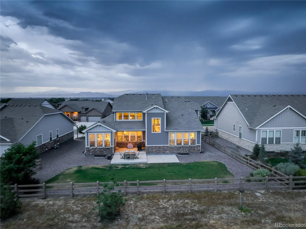
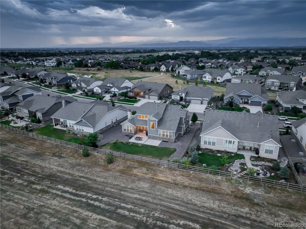
Two-Story Stunner with Unbeatable Views Who says you can’t have a water view in landlocked Colorado? This 4-bedroom, 3-bathroom, 4, 763 square-foot masterpiece backs to open space and flaunts the best of both worlds: lake and mountain views! Balance the convenience of a short 10-minute drive to Old Town Fort Collins with the serenity of a beautifully designed and landscaped suburban neighborhood. Watch the wildlife, walk along the lakeside paths, and admire your front-row seat to the unbeatable Rocky Mountains through the seasons. The brand new, partially-covered concrete patio in the backyard provides the perfect spot for taking in the fresh air. Inside, the plentiful windows in this two-story home let in natural light throughout the day, allowing you to enjoy both sunrises and sunsets from the comfort of your home. Need a break from the sun? The Hunter Douglas shutters throughout the house make for easily adjustable lighting and a polished feel. Many rooms feature custom light fixtures and the open floor plan accentuates the open, airy nature of your unbeatable location. Designer finishes throughout the home include quartz countertops, LVP flooring, 8 foot tall doors, multiple walk-in closets, and much more. With the primary suite on the main level, this home prioritizes comfort and convenience. The suite includes a large walk-in closet, a beautiful 5-piece primary bathroom with stunning tile and granite, and custom blackout double drapery blocks out the early light for the best possible rest. From views and location to upgrades and designer finishes, this home has it all. Don’t miss your chance to see it!

Advanced Home Search
Search by square footage, location, price, bedrooms, bathrooms and more.Just Listed
These homes just hit the market. Be among the first to see them. Schedule a showing, too.New Construction
See brand new homes and homes under construction now and available soon.Features & Amenities
Find homes with views or pools, in gated communities & with other desirable features.Cities
Take a look at luxury homes in each city in Metro Denver.Neighborhoods
Find the ideal neighborhood and the home that best fits you.Counties
Have your eye on a specific county? Browse these listings.Zip Codes
Start here to find a luxury home in a particular zip code.Single-Family Homes
See photos of single-family homes, get prices, neighborhood information & more.Townhomes
Get all the details about luxury townhomes for sale now throughout Metro Denver.Condos
Are you drawn to the low-maintenance, luxury lifestyle of condo living? Start here.One-Story Homes
Looking for a main floor master? Ranch-style homes may be perfect for your lifestyle.Featured Price Ranges
We’ve done the searching for you. Find homes in popular luxury price ranges.55-Plus
Explore beautiful homes and enviable amenities available in 55-and-over communities.Your Free MLS Search Account
Create and manage saved searches and properties with the Property Organizer.Schedule a Personal Consultation
We’re happy to help any time! Schedule a no-obligation 15-minute call.


