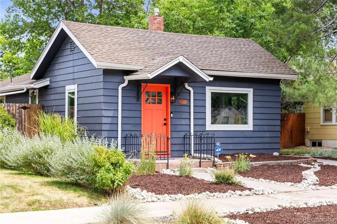
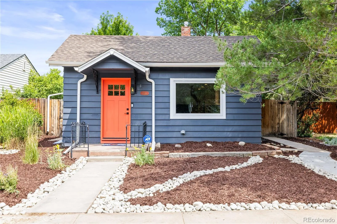
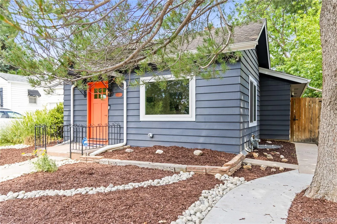
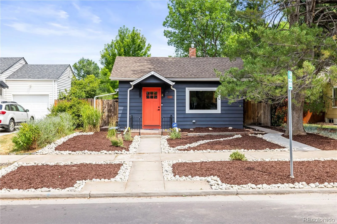
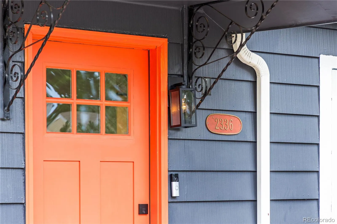
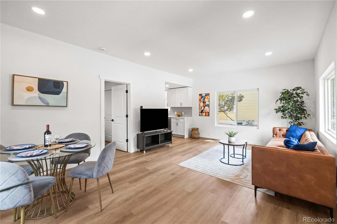
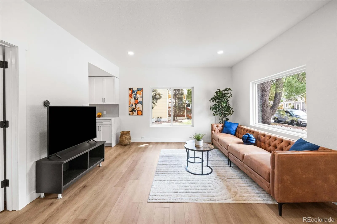
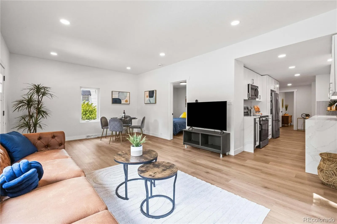

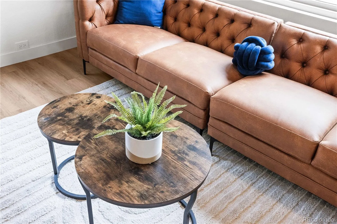
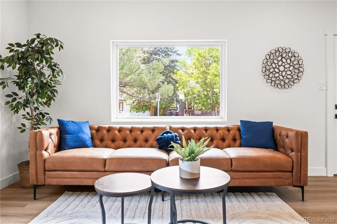
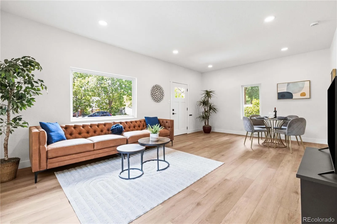
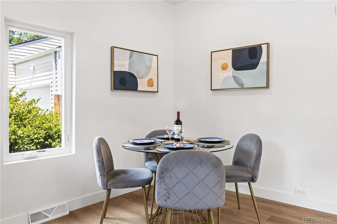
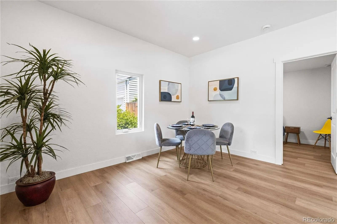
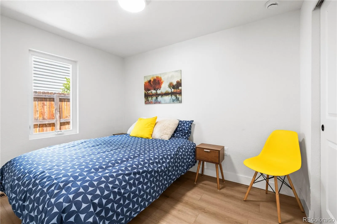
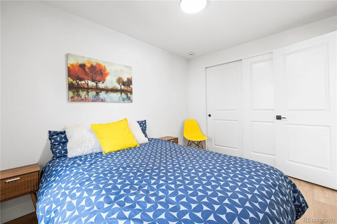
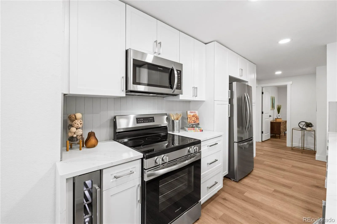
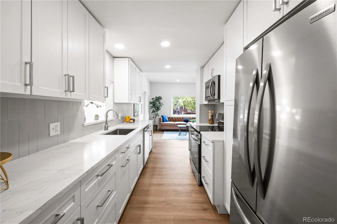
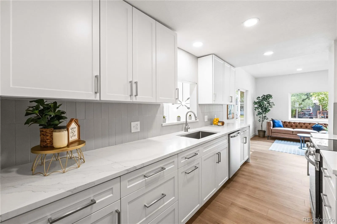
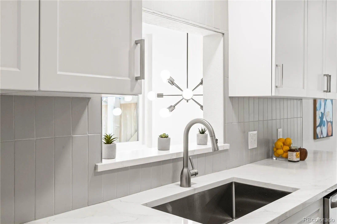
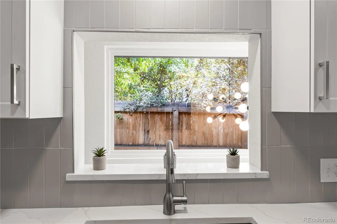
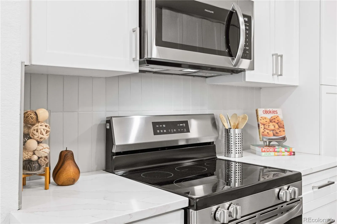
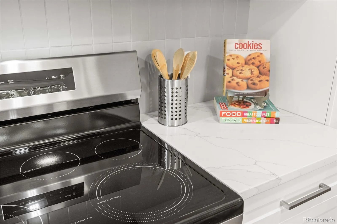
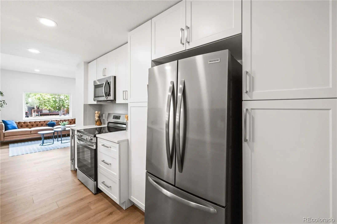
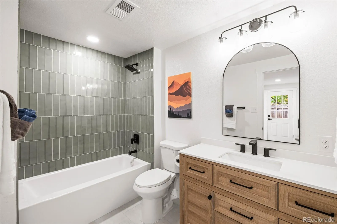
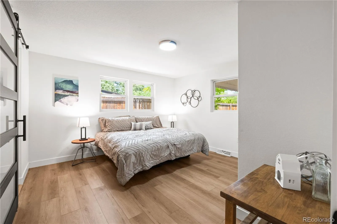
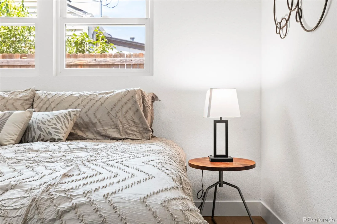
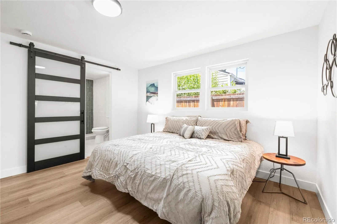
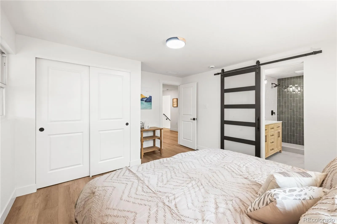
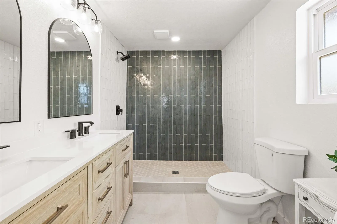
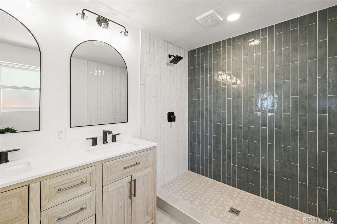
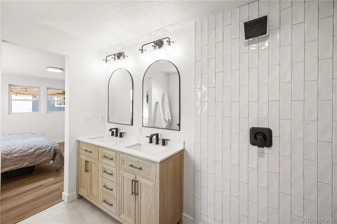
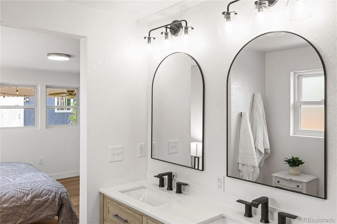
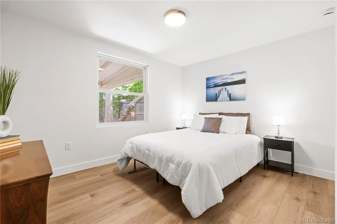
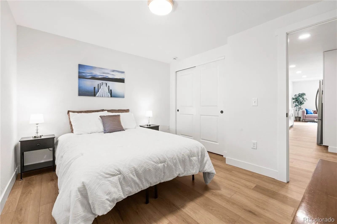
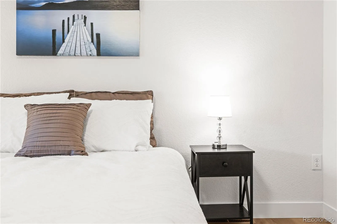
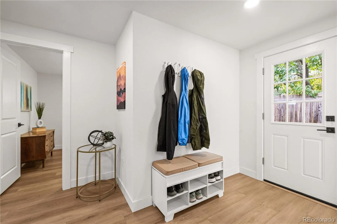
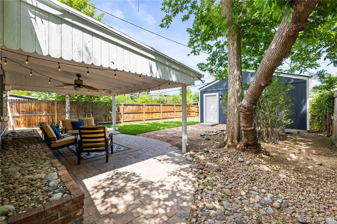
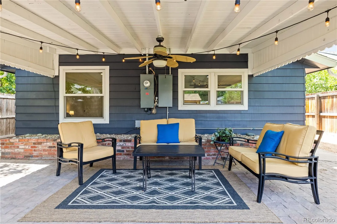
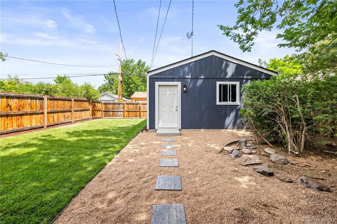
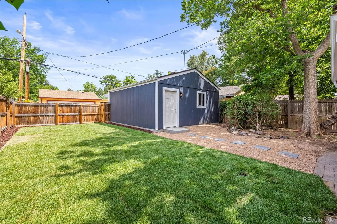
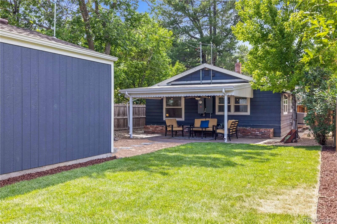
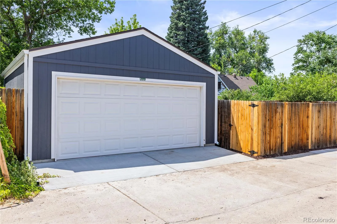
Welcome home to this beautifully remodeled residence in an unbeatable location! From the moment you step inside, you’ll appreciate the soaring ceilings, abundant natural light, and thoughtfully curated modern finishes throughout. Brand-new luxury flooring flows seamlessly through the spacious great room into the stunning chef’s kitchen, designed with both style and functionality in mind. Featuring custom cabinetry with exceptional storage—including two pantries and a dedicated trash and recycling cabinet—the kitchen also showcases tall shaker cabinets, waterfall quartz countertops, a designer tile backsplash, stainless steel appliances, and a built-in wine cooler. The main level offers three generously sized bedrooms and two beautifully updated bathrooms, including a spacious primary suite with a private spa-inspired bath featuring a custom walk-in shower, dual-sink vanity, and designer tile finishes. Downstairs, the unfinished basement provides endless possibilities to expand your living space, complete with a newly added egress window for future bedroom or flex-space potential. Step outside to enjoy the private backyard with fresh landscaping, a large covered patio perfect for entertaining, and a brand-new two-car garage. Extensively renovated throughout, this home also features all-new plumbing and electrical, Andersen windows, and tons of additional upgrades that provide both style and peace of mind. Perfectly positioned on a picturesque, tree-lined, west-facing block, this exceptional home is just a few blocks from the University of Denver and Harvard Gulch Park, with easy access to Porter and Swedish Medical Centers, Washington Park, Platte Park, Cherry Creek, Downtown Denver, the Denver Tech Center, and an outstanding selection of dining, shopping, and entertainment. This is a rare opportunity to own a move-in-ready home in one of Denver’s most desirable neighborhoods. Schedule your showing today!

Advanced Home Search
Search by square footage, location, price, bedrooms, bathrooms and more.Just Listed
These homes just hit the market. Be among the first to see them. Schedule a showing, too.New Construction
See brand new homes and homes under construction now and available soon.Features & Amenities
Find homes with views or pools, in gated communities & with other desirable features.Cities
Take a look at luxury homes in each city in Metro Denver.Neighborhoods
Find the ideal neighborhood and the home that best fits you.Counties
Have your eye on a specific county? Browse these listings.Zip Codes
Start here to find a luxury home in a particular zip code.Single-Family Homes
See photos of single-family homes, get prices, neighborhood information & more.Townhomes
Get all the details about luxury townhomes for sale now throughout Metro Denver.Condos
Are you drawn to the low-maintenance, luxury lifestyle of condo living? Start here.One-Story Homes
Looking for a main floor master? Ranch-style homes may be perfect for your lifestyle.Featured Price Ranges
We’ve done the searching for you. Find homes in popular luxury price ranges.55-Plus
Explore beautiful homes and enviable amenities available in 55-and-over communities.Your Free MLS Search Account
Create and manage saved searches and properties with the Property Organizer.Schedule a Personal Consultation
We’re happy to help any time! Schedule a no-obligation 15-minute call.


