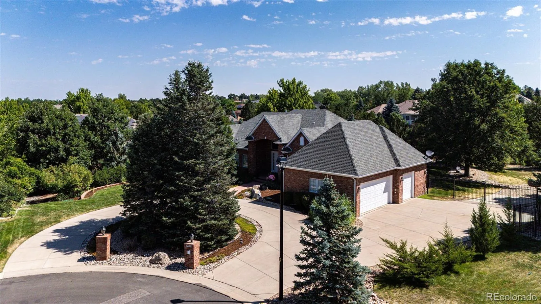
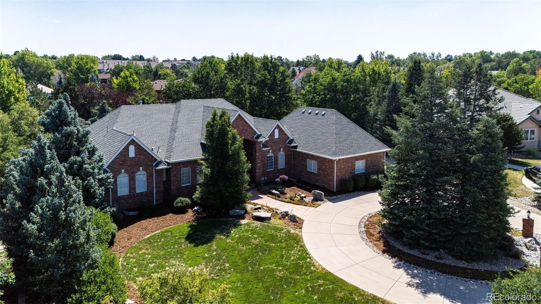
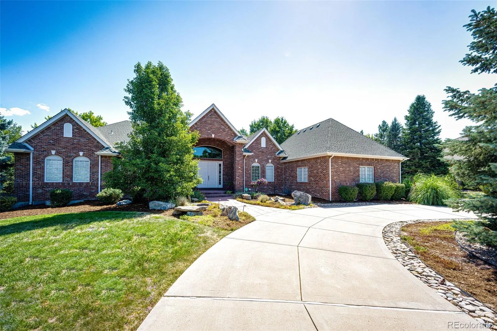
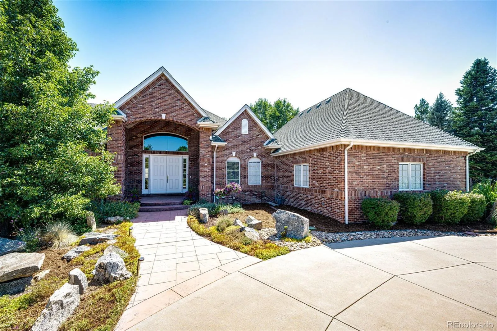
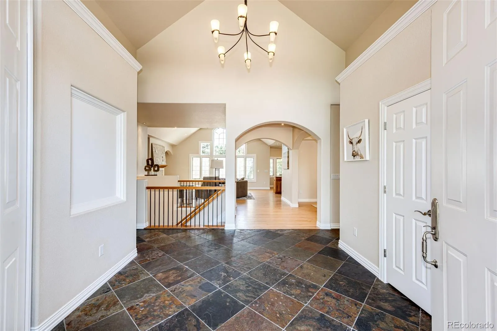
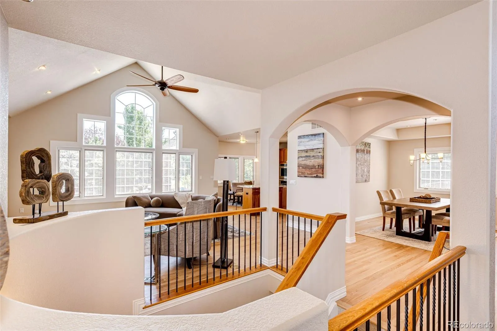
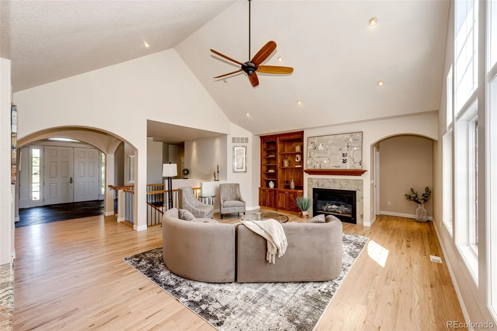
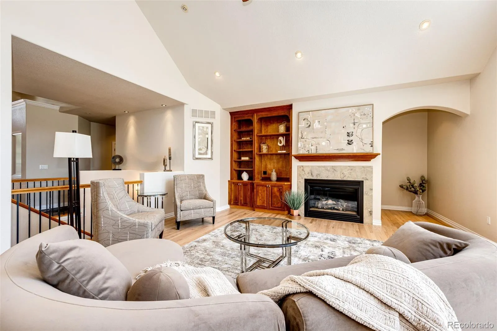
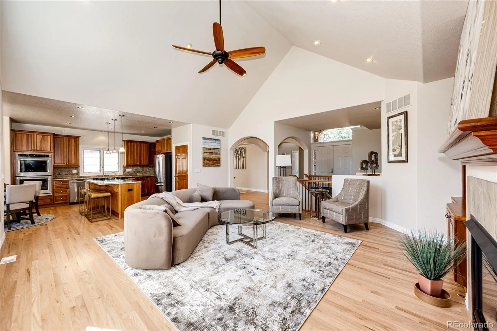
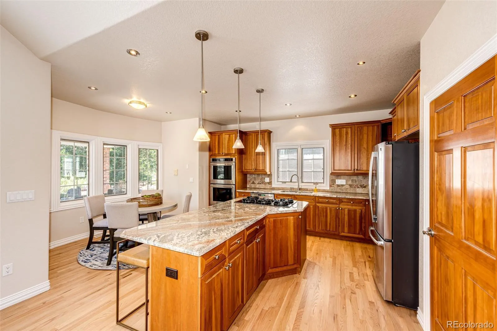
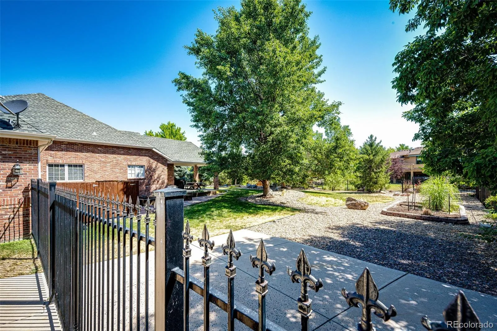
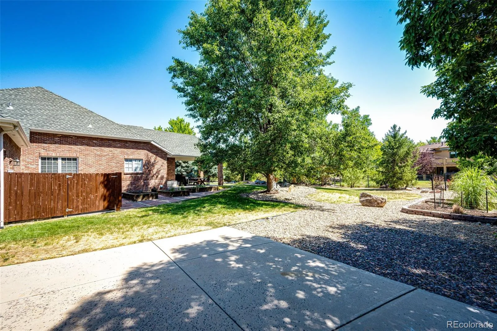
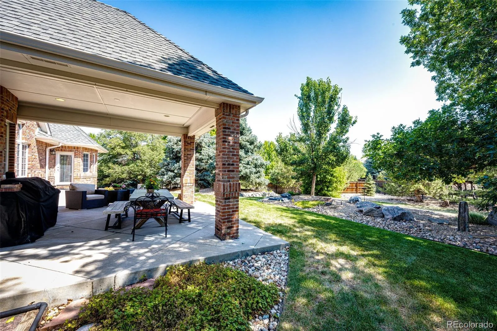
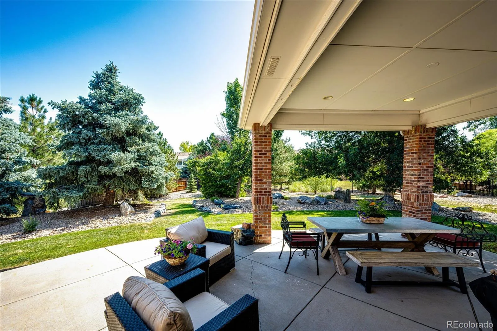
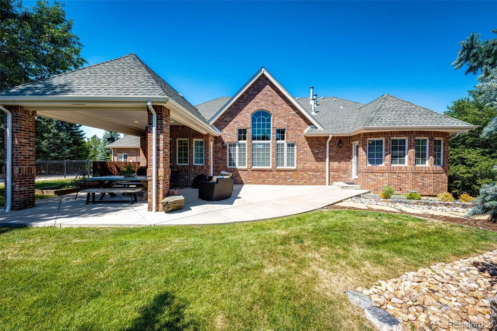
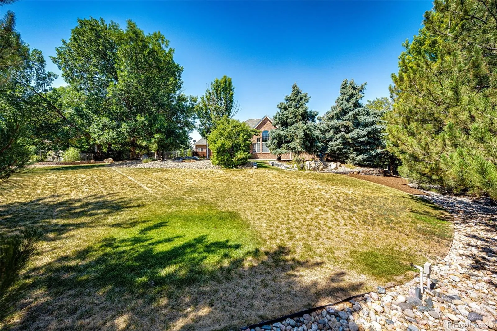
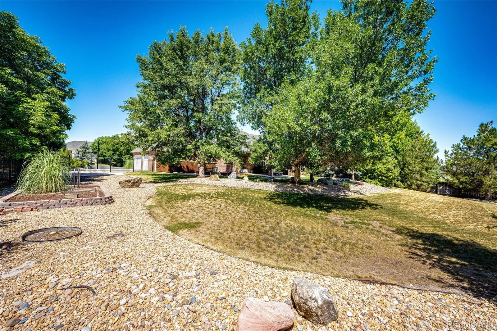
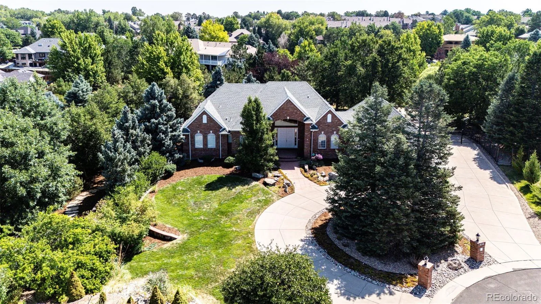
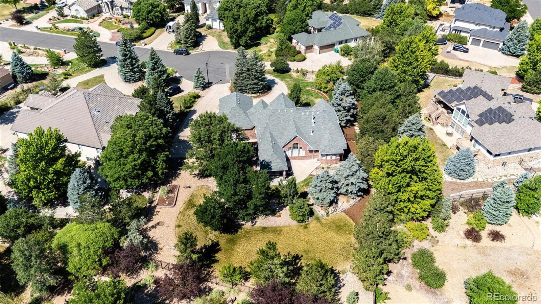
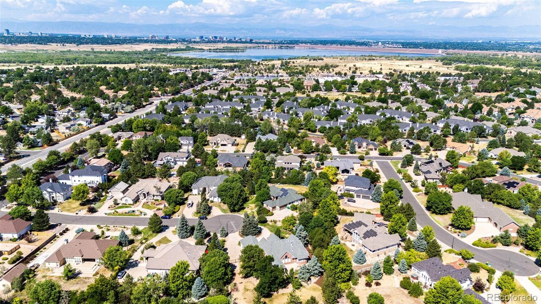

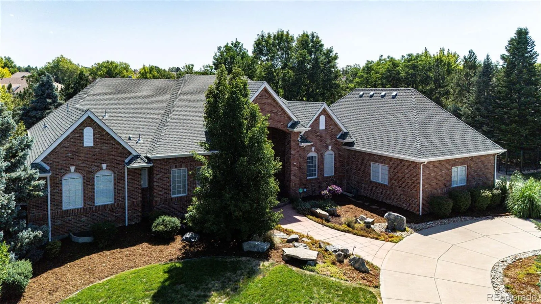
From the moment you arrive at the end of a quiet cul-de-sac, you’ll appreciate the timeless beauty of this classic custom-built brick home. Nestled among mature trees on nearly three-quarters of an acre, the property offers the privacy, quality craftsmanship, and generous space that have made Bel-Aire Estates one of the metro’s most desirable established neighborhoods.
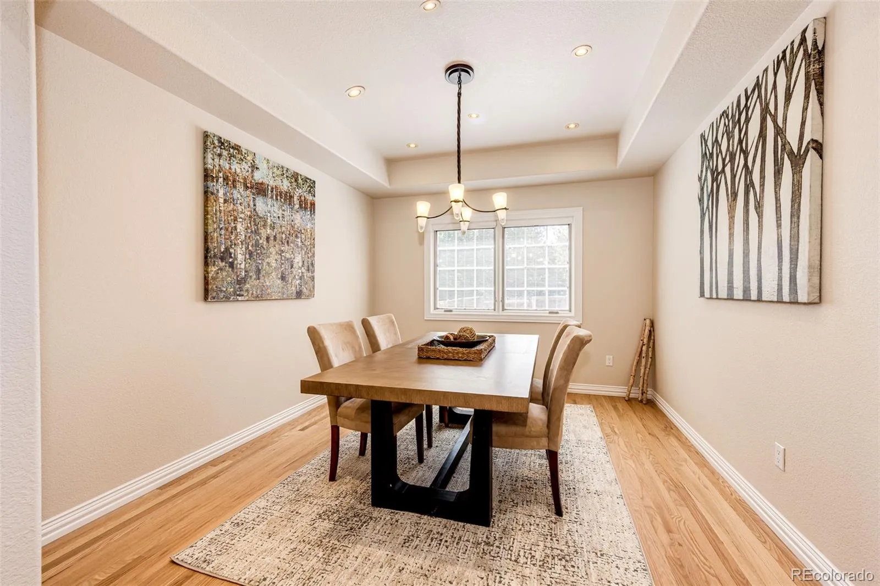
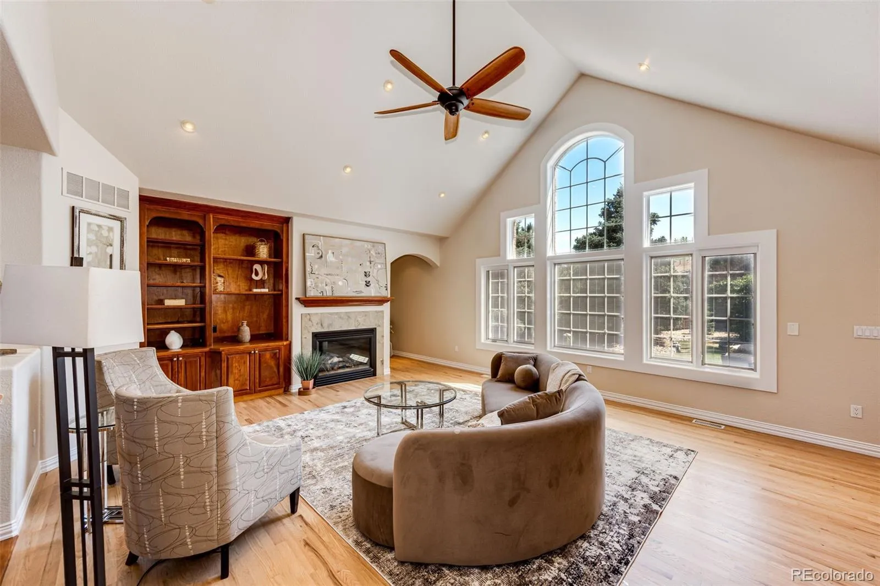
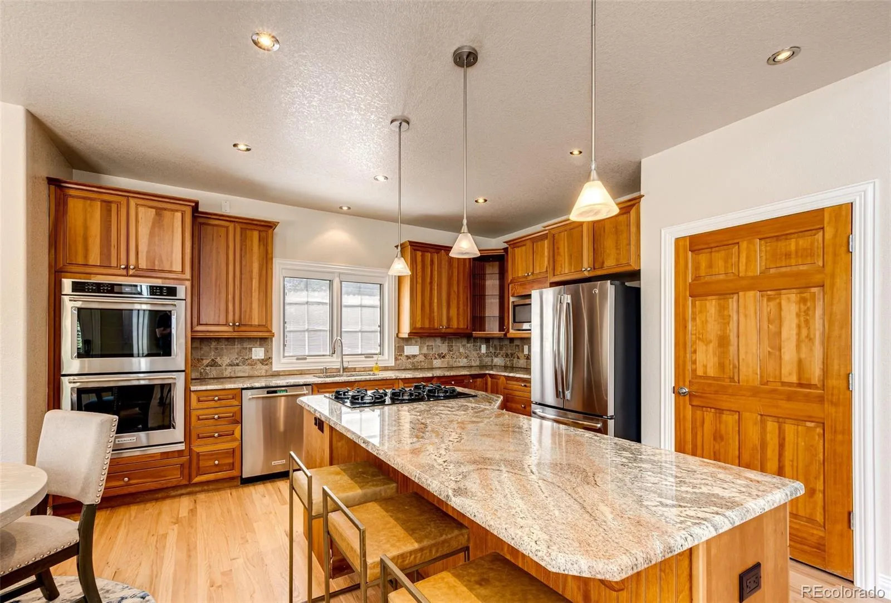
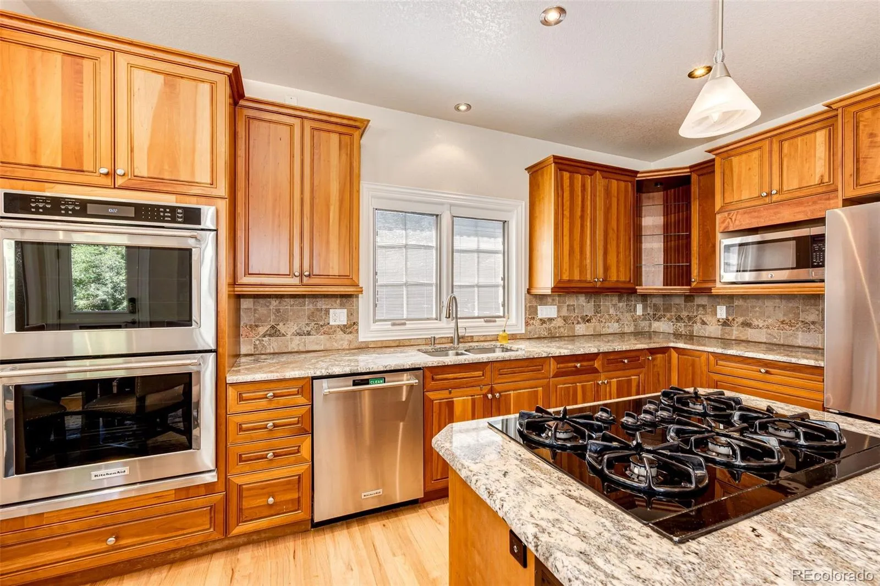
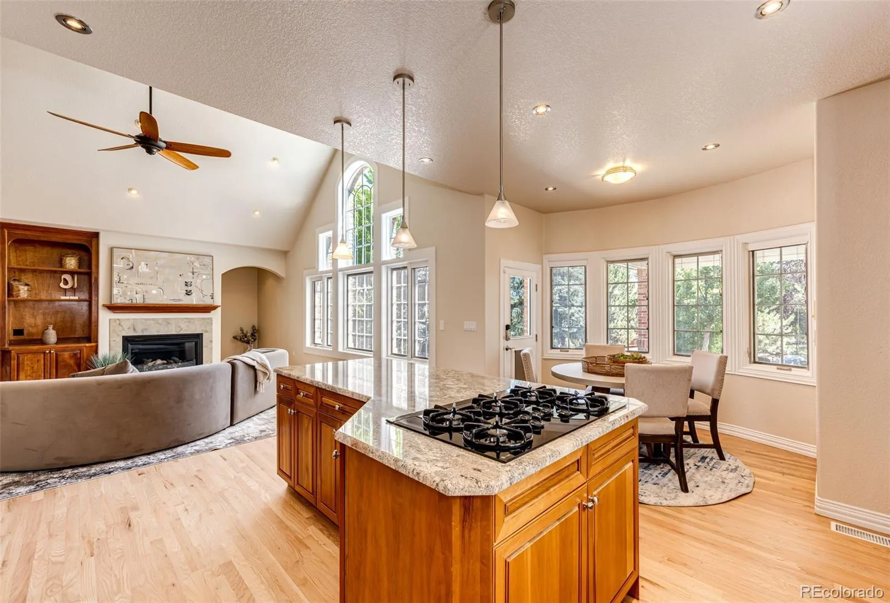
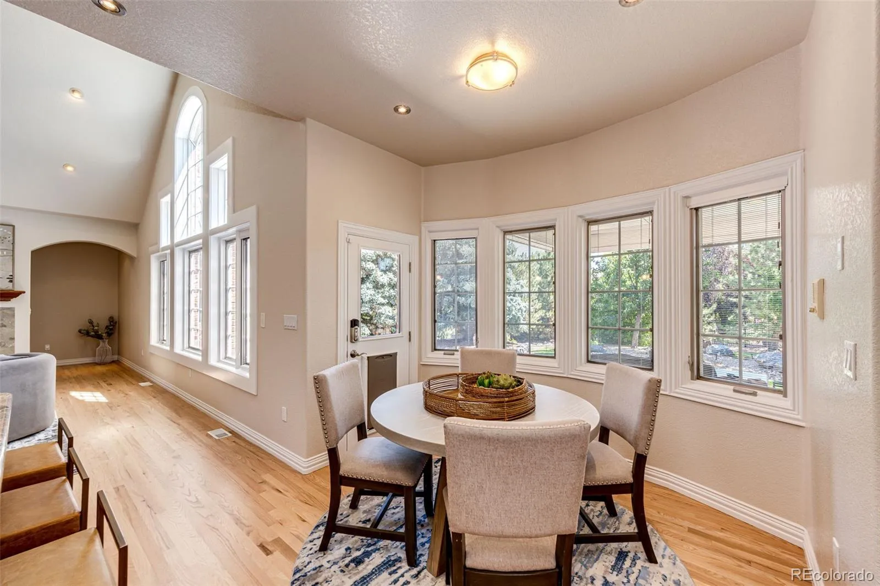
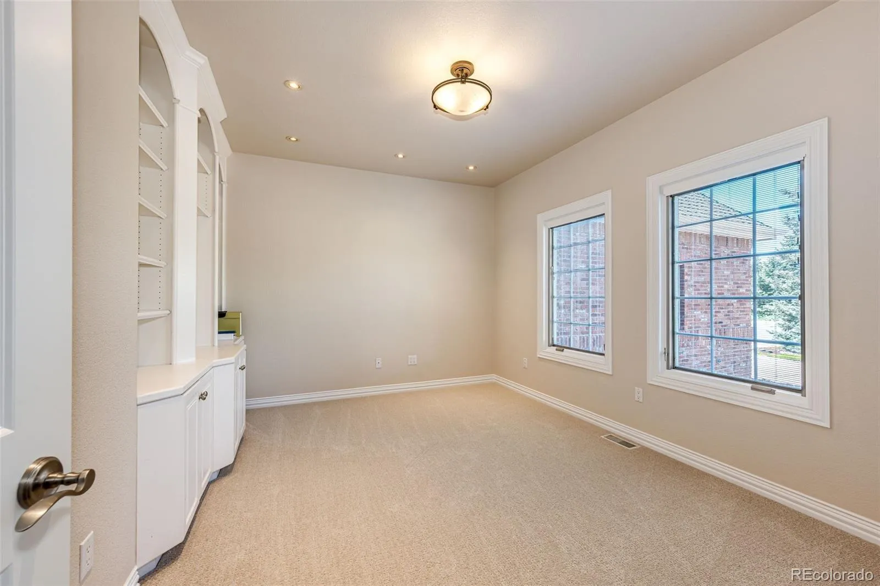
Inside, abundant natural light pours through oversized Pella windows, highlighting warm cherry cabinetry, custom built-ins, soaring coved ceilings, and inviting living spaces designed for gathering with family and friends. The spacious great room and elegant dining area flow effortlessly into the heart of the home—a beautifully appointed kitchen featuring rich granite countertops, a large center island, newer stainless steel appliances, and a double oven ready for everyday meals or holiday entertaining.
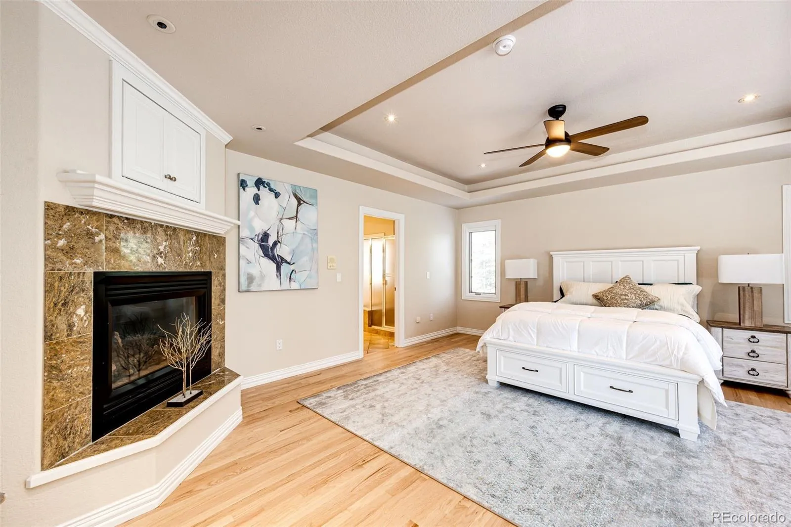
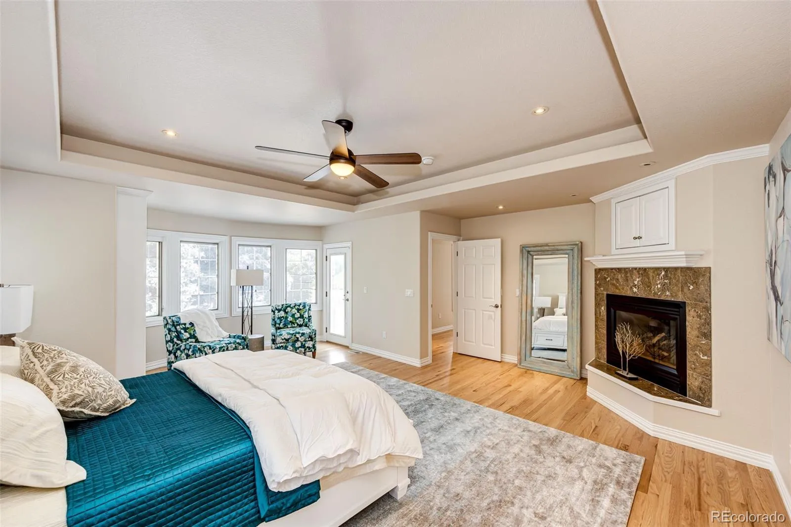
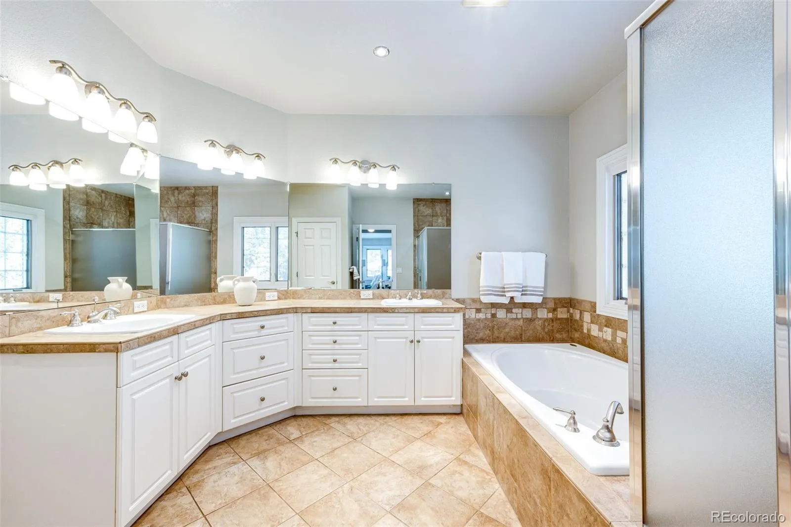
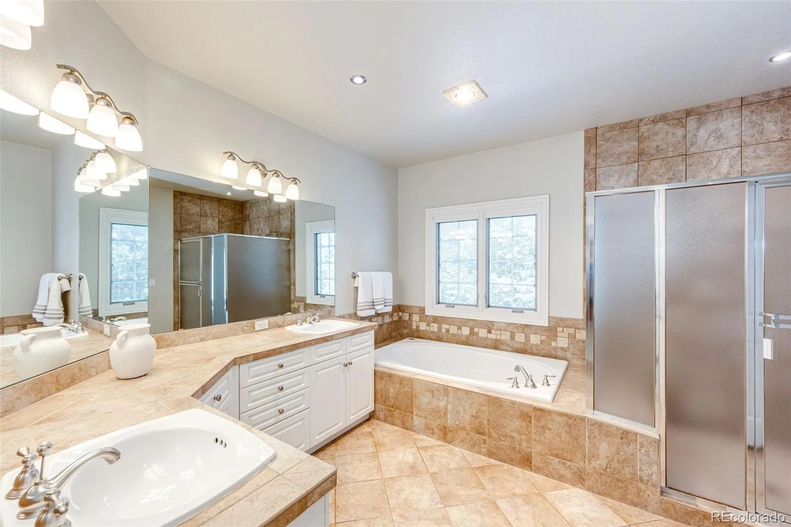
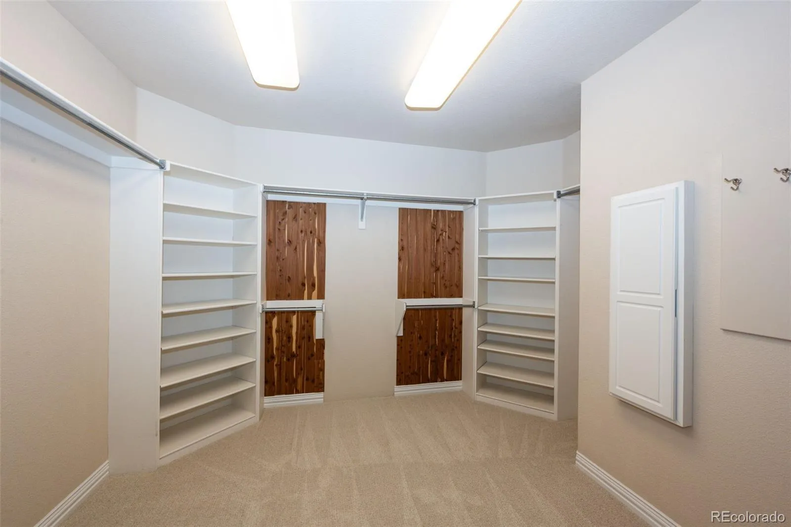
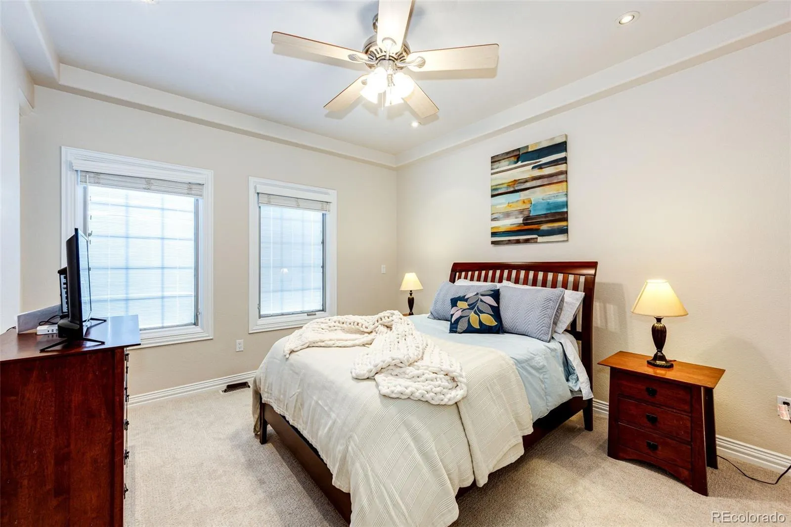
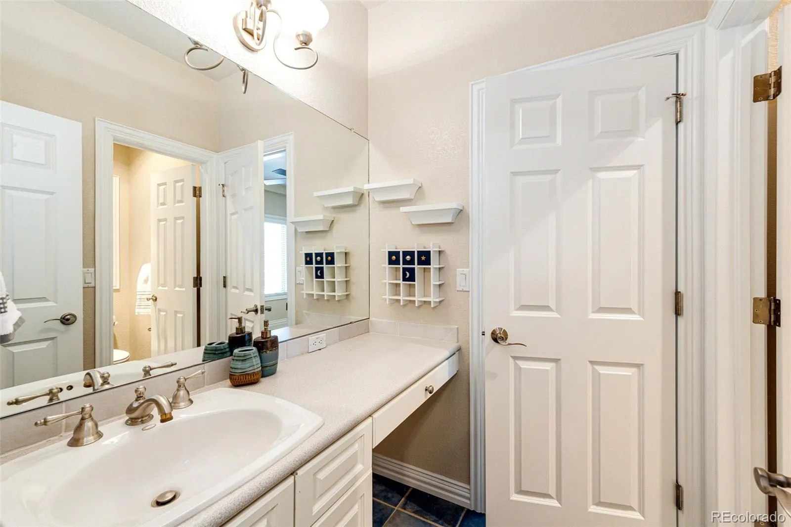
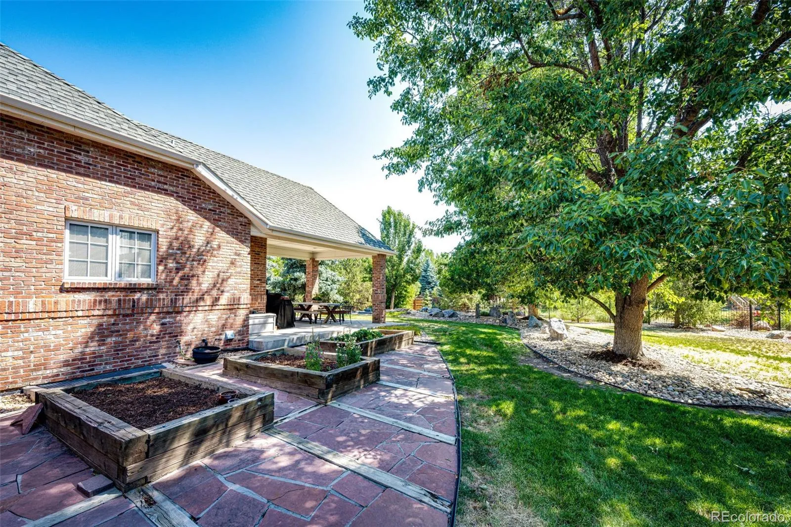
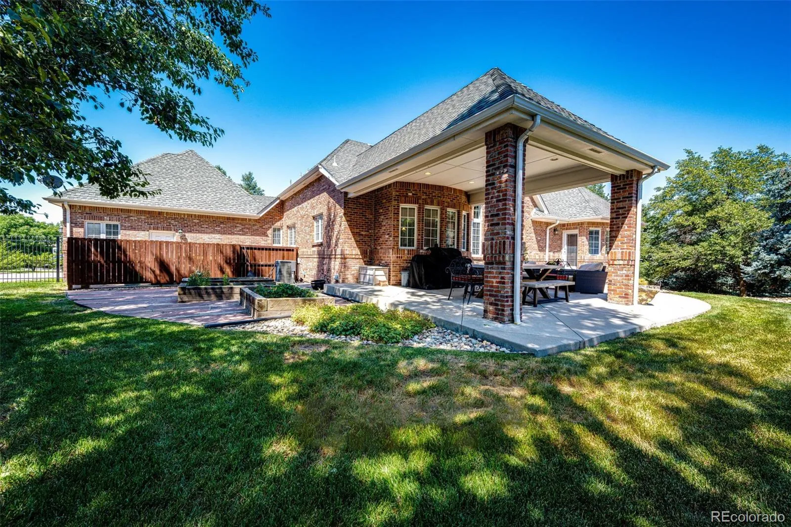
The primary suite is a peaceful retreat with its own gas fireplace, luxurious five-piece bath, expansive walk-in closet, and private access to the covered patio where mornings begin with coffee and evenings end overlooking the beautifully landscaped backyard.
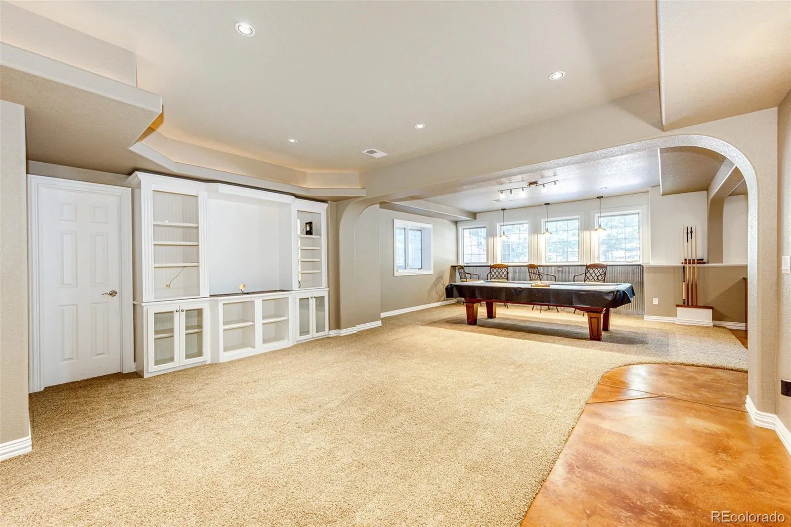
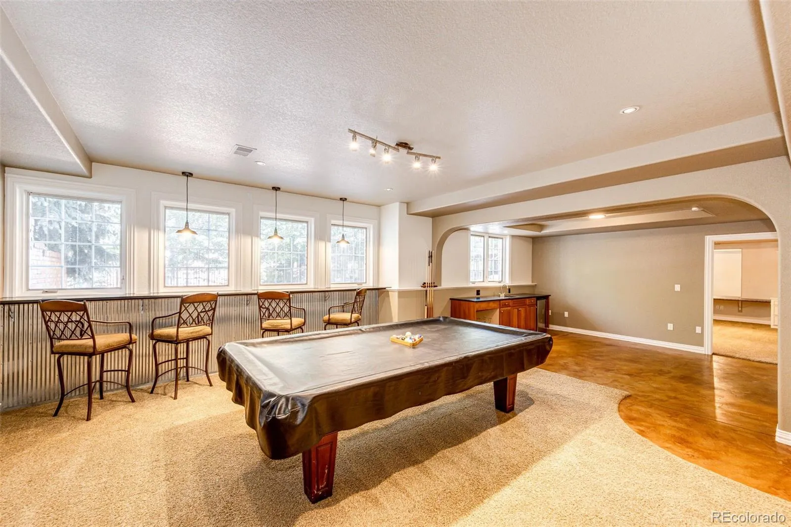
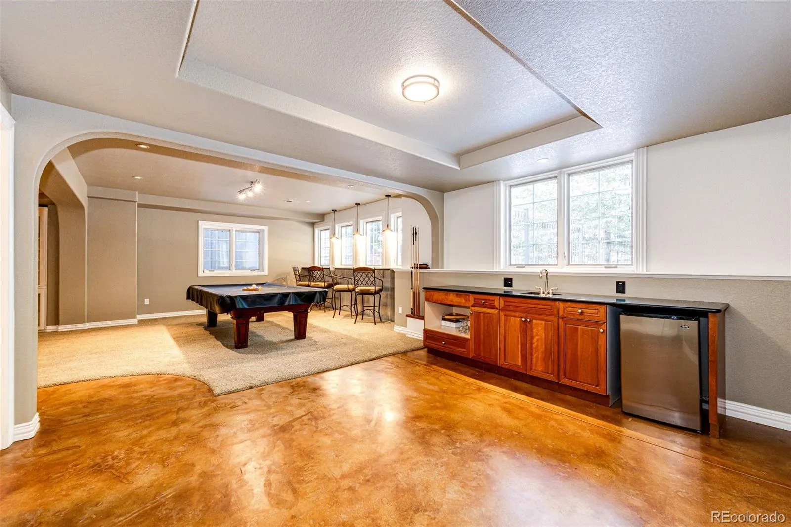
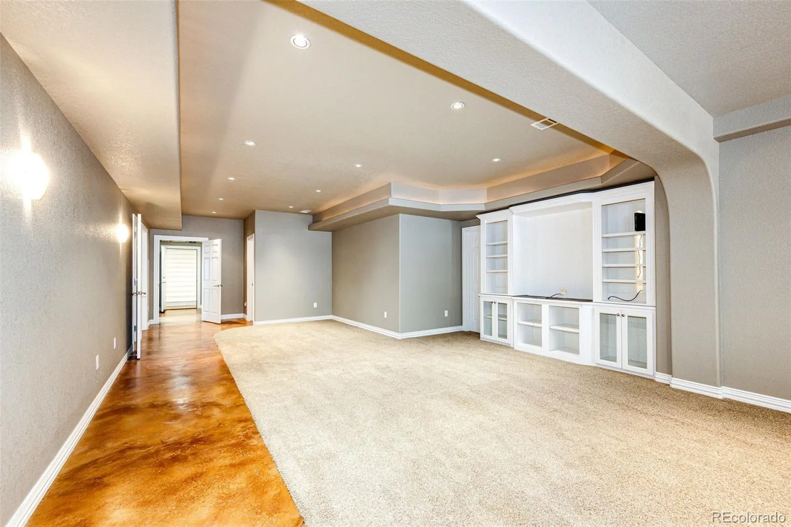
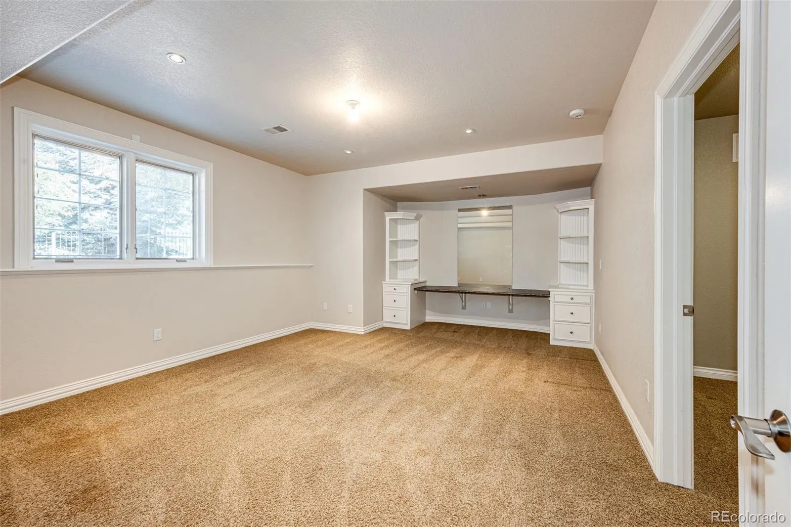
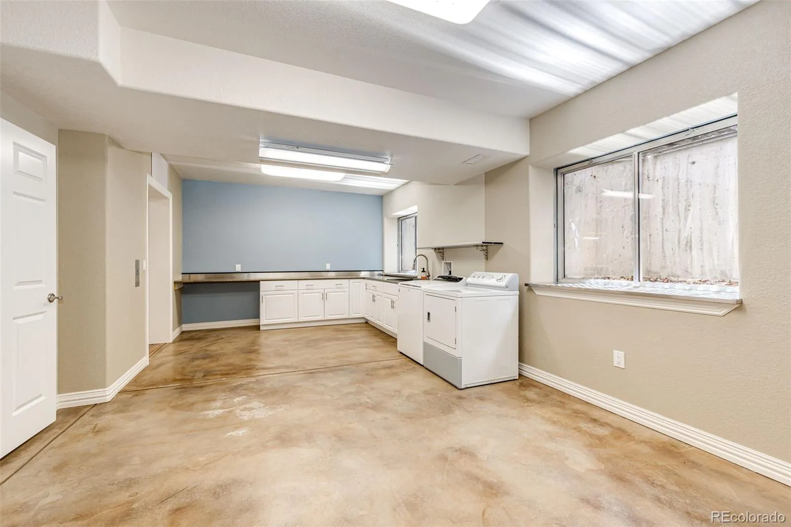
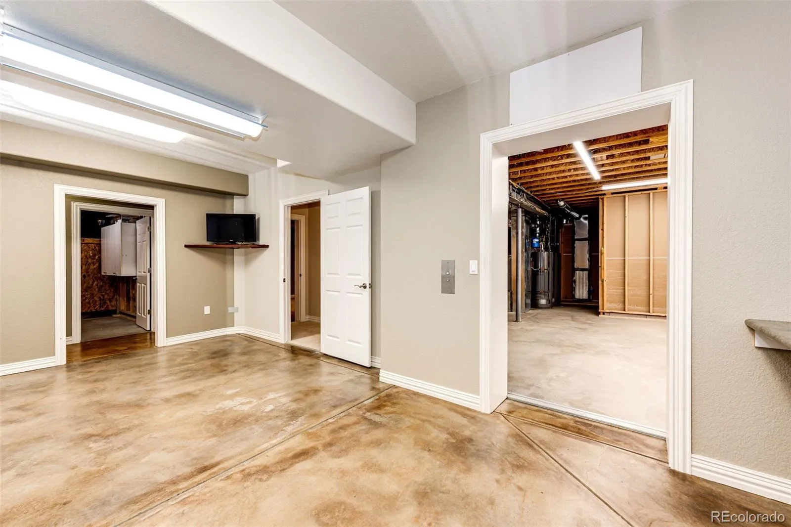
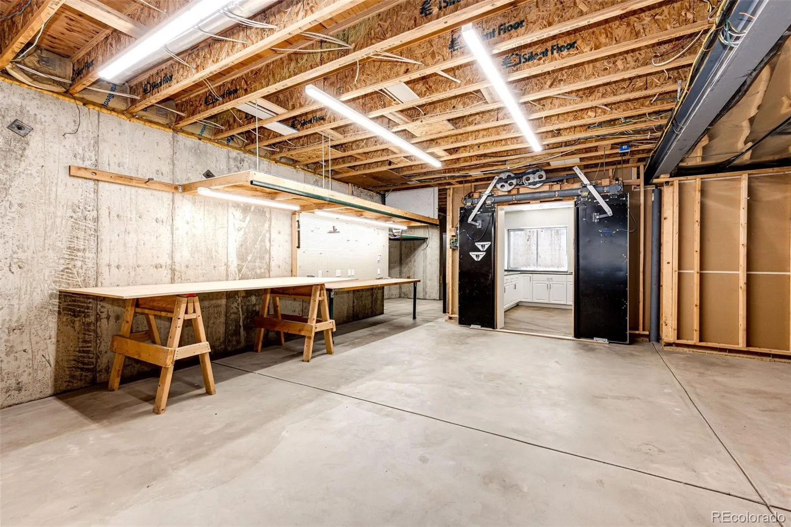
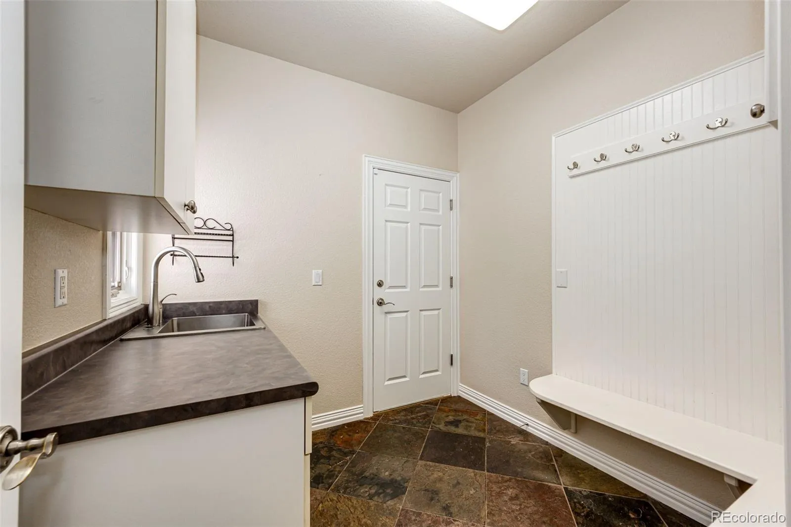
The walk-out lower level offers exceptional versatility with a spacious family room, wet bar, pool table area, workshop, and large laundry room, creating the perfect space for entertaining, hobbies, or extended living.
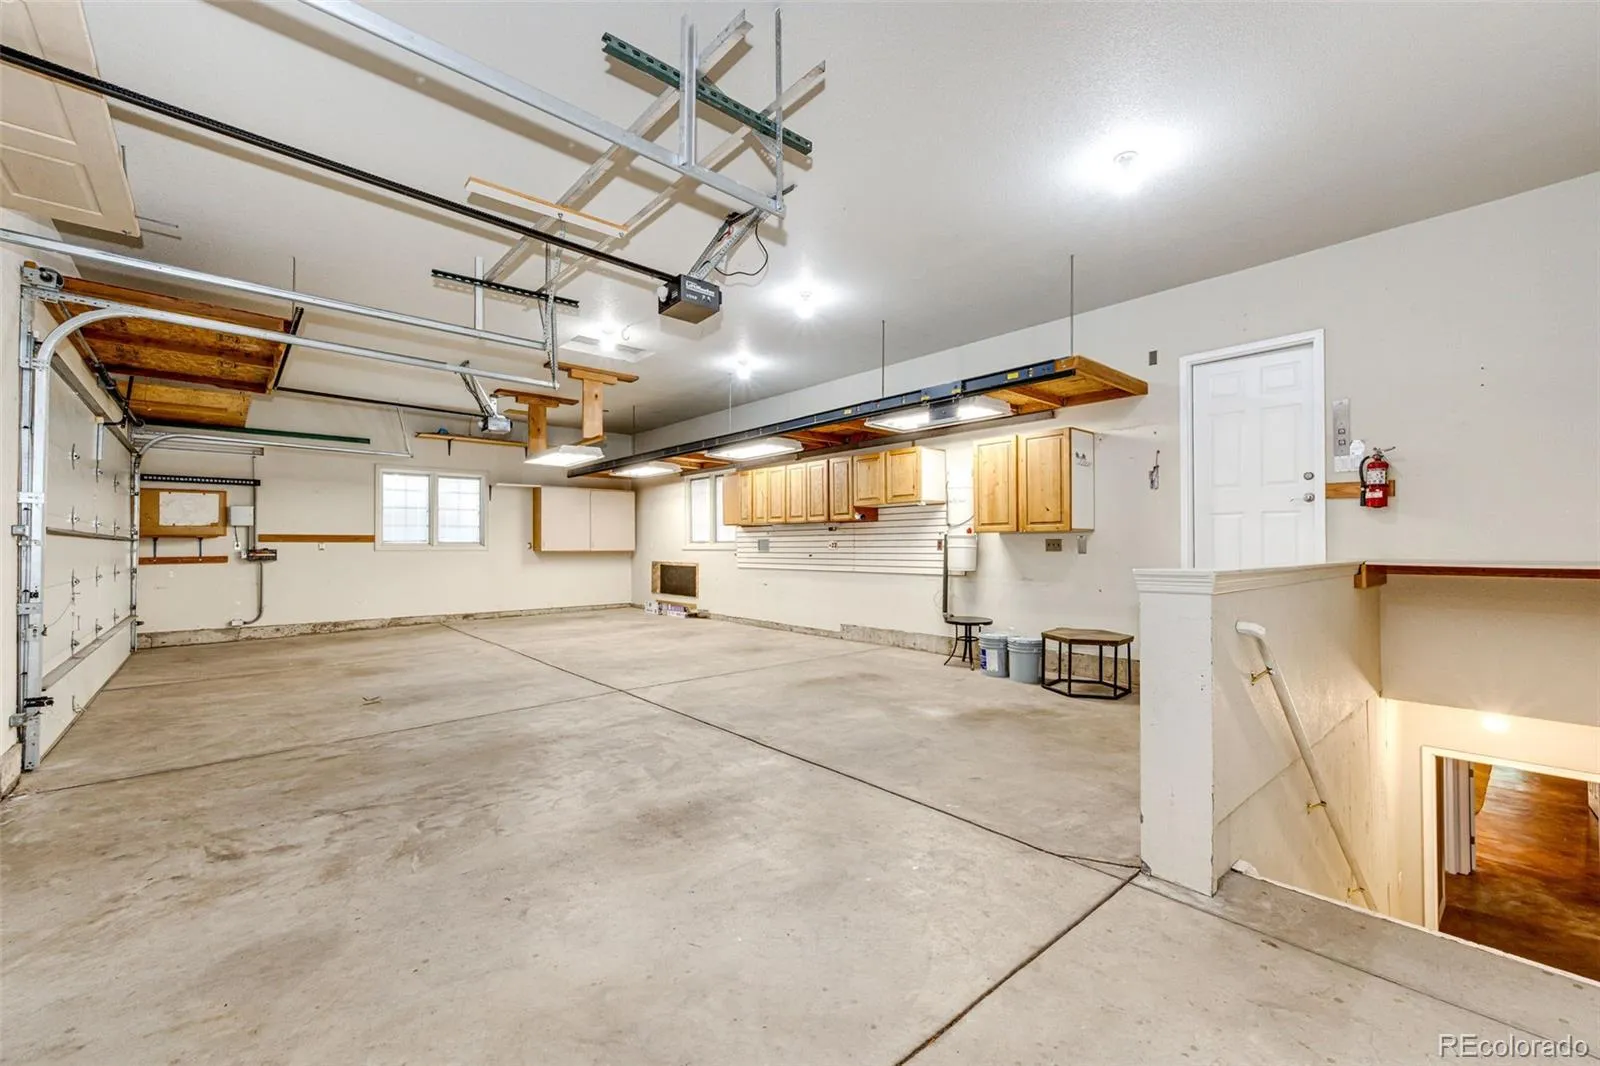
Completing the home is an oversized three-car garage with built-in cabinets and workbench, a fully fenced backyard, and an ideal location within the award-winning Cherry Creek School District. Enjoy easy access to Downtown Denver, the Denver Tech Center, and Denver International Airport, along with the benefit of Aurora property taxes and no Metro District—making this remarkable home as practical as it is beautiful.

Advanced Home Search
Search by square footage, location, price, bedrooms, bathrooms and more.Just Listed
These homes just hit the market. Be among the first to see them. Schedule a showing, too.New Construction
See brand new homes and homes under construction now and available soon.Features & Amenities
Find homes with views or pools, in gated communities & with other desirable features.Cities
Take a look at luxury homes in each city in Metro Denver.Neighborhoods
Find the ideal neighborhood and the home that best fits you.Counties
Have your eye on a specific county? Browse these listings.Zip Codes
Start here to find a luxury home in a particular zip code.Single-Family Homes
See photos of single-family homes, get prices, neighborhood information & more.Townhomes
Get all the details about luxury townhomes for sale now throughout Metro Denver.Condos
Are you drawn to the low-maintenance, luxury lifestyle of condo living? Start here.One-Story Homes
Looking for a main floor master? Ranch-style homes may be perfect for your lifestyle.Featured Price Ranges
We’ve done the searching for you. Find homes in popular luxury price ranges.55-Plus
Explore beautiful homes and enviable amenities available in 55-and-over communities.Your Free MLS Search Account
Create and manage saved searches and properties with the Property Organizer.Schedule a Personal Consultation
We’re happy to help any time! Schedule a no-obligation 15-minute call.


