
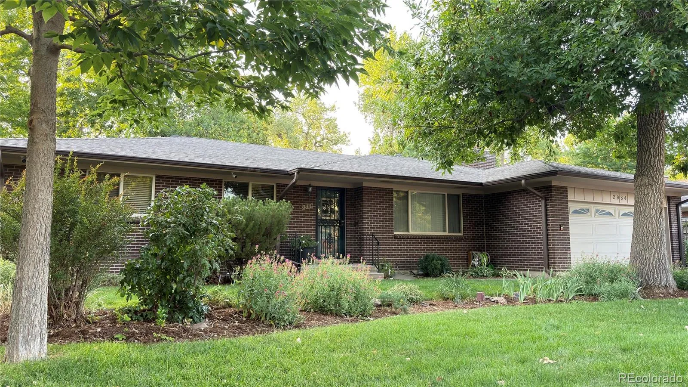
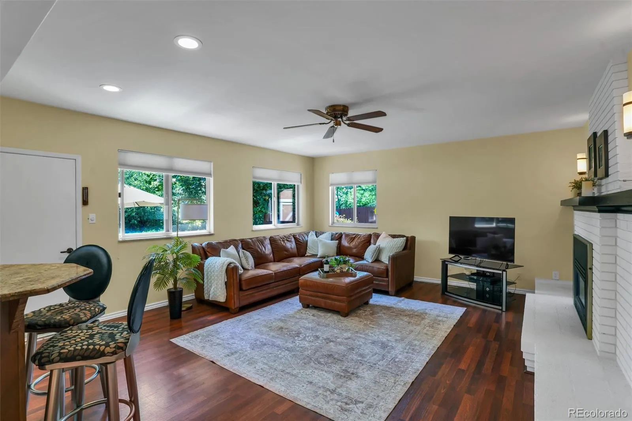
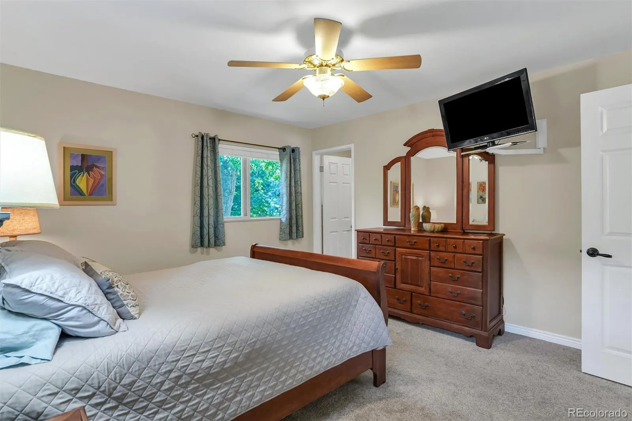
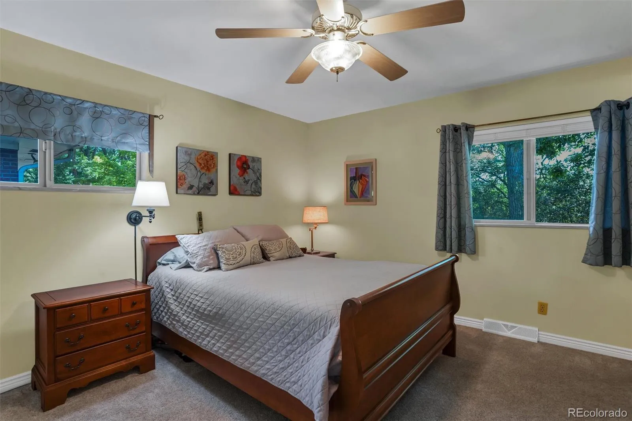
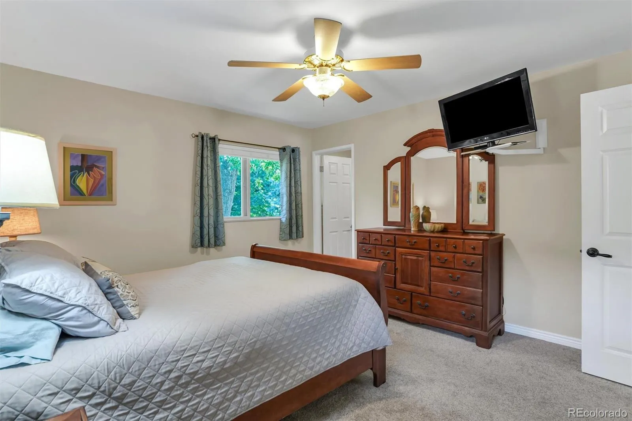
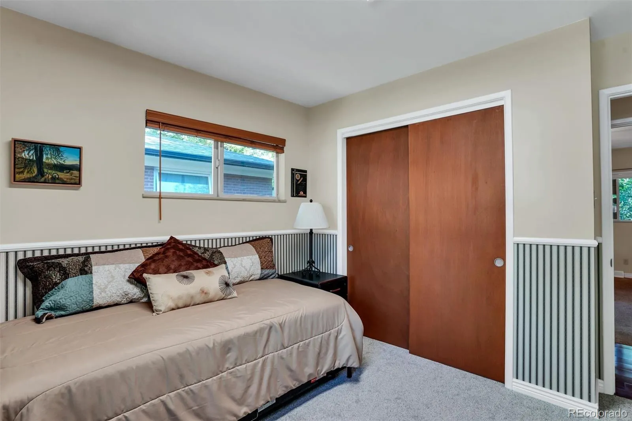
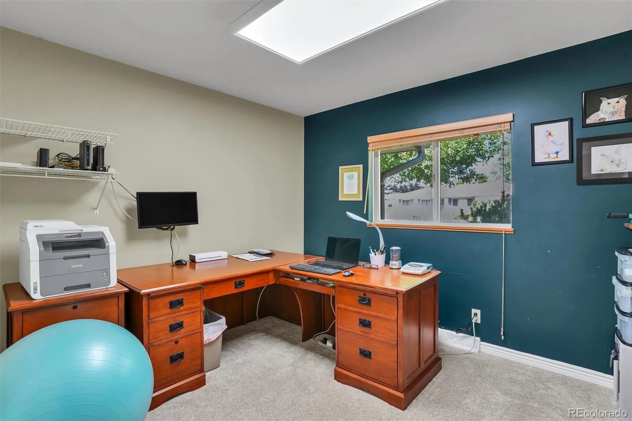
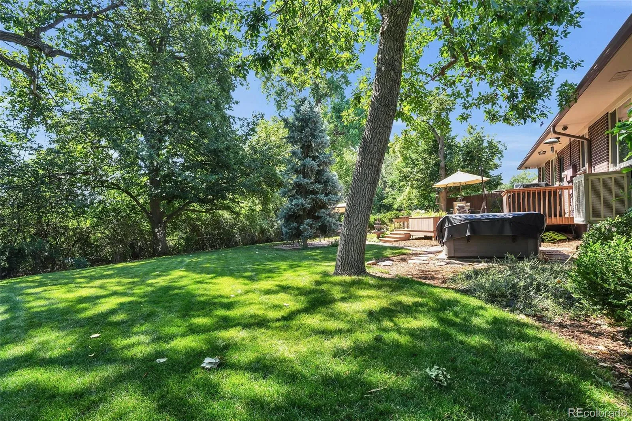
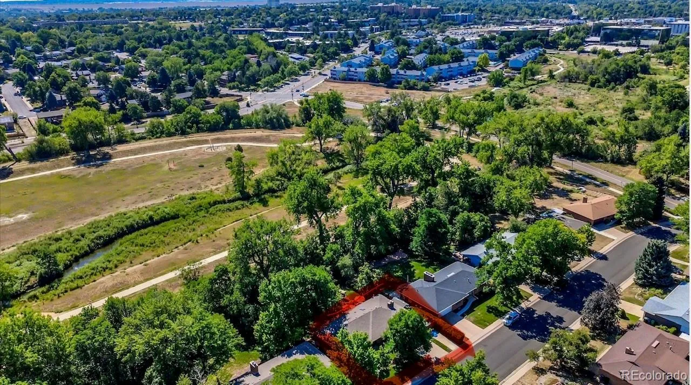
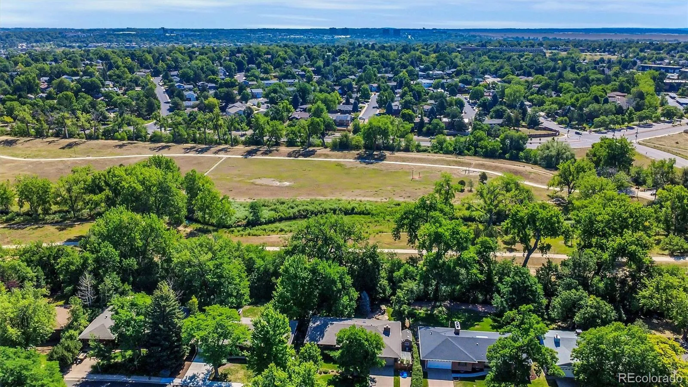
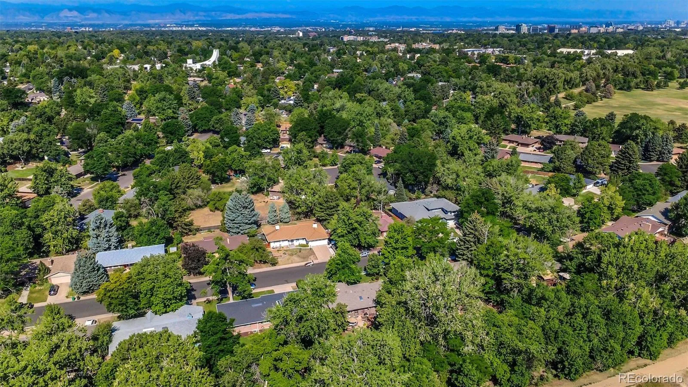
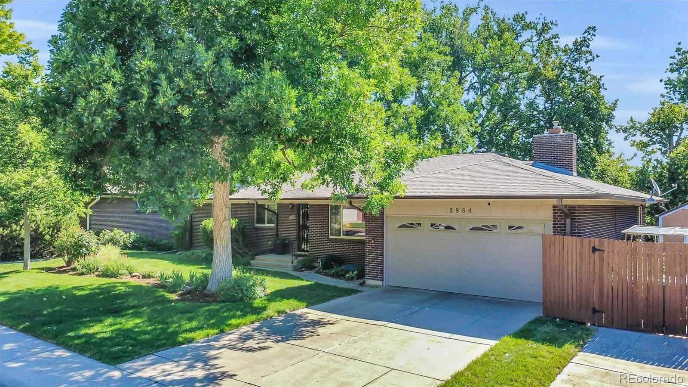
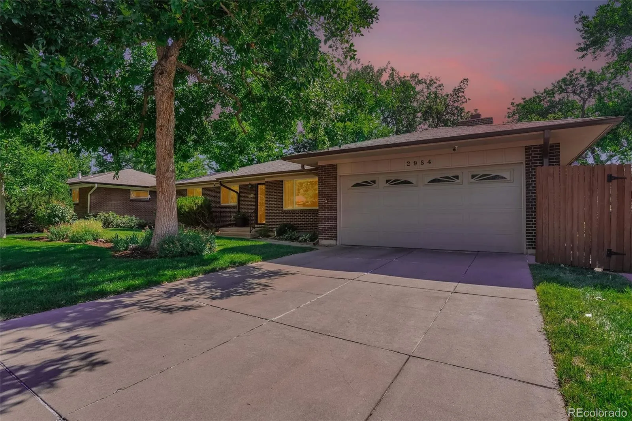
Impeccably updated and meticulously maintained, this stunning 4-bedroom, 3-bathroom ranch in the highly desirable Hampden Hills neighborhood offers the perfect blend of style, comfort, and an exceptional location. Backing directly to the High Line Canal and Bible Park, the home provides outstanding privacy with immediate access to miles of scenic trails and open space.
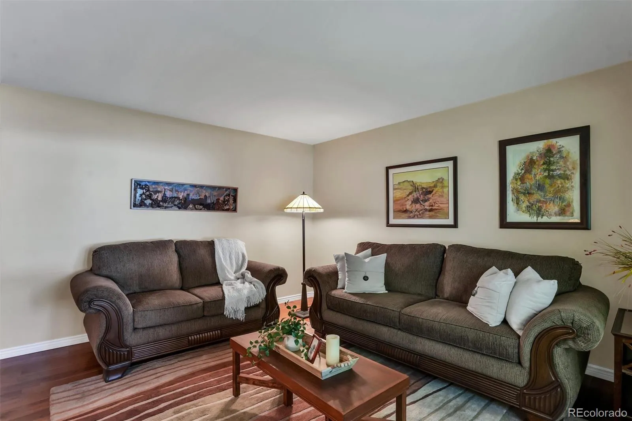
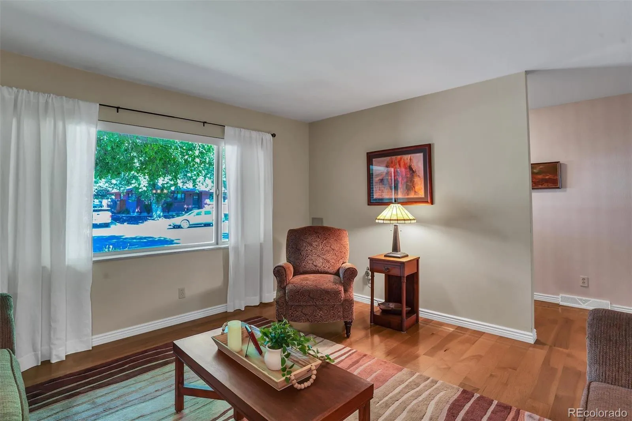
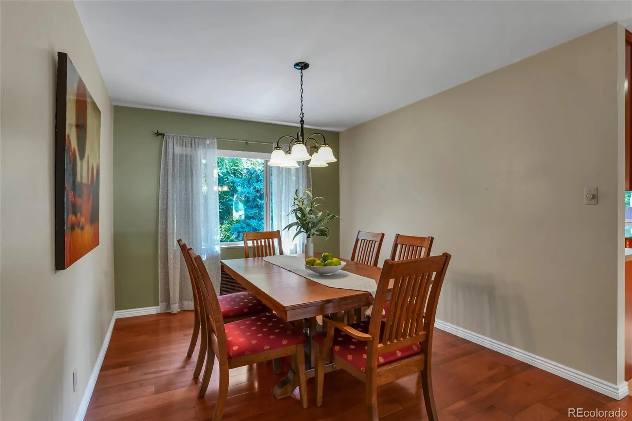
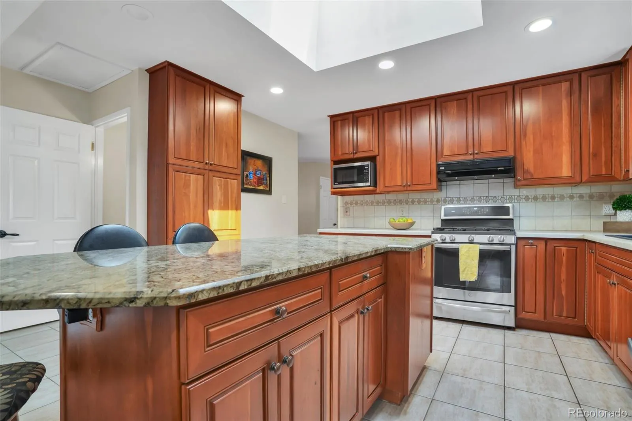
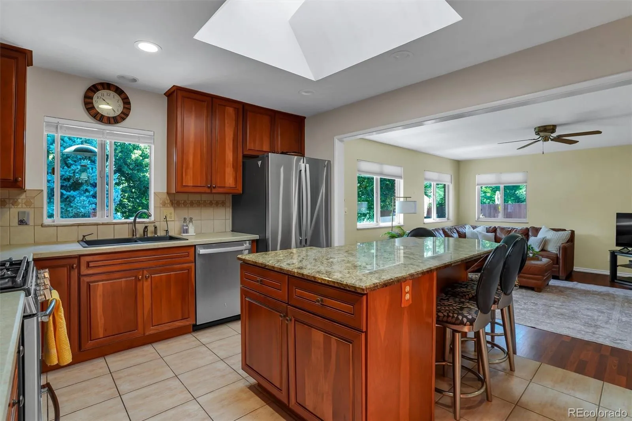
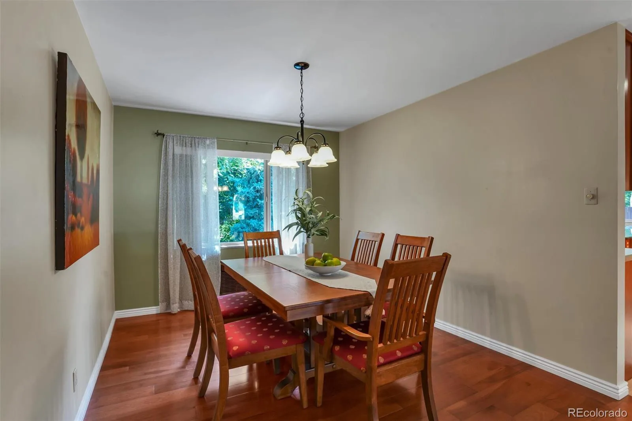
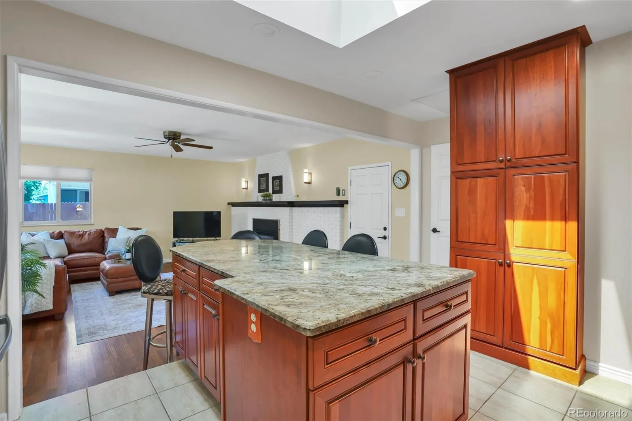
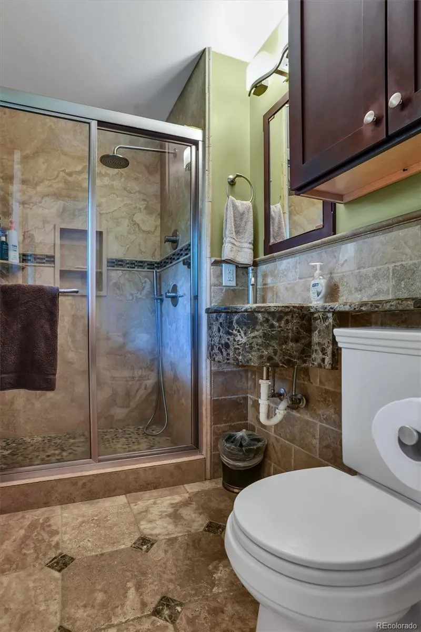
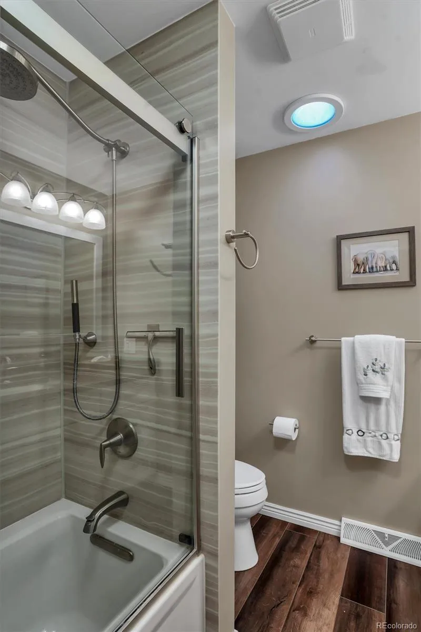
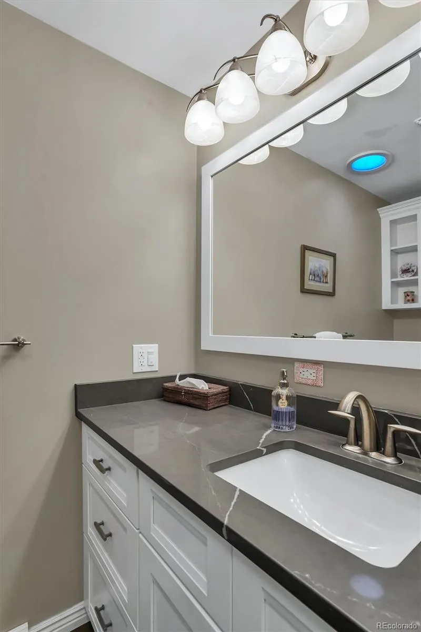
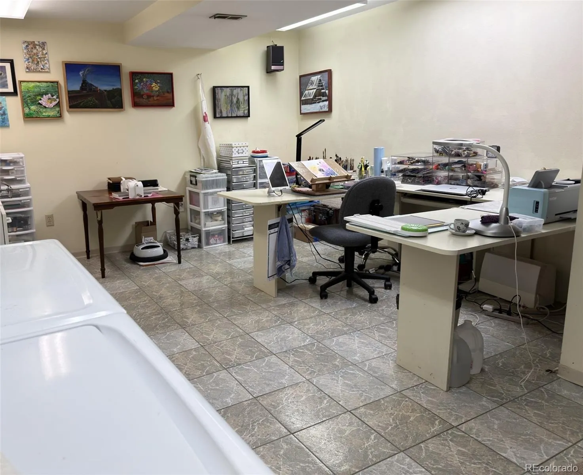
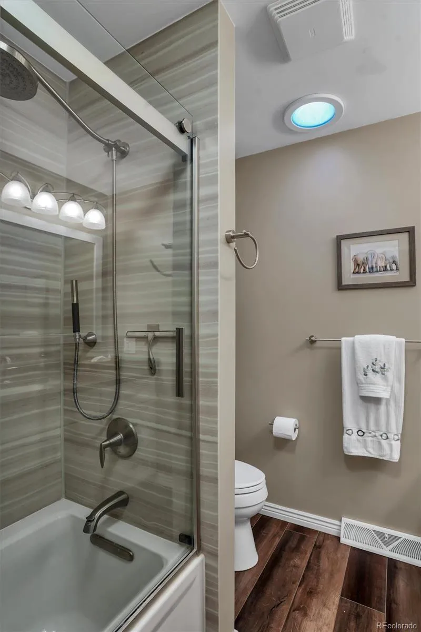
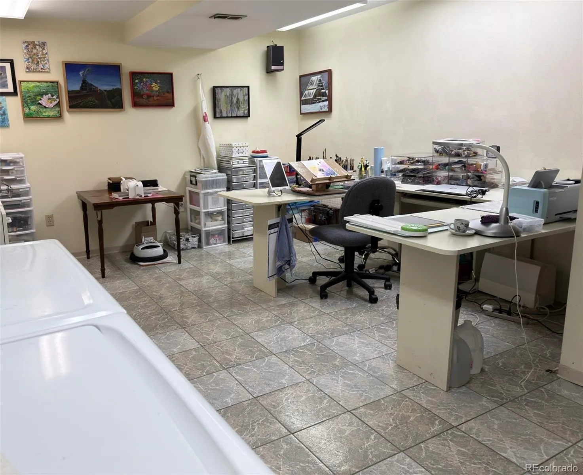
Beautiful hardwood floors welcome you into the bright, open-concept living and dining areas, while the thoughtfully remodeled kitchen and beautifully renovated bathrooms feature timeless, modern finishes. Major updates have already been completed, including newer windows, updated lighting, a newer furnace, a new water heater, and a heated garage with built-in shelving for added convenience. For additional peace of mind, the roof is scheduled to be replaced prior to closing. The spacious basement offers abundant storage along with flexible living space that’s ideal for a recreation room, workshop, gym, or guest retreat.
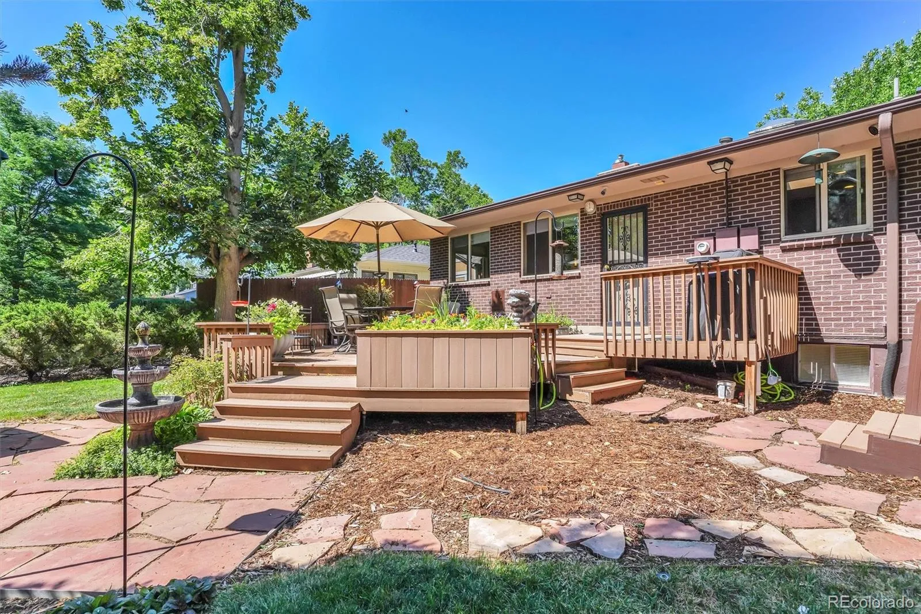
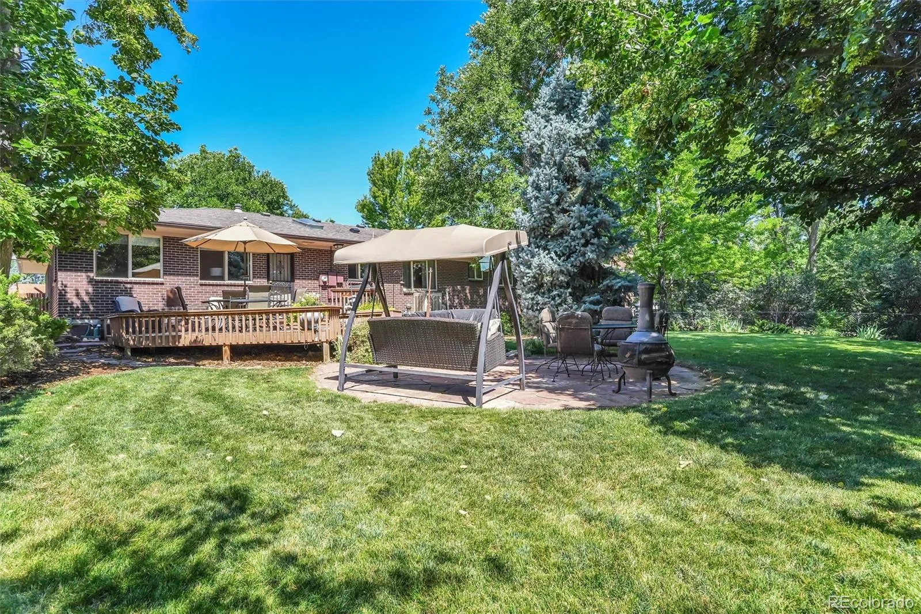
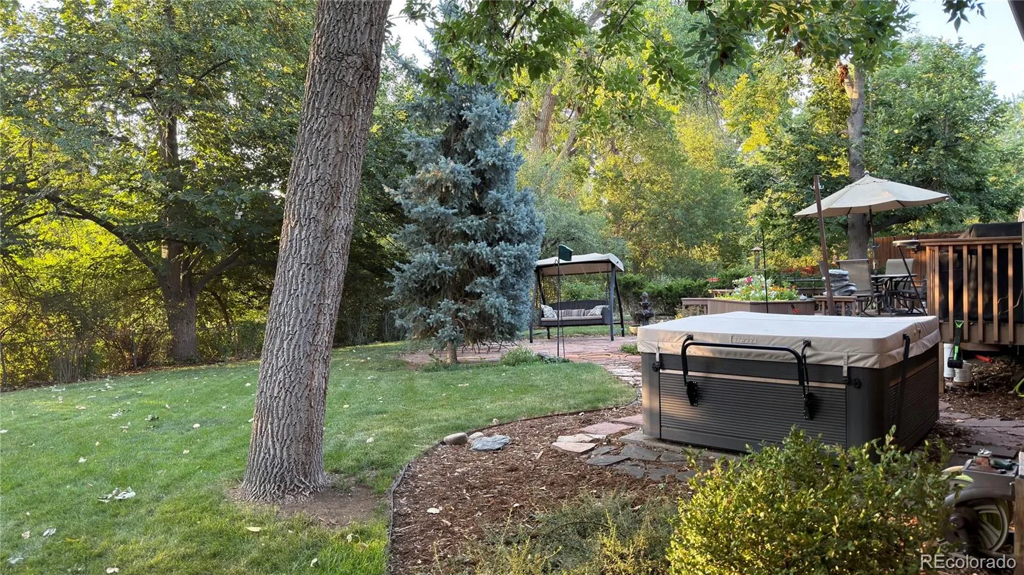
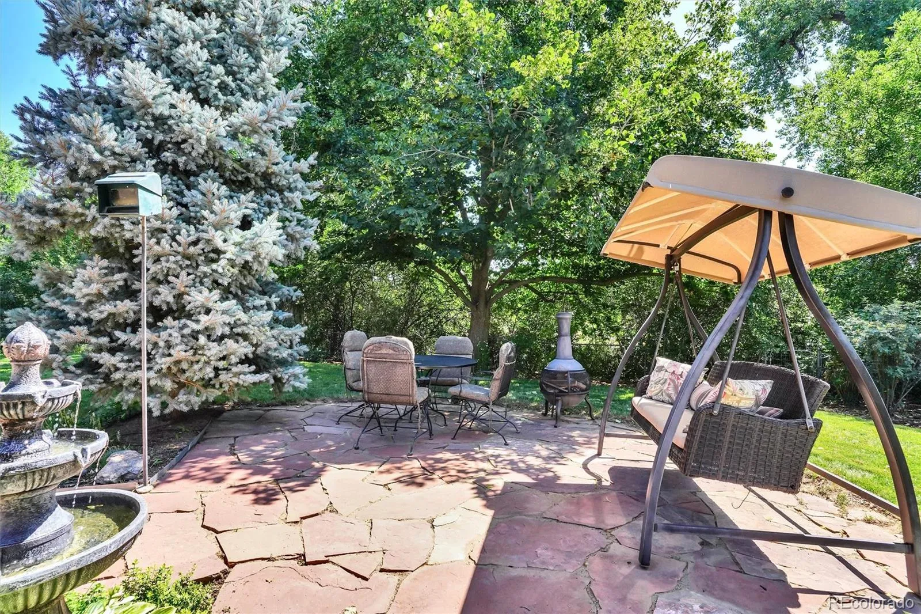
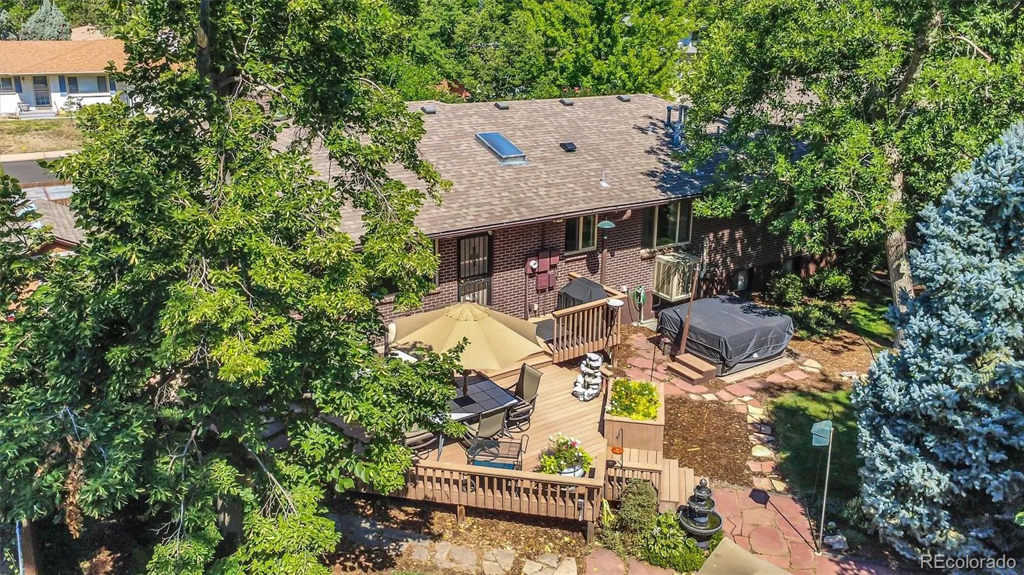
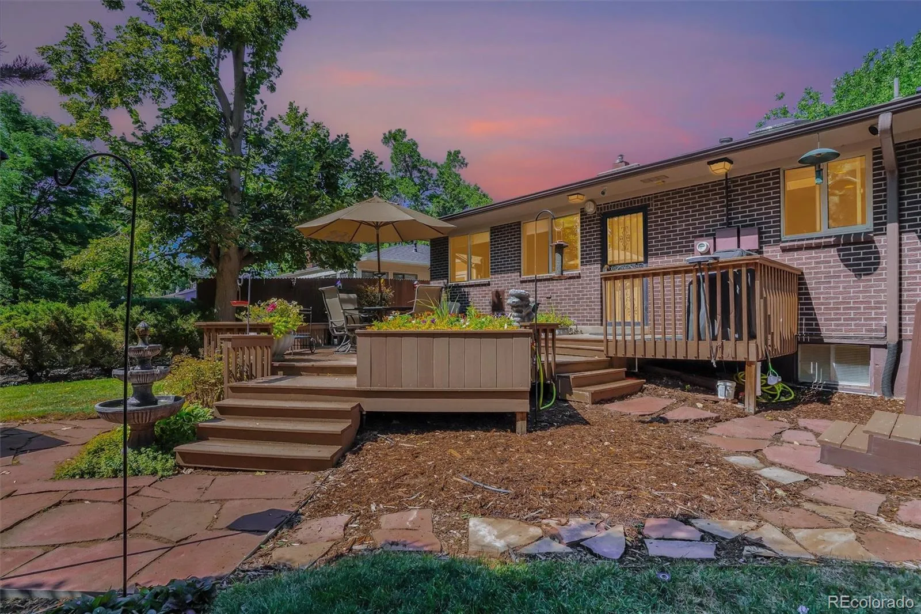
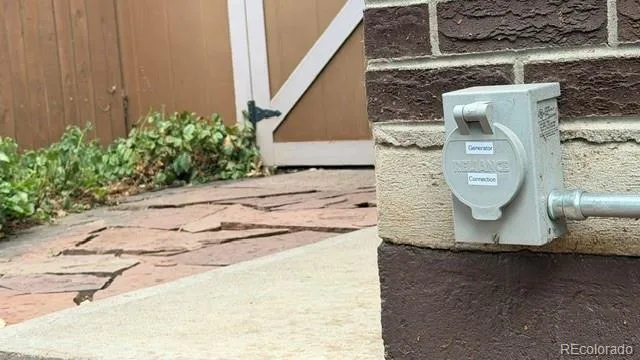
Step outside to your own private backyard oasis, thoughtfully designed for both relaxation and entertaining. Enjoy the newer Trex deck, unwind in the salt system hot tub, and take advantage of the dedicated gas line for effortless grilling. The extensive irrigation system includes sprinklers, drip lines, and a fountain refill system to keep the landscaping looking its best. An 8 camera recording security system is also included. Additional highlights include a dedicated garden area, a storage shed for tools and equipment, and a generator hookup for added preparedness in the event of a power outage. Move-in ready and loaded with valuable upgrades, this exceptional home offers a rare opportunity to enjoy modern comfort in one of the area’s most sought-after settings


