
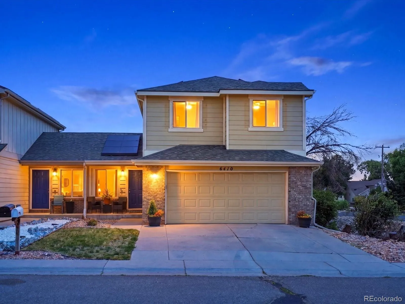
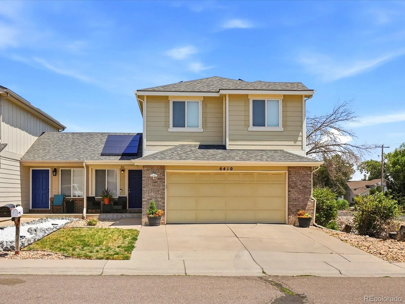
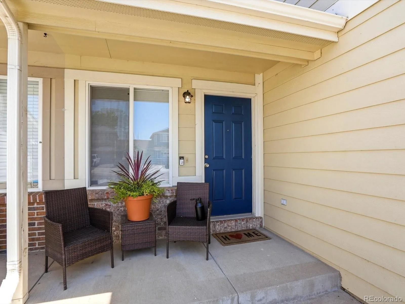
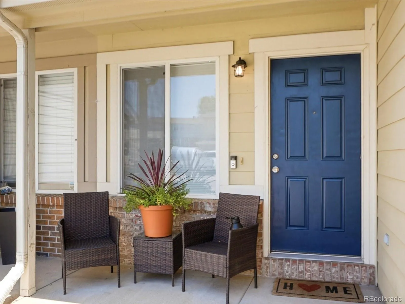
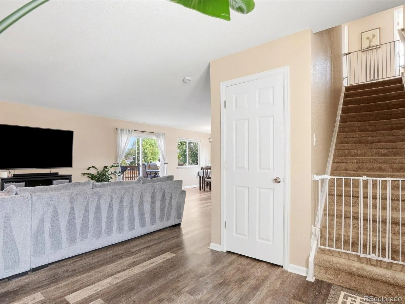
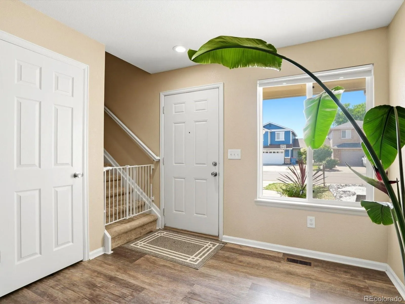
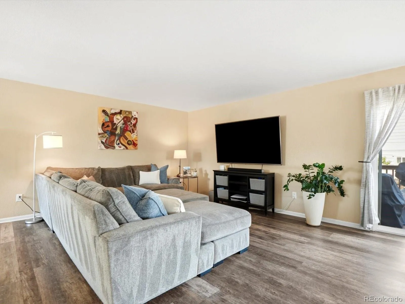
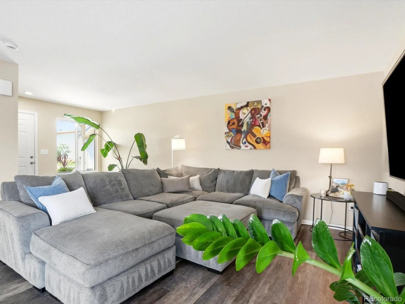
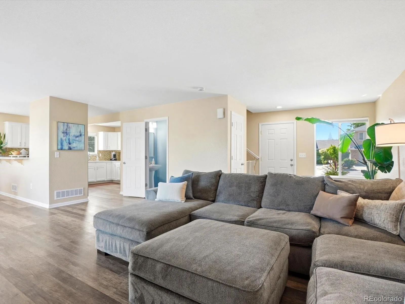
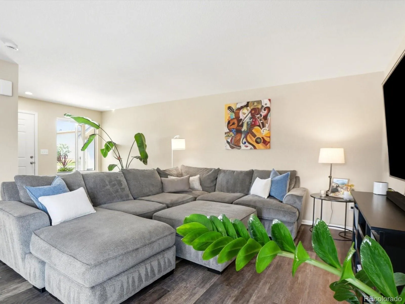
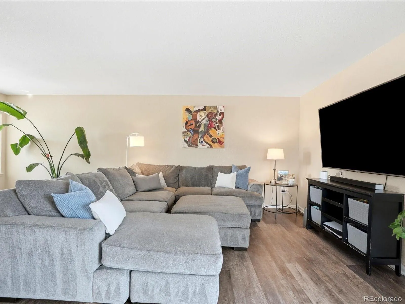
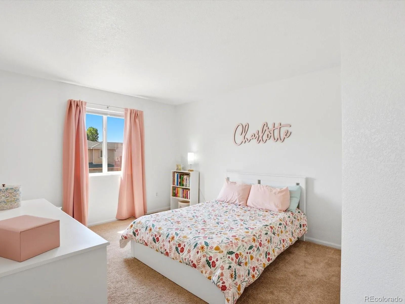
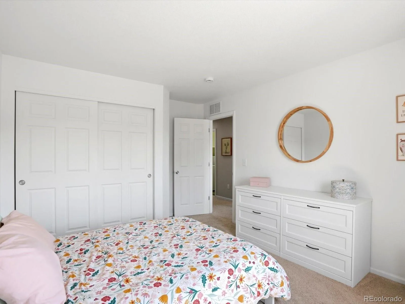
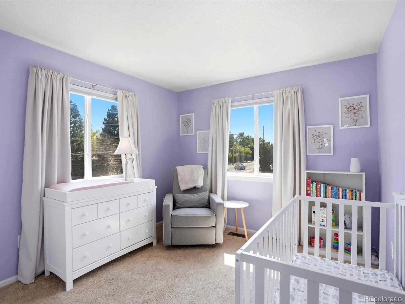
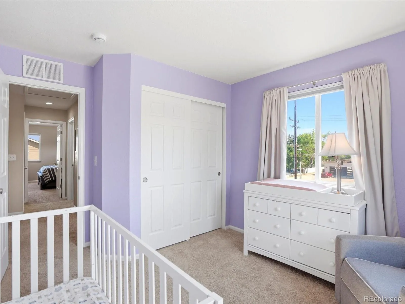
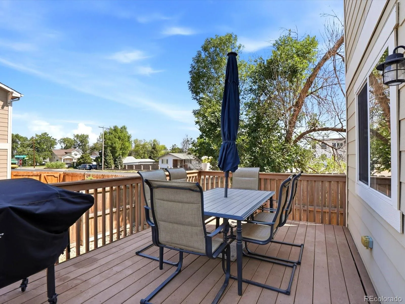
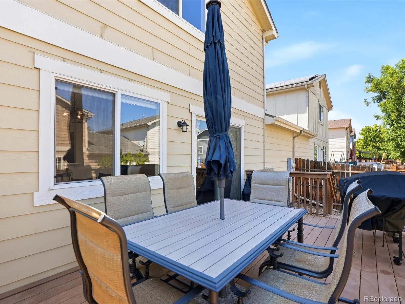
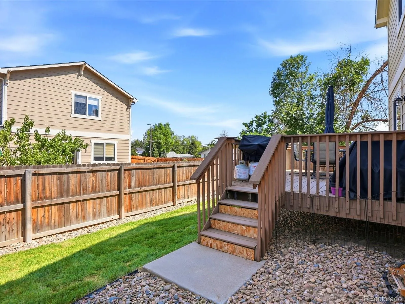
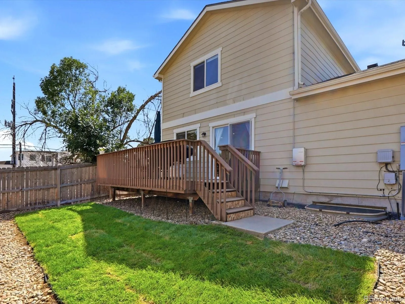
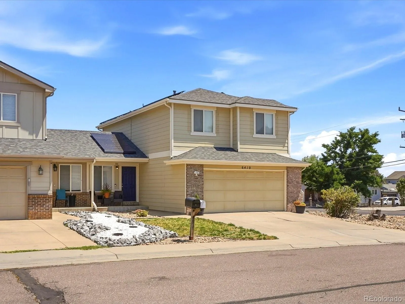
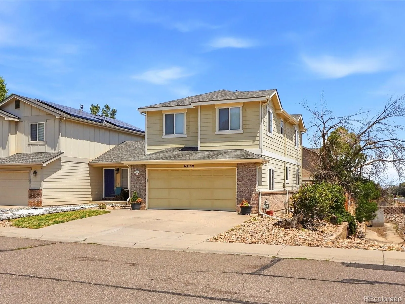
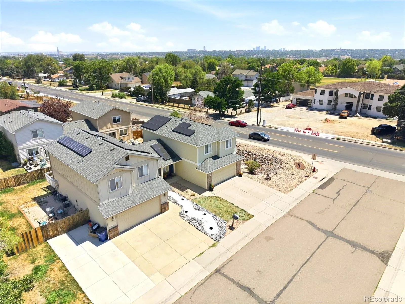
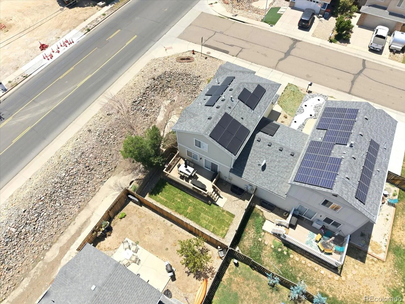
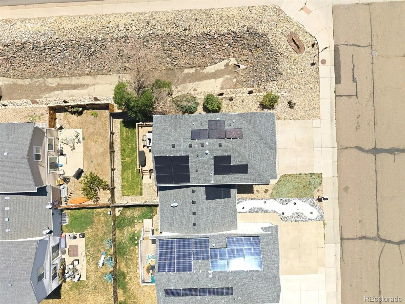
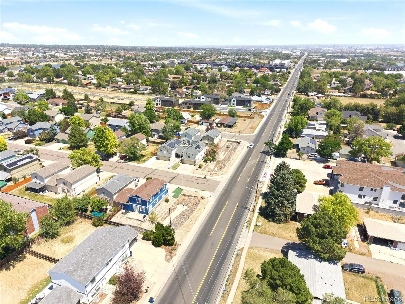
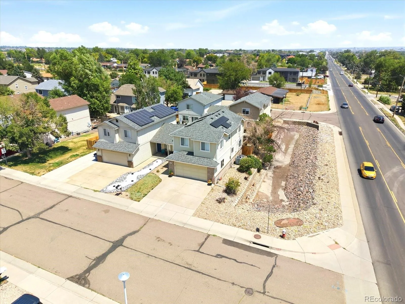
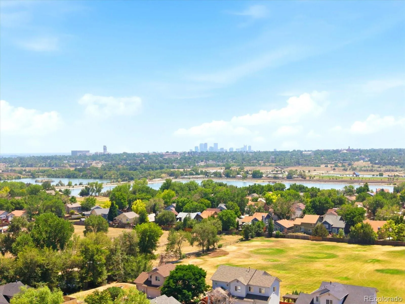
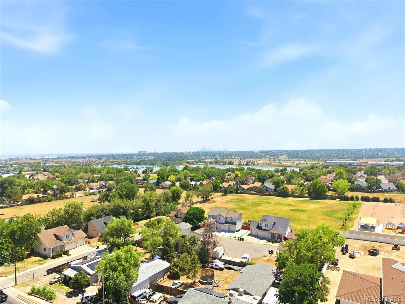
Unbeatable value in one of Arvada’s most desirable locations! Beautifully updated, truly move-in ready, and easy access to the charm of Olde Town Arvada! This home offers the perfect combination of comfort, convenience, and long-term value. Nestled in a quiet, established neighborhood with quick access to LoHi, RiNo, Downtown Denver, I-70, and Highway 76, you’ll enjoy the best of suburban living while staying connected to everything the metro has to offer.
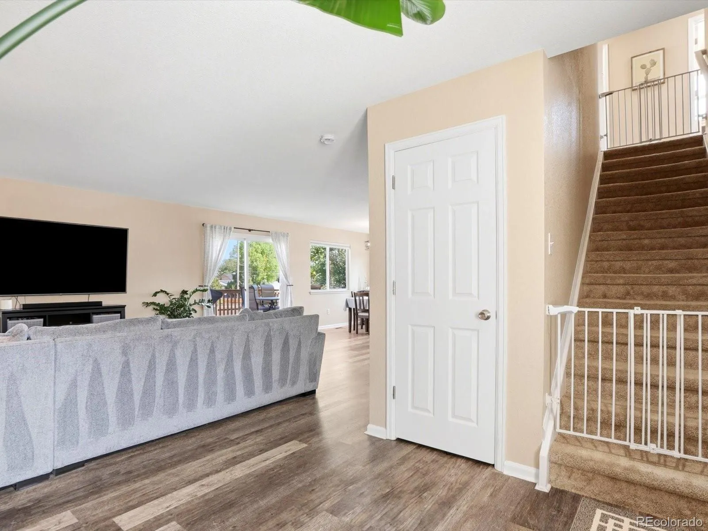
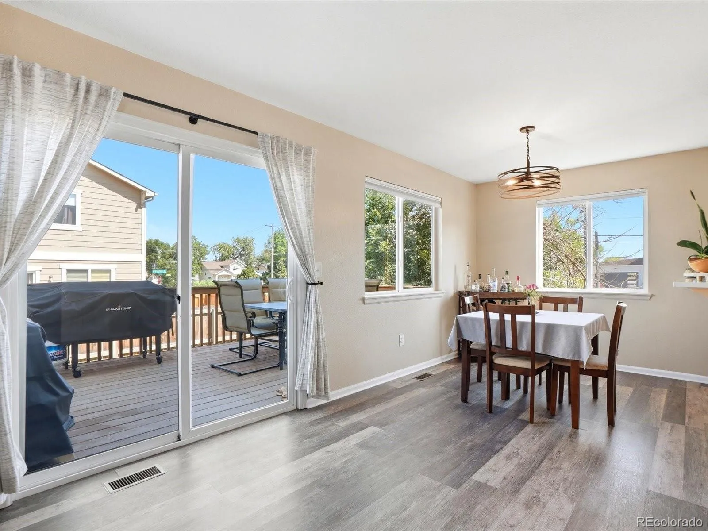
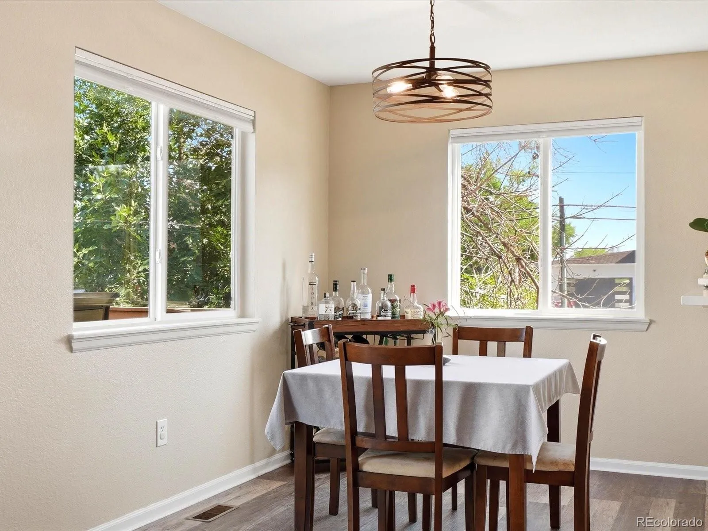
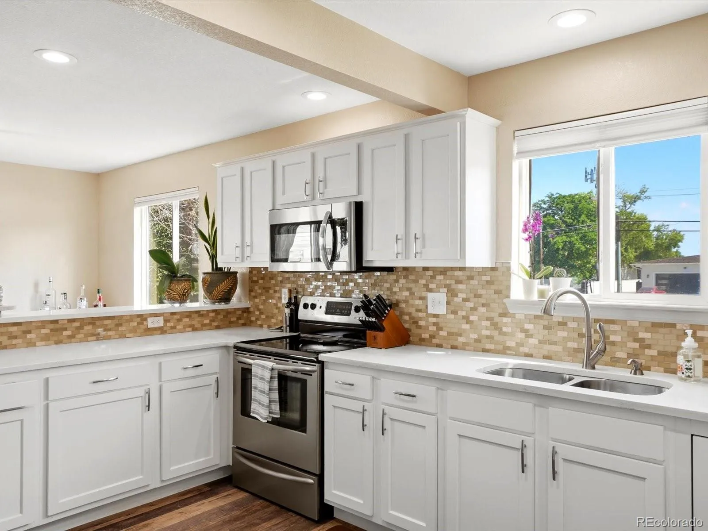
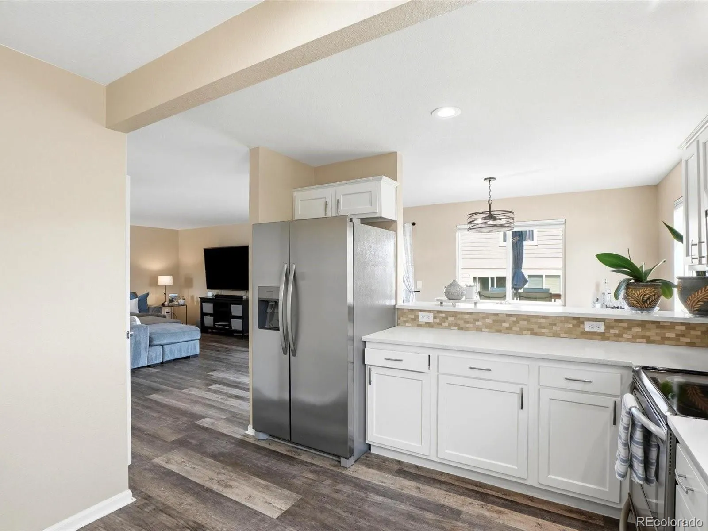
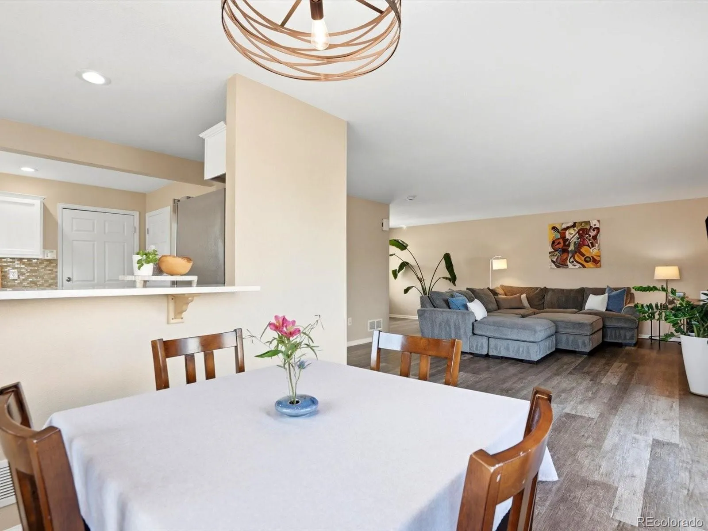
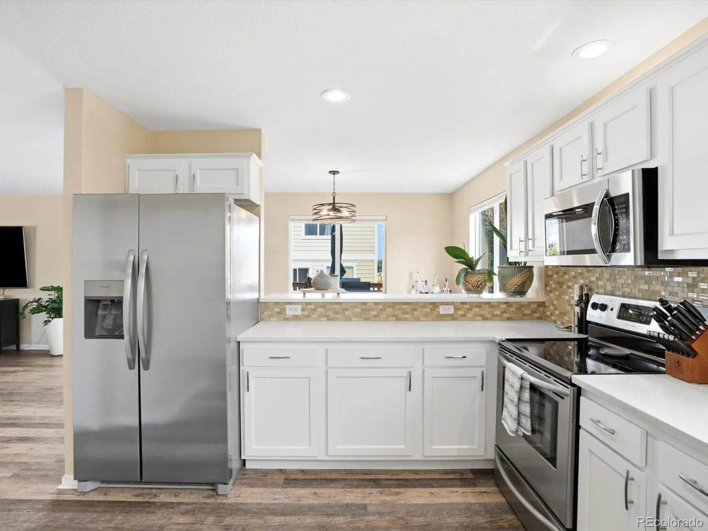
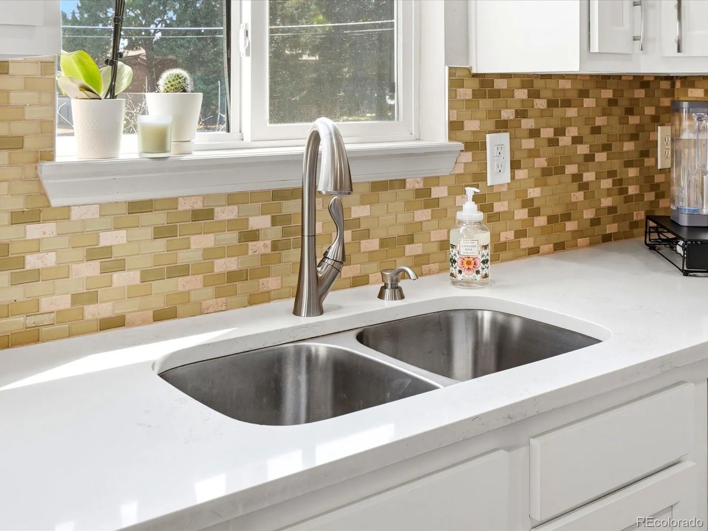
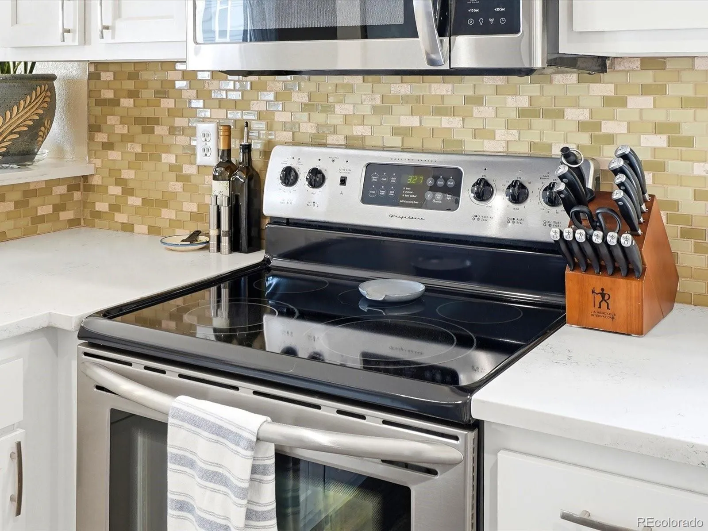
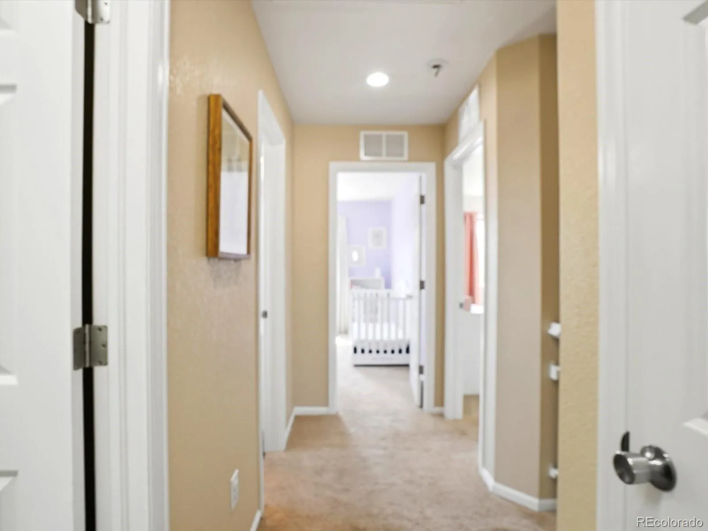
Step inside to a thoughtfully designed two-story floor plan that feels both warm and inviting while providing plenty of space to spread out. The updated kitchen features modern cabinetry, stylish countertops, stainless steel appliances, and updated lighting—perfect for cooking, entertaining, or gathering with family and friends.
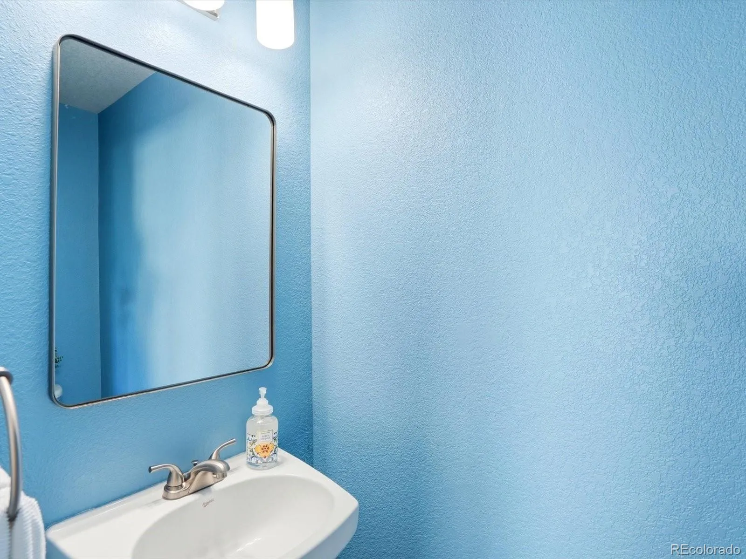
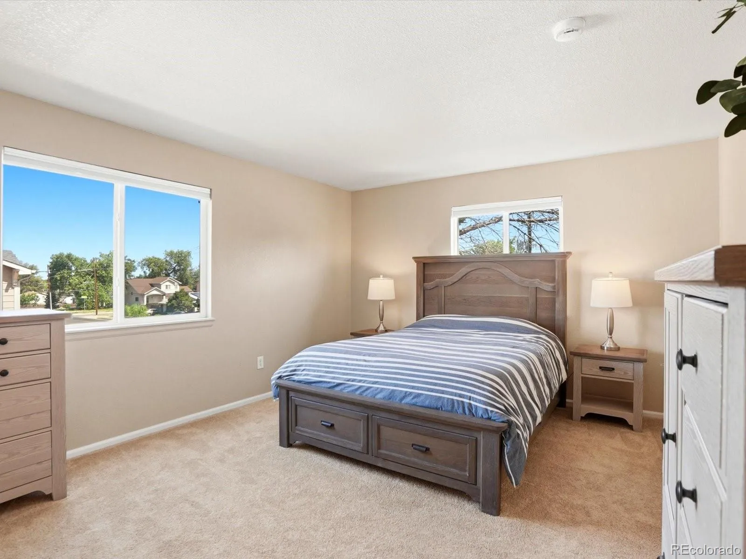
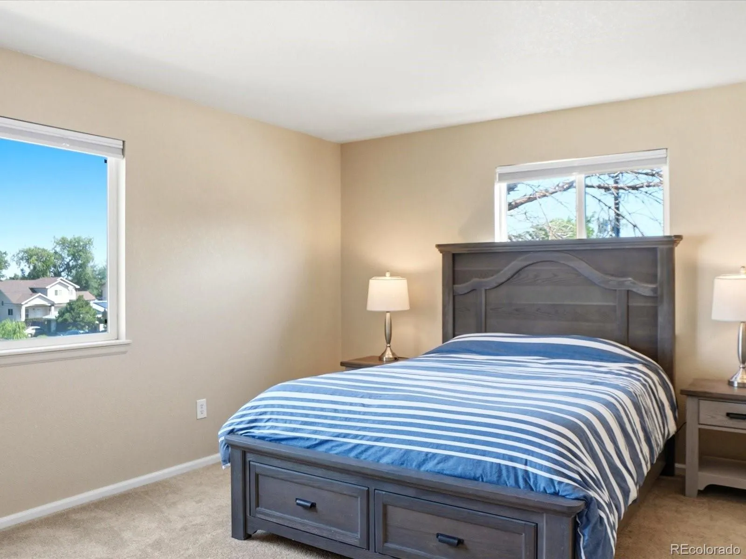
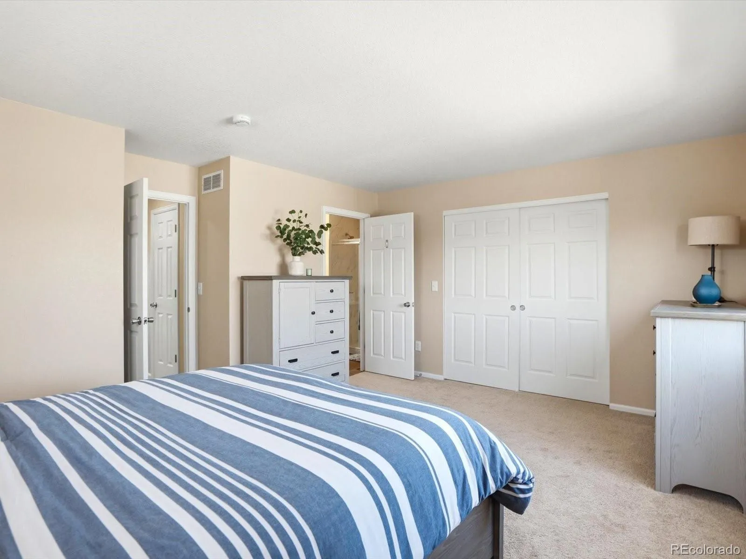
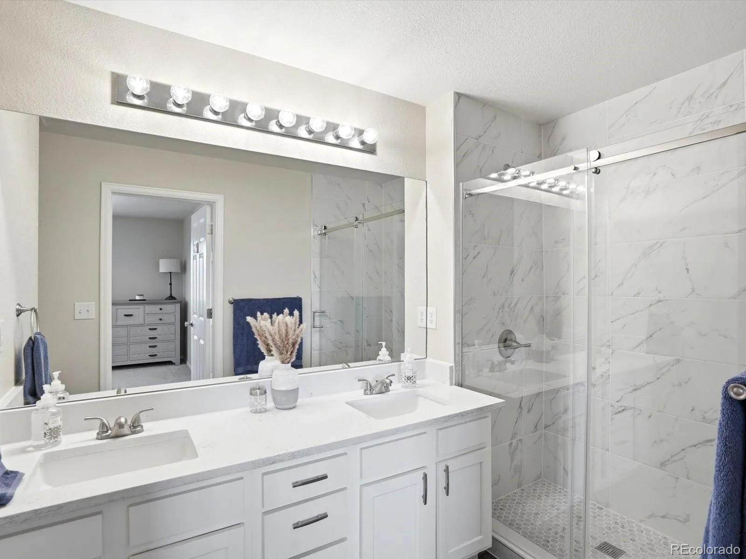
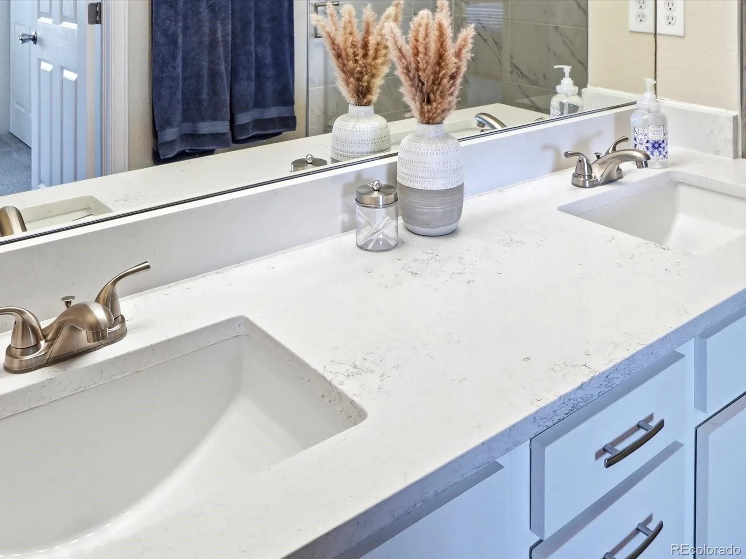
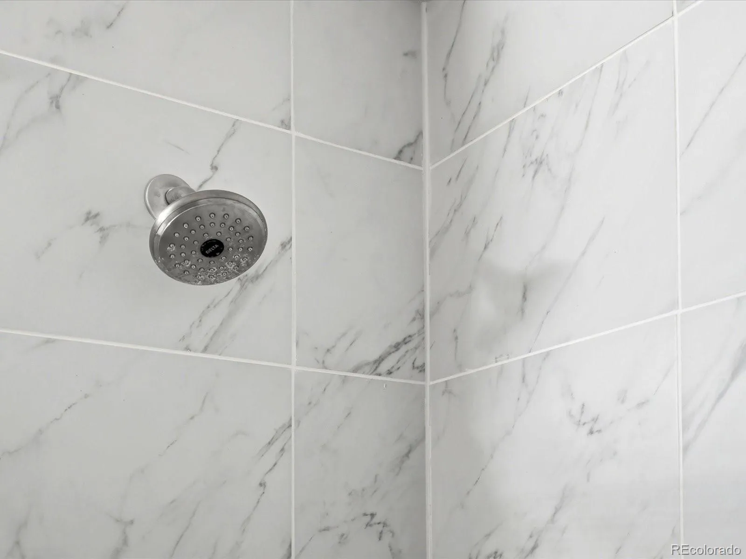
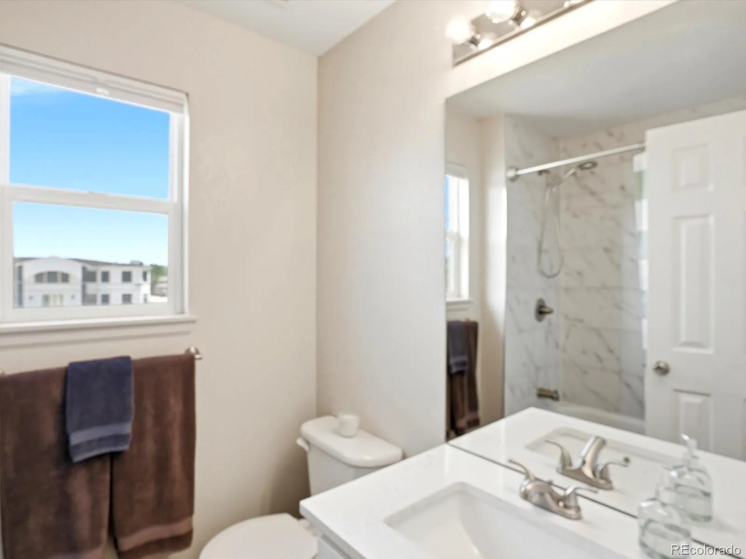
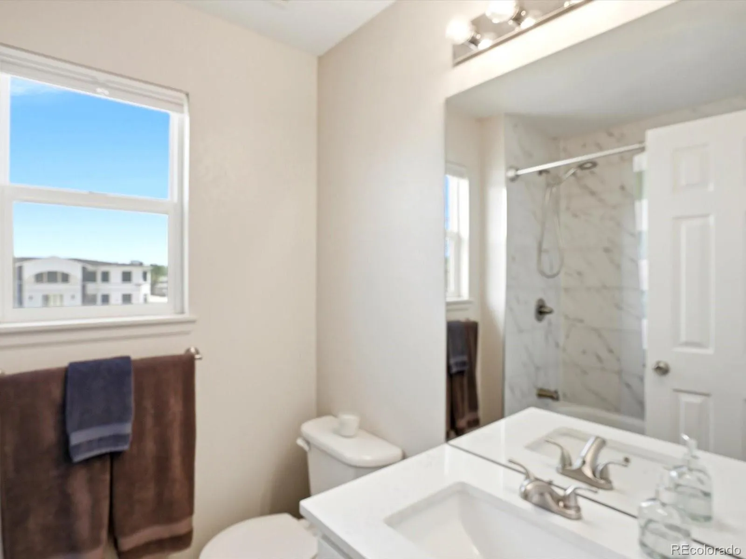
Upstairs, both bathrooms have been beautifully remodeled with a fresh, luxurious feel. The spacious primary suite offers abundant closet space and creates a peaceful retreat at the end of the day. With tasteful updates throughout, this home is truly turnkey.
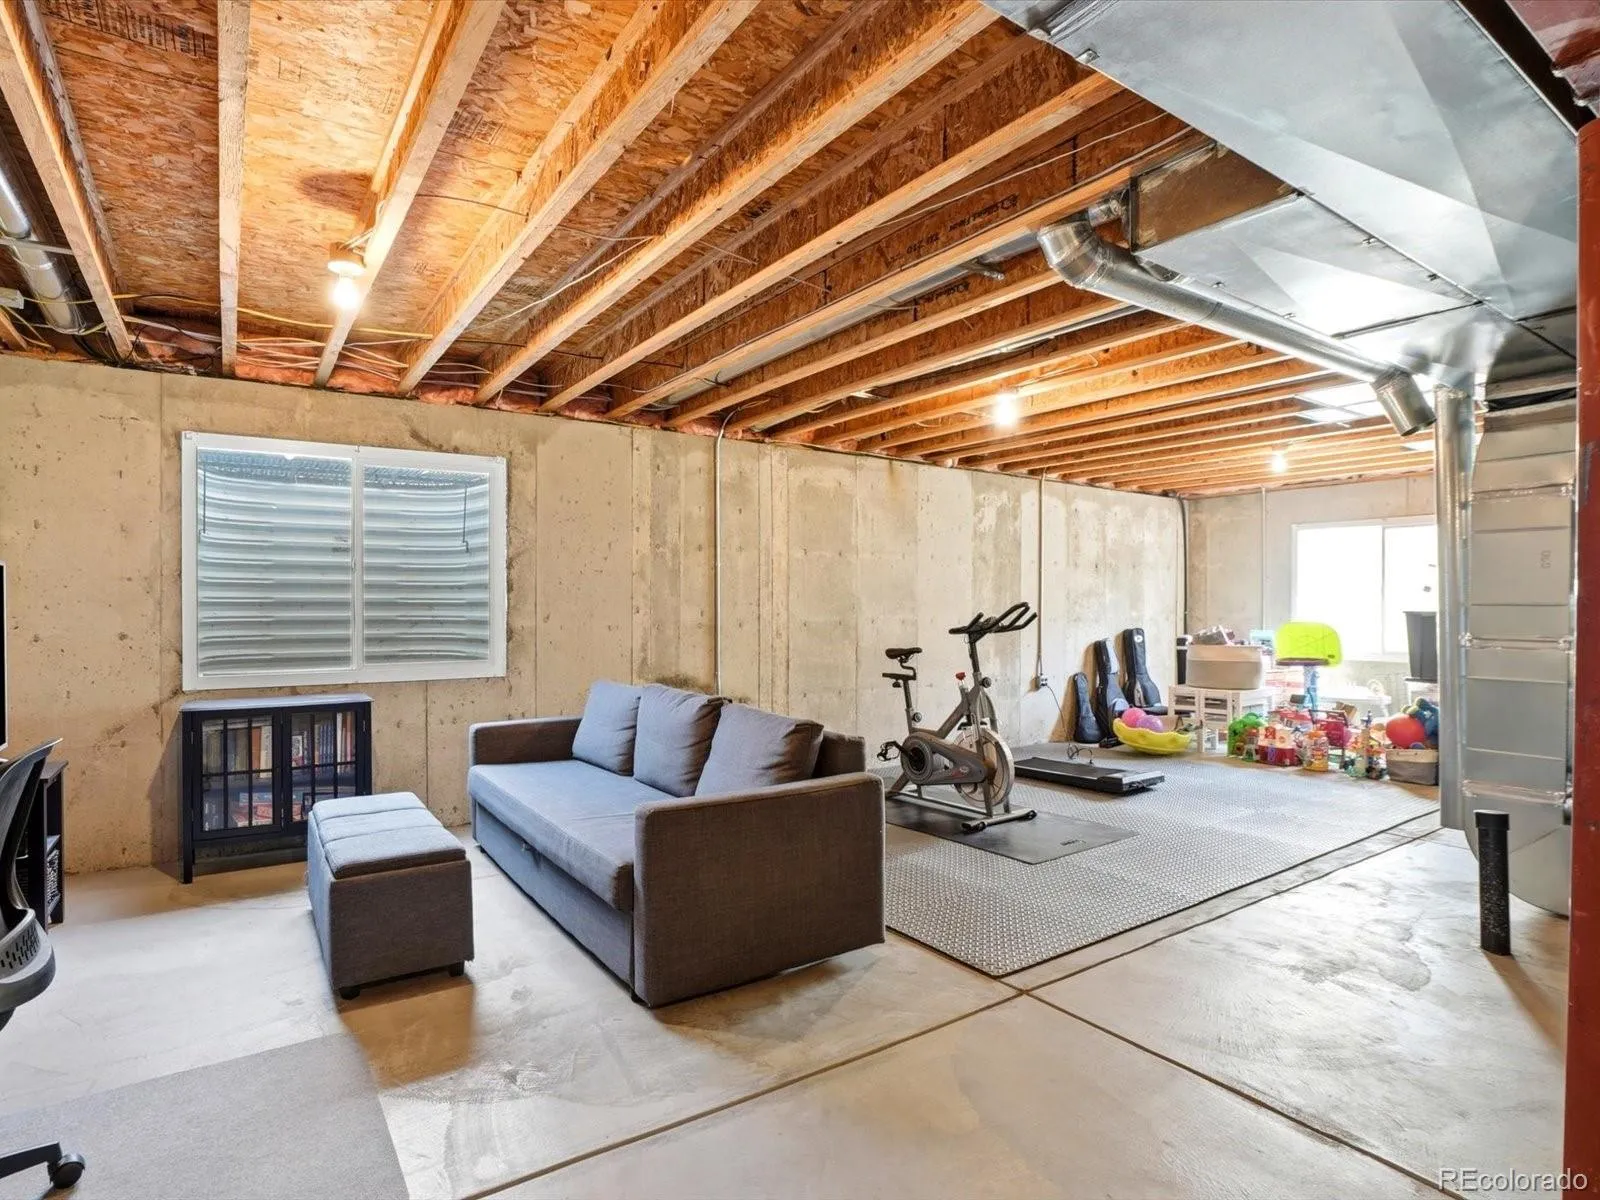
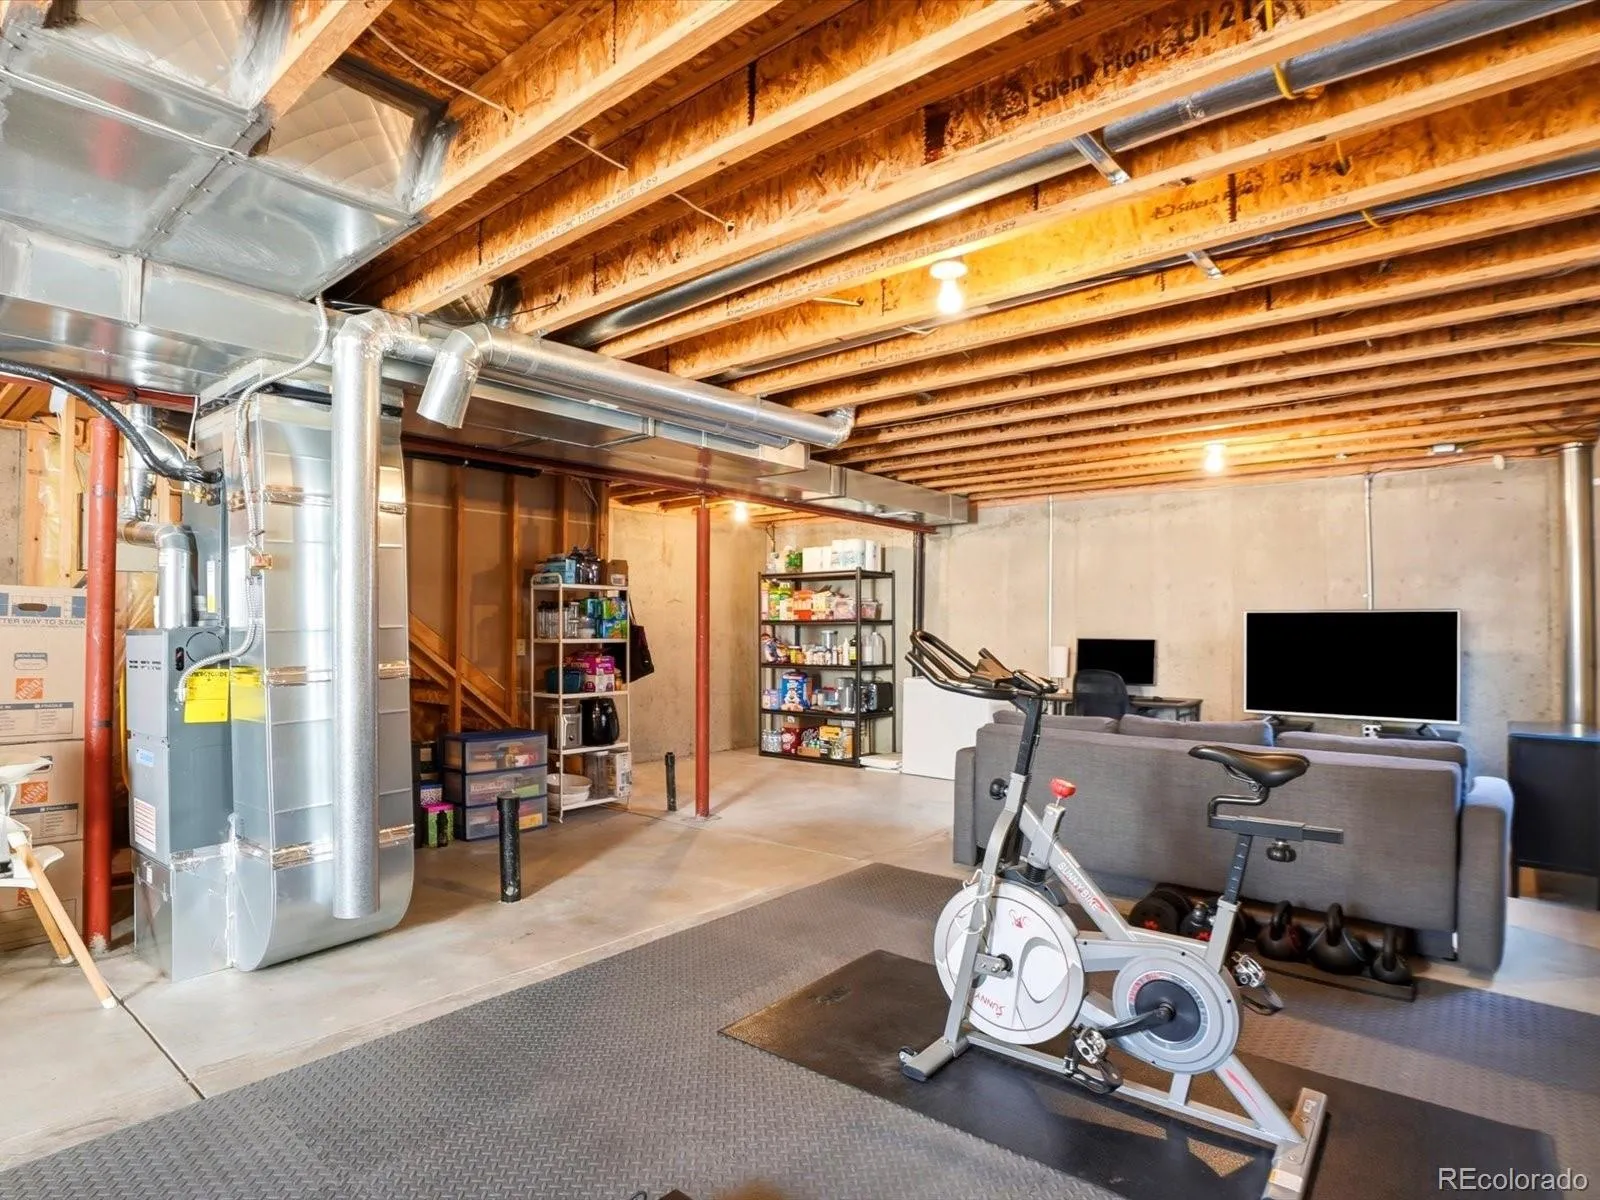
The unfinished basement already includes egress windows, giving you endless possibilities to create additional bedrooms, a home office, gym, media room, or whatever best suits your lifestyle. A full two-car attached garage provides ample parking and storage.
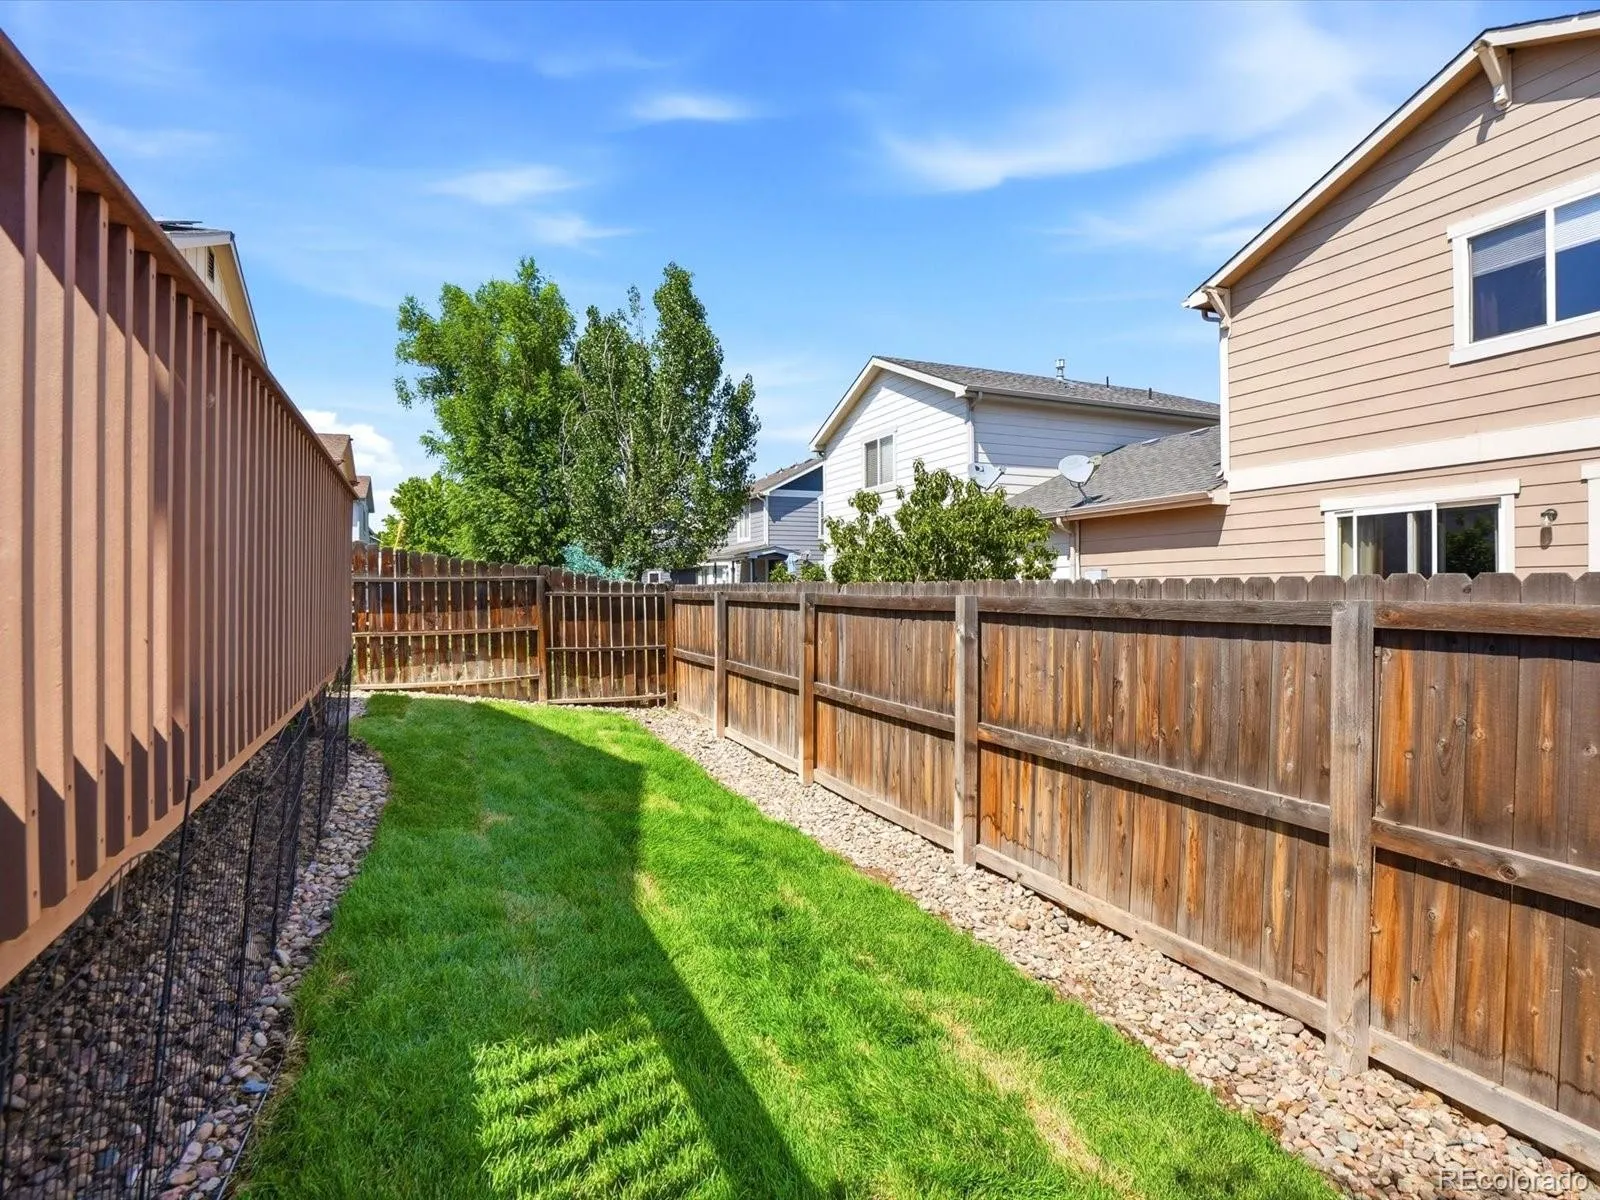
Major updates include a high-efficiency furnace, heat pump, and central A/C (2023) for enhanced comfort and energy savings. Existing solar panels provide clean, renewable energy and can reduce your monthly Xcel bills. Additional improvements include a new fence (2022), fresh sod, and a newer washer and dryer, all included with the sale.
Homes offering this level of updates, energy efficiency, location, and expansion potential at this price point are incredibly hard to find. Don’t miss one of the best values in Arvada!
Raleigh Ridge
6410 Stuart Street, Arvada, CO 80003


- 1. 2026-07-25 (Start time: 2026-07-25T17:00:00Z - End time: 2026-07-25T19:00:00Z)
