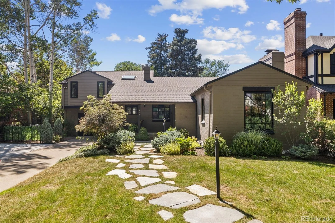
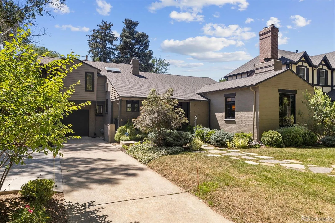
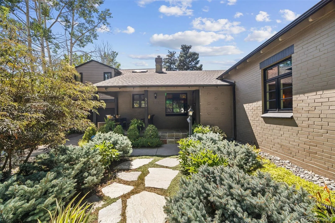
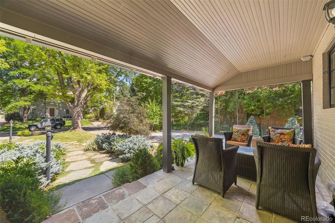
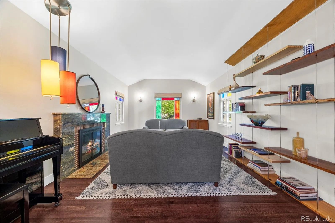
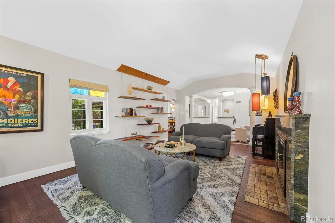
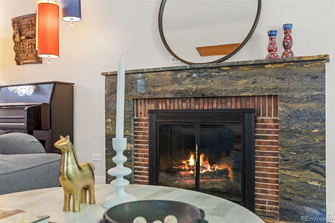
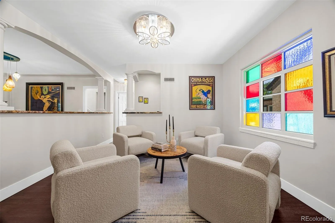
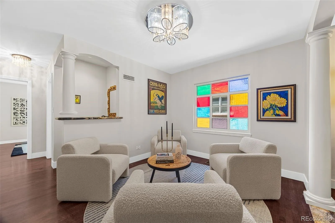
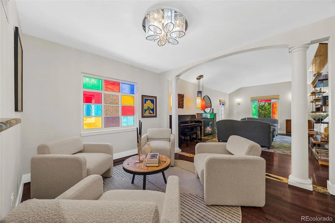
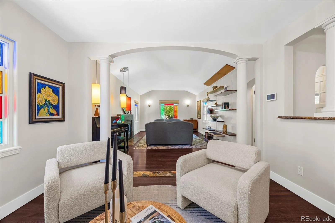
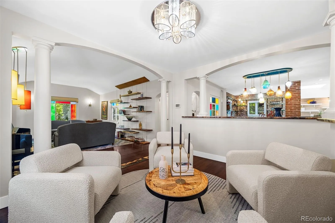
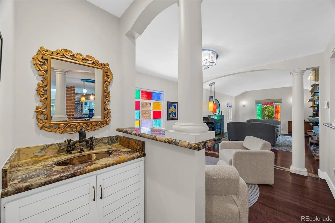
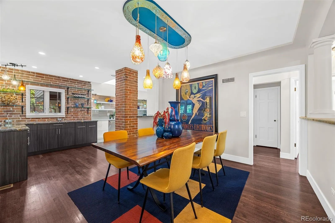
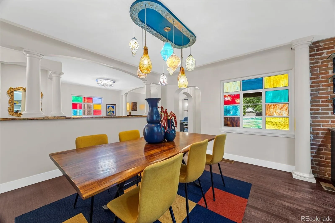
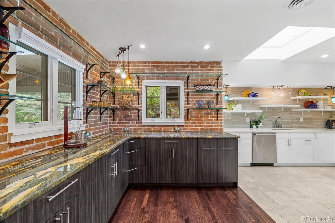
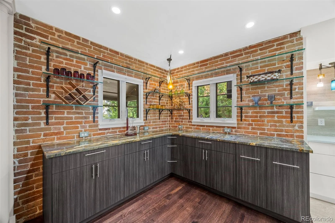
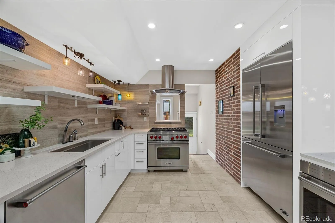
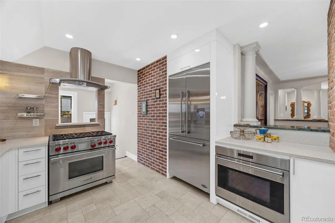
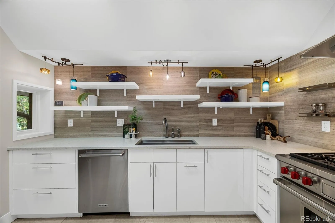
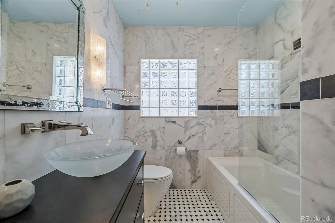
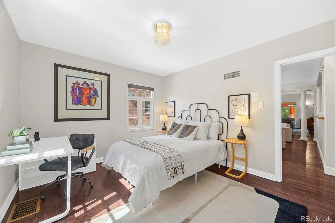
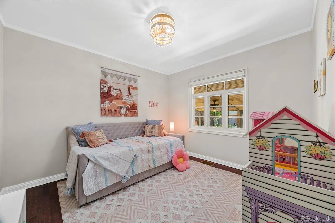
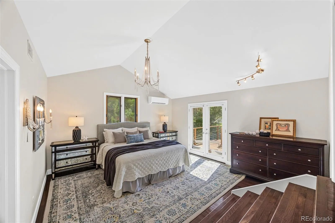
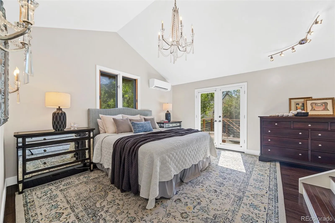
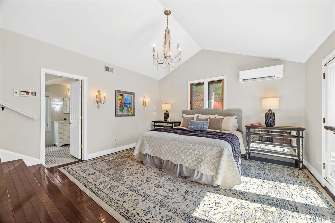
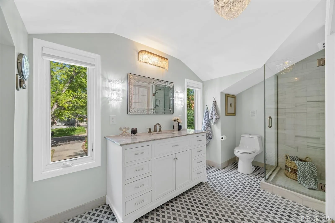
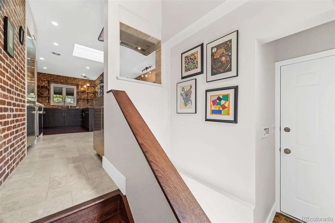
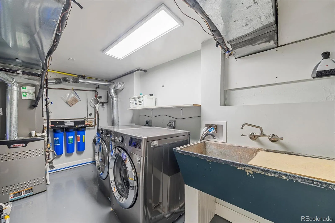
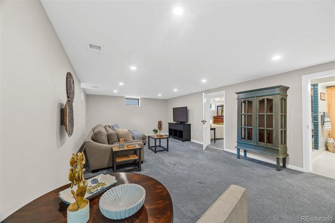
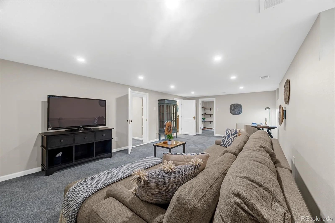
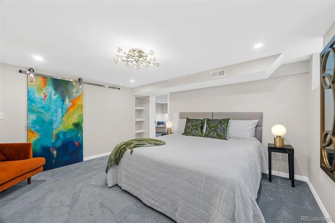
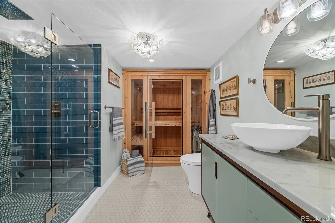
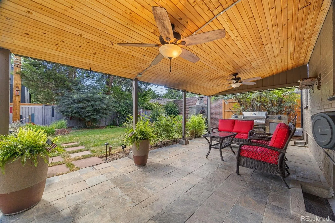
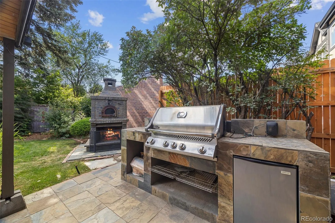
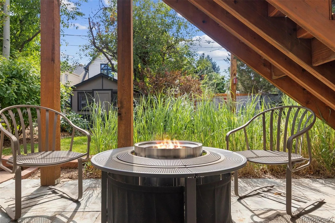
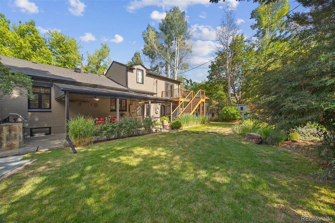
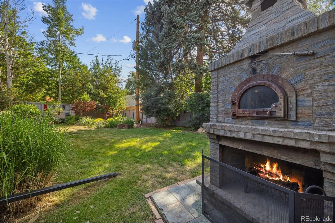
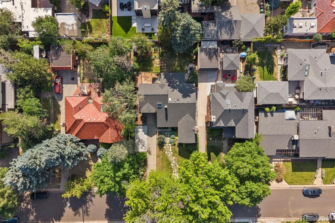
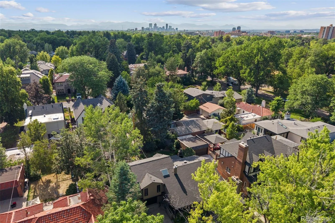
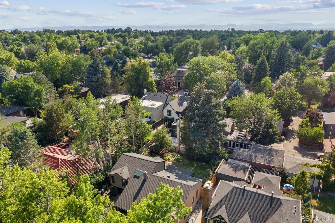
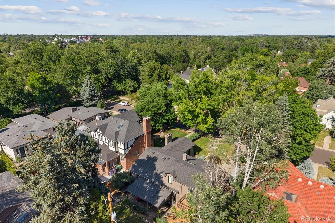
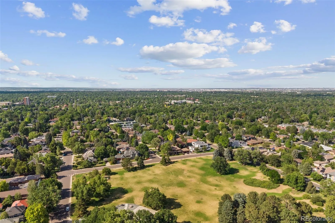
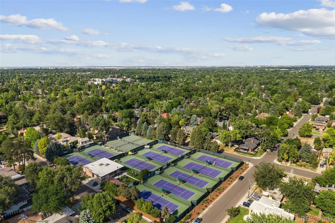
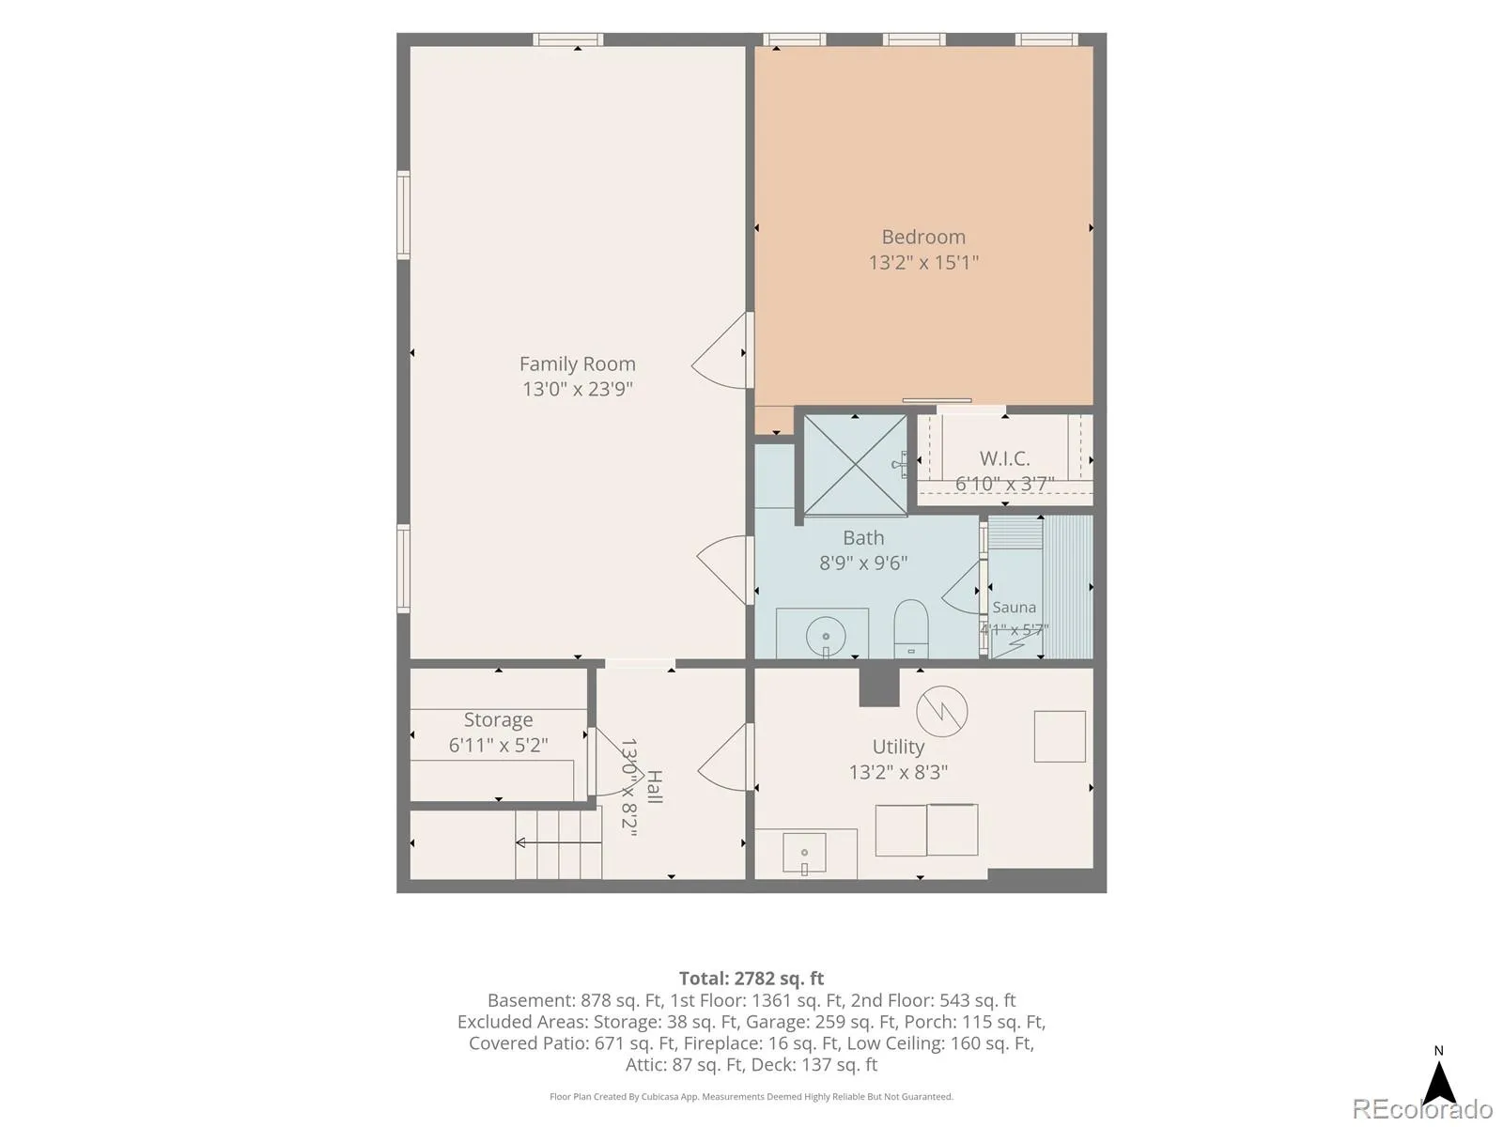
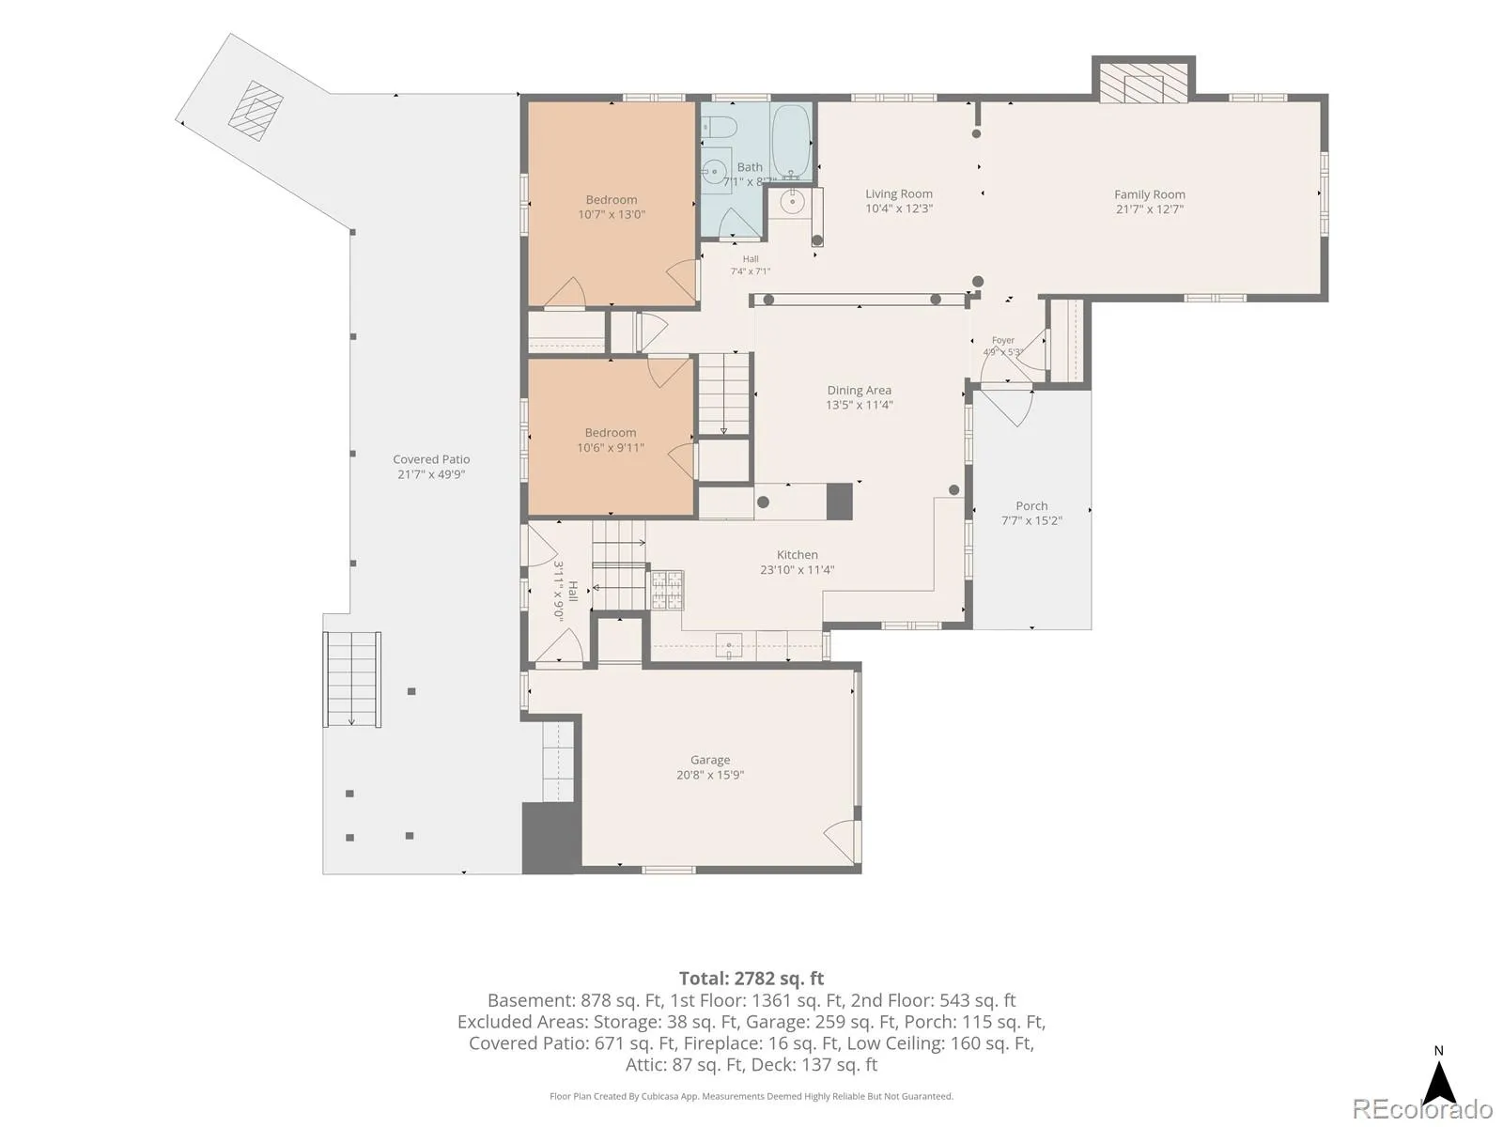
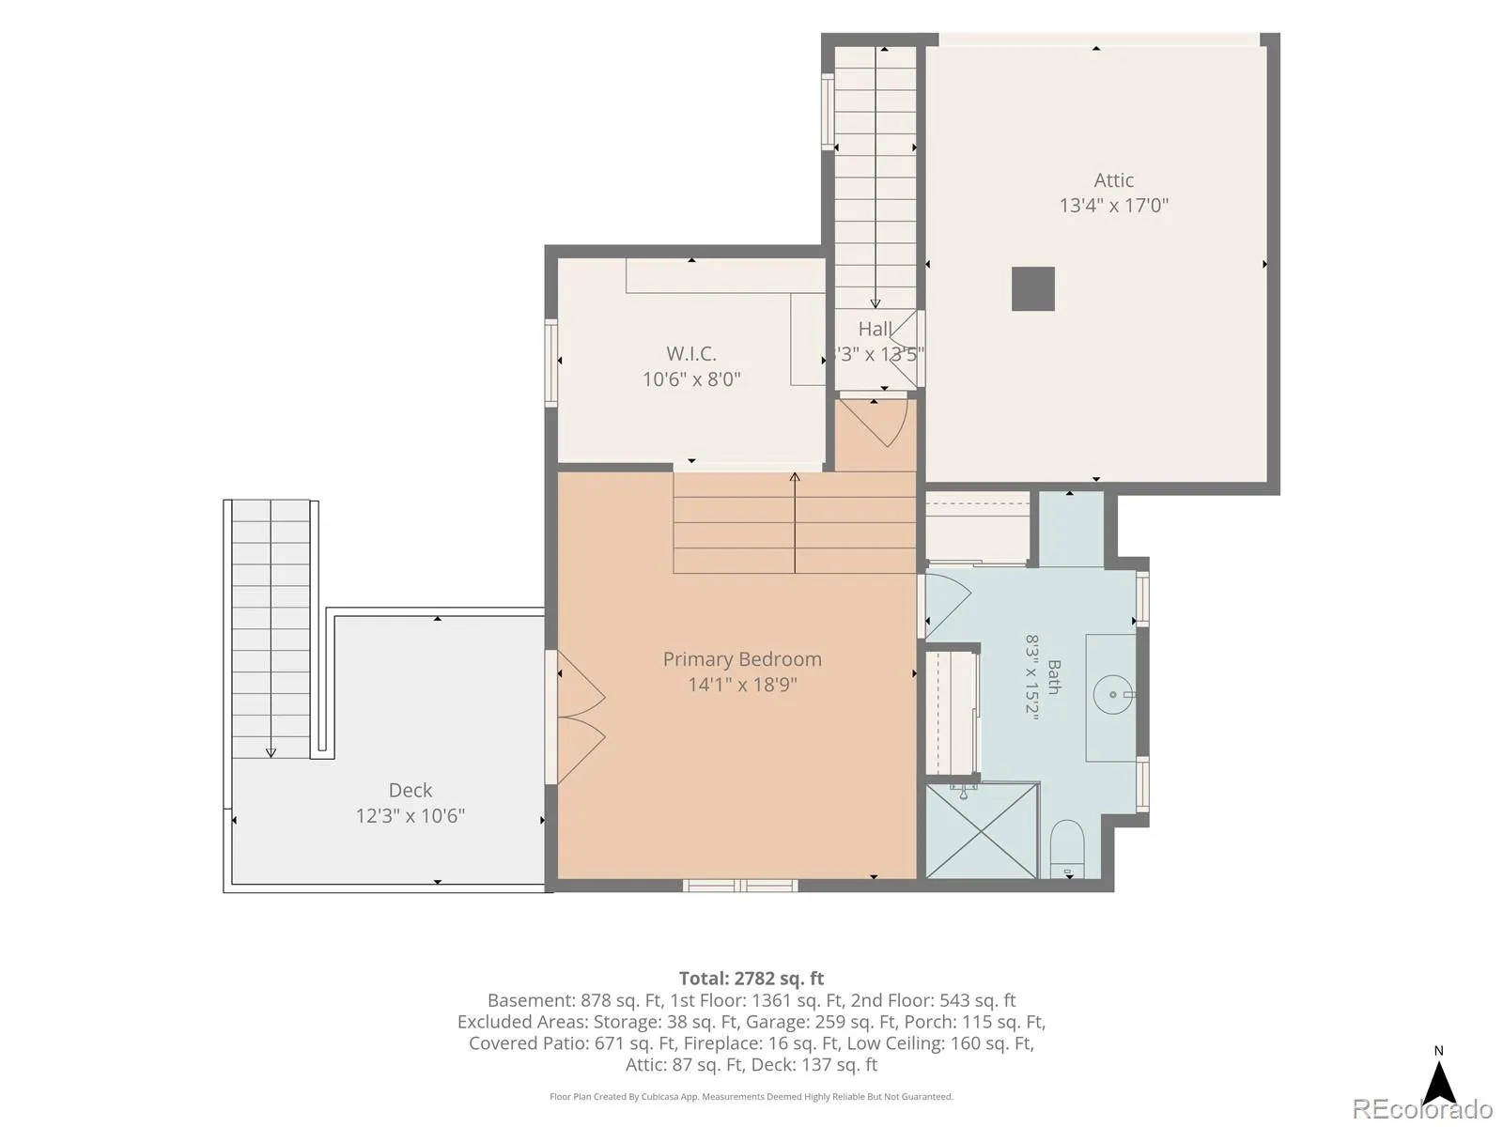
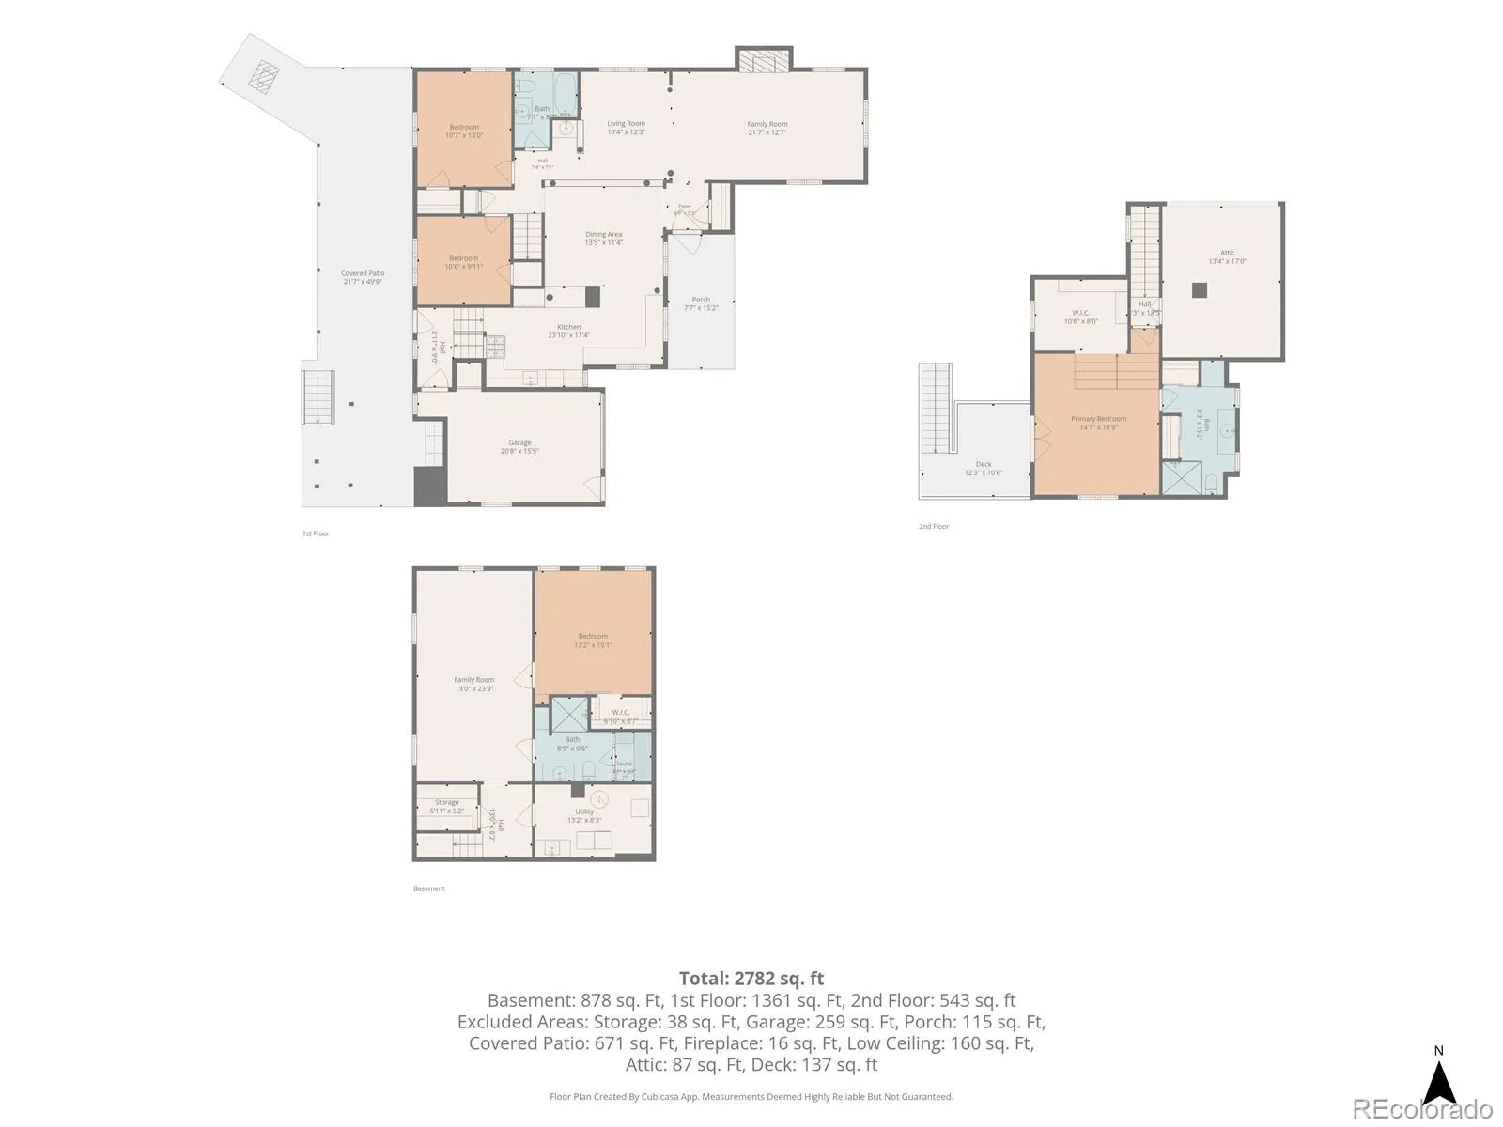
Welcome to this beautifully reimagined home in the heart of Hilltop, where every detail has been thoughtfully updated with high-end finishes and distinctive artistic design. As you enter the home, you’re greeted by the open floor plan with large living room, den/conversation area, spacious formal dining, and expansive kitchen with marble and quartz countertops, custom cabinets, open shelving, and top-of-the-line appliances including Wolf range and hood, additional Wolf oven, and built-in DCS French-door refrigerator. Also included on the main floor are two bedrooms (or main floor office) and an updated full bathroom with floor to ceiling marble tile. The second level features a magnificent primary suite with vaulted ceilings, en-suite marble bath, two cedar closets, and bonus area perfect for a private office or ready to customize as a large walk-in closet. French doors to a west-facing balcony/deck make this a perfect place to start and finish your day. The fully remodeled basement includes a large family room, additional bedroom with Egress window and walk-in closet, and beautiful bathroom with walk-in shower and full-size, built-in sauna. The backyard offers both a private retreat and wonderful entertaining space with custom landscaping, charming water feature, covered patio with tongue & groove ceiling, built-in grill/kitchen area, separate bar area with outdoor appliances, and a stone pizza oven and wood burning fireplace. Recent updates to the home include a new roof with remote-controlled skylights, new water heater, ISpring whole house water filtration system, new window treatments, new garage door with keypad entry, updated electrical, and more. Secluded and quiet, and only blocks from Carson Elementary, three neighborhood parks, and retail and dining on Holly Street, this is the perfect place to call home!

Advanced Home Search
Search by square footage, location, price, bedrooms, bathrooms and more.Just Listed
These homes just hit the market. Be among the first to see them. Schedule a showing, too.New Construction
See brand new homes and homes under construction now and available soon.Features & Amenities
Find homes with views or pools, in gated communities & with other desirable features.Cities
Take a look at luxury homes in each city in Metro Denver.Neighborhoods
Find the ideal neighborhood and the home that best fits you.Counties
Have your eye on a specific county? Browse these listings.Zip Codes
Start here to find a luxury home in a particular zip code.Single-Family Homes
See photos of single-family homes, get prices, neighborhood information & more.Townhomes
Get all the details about luxury townhomes for sale now throughout Metro Denver.Condos
Are you drawn to the low-maintenance, luxury lifestyle of condo living? Start here.One-Story Homes
Looking for a main floor master? Ranch-style homes may be perfect for your lifestyle.Featured Price Ranges
We’ve done the searching for you. Find homes in popular luxury price ranges.55-Plus
Explore beautiful homes and enviable amenities available in 55-and-over communities.Your Free MLS Search Account
Create and manage saved searches and properties with the Property Organizer.Schedule a Personal Consultation
We’re happy to help any time! Schedule a no-obligation 15-minute call.


