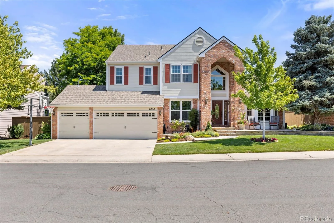
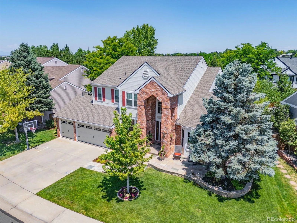
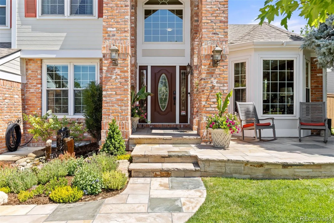
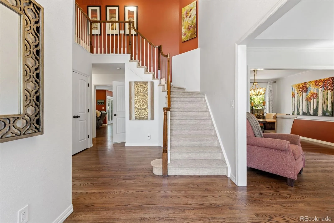
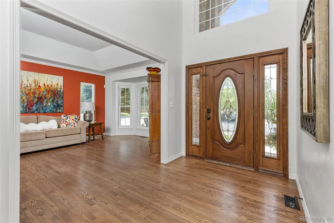
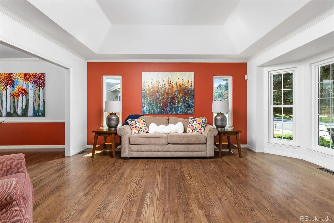
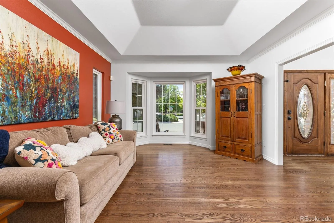
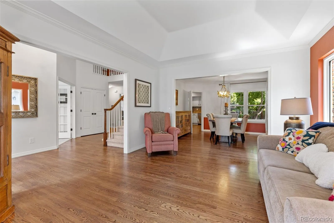
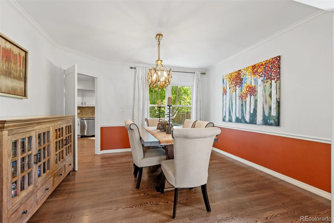
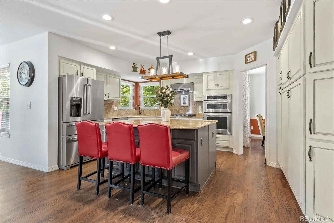
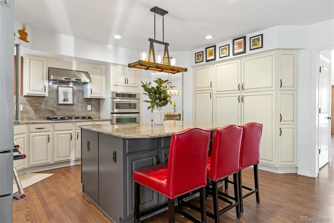
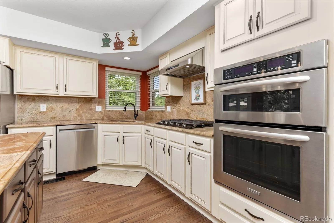
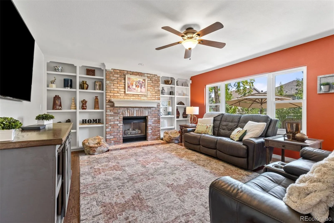
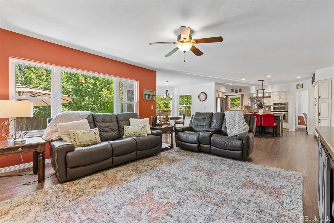
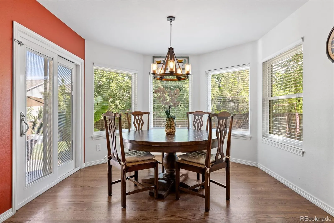
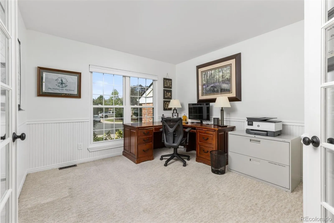
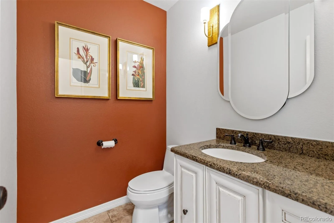
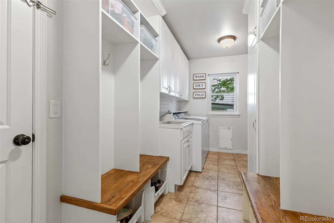
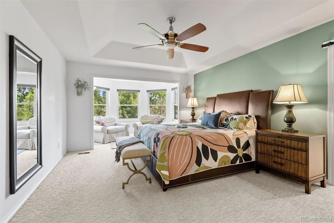
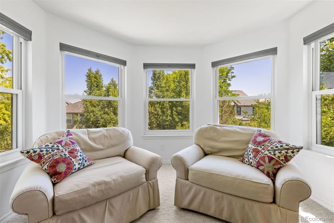
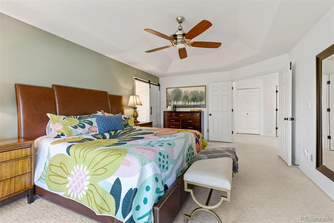
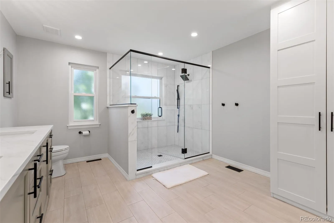
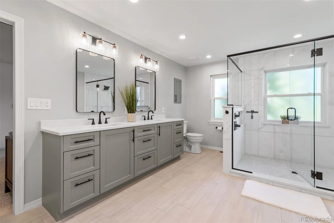
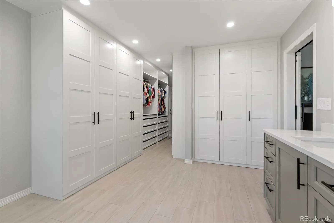
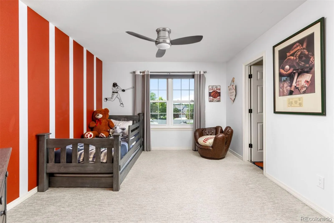
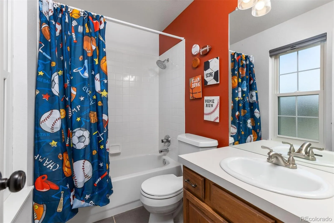
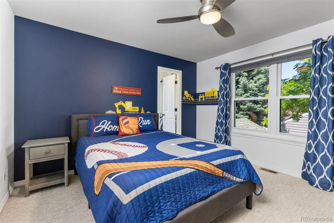
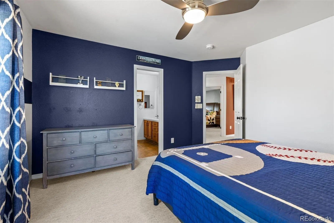
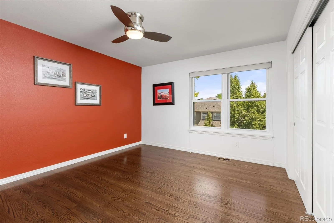
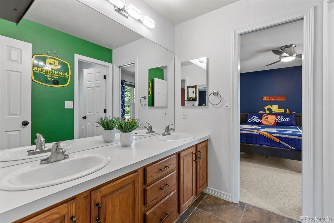
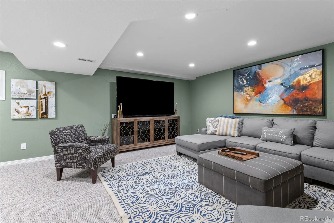
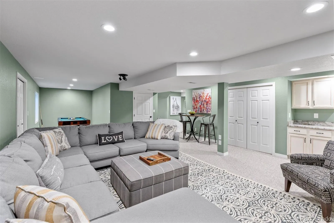
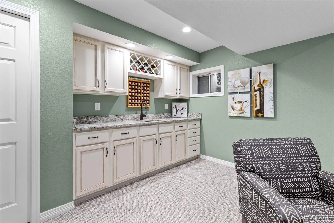
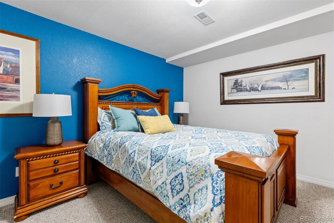
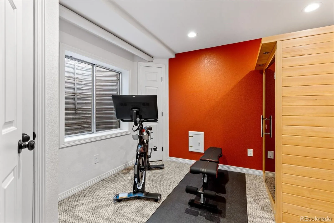
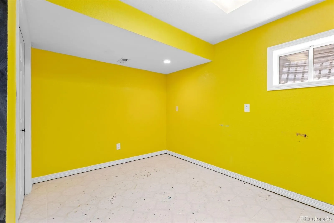
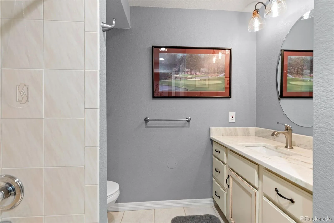
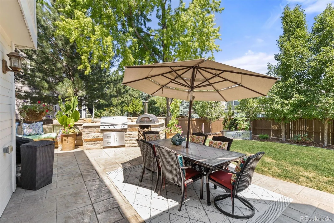
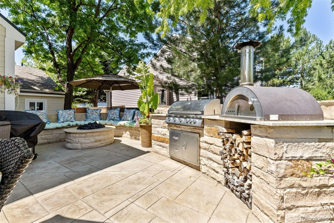
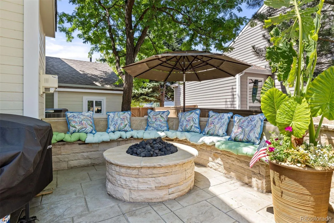
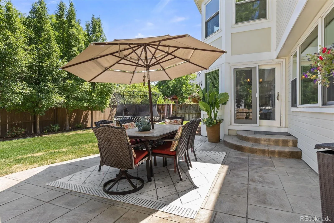
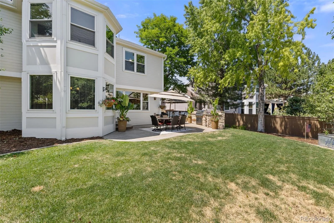
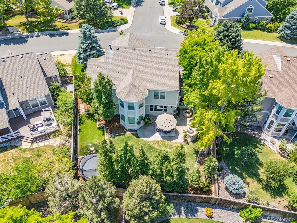
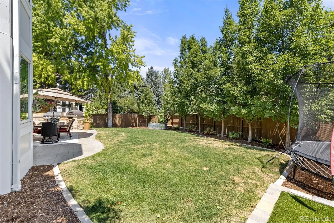
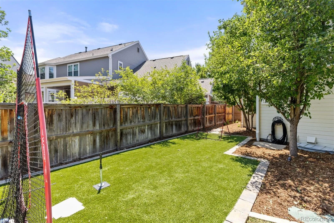
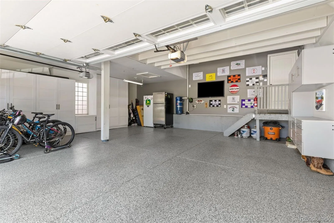
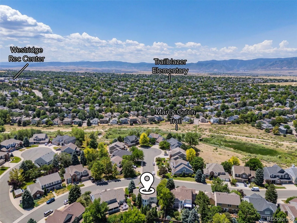
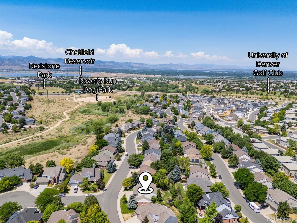
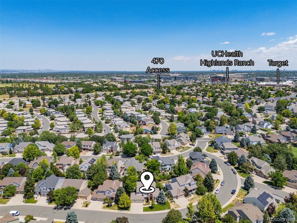
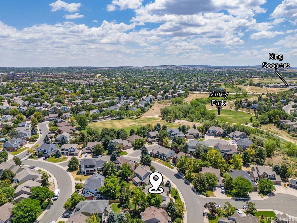
Welcome to this exceptional Highlands Ranch residence, where timeless elegance meets everyday comfort. Offering 6 bedrooms, 5 bathrooms, and nearly 5,000 square feet of beautifully designed living space, this home is perfectly positioned on a quiet street overlooking a cul-de-sac with meticulously maintained landscaping.The open-concept floor plan is designed for both effortless entertaining and comfortable daily living, centered around a beautifully updated kitchen featuring new cabinetry, a gas range, generous prep space, a gathering island, and seamless flow into the main living areas. A dedicated main floor office provides the ideal work from home retreat, while the spacious laundry room and mudroom offer exceptional functionality. Upstairs, you’ll find four generously sized bedrooms, including a luxurious primary suite with a fully remodeled 2026 spa-inspired bathroom and a bonus nook with bay windows overlooking the backyard. The finished lower level expands the home’s versatility with two additional bedrooms, a large recreation and entertainment area, a bonus room, and a wet bar, perfect for hosting game nights, movie marathons, or extended guest stays. Step outside to your own private backyard oasis. Thoughtfully designed for year-round enjoyment, the outdoor living space features a fully equipped outdoor kitchen, a wood fired pizza oven, a fire pit with built in seating, an expansive stamped concrete patio, lush lawn, dedicated turf play area, and impeccably maintained landscaping that creates both beauty and privacy. Close to Westridge Rec Center, grocery stores, coffee shops, and open spaces for walking trails and parks, this remarkable home offers the perfect blend of luxury, functionality, and exceptional indoor-outdoor living while being located in one of Highlands Ranch’s most sought after neighborhoods. This stunning move in ready home is being sold fully furnished, featuring designer furniture, curated art, and decor for a stress free transition.

Advanced Home Search
Search by square footage, location, price, bedrooms, bathrooms and more.Just Listed
These homes just hit the market. Be among the first to see them. Schedule a showing, too.New Construction
See brand new homes and homes under construction now and available soon.Features & Amenities
Find homes with views or pools, in gated communities & with other desirable features.Cities
Take a look at luxury homes in each city in Metro Denver.Neighborhoods
Find the ideal neighborhood and the home that best fits you.Counties
Have your eye on a specific county? Browse these listings.Zip Codes
Start here to find a luxury home in a particular zip code.Single-Family Homes
See photos of single-family homes, get prices, neighborhood information & more.Townhomes
Get all the details about luxury townhomes for sale now throughout Metro Denver.Condos
Are you drawn to the low-maintenance, luxury lifestyle of condo living? Start here.One-Story Homes
Looking for a main floor master? Ranch-style homes may be perfect for your lifestyle.Featured Price Ranges
We’ve done the searching for you. Find homes in popular luxury price ranges.55-Plus
Explore beautiful homes and enviable amenities available in 55-and-over communities.Your Free MLS Search Account
Create and manage saved searches and properties with the Property Organizer.Schedule a Personal Consultation
We’re happy to help any time! Schedule a no-obligation 15-minute call.


