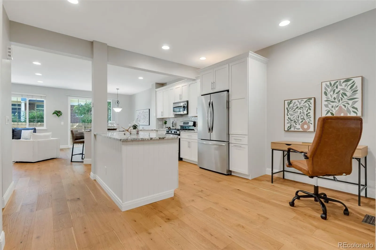
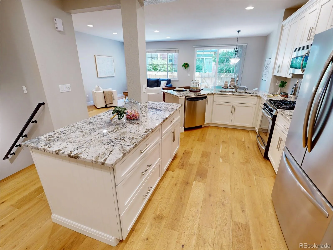
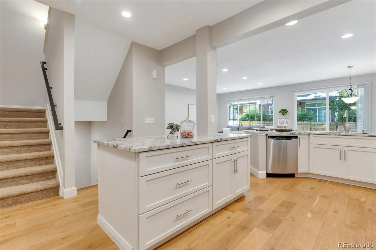
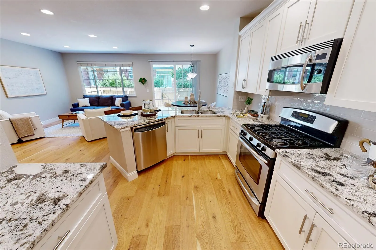
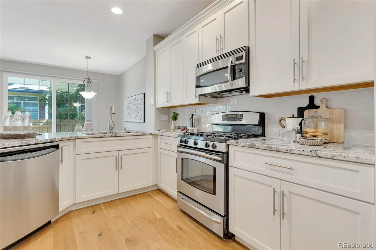
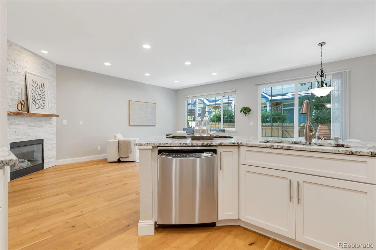
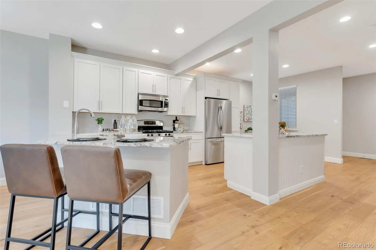
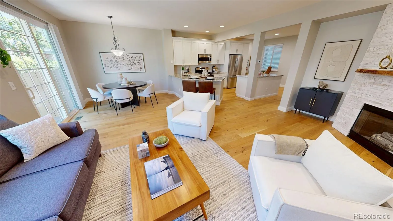
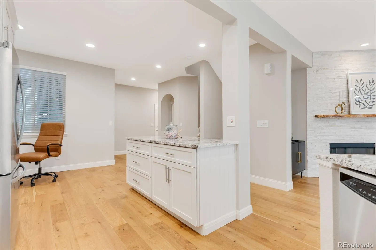
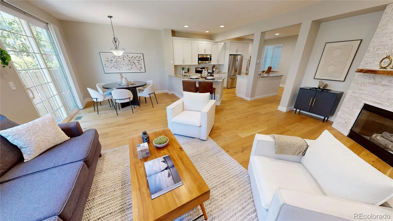
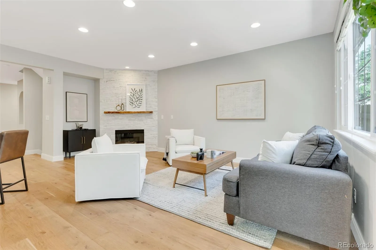
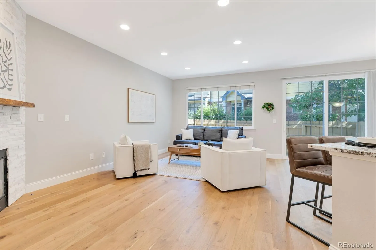
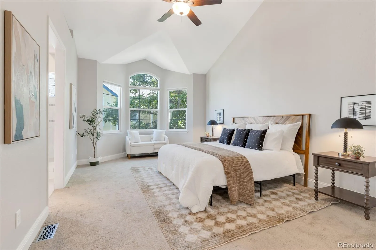
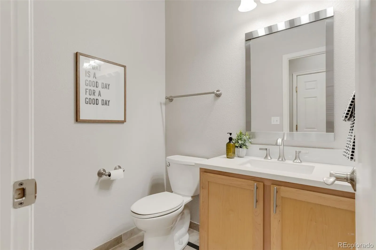
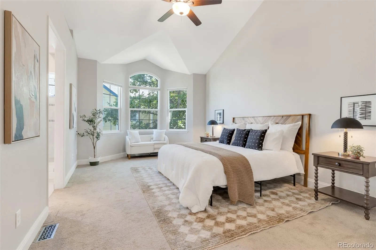
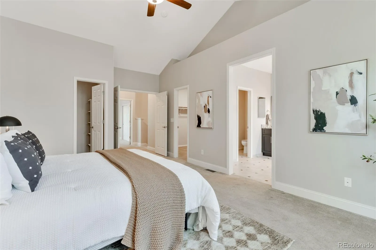
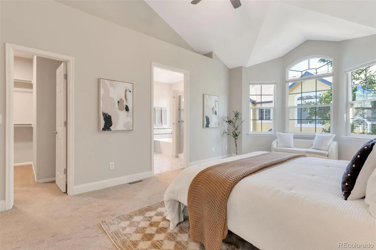
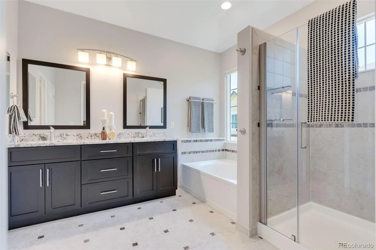
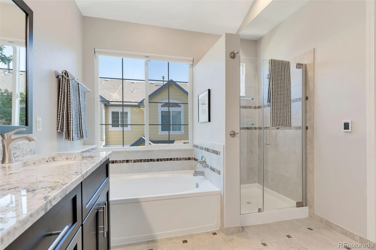
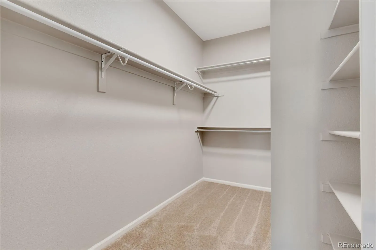
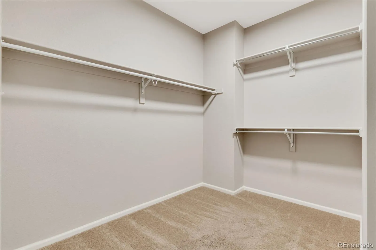
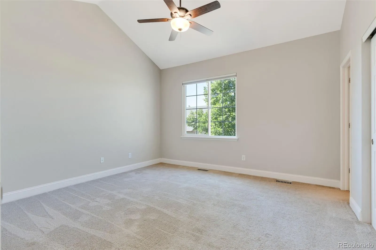
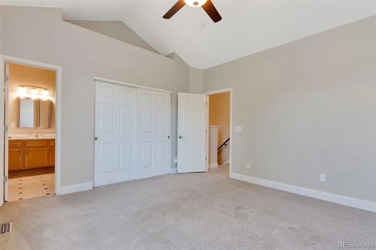
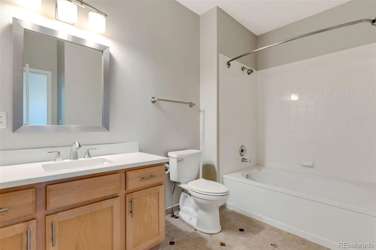
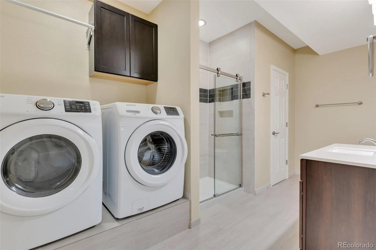
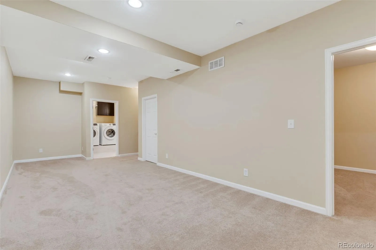
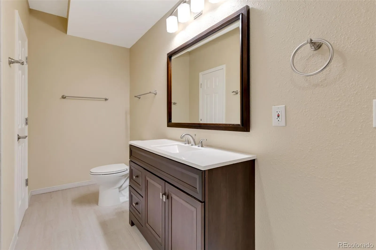
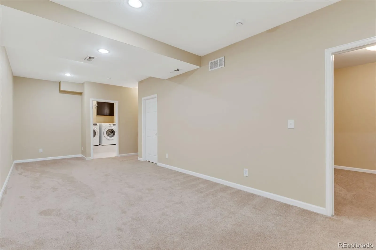
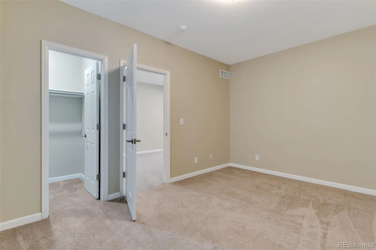
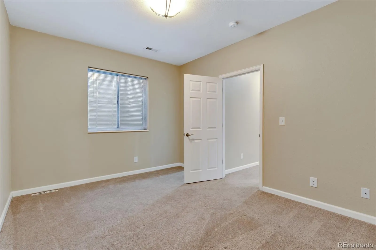
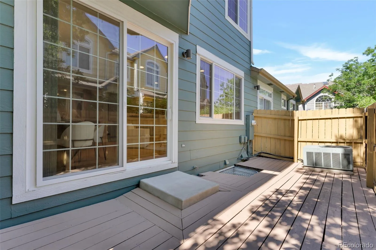
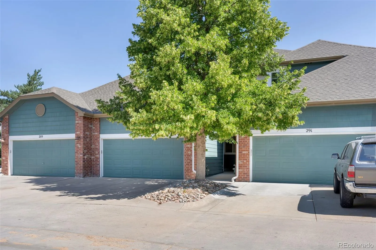
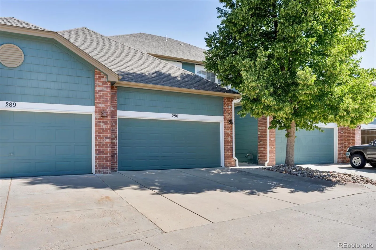

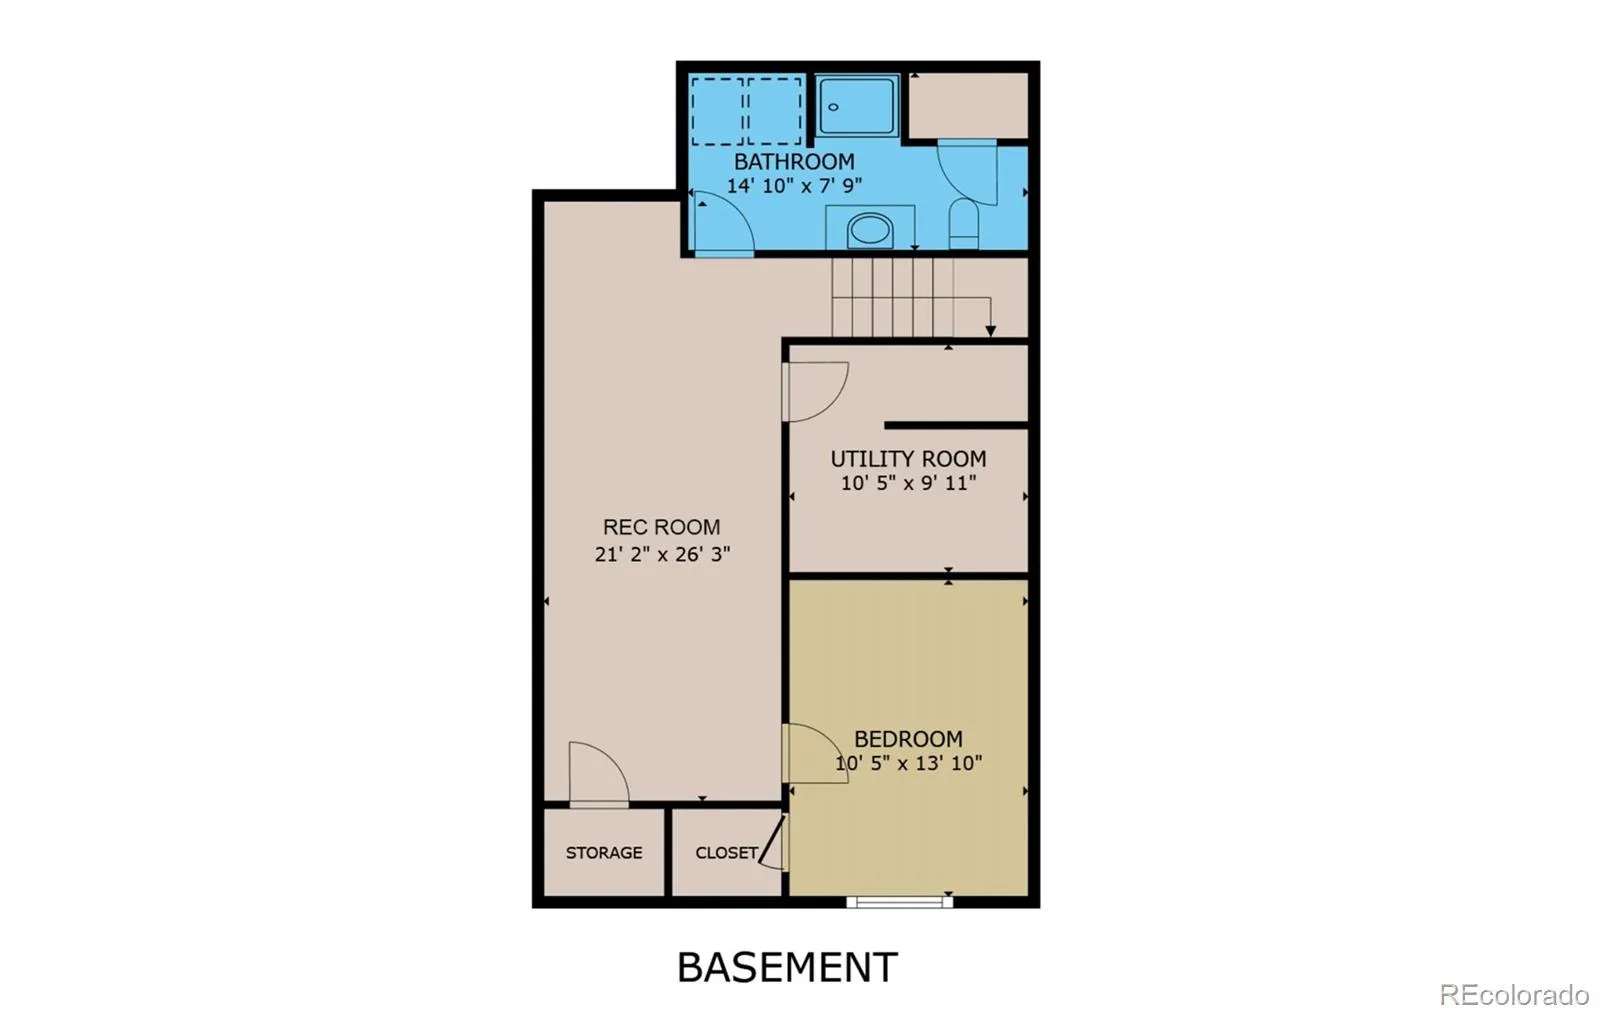
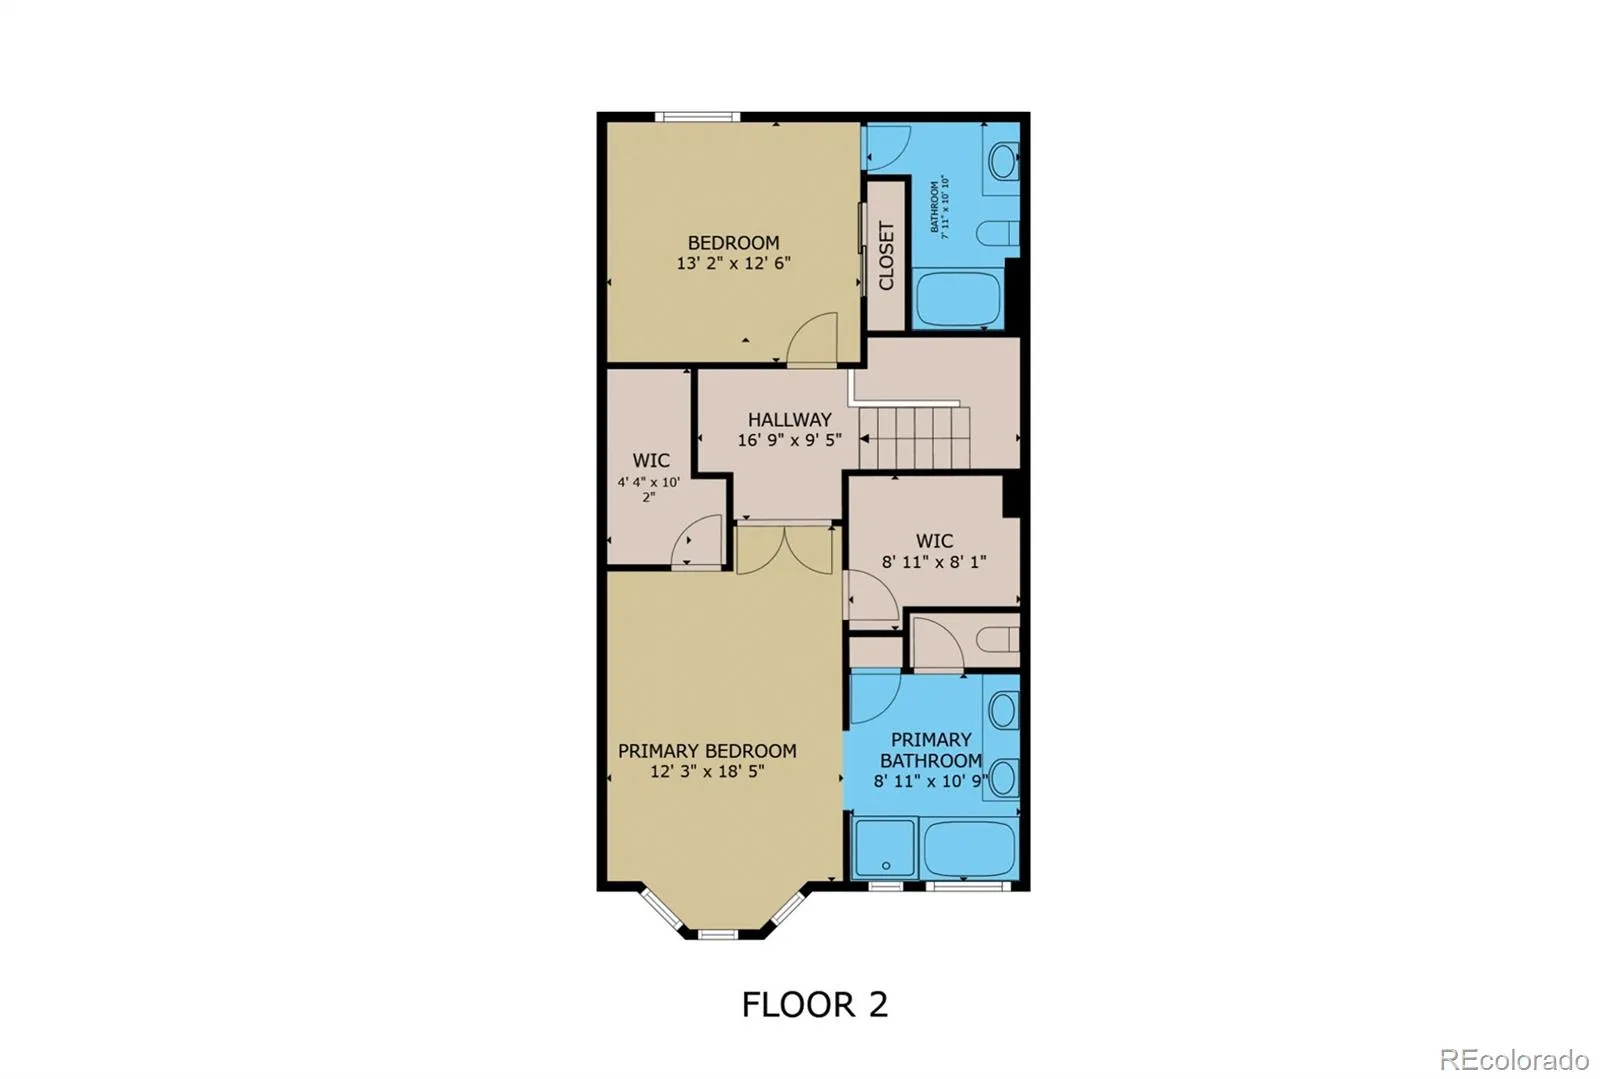
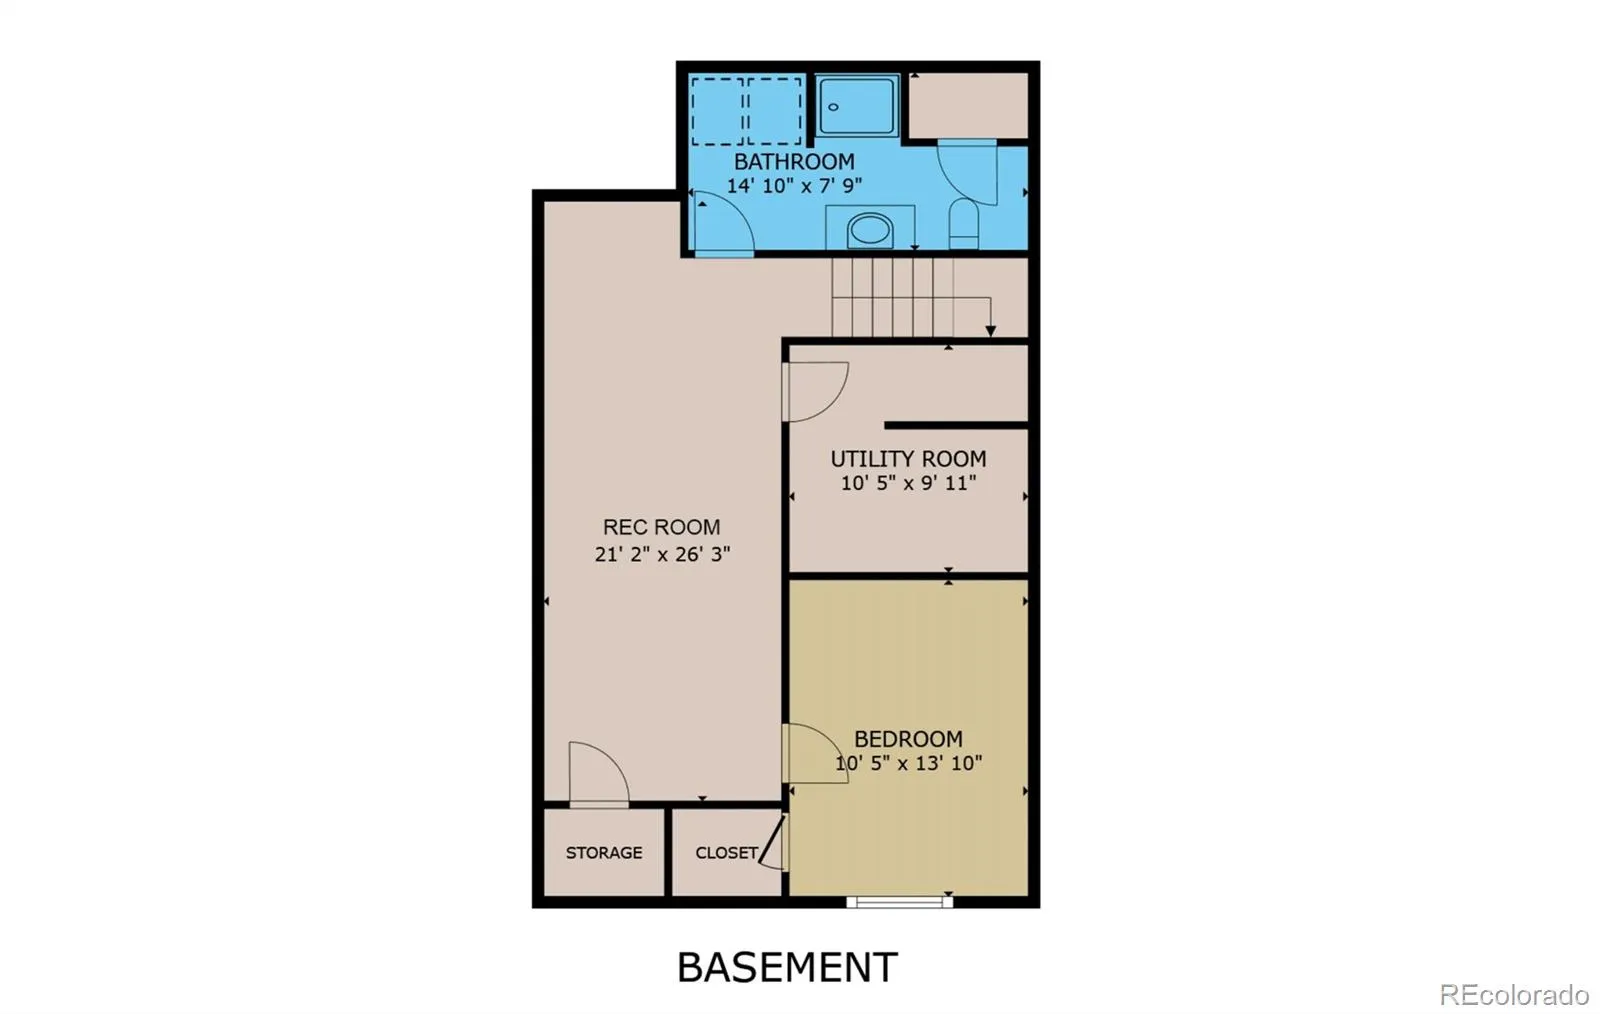
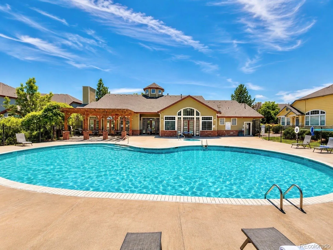
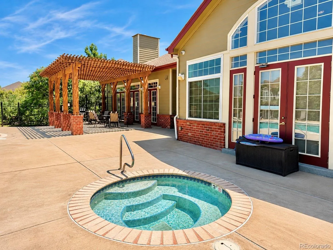
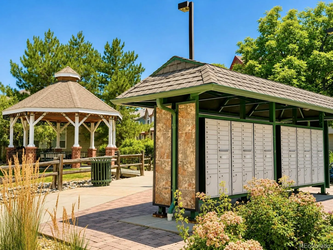
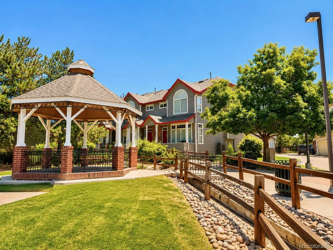
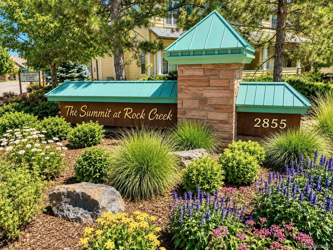
Beautifully renovated 3-bedroom, 4-bath townhome offering 2, 663 square feet of thoughtfully designed living space in a highly desirable location. Featuring an open-concept floor plan with soaring 9-foot and vaulted ceilings, this home combines modern finishes with exceptional comfort and functionality. The completely remodeled interior showcases a stunning custom kitchen with granite countertops, stainless steel appliances, including a gas range, engineered hardwood flooring, new windows, a new patio door, updated bathrooms, a finished basement, and a QuietCool whole-house fan for enhanced comfort and energy efficiency. The spacious primary suite serves as a private retreat with two oversized walk-in closets and a luxurious five-piece bathroom featuring heated floors. A generously sized second bedroom includes its own private ensuite bath, making it ideal for guests or family members. The finished basement expands the living space with a large family room, third bedroom, three-quarter bathroom, laundry area, and abundant storage. Enjoy outdoor living on the private back patio with a natural gas hookup for grilling. Parking is effortless with an attached two-car garage, two-car driveway, and additional guest parking conveniently located across from the home. The HOA provides outstanding value by covering sewer, trash, snow removal, grounds maintenance, and access to exceptional community amenities including swimming pool, hot tub, clubhouse, fitness center, and playground. Ideally situated just steps from grocery stores, restaurants, parks, baseball and football fields, and playgrounds, this home also offers easy access to miles of walking and biking trails, a dog park, bike park, pickleball courts, and community pools. Flatiron Crossing, and numerous shopping and dining options are just minutes away. This move-in-ready home offers the perfect combination of luxury, convenience, and lifestyle. Virtual Tour: https://my.matterport.com/show/?m=waUvbwar6nG

Advanced Home Search
Search by square footage, location, price, bedrooms, bathrooms and more.Just Listed
These homes just hit the market. Be among the first to see them. Schedule a showing, too.New Construction
See brand new homes and homes under construction now and available soon.Features & Amenities
Find homes with views or pools, in gated communities & with other desirable features.Cities
Take a look at luxury homes in each city in Metro Denver.Neighborhoods
Find the ideal neighborhood and the home that best fits you.Counties
Have your eye on a specific county? Browse these listings.Zip Codes
Start here to find a luxury home in a particular zip code.Single-Family Homes
See photos of single-family homes, get prices, neighborhood information & more.Townhomes
Get all the details about luxury townhomes for sale now throughout Metro Denver.Condos
Are you drawn to the low-maintenance, luxury lifestyle of condo living? Start here.One-Story Homes
Looking for a main floor master? Ranch-style homes may be perfect for your lifestyle.Featured Price Ranges
We’ve done the searching for you. Find homes in popular luxury price ranges.55-Plus
Explore beautiful homes and enviable amenities available in 55-and-over communities.Your Free MLS Search Account
Create and manage saved searches and properties with the Property Organizer.Schedule a Personal Consultation
We’re happy to help any time! Schedule a no-obligation 15-minute call.


