
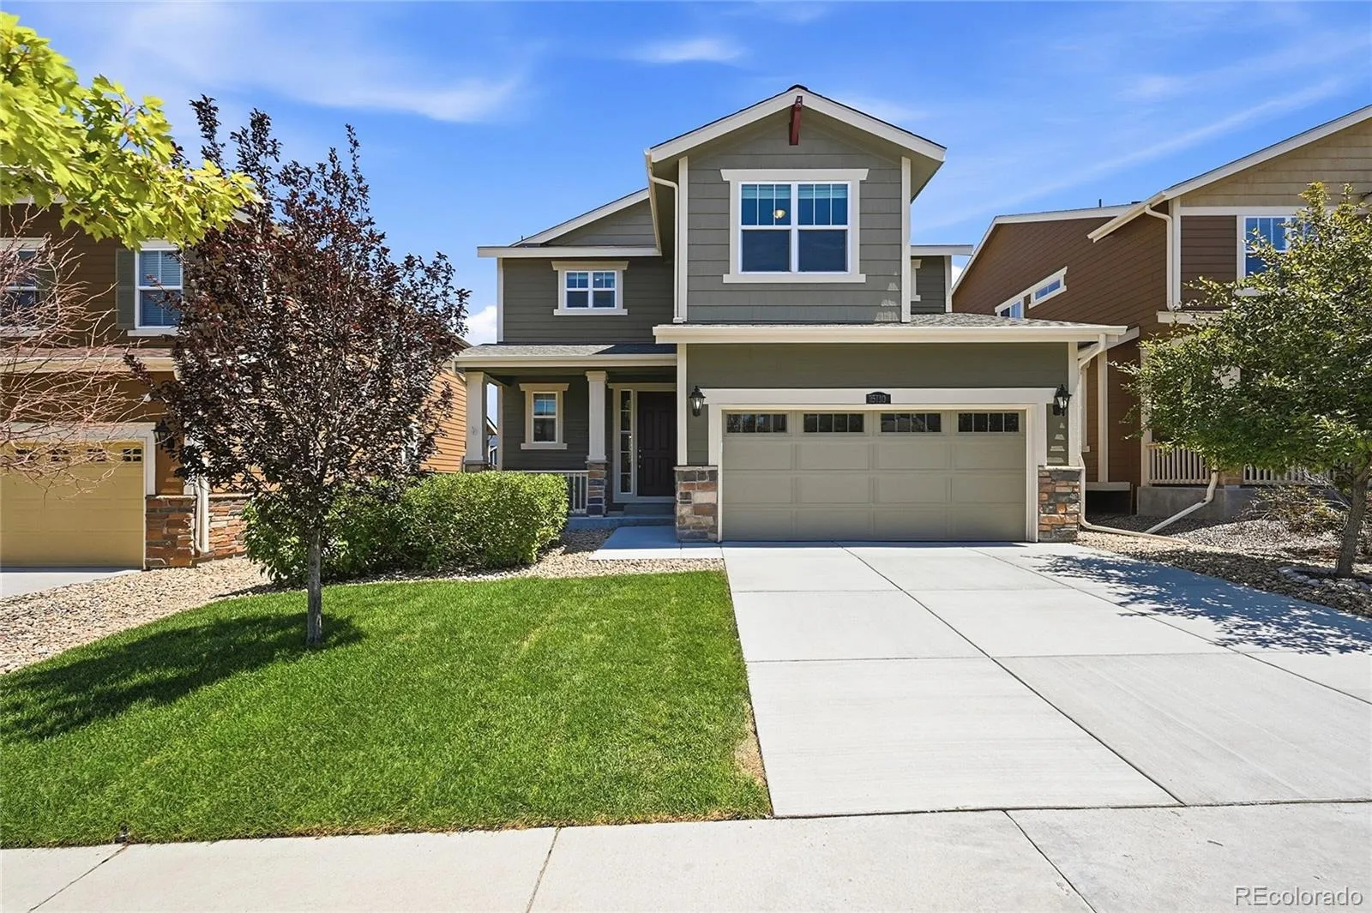
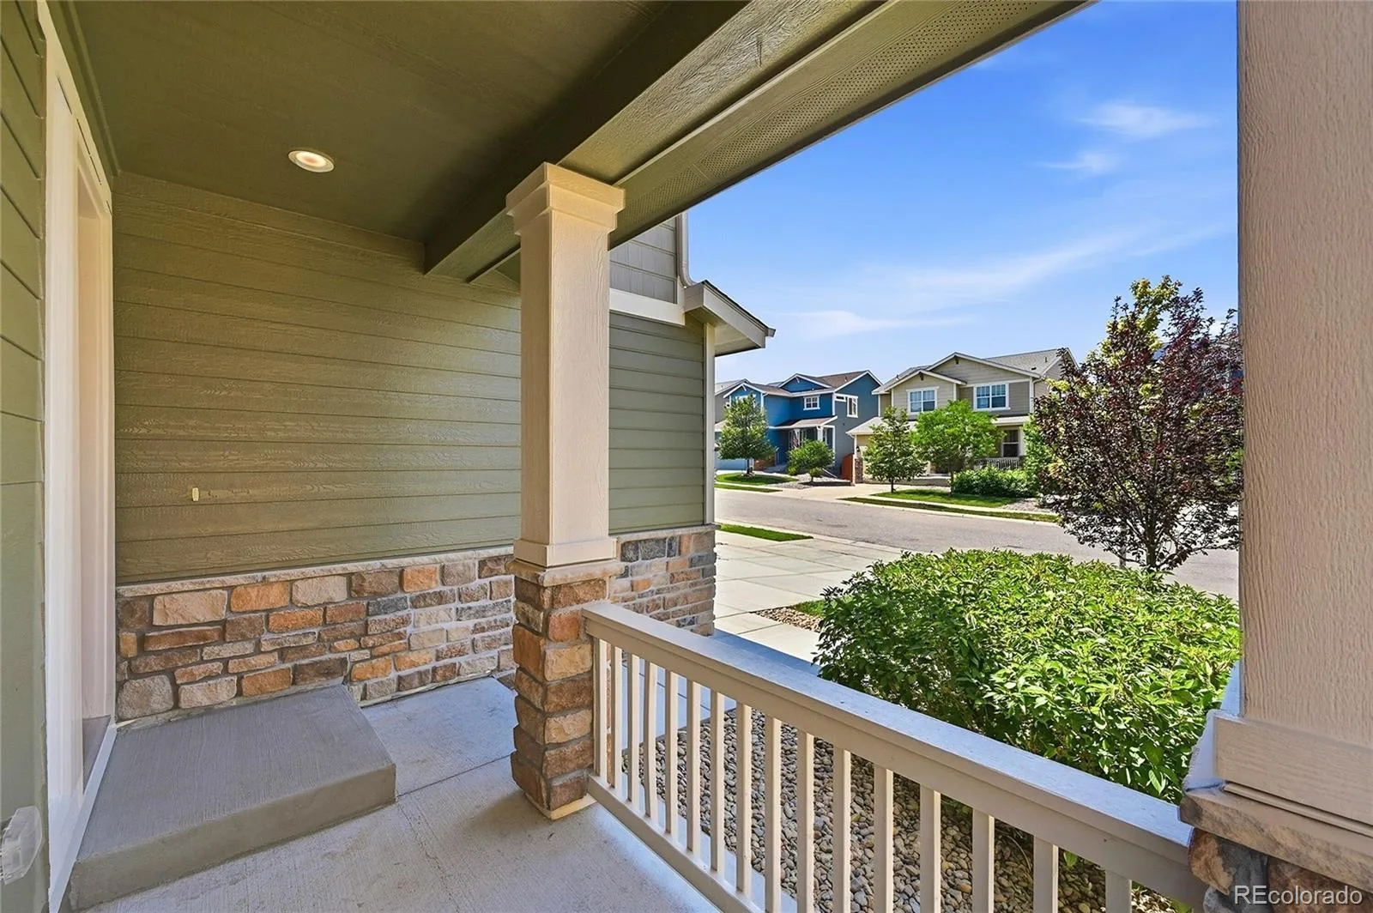
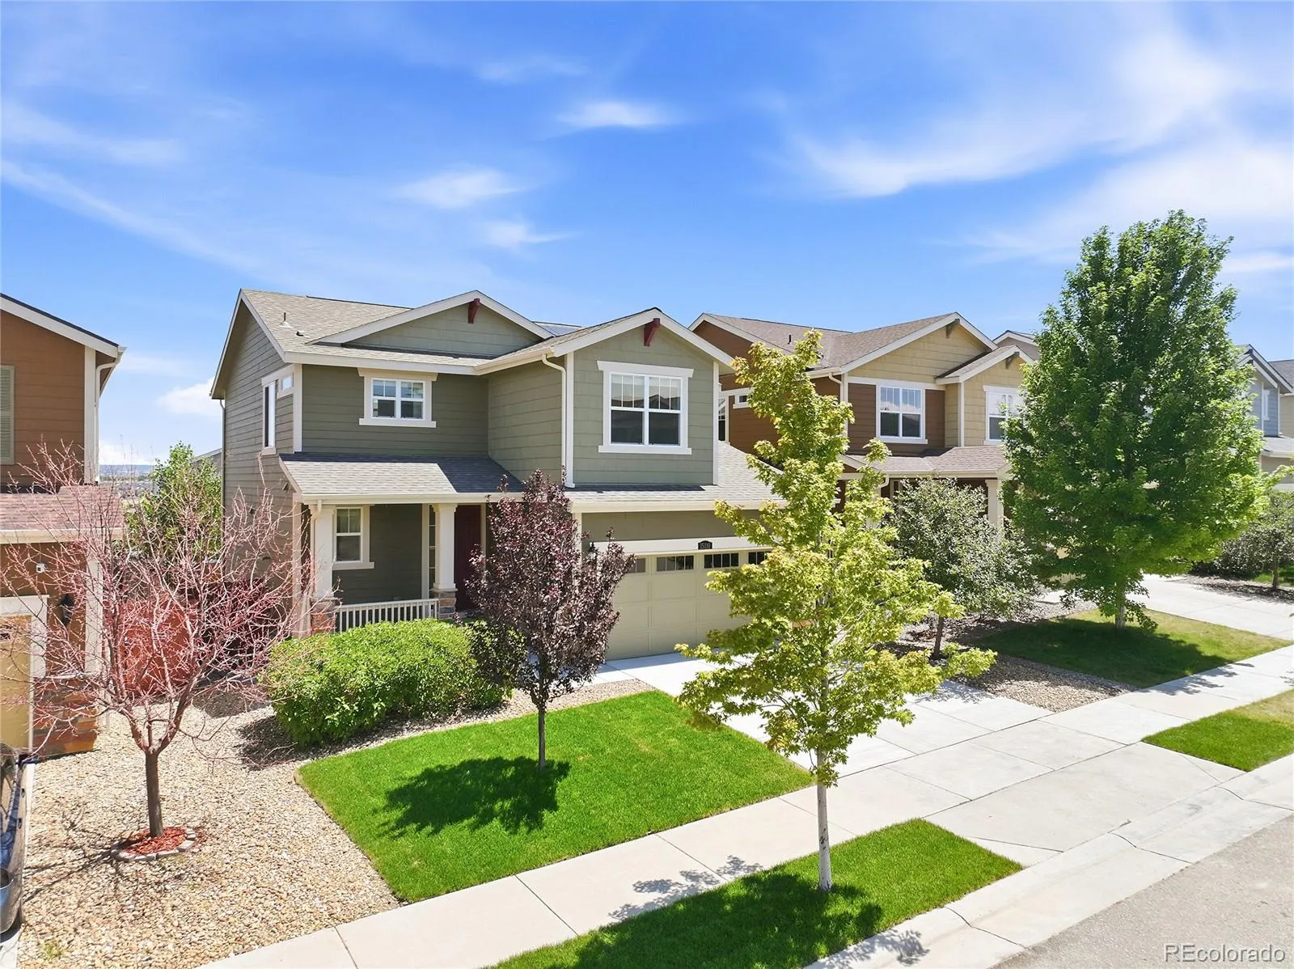
Move-in ready in one of Parker’s most desirable locations! Nestled in a vibrant community with neighborhood parks, a community pool, and miles of scenic trails, this beautifully maintained home offers the perfect blend of comfort and convenience. Just minutes from charming Downtown Parker and the exciting RidgeGate/Lone Tree City Center, you’ll enjoy abundant shopping, dining, and entertainment, along with quick access to DTC, Meridian Business Park, and other major employment centers. Nearby I-25, E-470, and Parker Road provide an easy commute throughout the Denver metro area, including Downtown Denver and Denver International Airport.
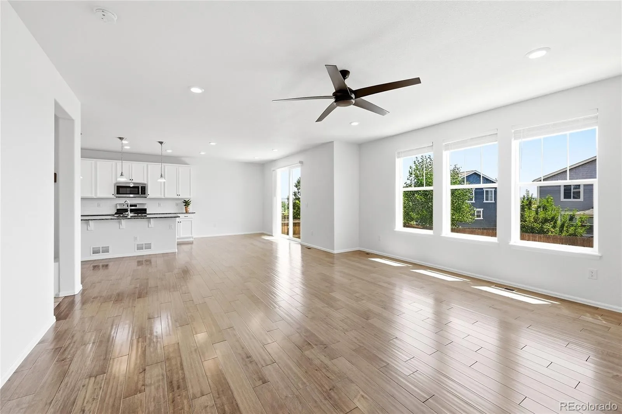
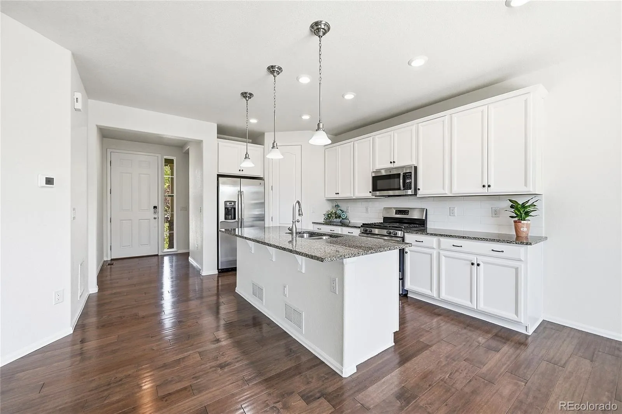
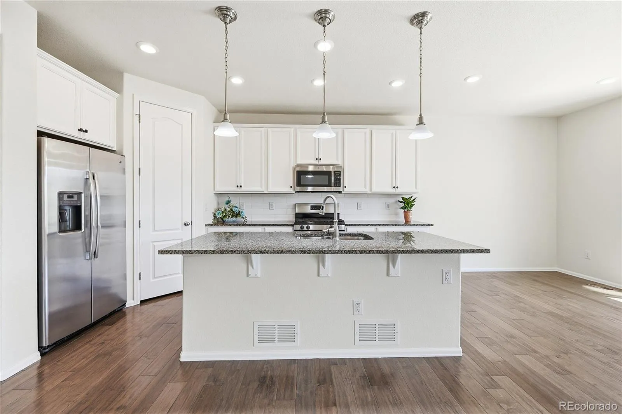
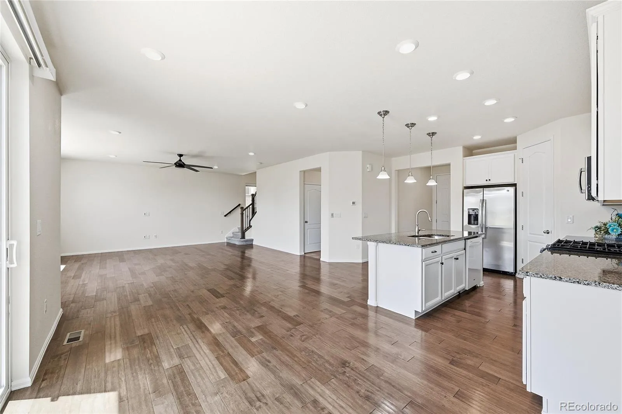
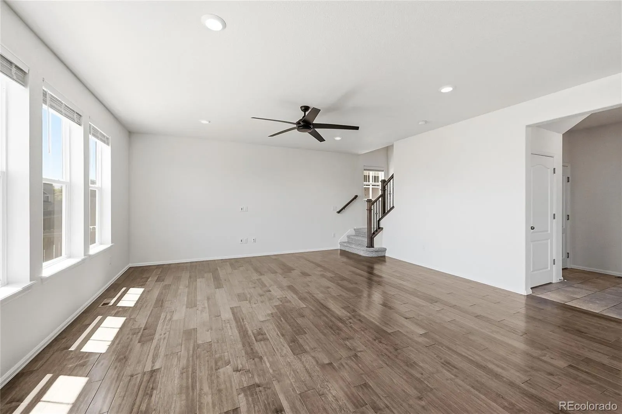
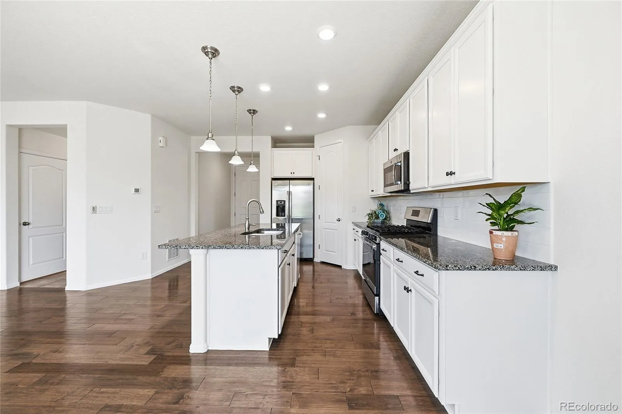
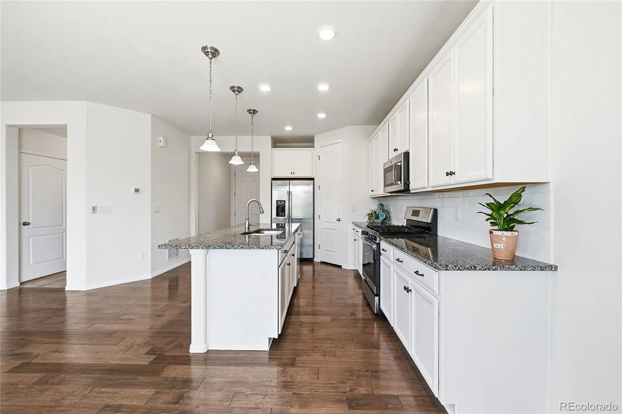
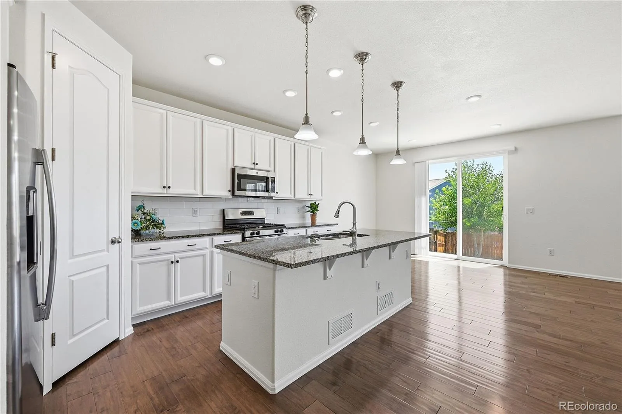
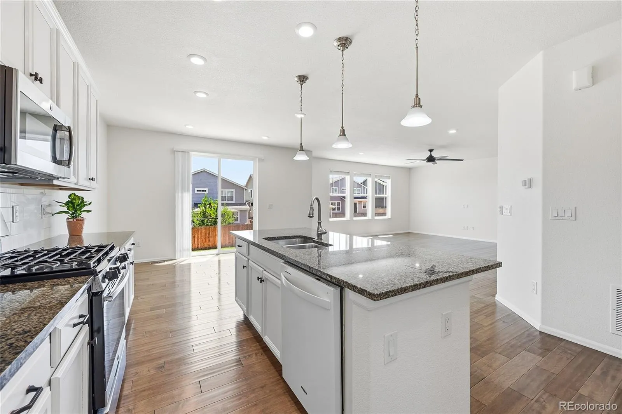
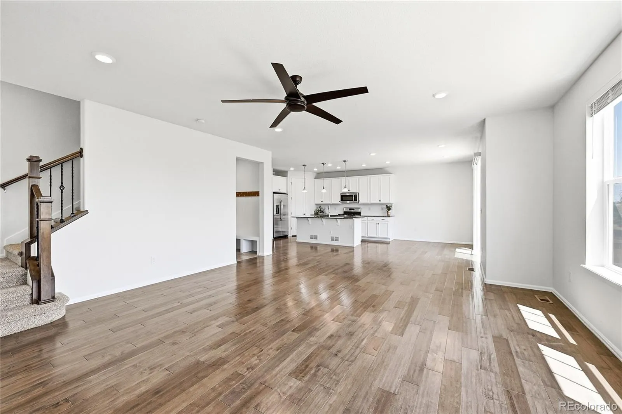
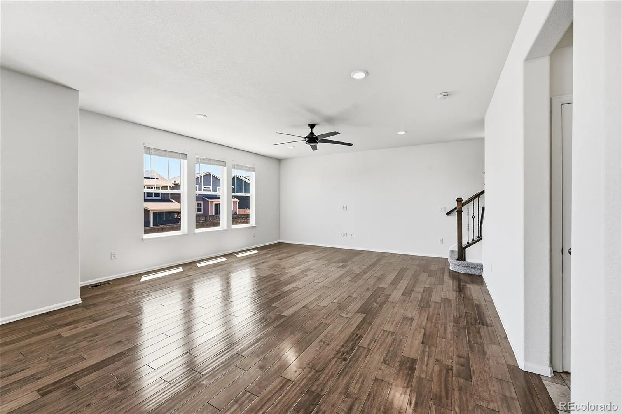
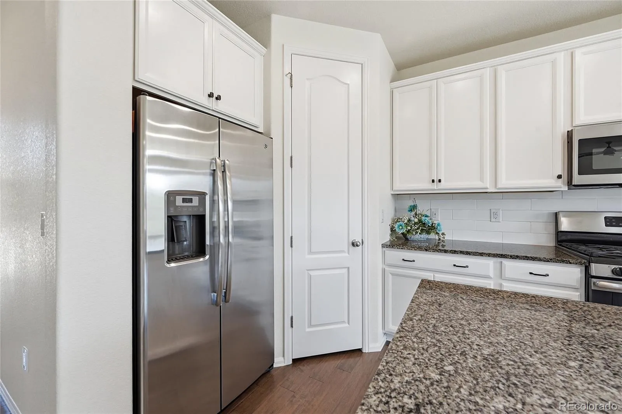
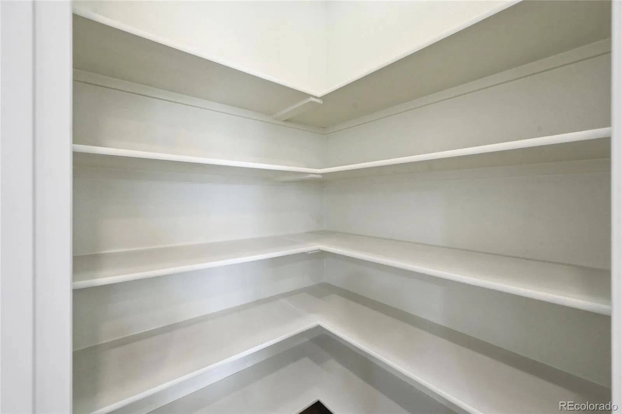
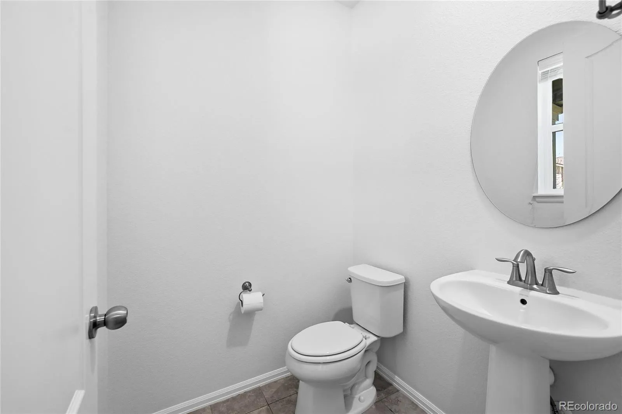
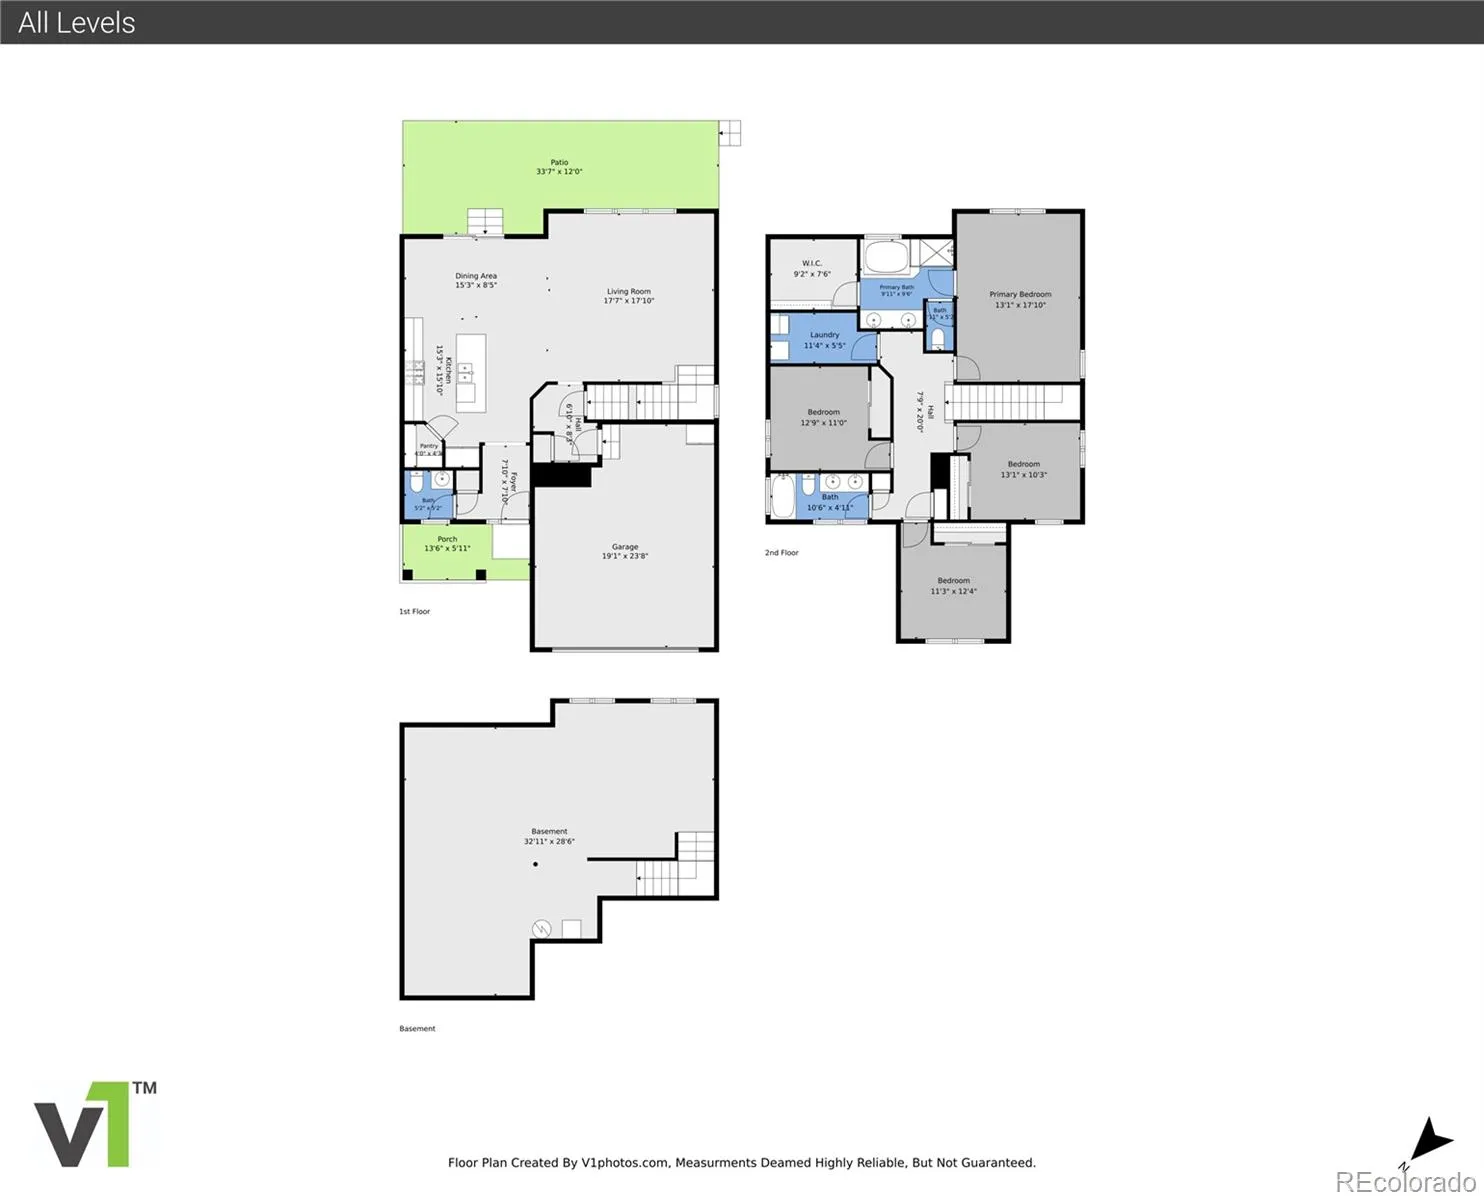
Designed for today’s lifestyle, the light-filled open floor plan is both functional and inviting. The spacious great room flows seamlessly into the well-appointed kitchen, featuring a large center island, abundant cabinetry, a generous pantry, slab granite countertops, stainless steel appliances, and an eat-in dining area. A convenient main-level powder room completes the first floor.
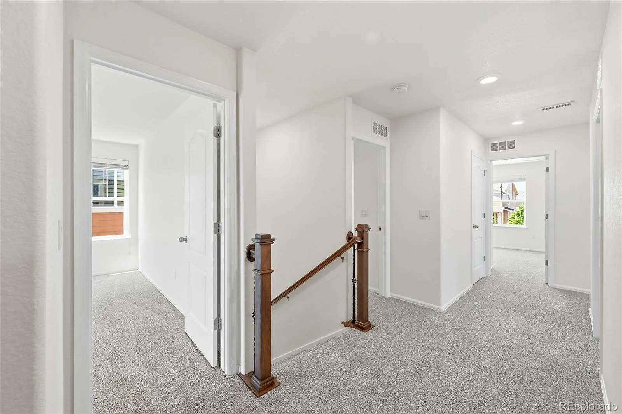
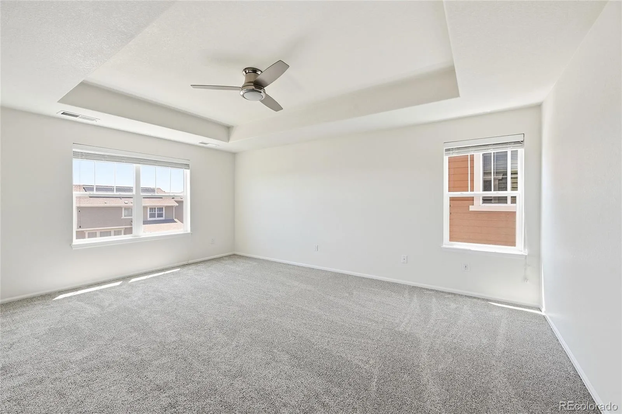
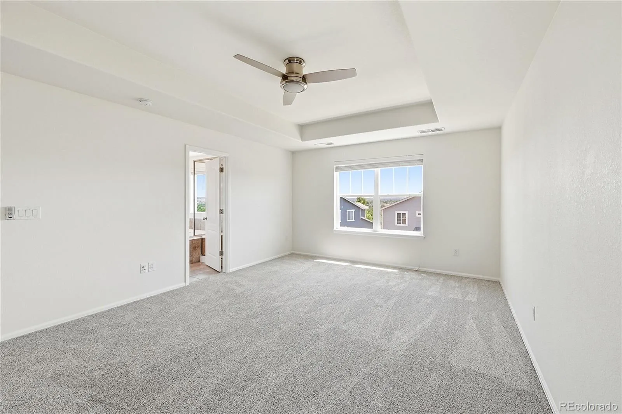
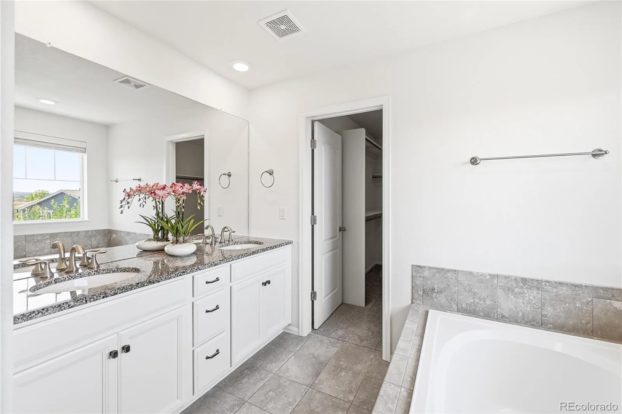
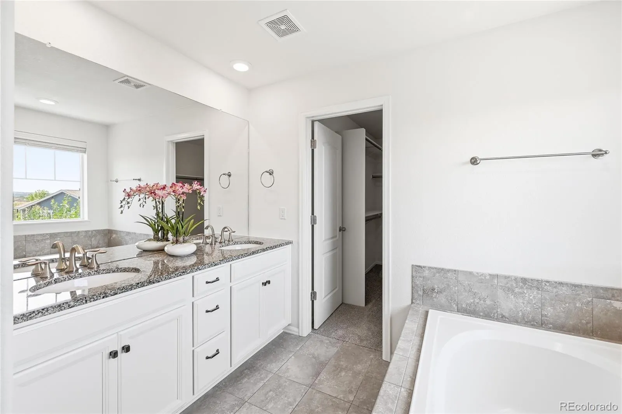
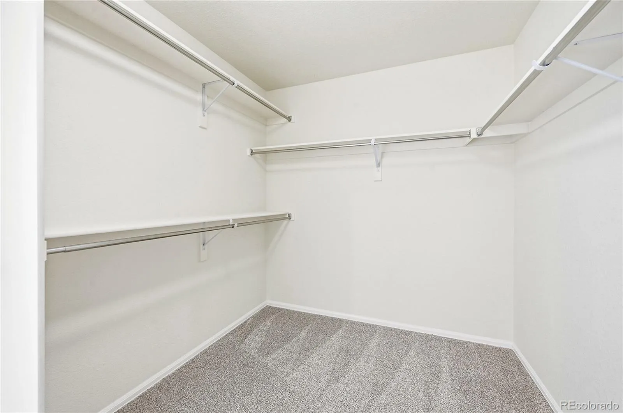
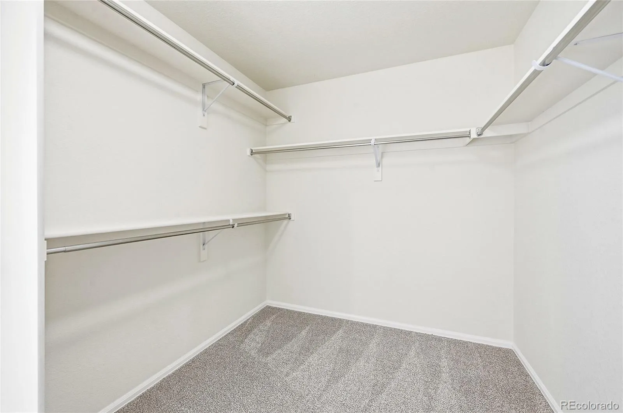
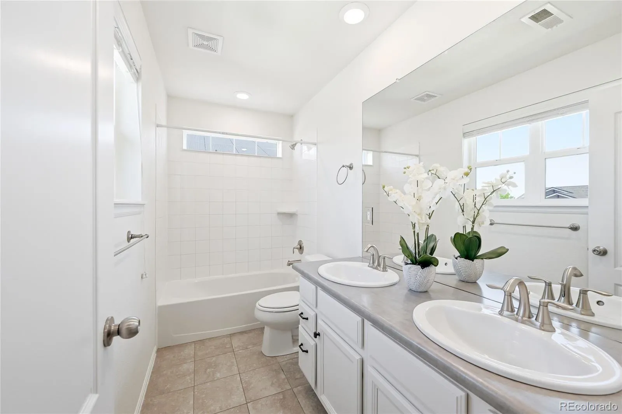
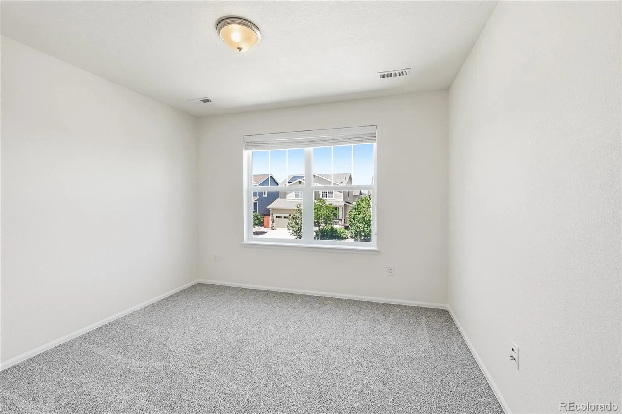
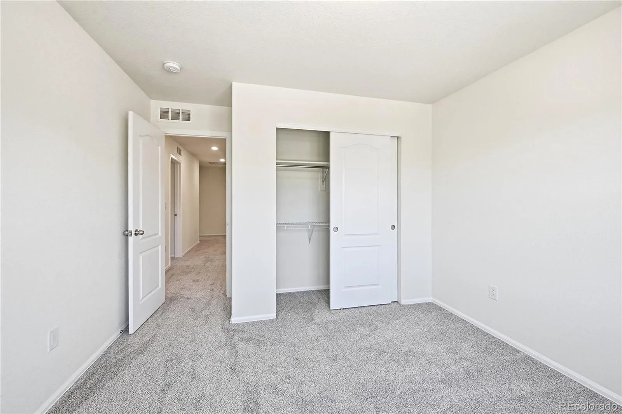
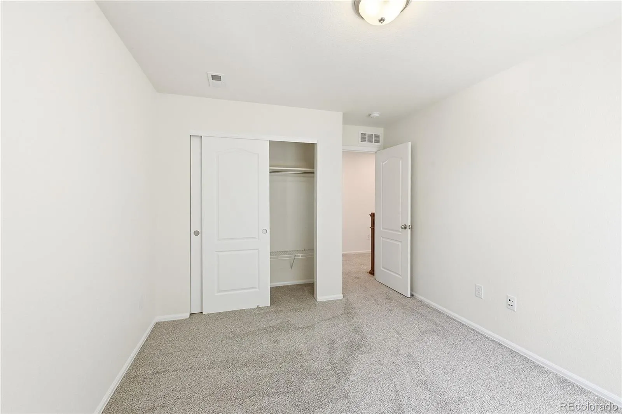
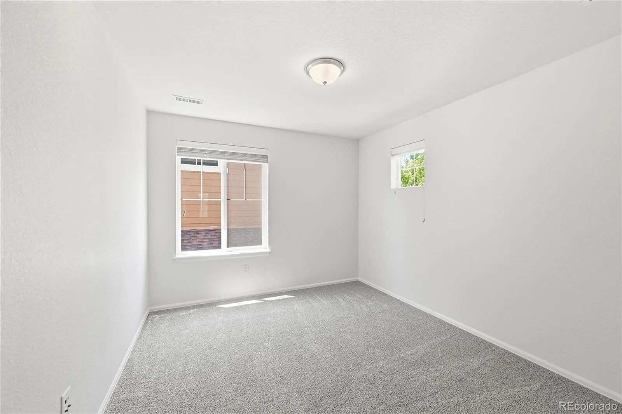
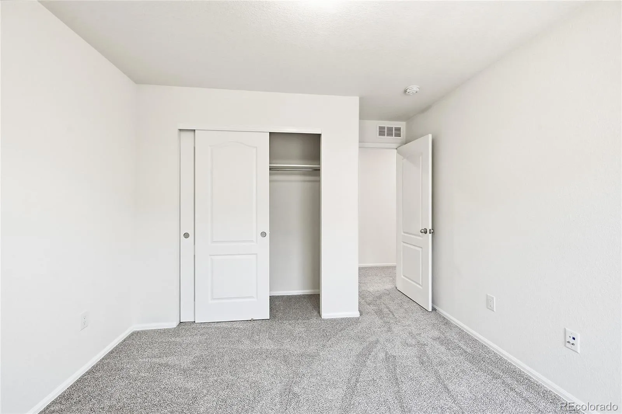
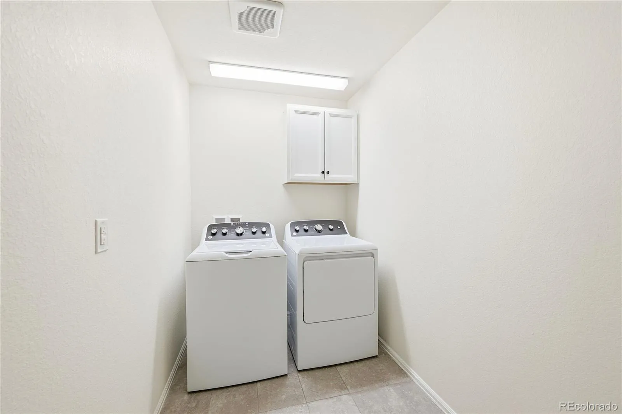
Upstairs are four generously sized bedrooms, including a relaxing primary suite with a five-piece bath and walk-in closet. Three additional bedrooms share a full hall bath, while the upstairs laundry room adds everyday convenience.
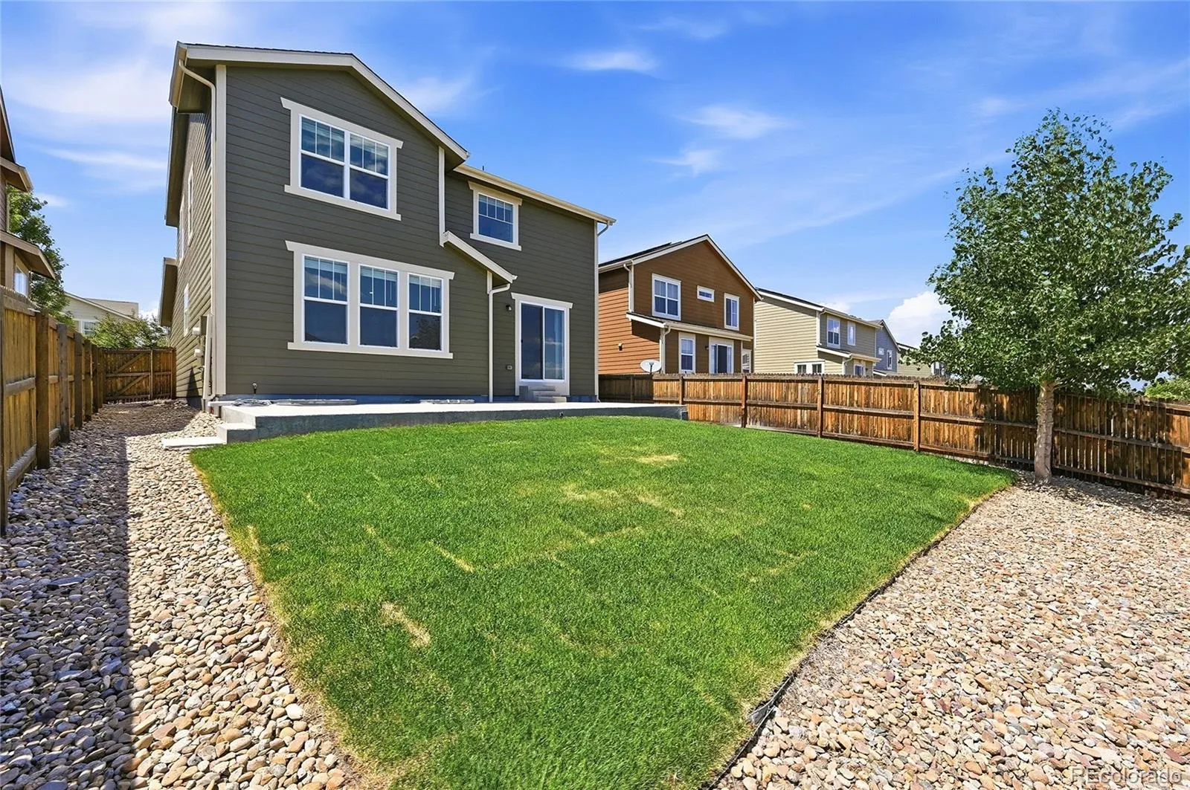
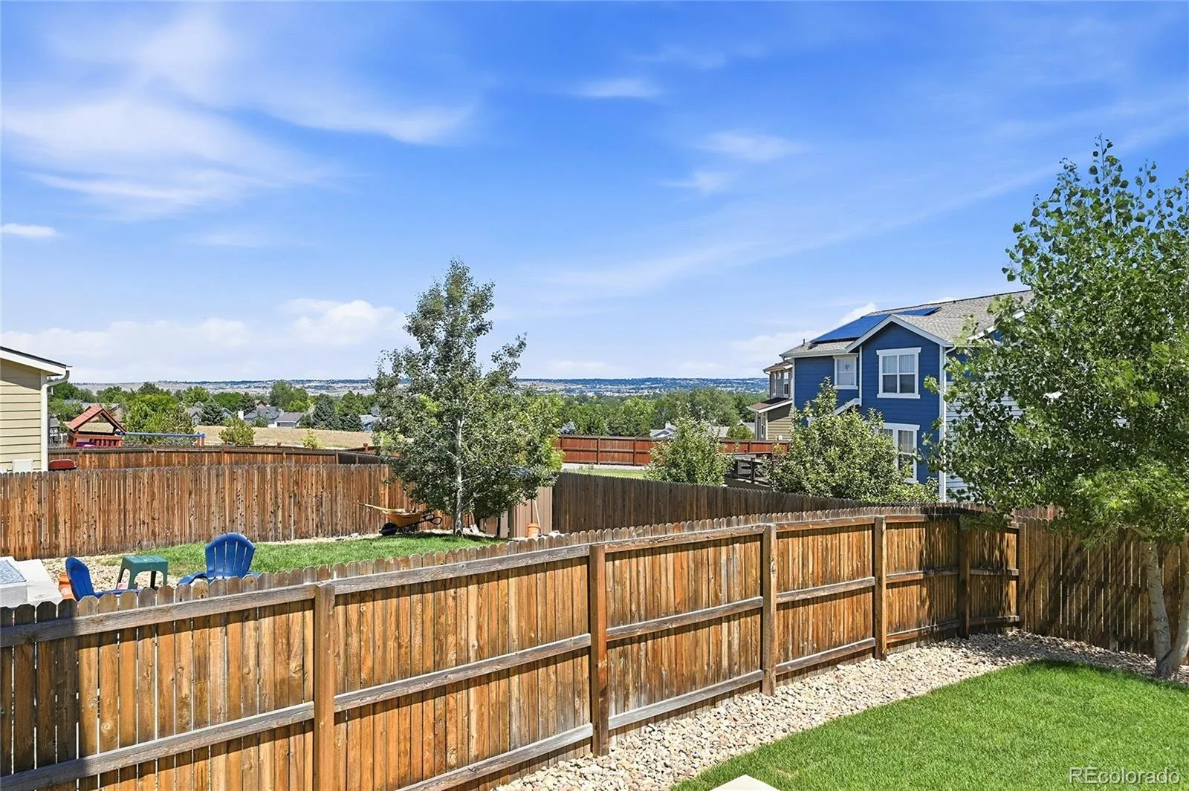
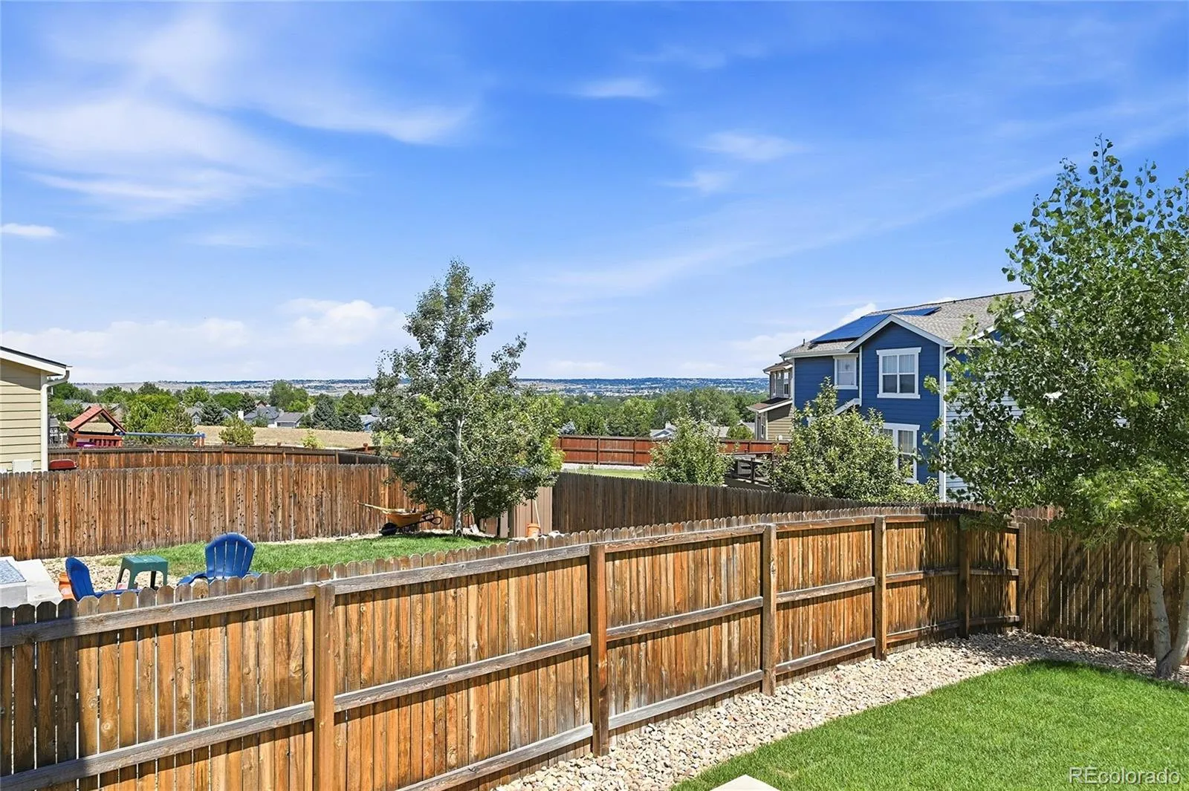
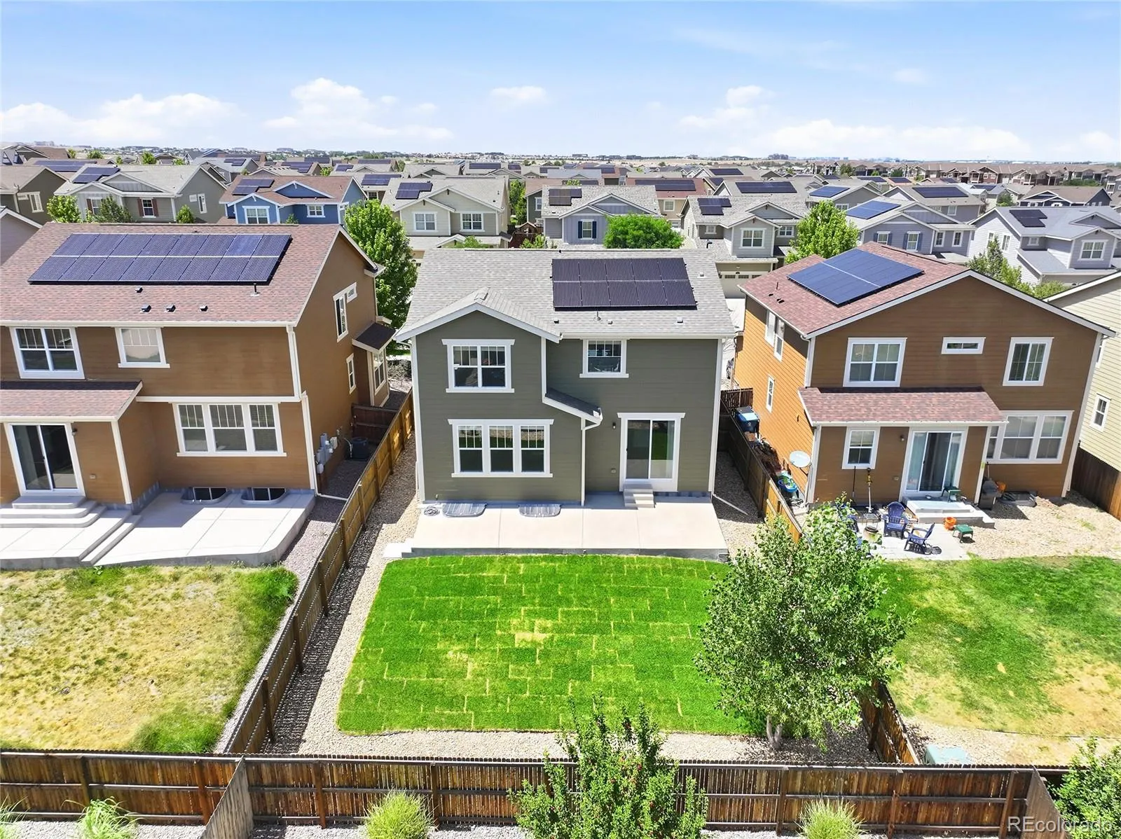
Step outside to the large, level backyard with plenty of space for entertaining, gardening, pets, or play. Recent improvements include new interior and exterior paint, new carpet, new sod, and a newer roof, making this home truly turnkey.
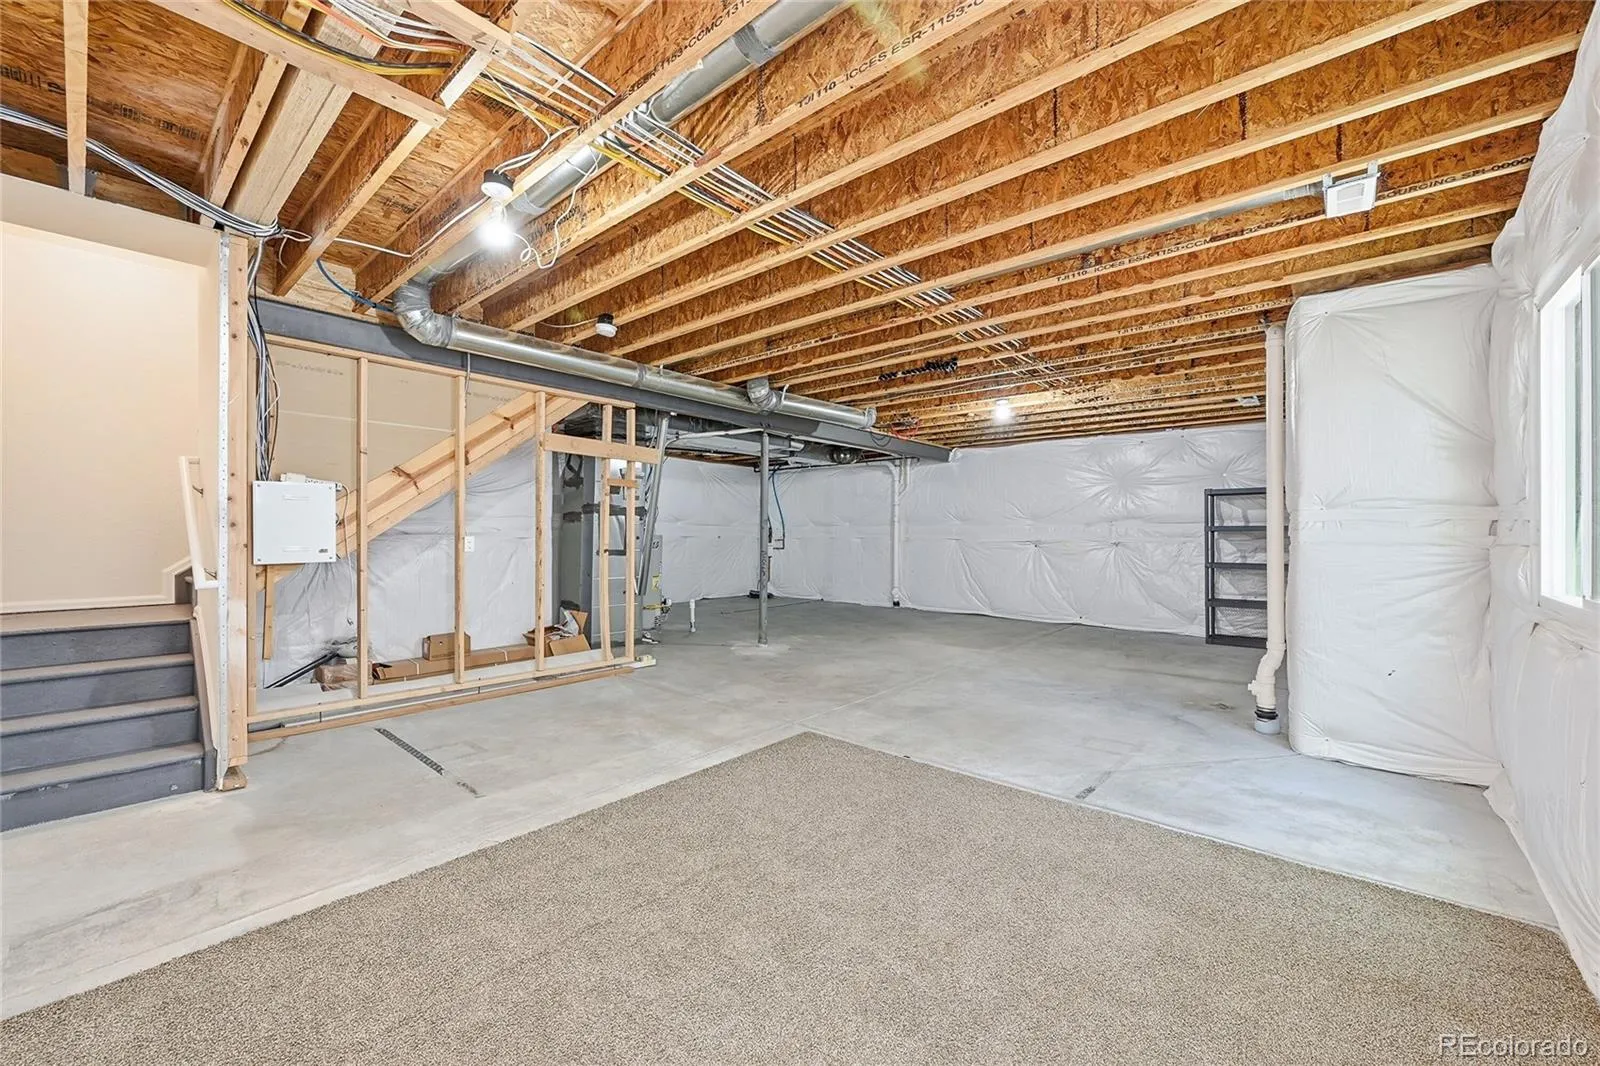
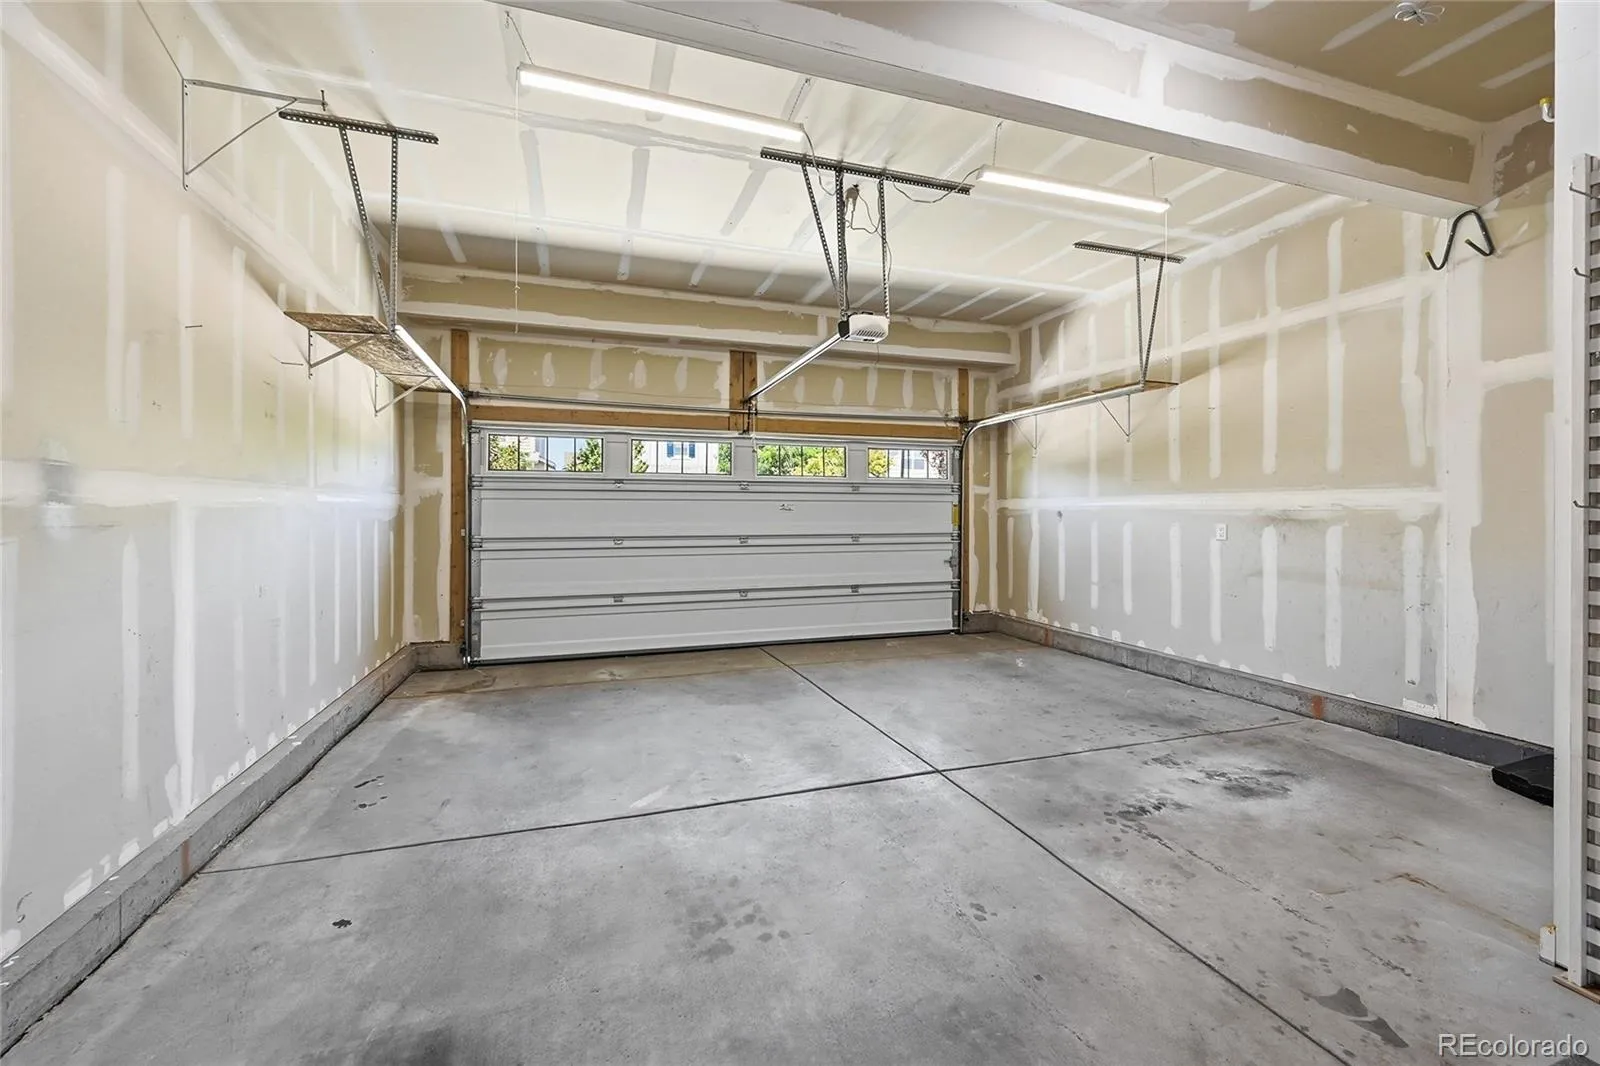
The unfinished basement offers endless possibilities to customize and expand your living space, whether you envision a home theater, fitness room, recreation area, or additional bedrooms. An extended driveway provides valuable extra off-street parking in addition to the attached garage.
Exceptional location, thoughtful design, quality updates, and outstanding community amenities come together to create a home that truly embodies the Colorado lifestyle.
Sierra Ridge
15110 Chicago Street, Parker, CO 80134


- 1. 2026-07-25 (Start time: 2026-07-25T20:00:00Z - End time: 2026-07-25T22:00:00Z)
- 2. 2026-07-26 (Start time: 2026-07-26T20:00:00Z - End time: 2026-07-26T22:00:00Z)
