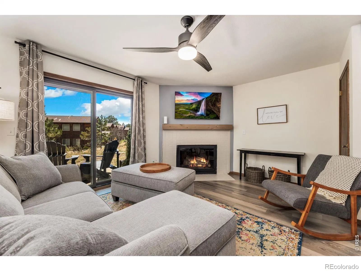
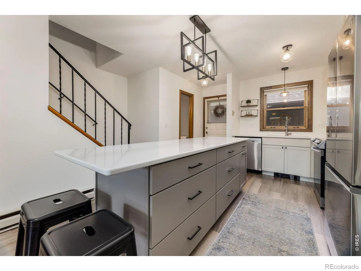
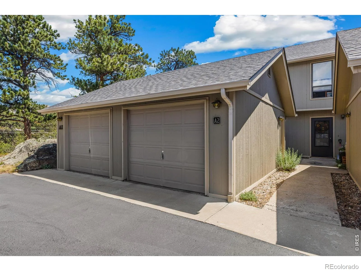
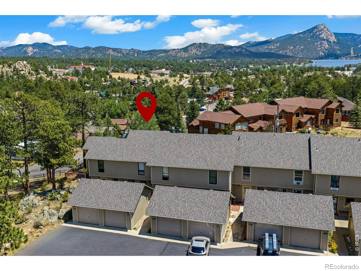
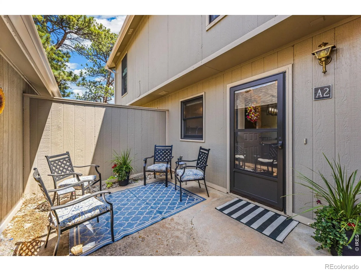
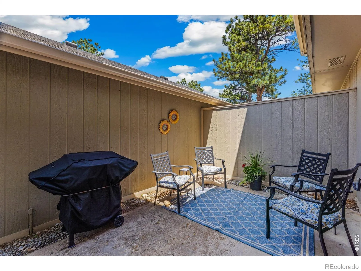
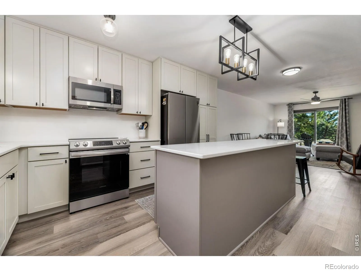
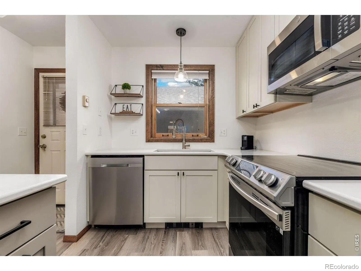
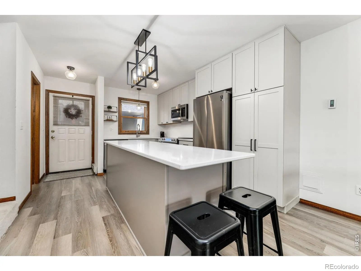
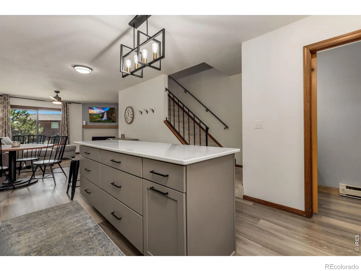
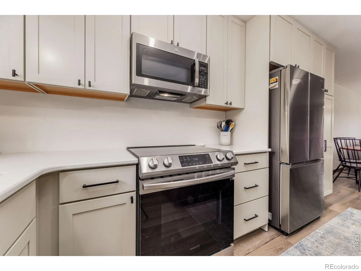
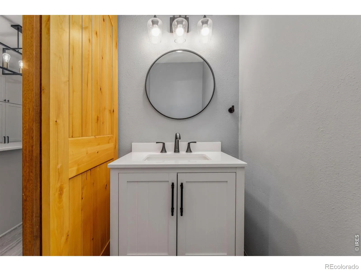
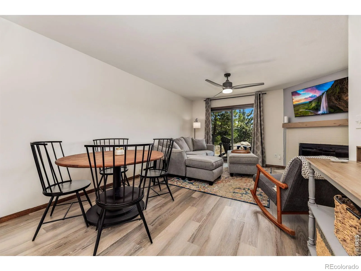
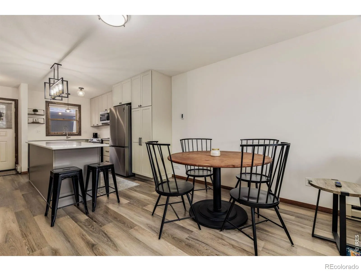
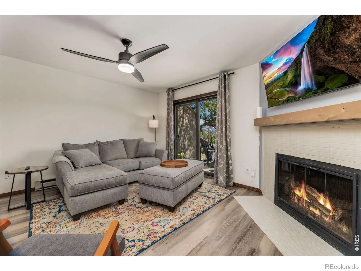
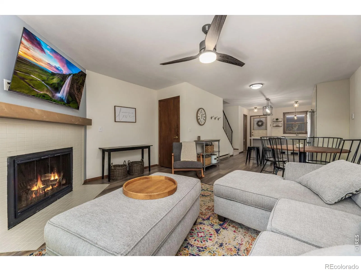
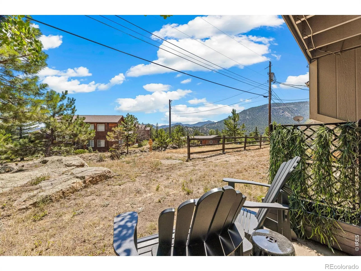
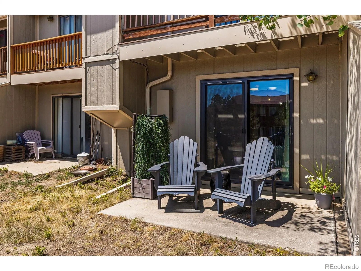
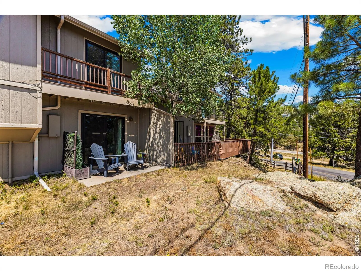
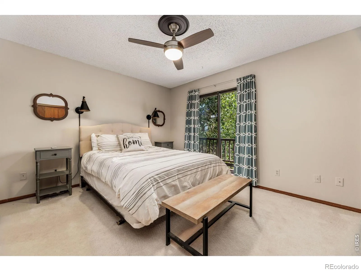
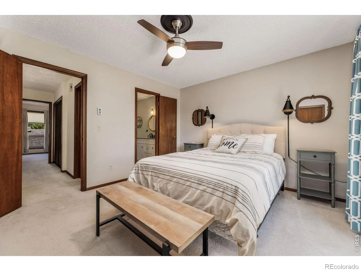
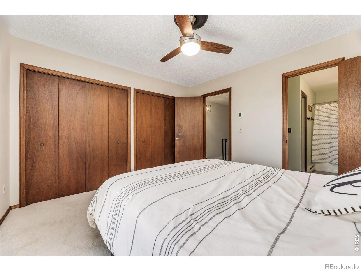
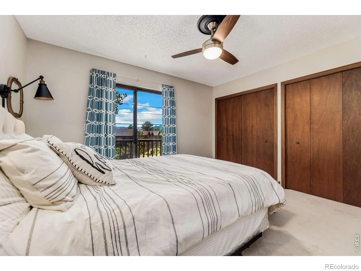
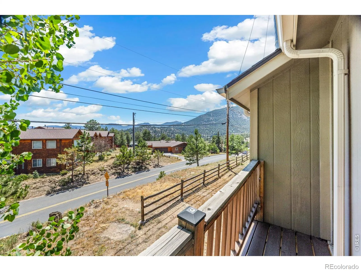
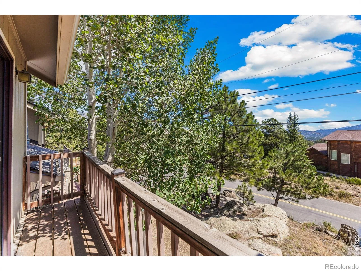
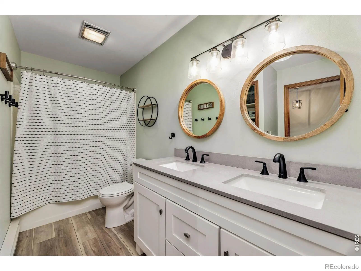
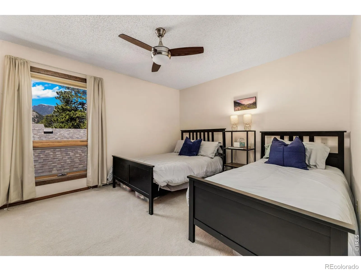
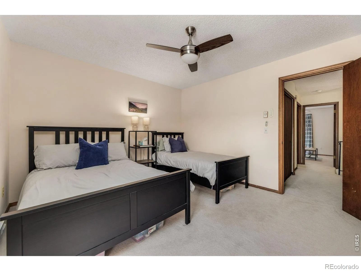
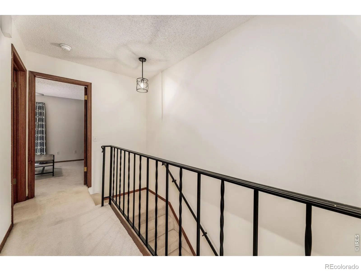
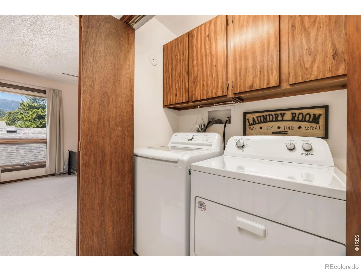
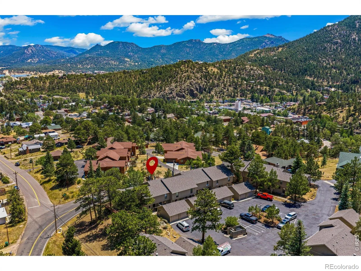
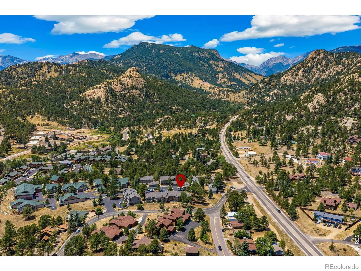
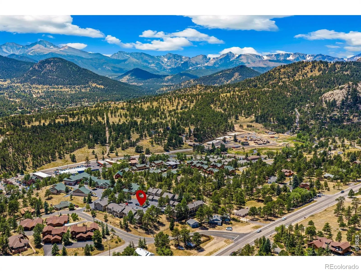
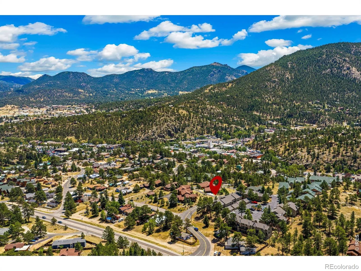
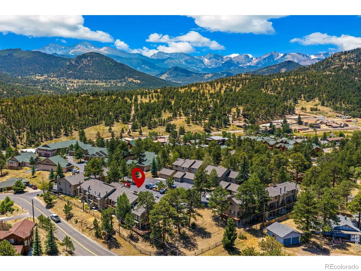
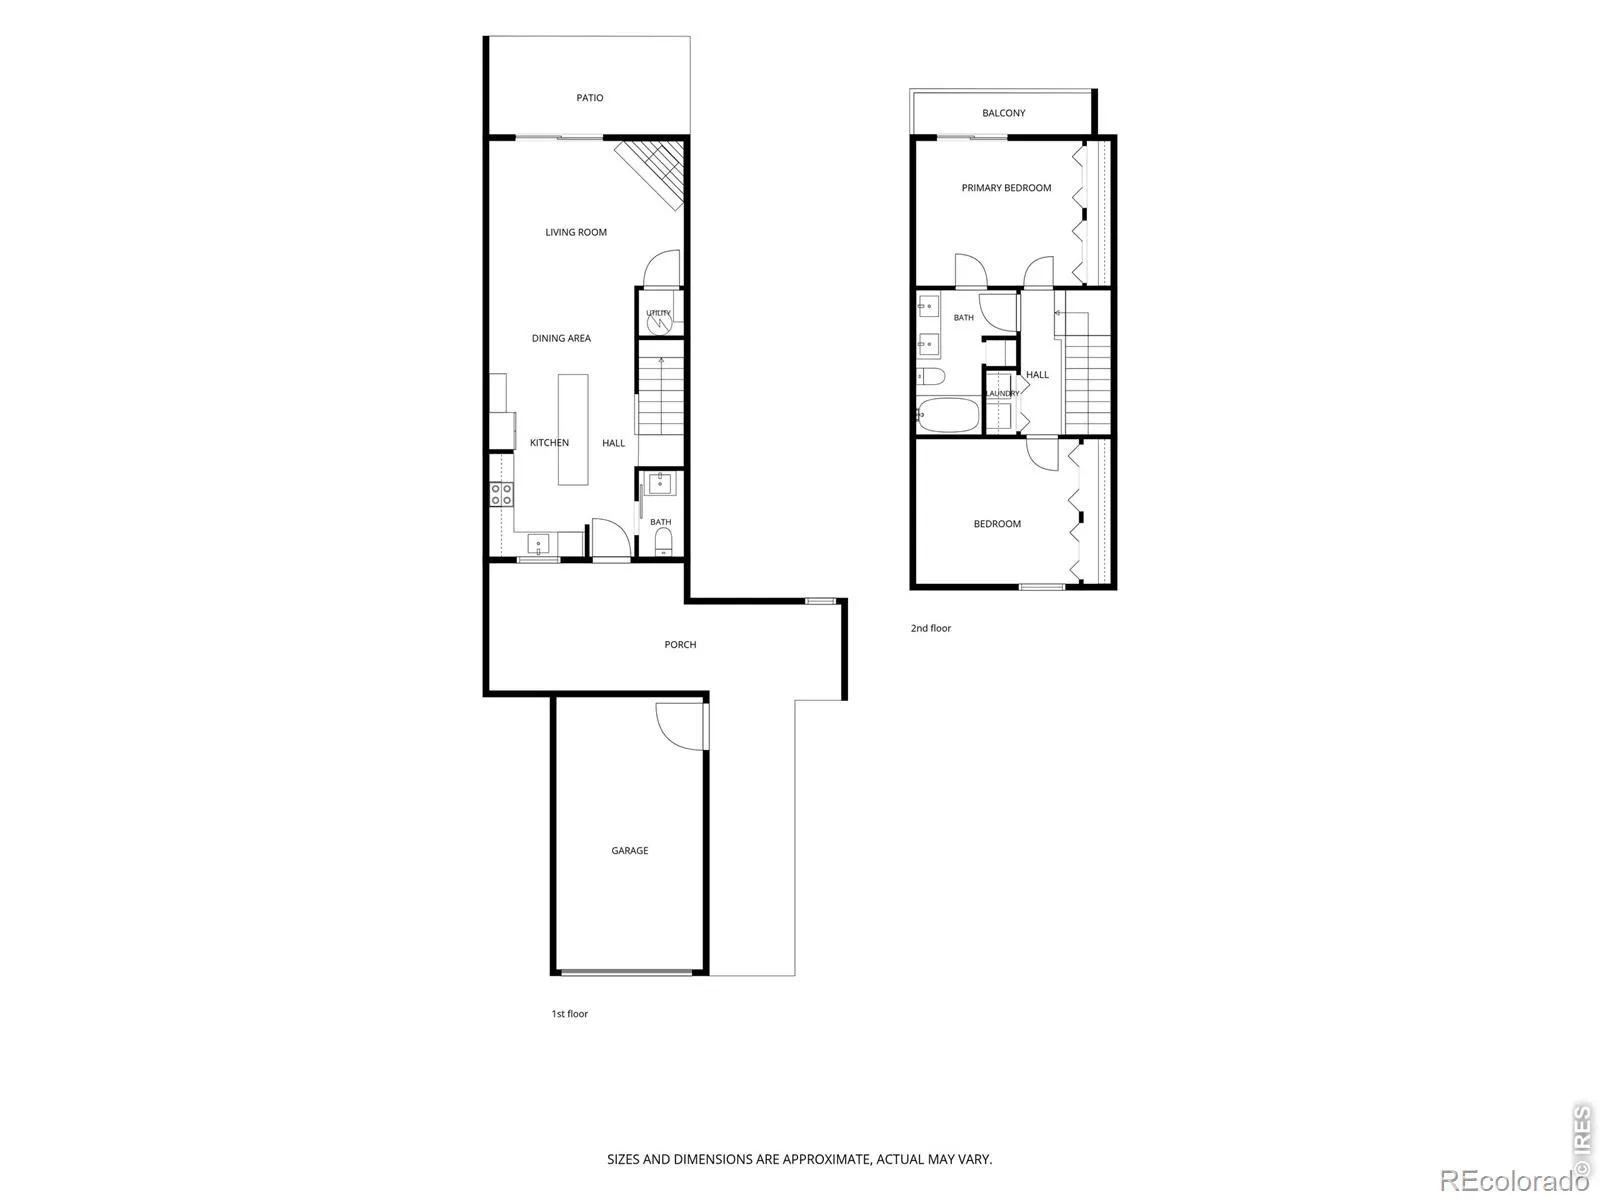
The primary balcony faces east, so the day opens with the Twin Sisters catching the early sun while the rest of the valley is still waking up. Downstairs is where the day gathers. The kitchen centers on an oversized island, the kind of surface where people set things down and end up staying. Updated counters, a farmhouse sink, and soft-close cabinets and drawers that close without a sound. It runs into the living room, where the wood-burning fireplace is the real thing, made for the long cold evenings that Estes Park does so well. The dining area sits close by, with room for a slow dinner nobody’s in a hurry to leave. Add a half bath on the main level, and that’s the whole downstairs: open, easy, and built for being together. Upstairs, the primary bedroom opens to that east-facing balcony, with a full bath alongside and a second bedroom that looks out to Longs Peak. Out back, the patio meets rock outcroppings that were here long before the building, a piece of the mountain set right into the yard. A partially enclosed front patio sits off the entrance, and a detached garage covers the car and the gear. Then there’s where it sits. Bond Park and downtown Estes Park are a half-mile walk, about twelve minutes on foot, close enough that dinner out doesn’t call for the car. The Fall River entrance to Rocky Mountain National Park is four miles up the road, a seven-minute drive, and it tends to move quieter than the main gate. This is the version of mountain living where the views stay, and the upkeep doesn’t: the peaks out the window, the town at your feet, and the weekends your own. Come see how the light moves through it.

Advanced Home Search
Search by square footage, location, price, bedrooms, bathrooms and more.Just Listed
These homes just hit the market. Be among the first to see them. Schedule a showing, too.New Construction
See brand new homes and homes under construction now and available soon.Features & Amenities
Find homes with views or pools, in gated communities & with other desirable features.Cities
Take a look at luxury homes in each city in Metro Denver.Neighborhoods
Find the ideal neighborhood and the home that best fits you.Counties
Have your eye on a specific county? Browse these listings.Zip Codes
Start here to find a luxury home in a particular zip code.Single-Family Homes
See photos of single-family homes, get prices, neighborhood information & more.Townhomes
Get all the details about luxury townhomes for sale now throughout Metro Denver.Condos
Are you drawn to the low-maintenance, luxury lifestyle of condo living? Start here.One-Story Homes
Looking for a main floor master? Ranch-style homes may be perfect for your lifestyle.Featured Price Ranges
We’ve done the searching for you. Find homes in popular luxury price ranges.55-Plus
Explore beautiful homes and enviable amenities available in 55-and-over communities.Your Free MLS Search Account
Create and manage saved searches and properties with the Property Organizer.Schedule a Personal Consultation
We’re happy to help any time! Schedule a no-obligation 15-minute call.


