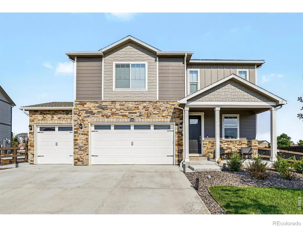
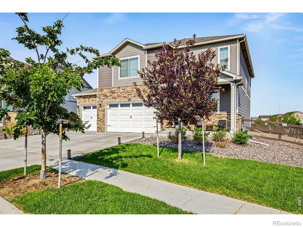
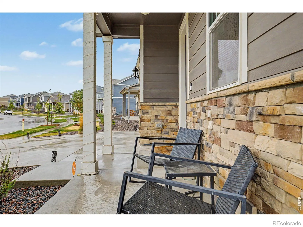
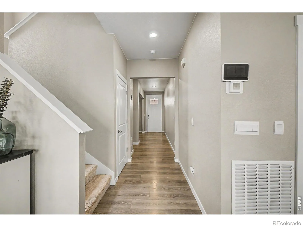
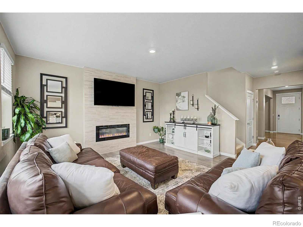
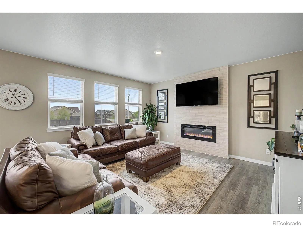
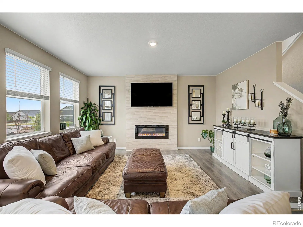
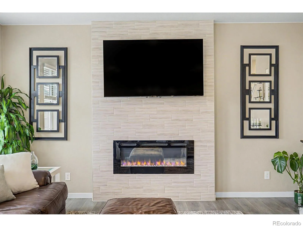
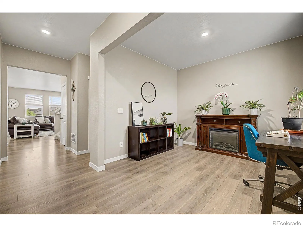
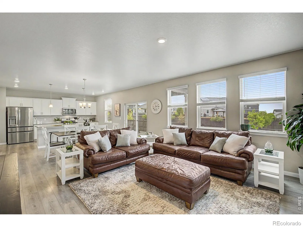
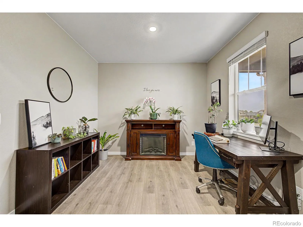
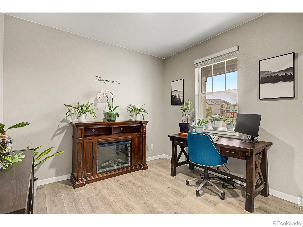
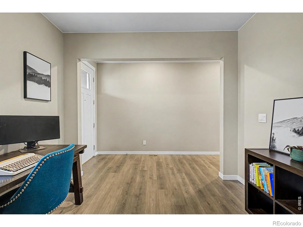
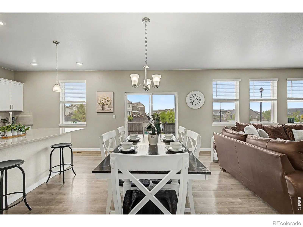
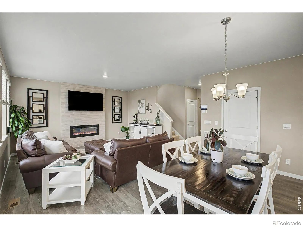
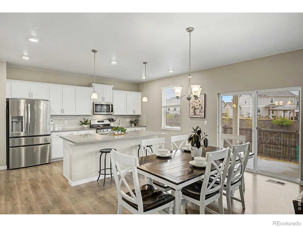
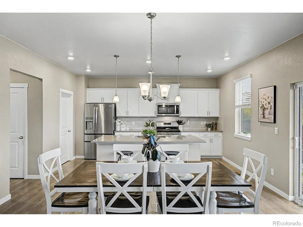
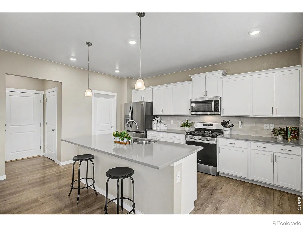
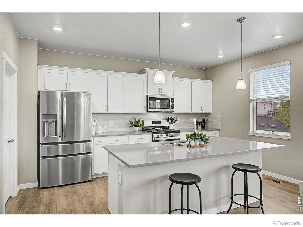
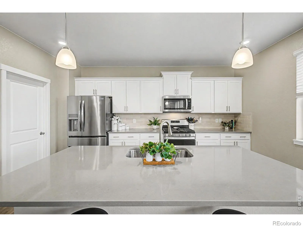
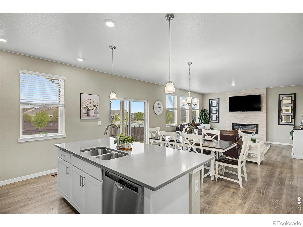
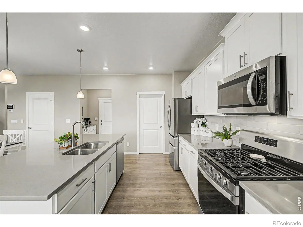
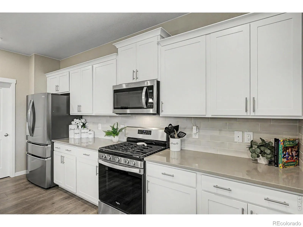
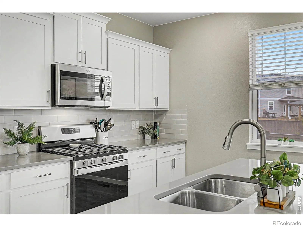
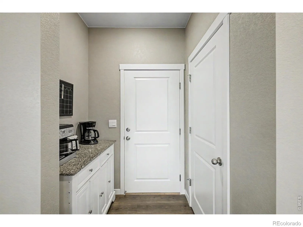
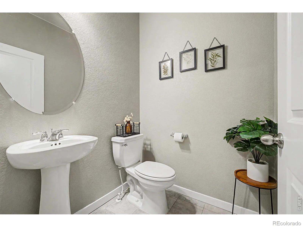
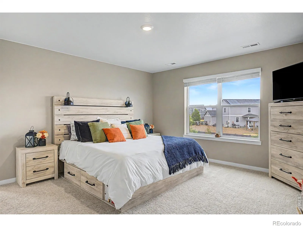
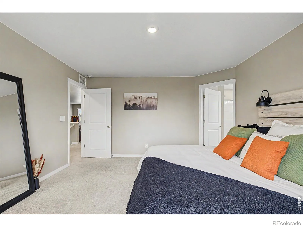
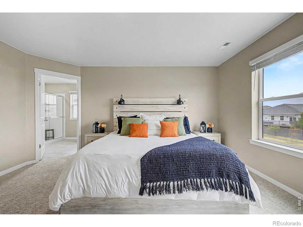
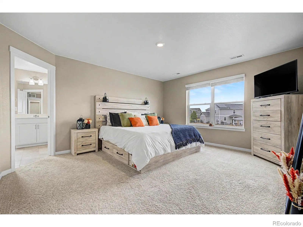
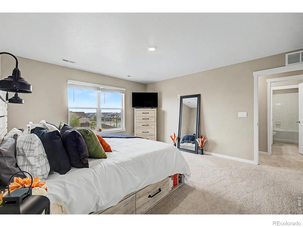
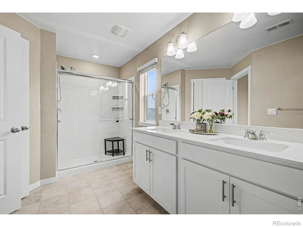
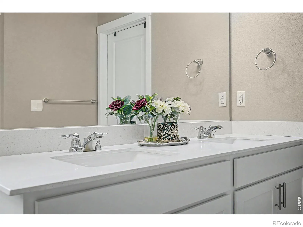
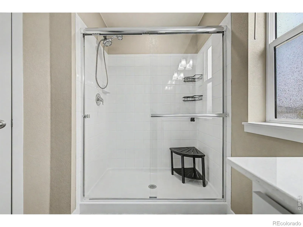
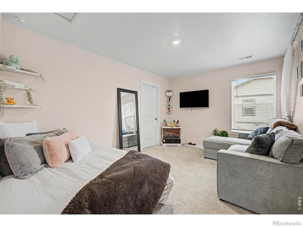
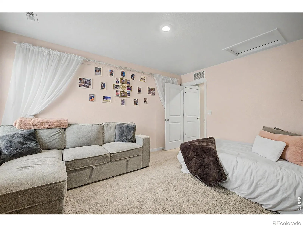
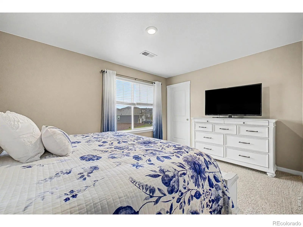
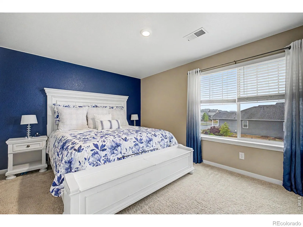
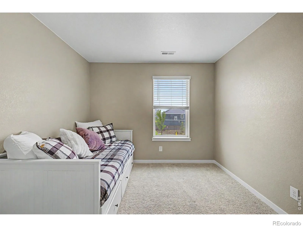
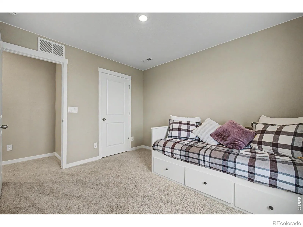
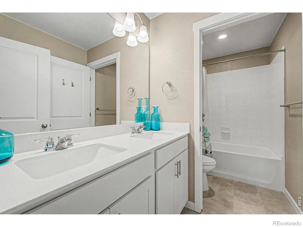
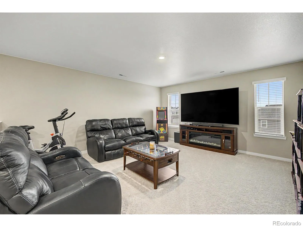
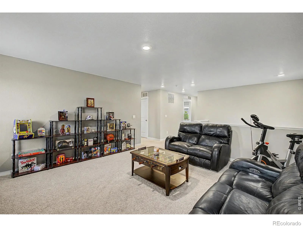
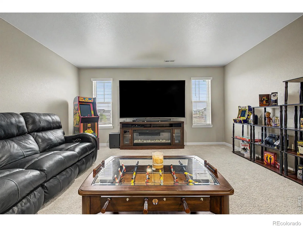
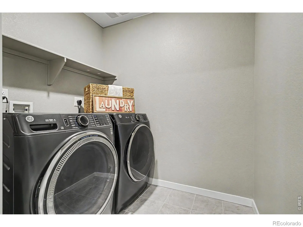
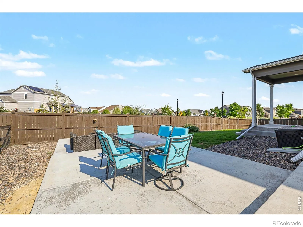
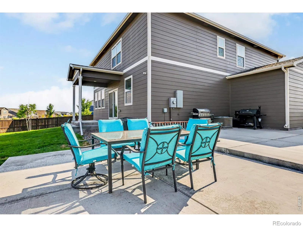
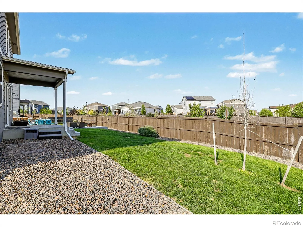
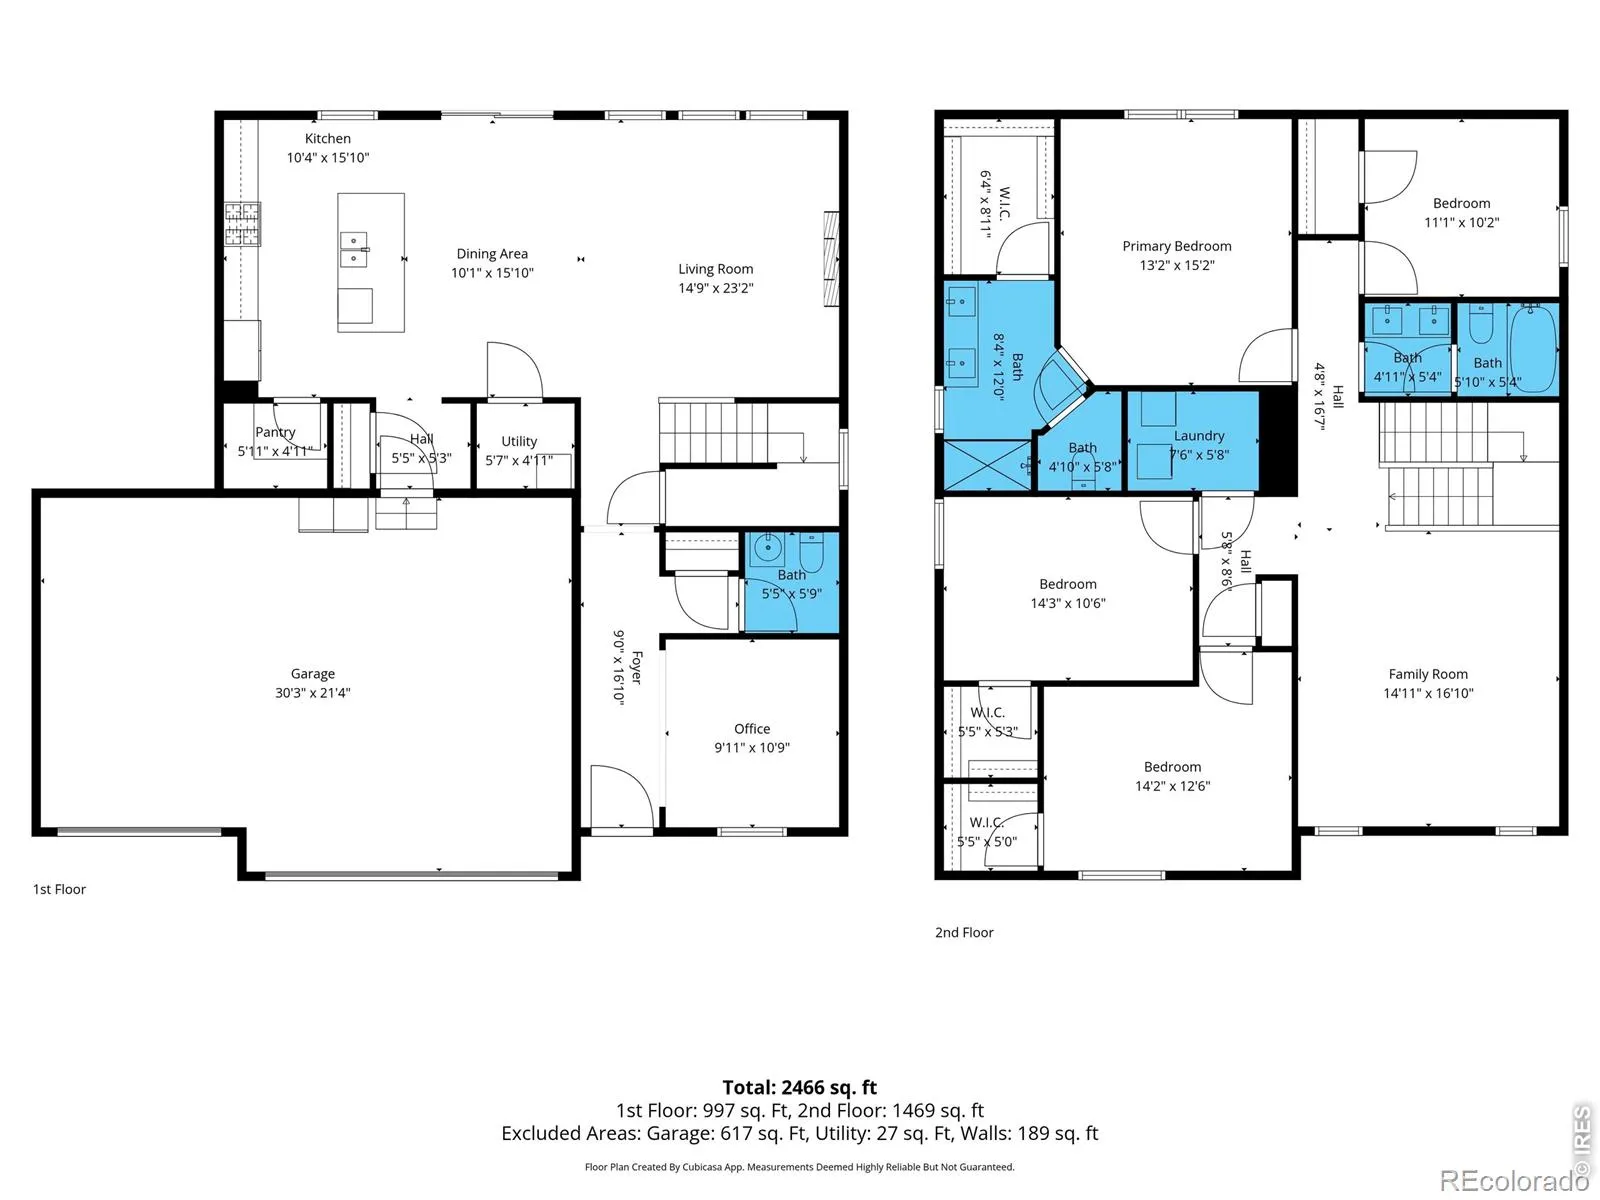
Seller is offering purchaser $10,000 in concessions for an interest rate buy down, with a full-price offer. Set on a prominent corner within Talon View, this two-story residence unfolds with a quiet sense of intention, where light, scale, and material come together in a way that feels both grounded and elevated. Mature landscaping frames the approach, while stone accents and a covered front porch offer a warm architectural welcome. Inside, the main level opens with volume and clarity. Tall ceilings and expansive windows draw in natural light across wide spans of wood-look tile, creating continuity from one space to the next. The living area gathers around an electric fireplace, a subtle focal point that lends structure and softness to the room. Just off the entry, a flexible den offers space for focused work or quiet retreat. The kitchen is a defining moment, with white shaker cabinetry extending to the ceiling with crown detail, complemented by quartz counters and a subway tile backsplash. A gas range, stainless appliances, generous island with pendant lighting, and walk-in pantry support both daily function and entertaining. Upstairs, a central loft expands the living experience and connects four well-proportioned bedrooms. The primary suite offers dual vanities, a walk-in closet, and a sense of separation from the rest of the home. Outdoors, the backyard has been carefully curated to extend the living experience. A newly completed patio introduces a refined gathering space, balanced by a covered area and open lawn that invite both connection and stillness. With a 3-car garage, proximity to E-470, and access to everyday amenities, this home brings together thoughtful design and livability in a way that feels cohesive, elevated, and enduring.

Advanced Home Search
Search by square footage, location, price, bedrooms, bathrooms and more.Just Listed
These homes just hit the market. Be among the first to see them. Schedule a showing, too.New Construction
See brand new homes and homes under construction now and available soon.Features & Amenities
Find homes with views or pools, in gated communities & with other desirable features.Cities
Take a look at luxury homes in each city in Metro Denver.Neighborhoods
Find the ideal neighborhood and the home that best fits you.Counties
Have your eye on a specific county? Browse these listings.Zip Codes
Start here to find a luxury home in a particular zip code.Single-Family Homes
See photos of single-family homes, get prices, neighborhood information & more.Townhomes
Get all the details about luxury townhomes for sale now throughout Metro Denver.Condos
Are you drawn to the low-maintenance, luxury lifestyle of condo living? Start here.One-Story Homes
Looking for a main floor master? Ranch-style homes may be perfect for your lifestyle.Featured Price Ranges
We’ve done the searching for you. Find homes in popular luxury price ranges.55-Plus
Explore beautiful homes and enviable amenities available in 55-and-over communities.Your Free MLS Search Account
Create and manage saved searches and properties with the Property Organizer.Schedule a Personal Consultation
We’re happy to help any time! Schedule a no-obligation 15-minute call.


