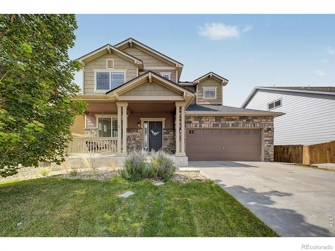
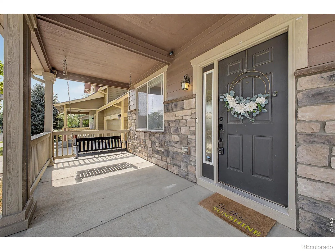
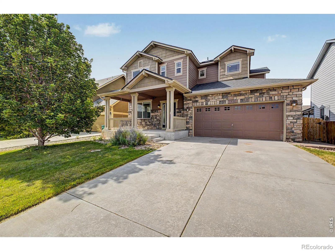
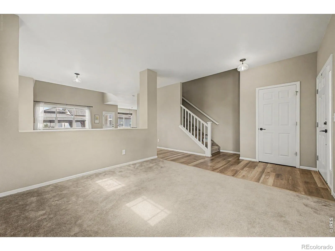
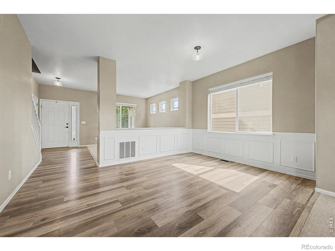
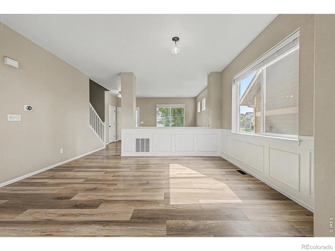
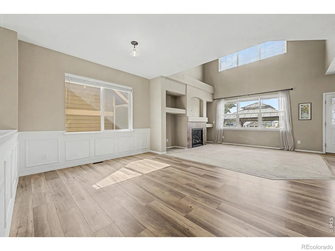
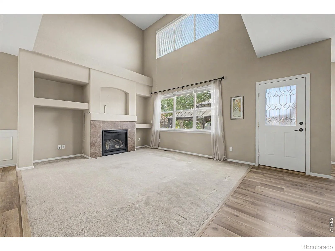
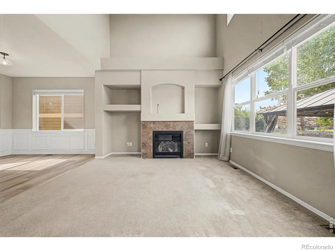
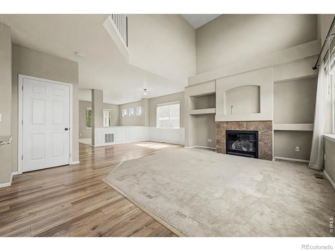
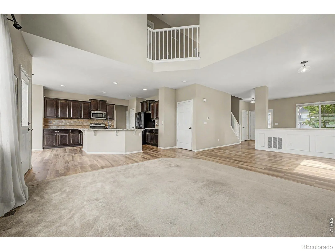
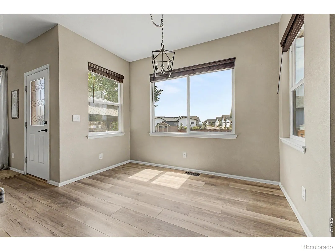
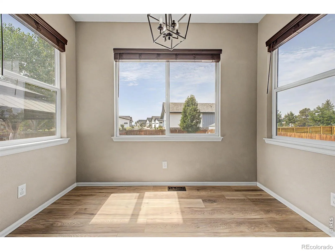
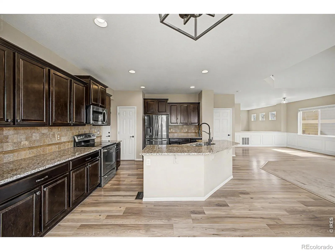
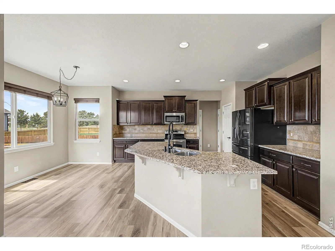
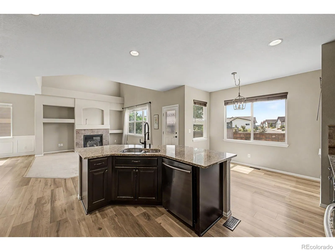
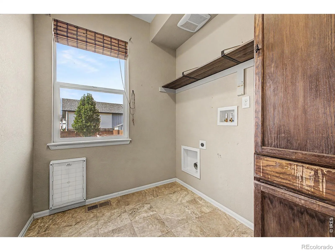
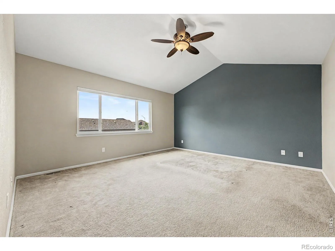
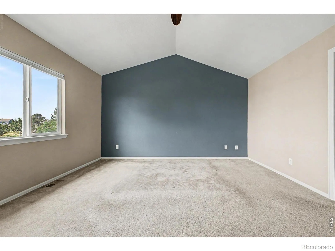
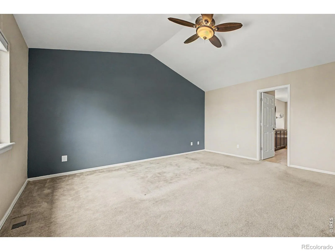
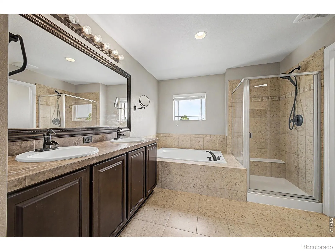
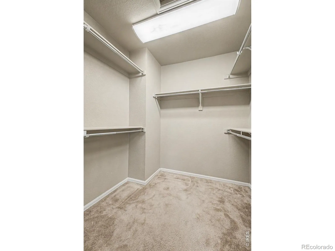
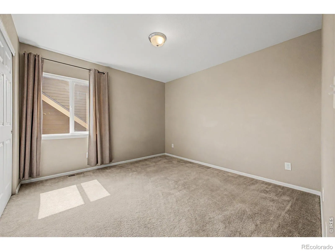
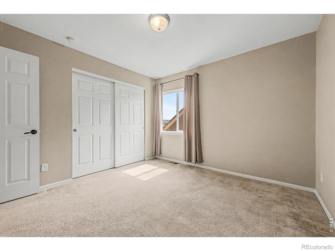
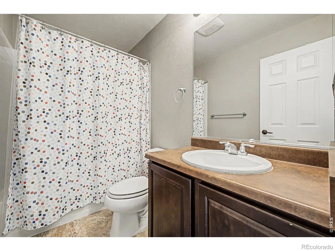
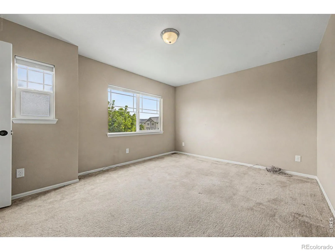
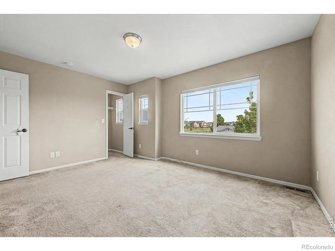
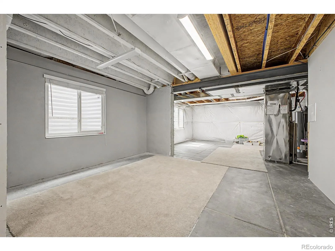
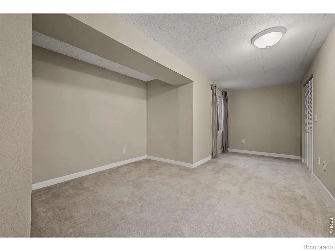
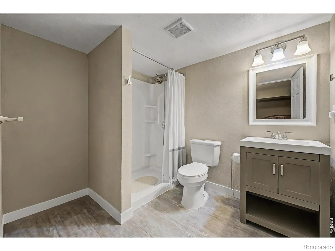
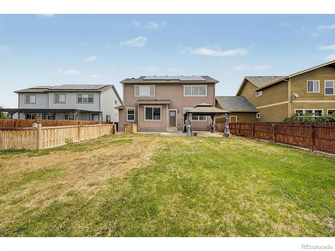
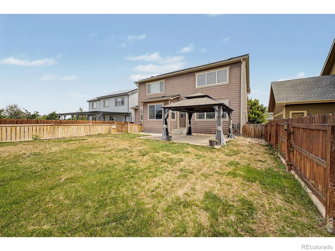
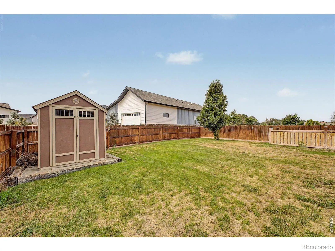
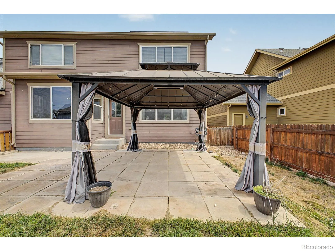
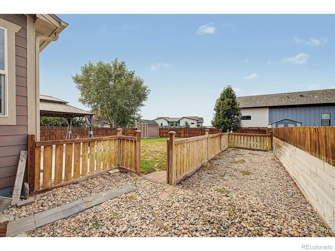
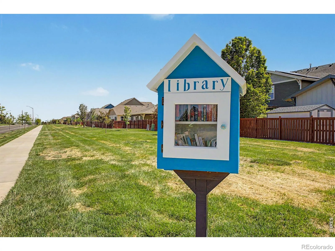
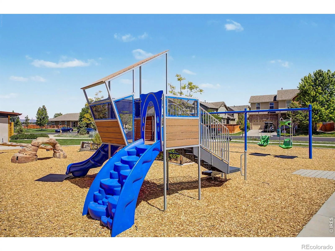
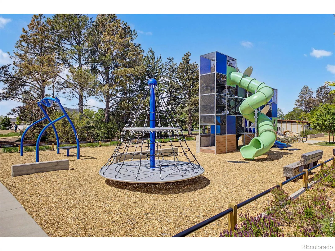
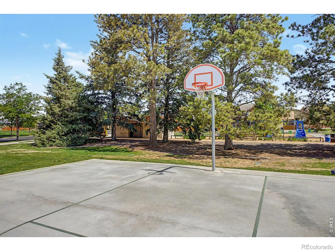
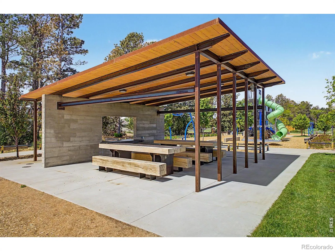
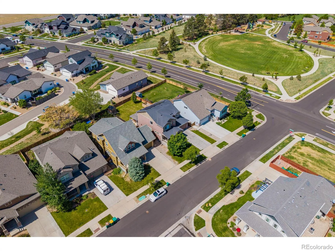
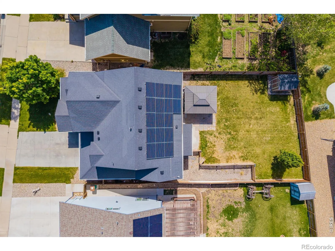
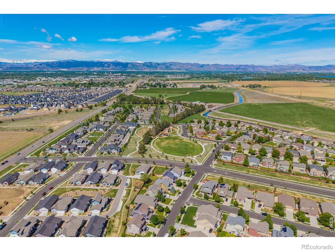
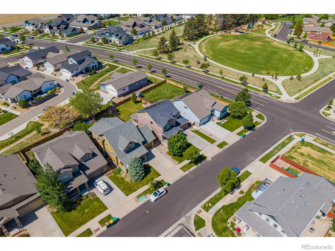
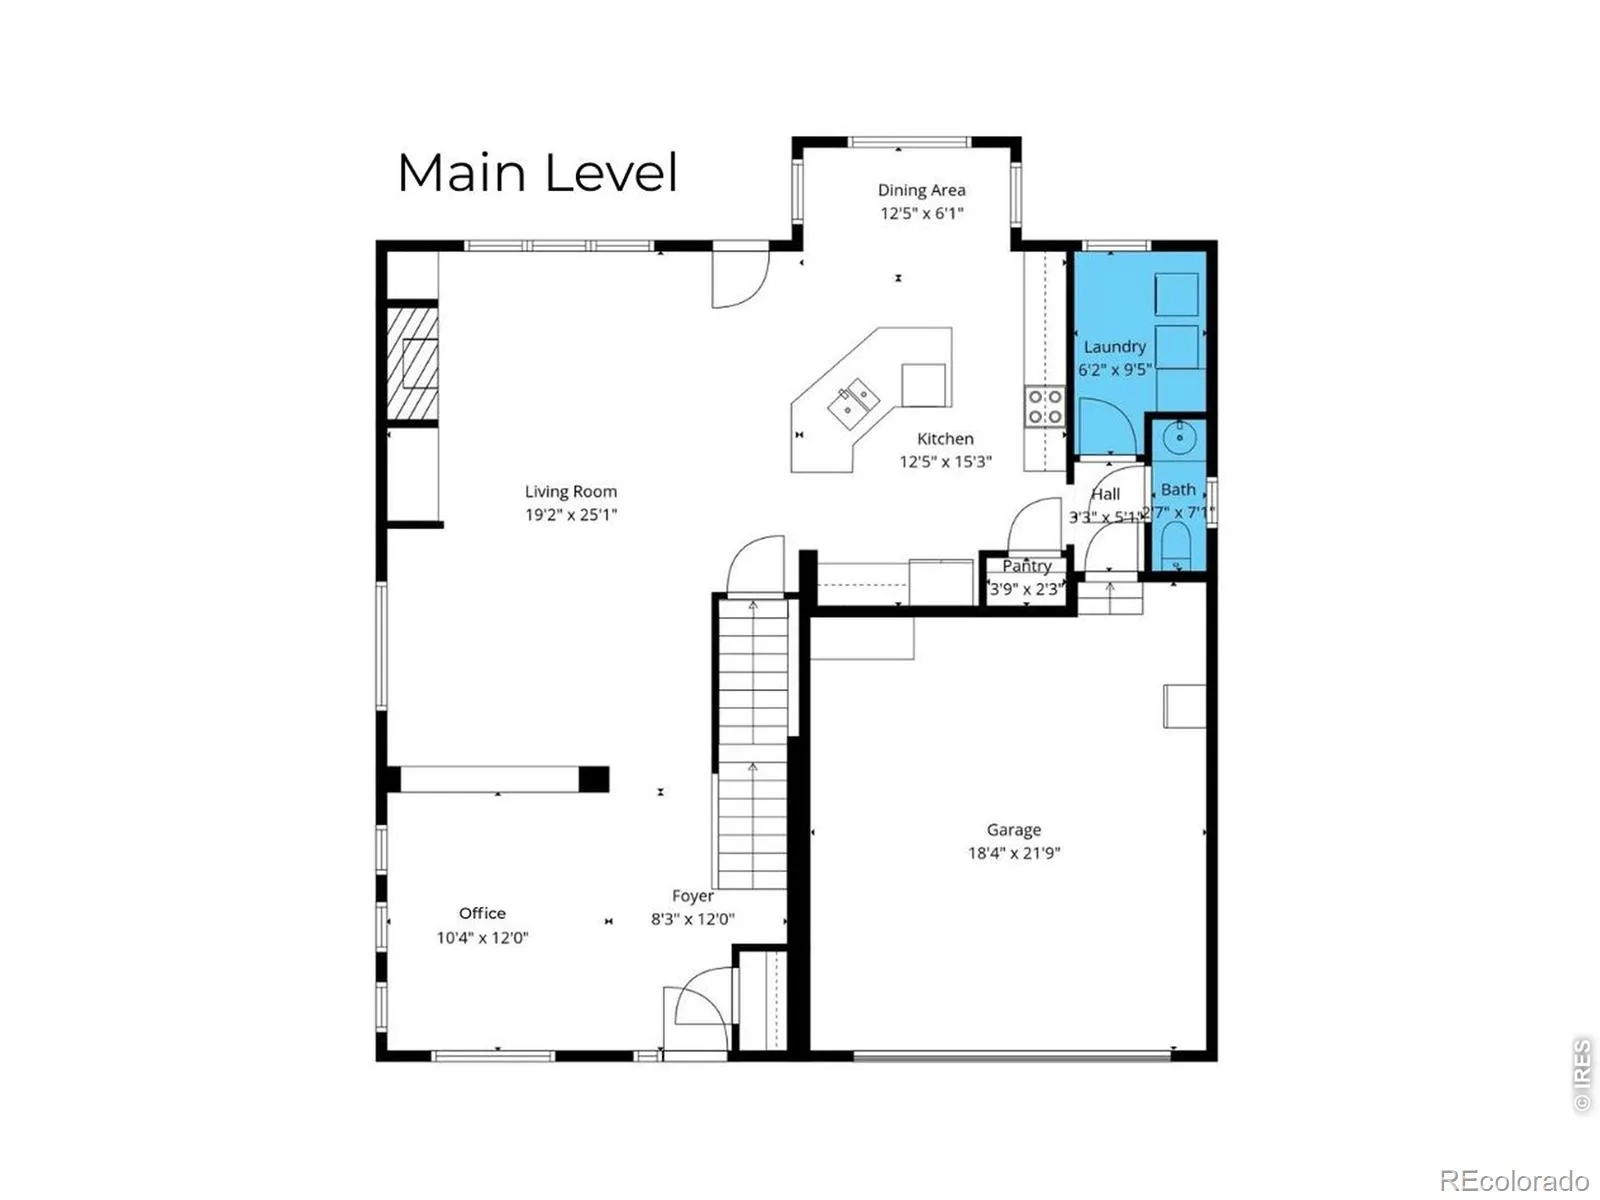
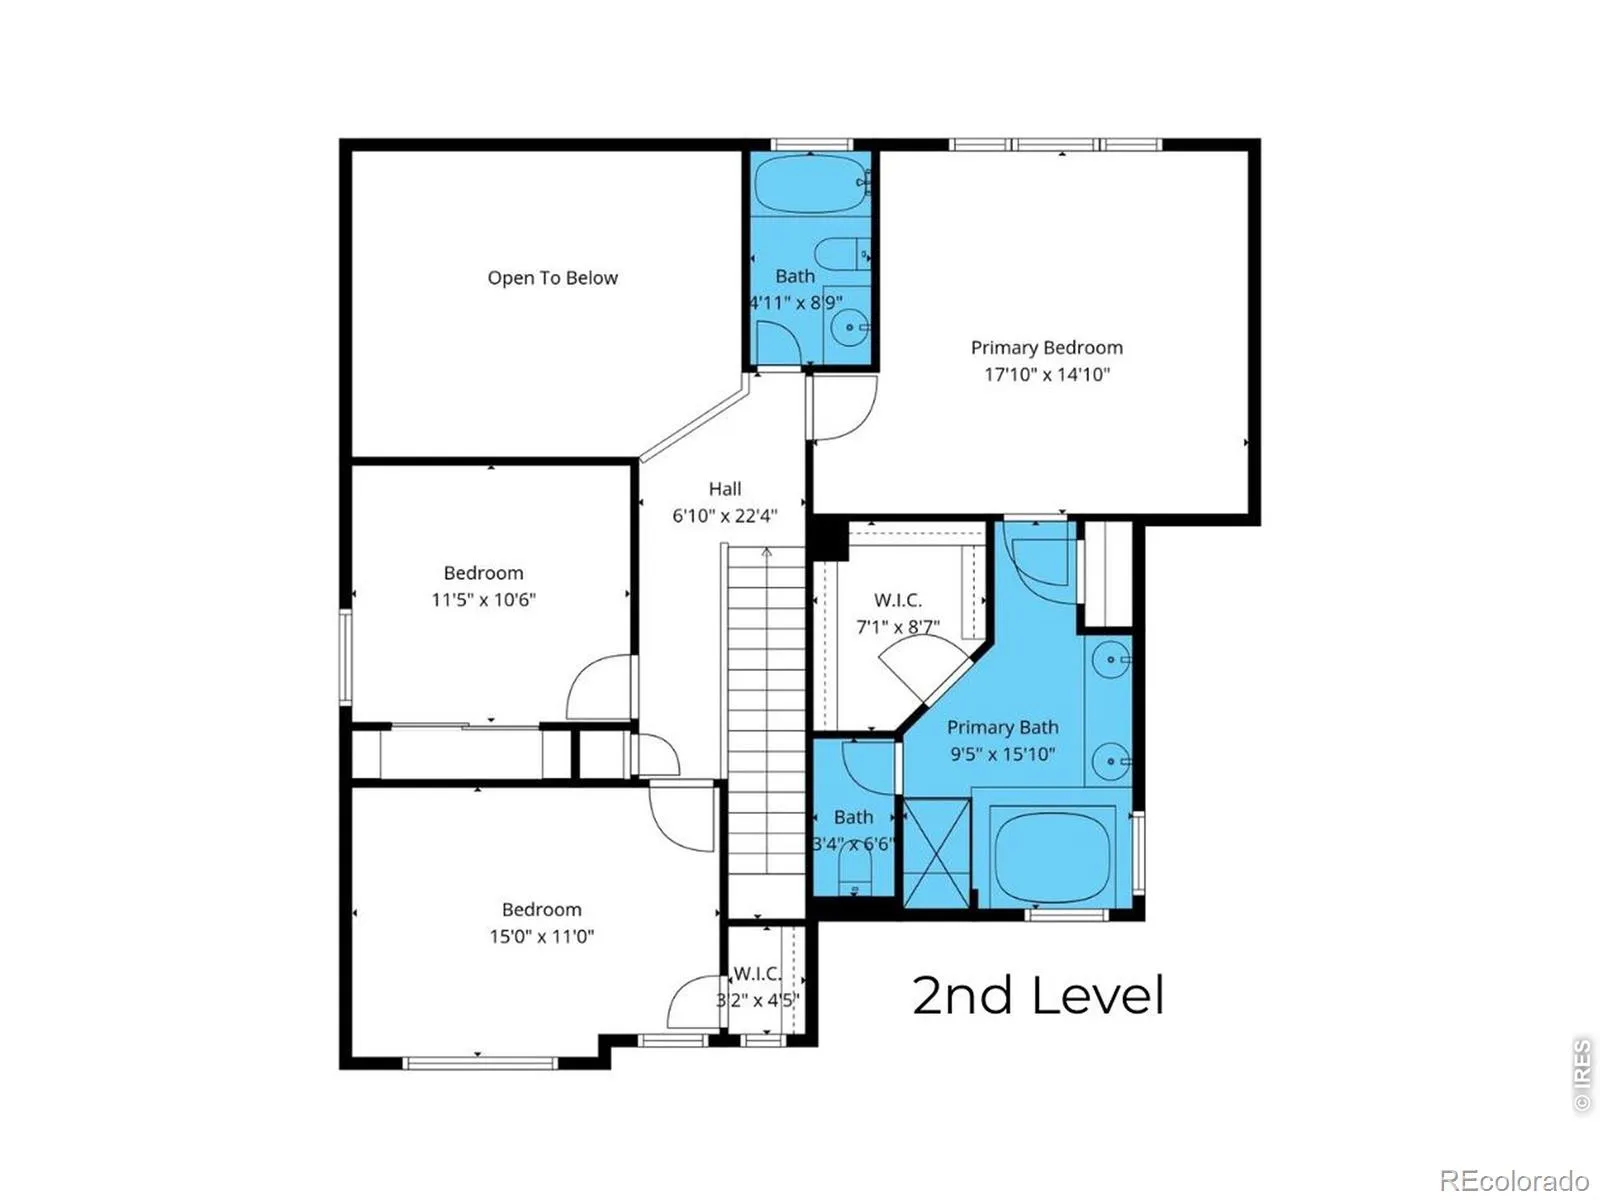
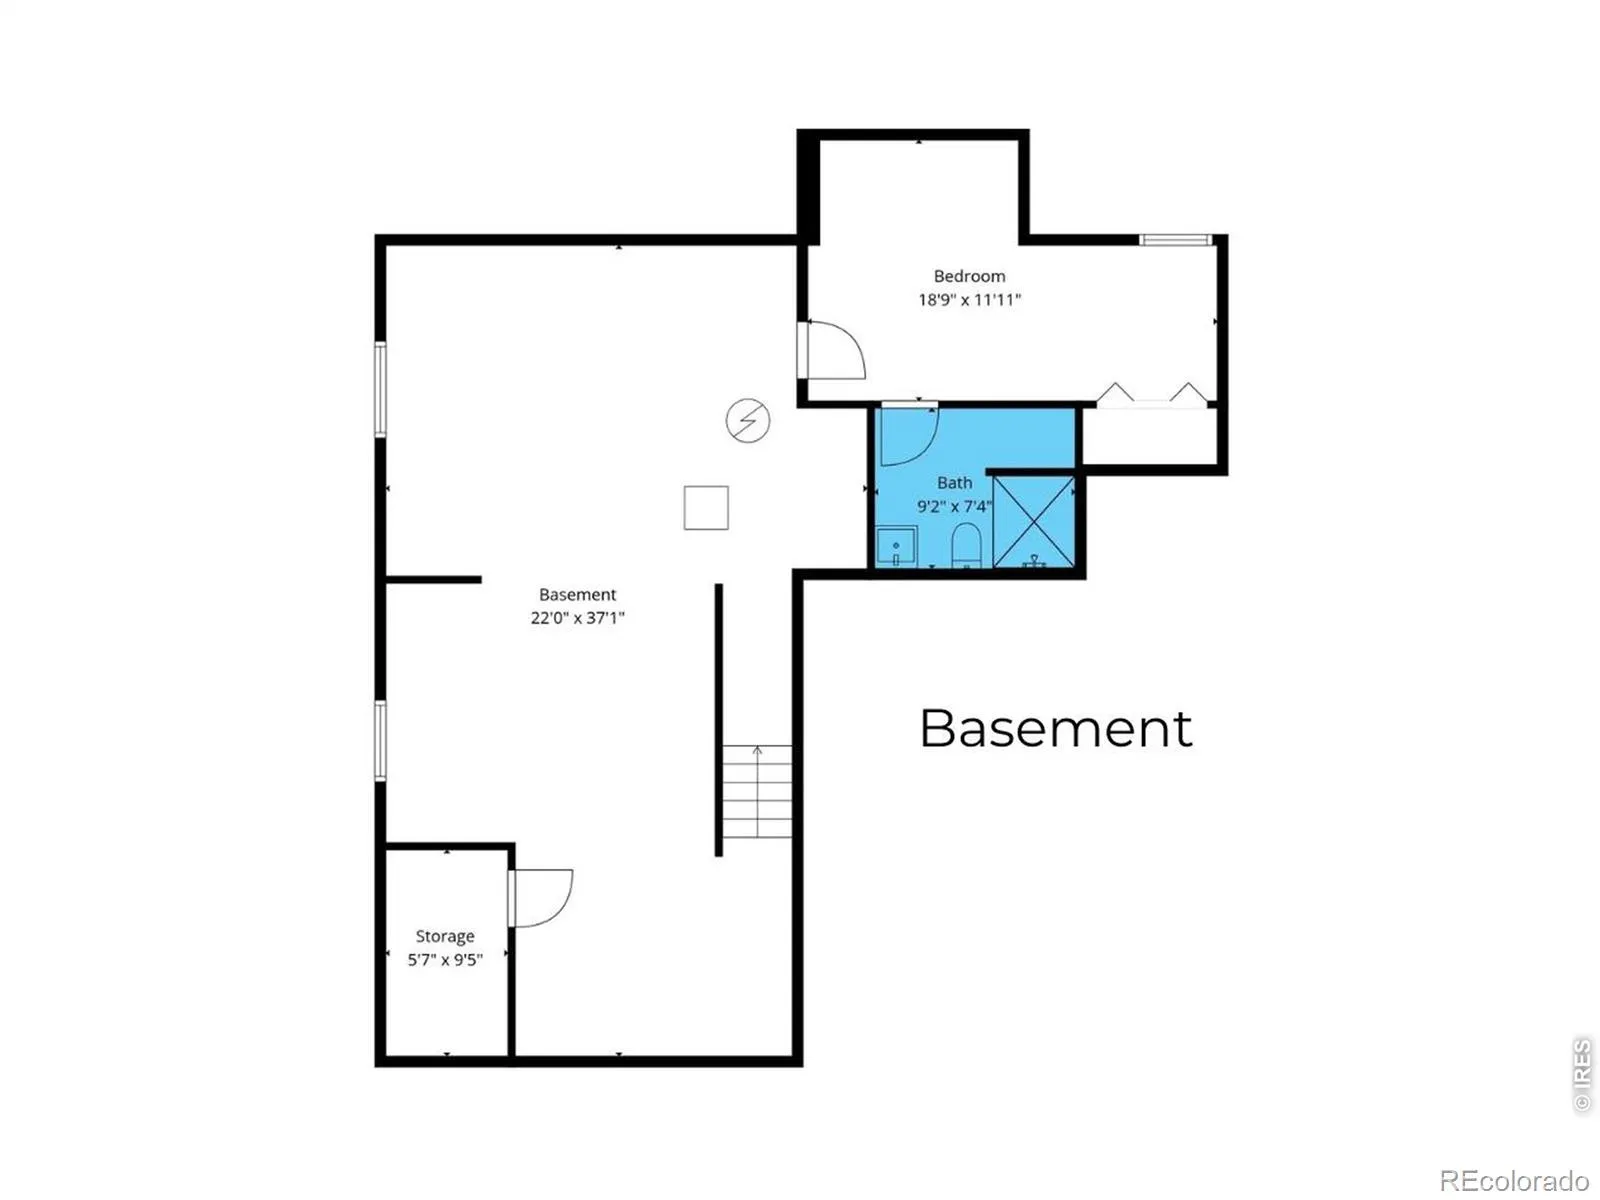
Ten minutes from Old Town Fort Collins, five from I-25, and a few blocks from Traverse Park, this one sits right where you want to be. The lawn out front is that deep, even green that makes you slow down before you reach the door. Step inside to a flex-space off the entry, ready to serve as a home office, a playroom, or a reading nook. A true formal dining room stays in the plan, no trade-off required. Newer LVP runs across the main floor, with fresh, steam-cleaned carpet where you want it soft underfoot. The kitchen opens up around a granite island with bar-stool seating. Deep cabinets, a roomy pantry, and a corner made for a coffee bar or kitchenette round it out. Just off the garage entry, main-level laundry tucks in beside the half bath. It is the kind of layout you stop noticing because it simply works. Better still, the solar is owned outright, not leased, so the energy savings convey right along with the home. Out back, the fully privacy-fenced huge yard gives you real room to spread out, and the fencing is freshly stained. A pavilion over the patio stays with the home, along with an included storage shed and a dedicated dog run along the side. Upstairs, the primary suite stretches out with a walk-in closet and a full five-piece bath, and a full hallway bath serves the two additional bedrooms. Down in the partially finished basement, a second en suite bedroom with its own 3/4 bath gives overnight guests their own corner and their own door to close. When you are ready to move, the neighborhood trails run straight to the free library and into Traverse Park, home to a basketball court, bike course, and playground. Come see where it all comes together.

Advanced Home Search
Search by square footage, location, price, bedrooms, bathrooms and more.Just Listed
These homes just hit the market. Be among the first to see them. Schedule a showing, too.New Construction
See brand new homes and homes under construction now and available soon.Features & Amenities
Find homes with views or pools, in gated communities & with other desirable features.Cities
Take a look at luxury homes in each city in Metro Denver.Neighborhoods
Find the ideal neighborhood and the home that best fits you.Counties
Have your eye on a specific county? Browse these listings.Zip Codes
Start here to find a luxury home in a particular zip code.Single-Family Homes
See photos of single-family homes, get prices, neighborhood information & more.Townhomes
Get all the details about luxury townhomes for sale now throughout Metro Denver.Condos
Are you drawn to the low-maintenance, luxury lifestyle of condo living? Start here.One-Story Homes
Looking for a main floor master? Ranch-style homes may be perfect for your lifestyle.Featured Price Ranges
We’ve done the searching for you. Find homes in popular luxury price ranges.55-Plus
Explore beautiful homes and enviable amenities available in 55-and-over communities.Your Free MLS Search Account
Create and manage saved searches and properties with the Property Organizer.Schedule a Personal Consultation
We’re happy to help any time! Schedule a no-obligation 15-minute call.


