
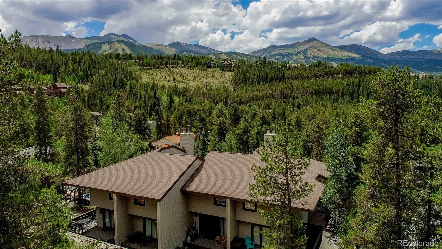
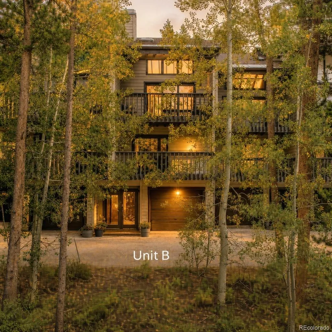
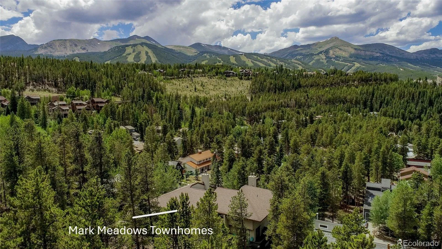
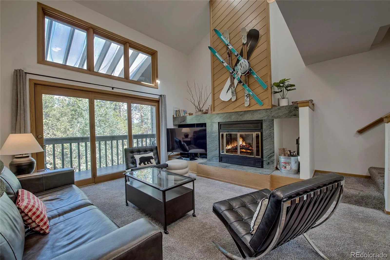
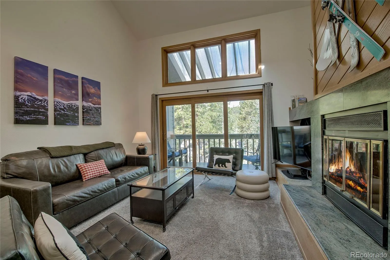
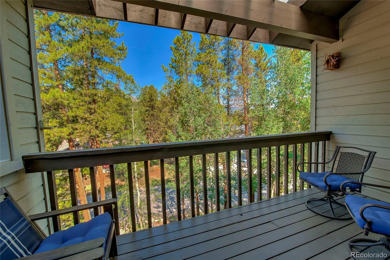
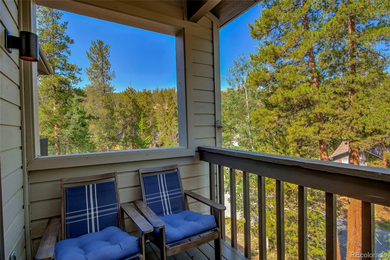
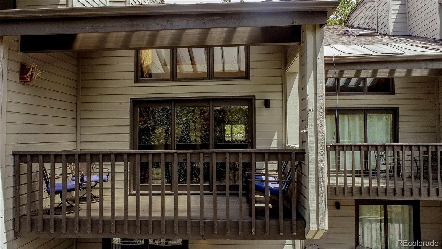
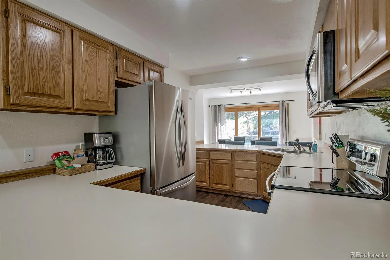
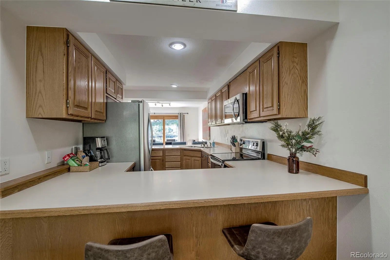
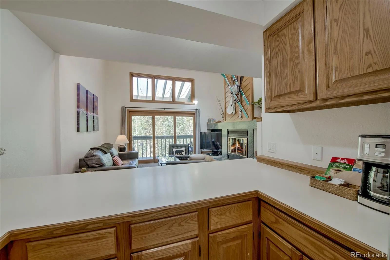
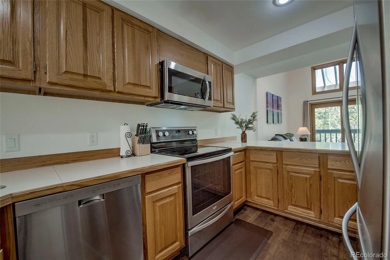
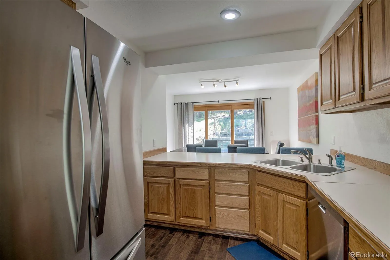
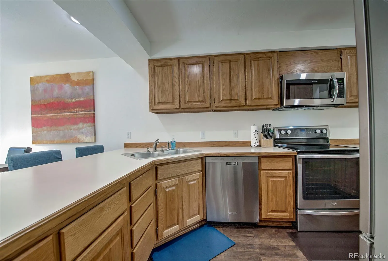
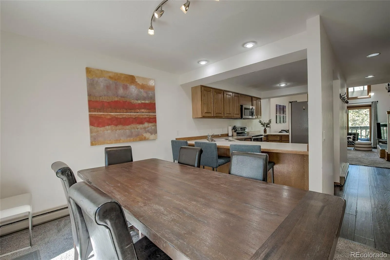
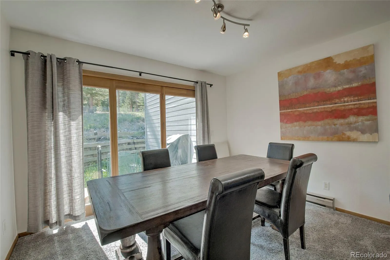
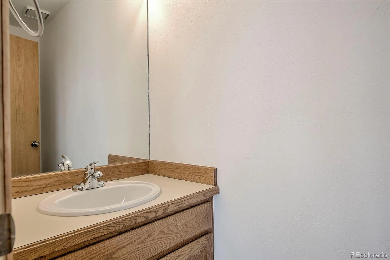
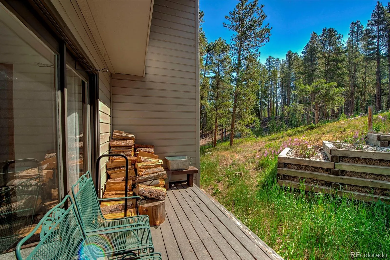
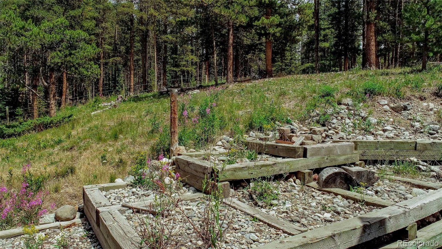
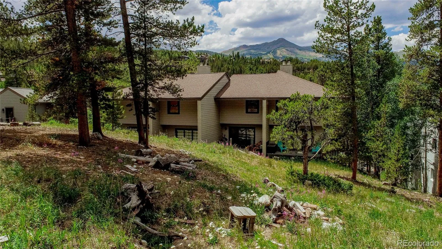
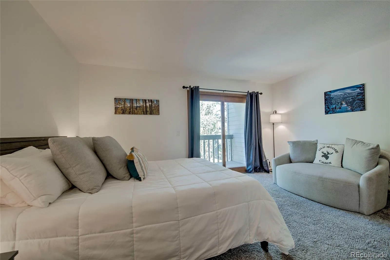
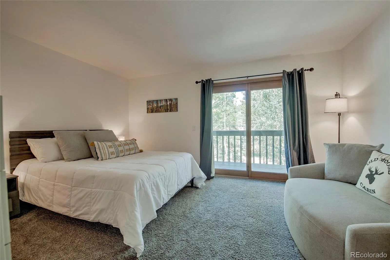
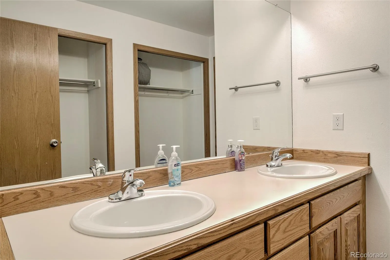
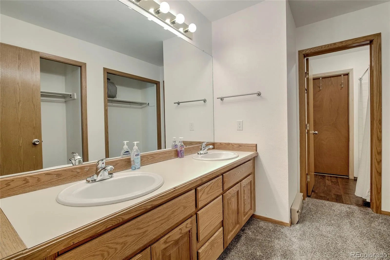
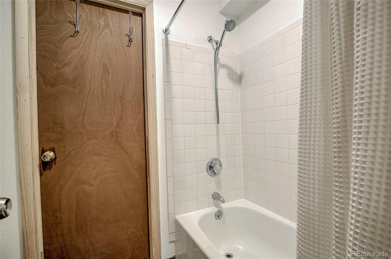
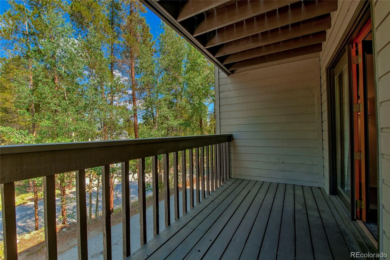
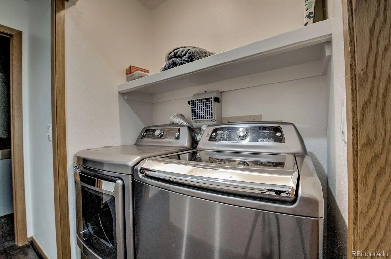
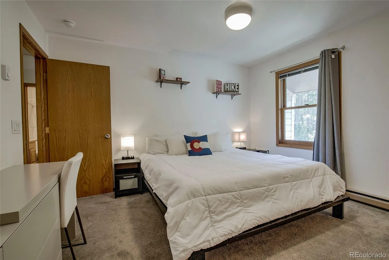
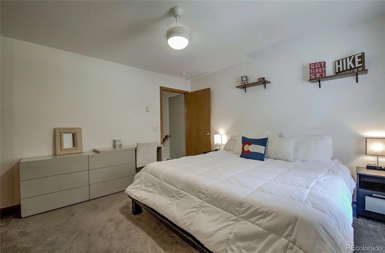
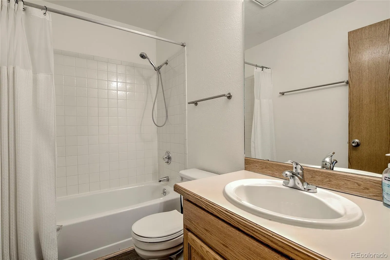
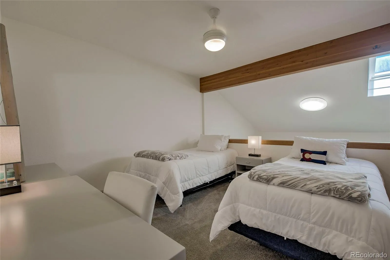
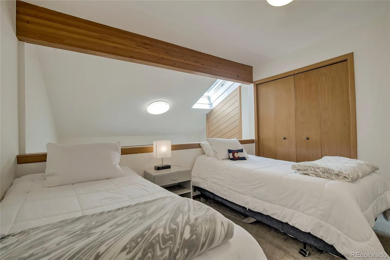
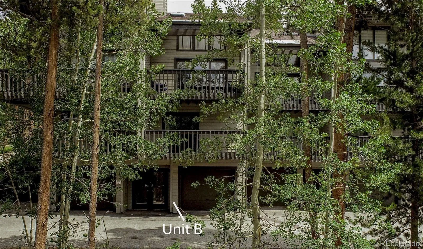
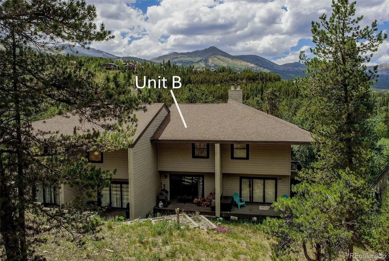
Mountain views, high ceilings, a private garage, space for everyone, and grounds for pets to roam – all just moments from Main Street and the base of Peak 9. This Mark Meadows townhome delivers the rare combination of in-town convenience and quiet alpine living that buyers search for but seldom find. Catch the free bus right out your front door for direct access to the Peak 9 base area, dining, and shopping. Inside, the great room brings the mountains into the home with soaring ceilings, high windows, and a wood-burning fireplace. Multiple outdoor terraces open to aspens, wildflowers, and ski-slope views – a peaceful alpine backdrop that feels worlds away while still rooted in the heart of Breckenridge. Practical luxury continues with an attached one-car private garage and dedicated ski storage. The kitchen offers generous cabinet space, wide counters and updated appliances. The dining room looks out to woods and wildflowers, near the deck perfectly placed for the grill. The laundry closet sits beside a room wired for a sauna, offering a flexible wellness or office space. With 1,788 sf, this home lives large. Bathrooms are located on every floor, adding comfort and flexibility for gatherings. Bedrooms live exceptionally spacious – two of which accommodate king-size beds with room for a desk, dresser and closet. The loft serves as a non-conforming third bedroom with closet, next to the hallway bath. The layout works beautifully for larger groups who want room to spread out, yet still feels comfortable and intimate for everyday living or smaller getaways. Set within Mark Meadows, a cozy four-residence enclave in the Warriors Mark neighborhood – one of the earliest residential areas established behind Breckenridge’s historic town core – this townhome enjoys a quiet setting and a recently refurbished exterior. Supported by low monthly HOA dues and offered turnkey, it provides convenient, scenic, in-town living in a townhome that rarely comes available for sale.
Mark Meadows
756 Broken Lance Drive, Breckenridge, CO 80424


- 1. 2026-08-16 (Start time: 2026-08-16T18:00:00Z - End time: 2026-08-16T20:00:00Z)
