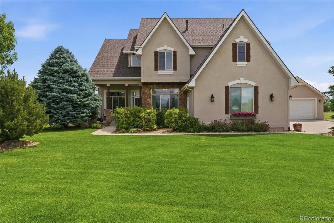
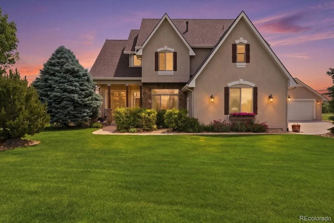
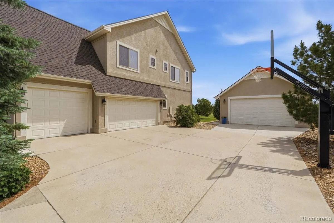
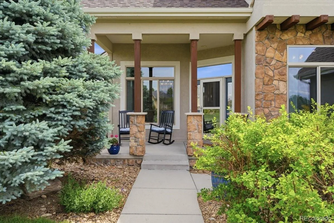
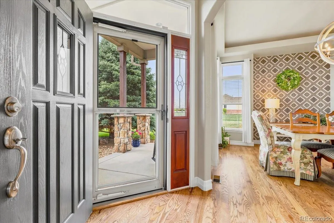
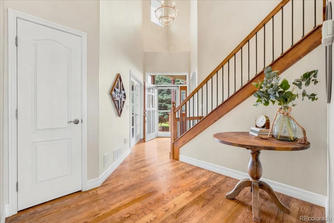
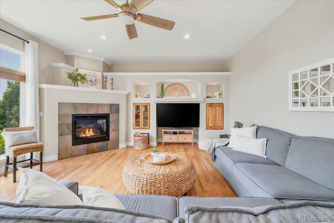
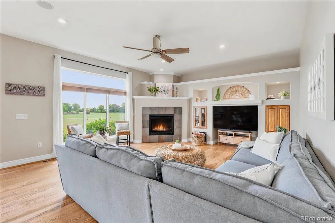
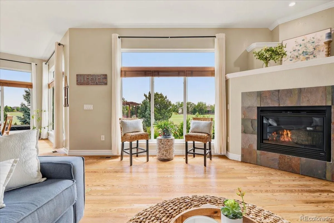
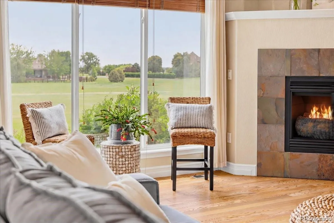
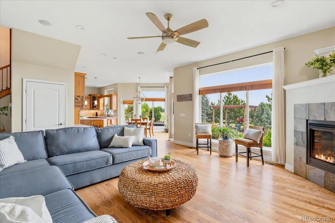
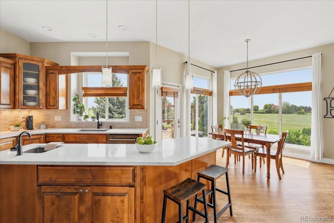
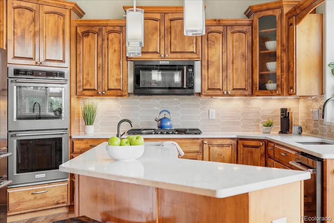
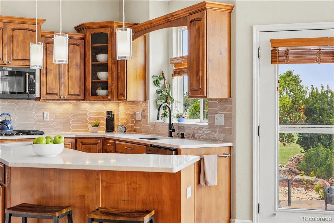
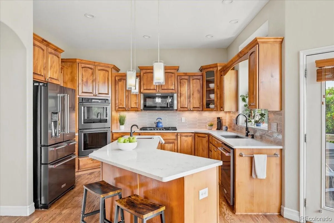
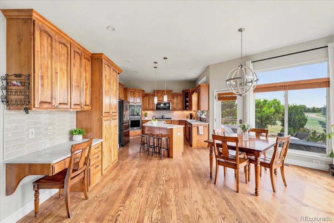
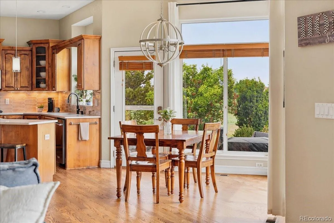
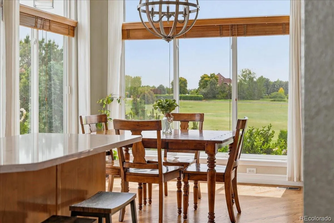
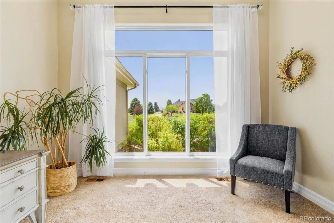
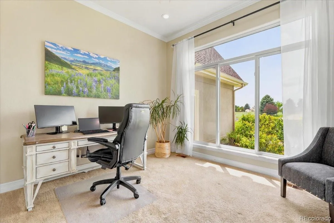
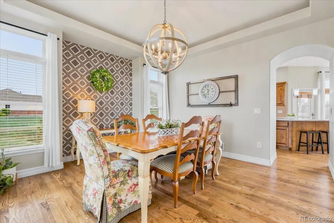
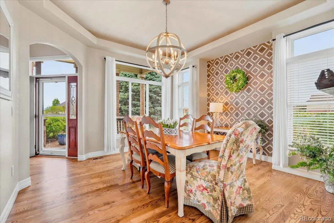
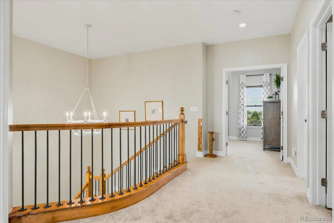
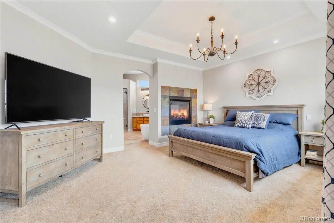
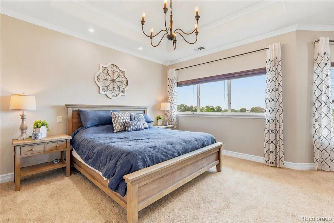
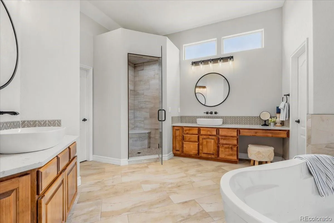
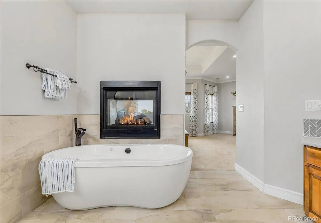
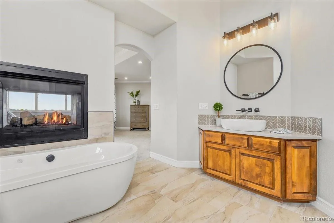
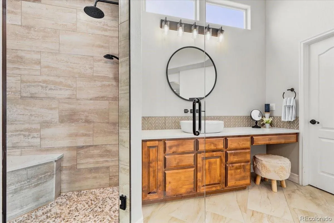
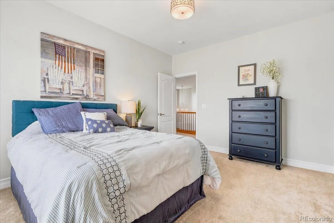
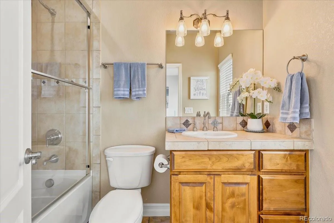
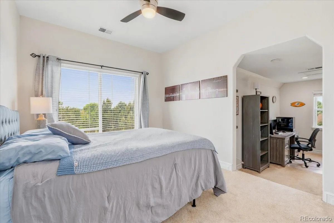
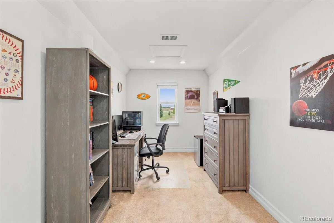
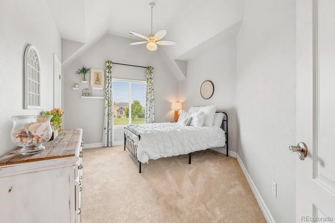
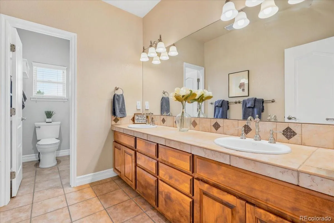
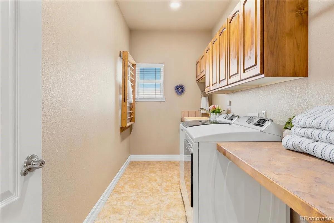
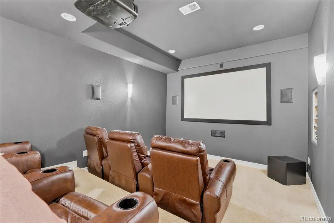
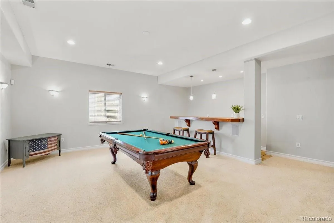
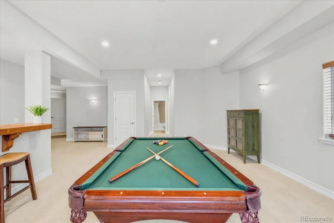
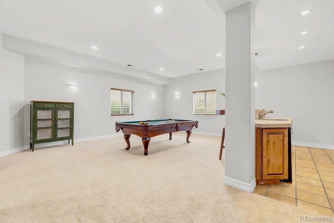
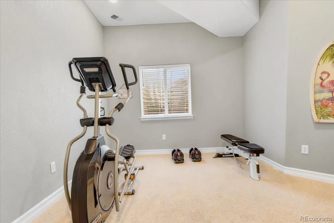
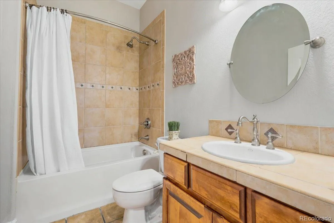
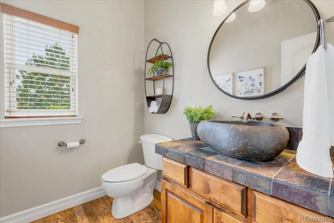
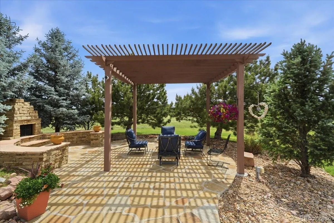
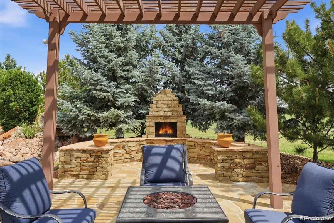
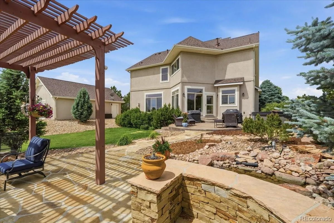
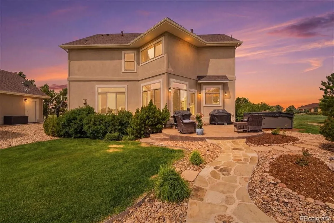
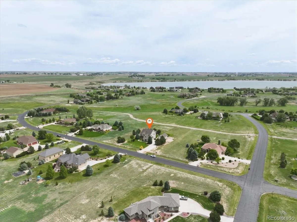
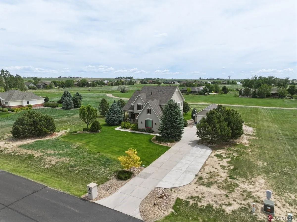
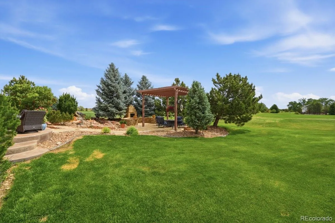
Discover your Green Acres paradise with the perfect mix of country living and modern luxury! This gorgeously renovated 2-story home with detached SHOP on 1.65 serene acres is ideally located between Fort Collins and Windsor. Offering 5 bedrooms, 4.5 baths, and 4,790 finished sq ft., this exceptional property is flooded with natural light from recently added Marvin by Infinity windows and features a brand new roof, interior and exterior paint, stunning landscaping, and designer finishes throughout. The meticulously renovated kitchen and spa-inspired primary bath blend timeless elegance with modern comfort. Don’t miss the designer tile throughout, upgraded appliances and refinished hardwood floors. The fully finished basement is built for entertaining with a spacious rec room, wet bar, theater room and additional bedroom or home gym. Enjoy peaceful outdoor living with mature landscaping, included hot tub, tranquil water feature, gas fireplace all tucked under a shaded pergola. Fully finished detached shop has all the room for your projects and toys and includes mini-split A/C for those hot days. Upstairs includes three additional bedrooms, one with an ensuite bath and the third bedroom has its own private den/office area. This rare combination of luxury, space, quality and location is one you don’t want to miss. Homes like this do not come available often and this one is priced to Sell!

Advanced Home Search
Search by square footage, location, price, bedrooms, bathrooms and more.Just Listed
These homes just hit the market. Be among the first to see them. Schedule a showing, too.New Construction
See brand new homes and homes under construction now and available soon.Features & Amenities
Find homes with views or pools, in gated communities & with other desirable features.Cities
Take a look at luxury homes in each city in Metro Denver.Neighborhoods
Find the ideal neighborhood and the home that best fits you.Counties
Have your eye on a specific county? Browse these listings.Zip Codes
Start here to find a luxury home in a particular zip code.Single-Family Homes
See photos of single-family homes, get prices, neighborhood information & more.Townhomes
Get all the details about luxury townhomes for sale now throughout Metro Denver.Condos
Are you drawn to the low-maintenance, luxury lifestyle of condo living? Start here.One-Story Homes
Looking for a main floor master? Ranch-style homes may be perfect for your lifestyle.Featured Price Ranges
We’ve done the searching for you. Find homes in popular luxury price ranges.55-Plus
Explore beautiful homes and enviable amenities available in 55-and-over communities.Your Free MLS Search Account
Create and manage saved searches and properties with the Property Organizer.Schedule a Personal Consultation
We’re happy to help any time! Schedule a no-obligation 15-minute call.


