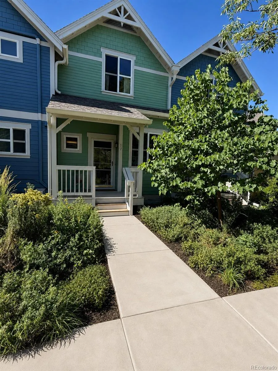
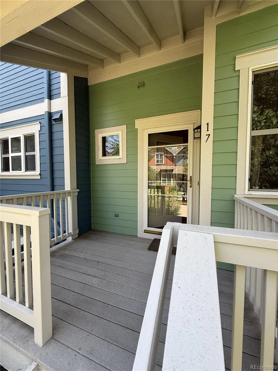
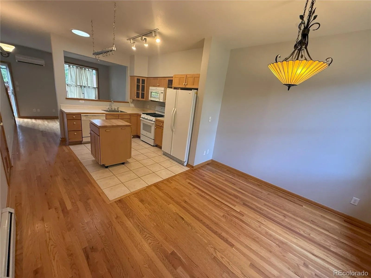
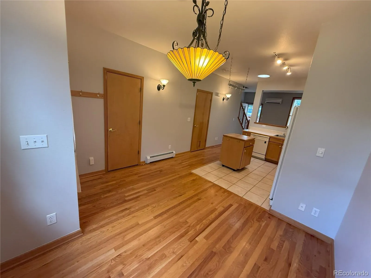
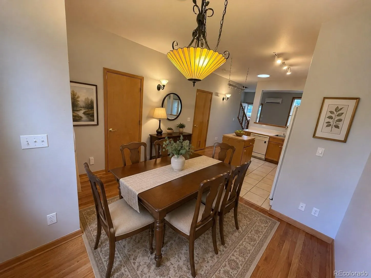
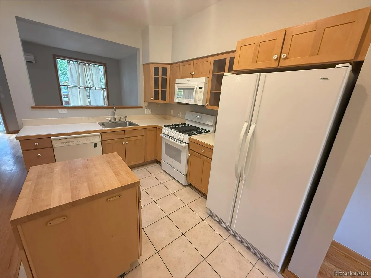
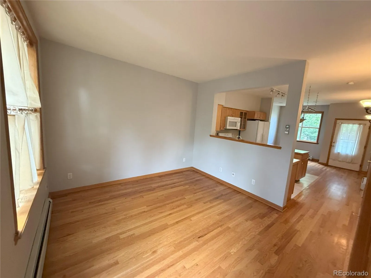
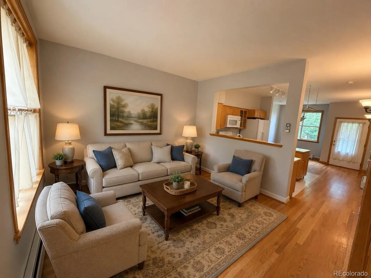
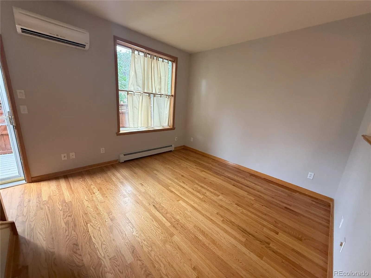
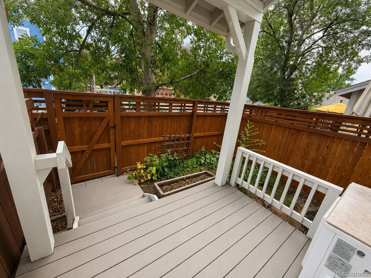
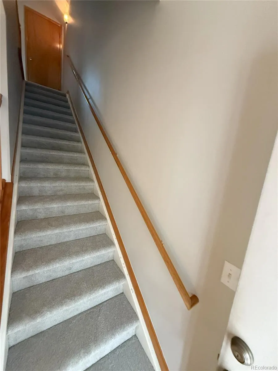
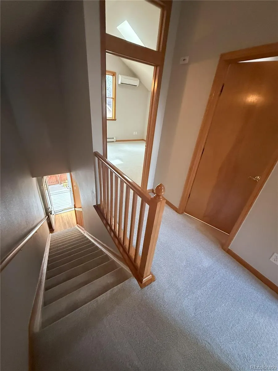
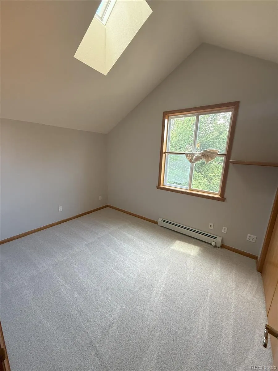
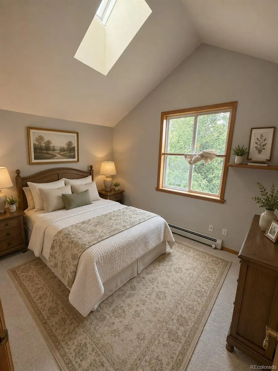
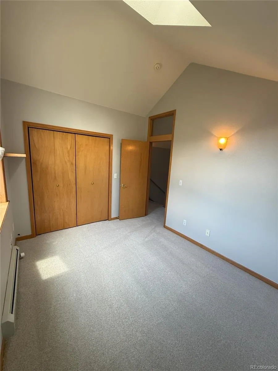
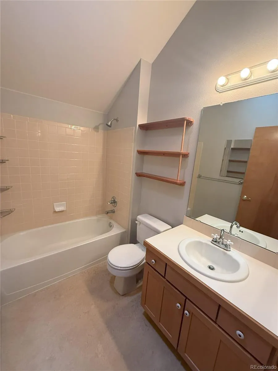
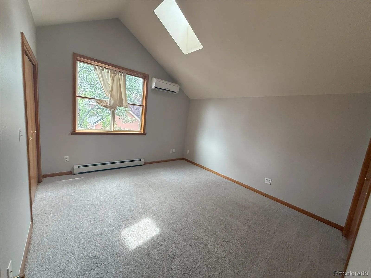
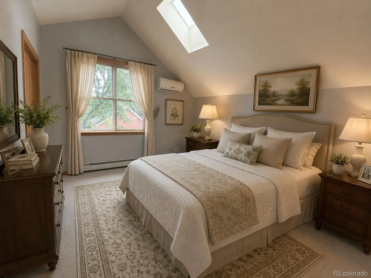
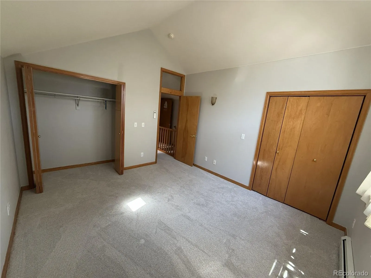
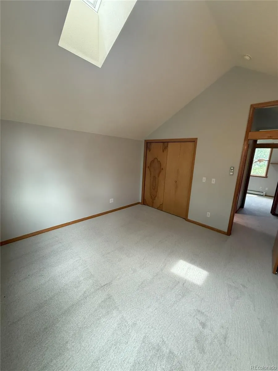
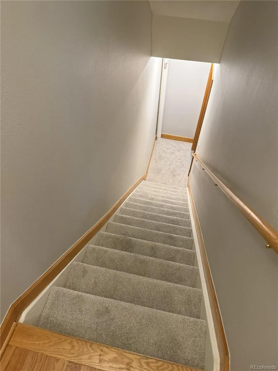
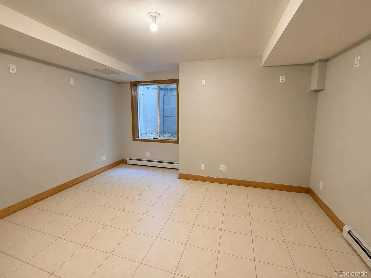
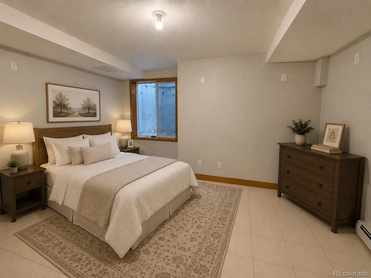
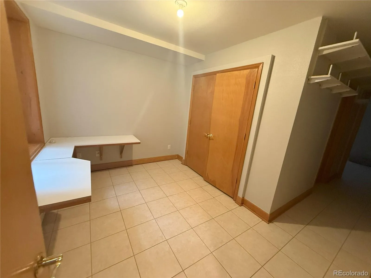
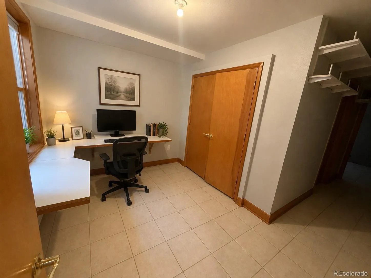
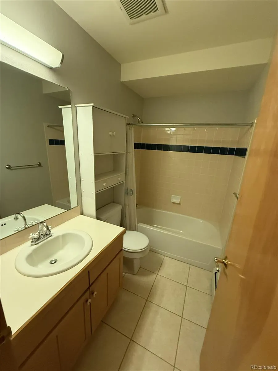
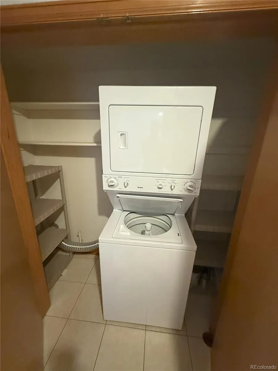
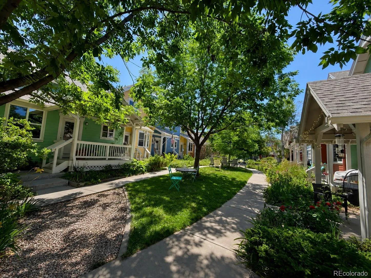
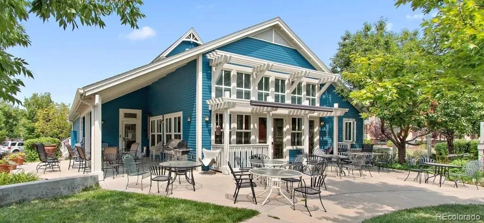
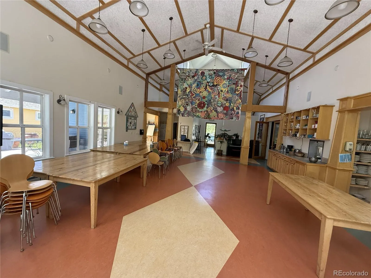
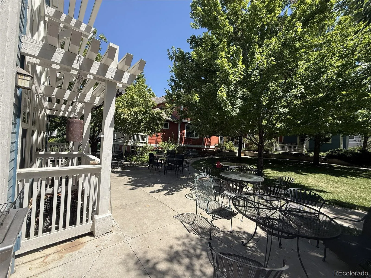
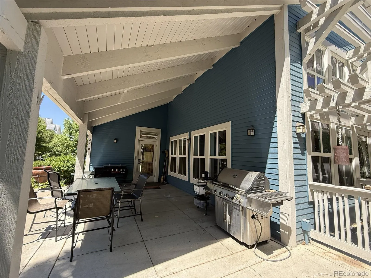
Rare opportunity to live and own in one of Denver’s limited but desirable co-housing communities. Three-bedroom Townhouse/Condo in the Hearthstone Co-housing Community of West Highlands. This clean and exceptionally well-maintained property features newer interior paint and carpet (2025). This unit features two levels plus a finished basement with a total of 3 Bedrooms, 2 ½ baths and over 1,350 total finished square feet. The main floor features extensive hardwood flooring with living room, kitchen, dining space and a powder bathroom. The kitchen is highlighted with upgraded cabinets and a full suite of appliances including gas stove. The top floor offers a full bathroom and two bedrooms – both which feature vaulted ceilings and skylights. Keep cool in the summer with a newer (2025) split A/C system with two units – one on the main and one on the top level. The finished basement includes a 3rd conforming bedroom (with an egress window), a full bathroom and living/flex space with laundry. This property features a front covered porch which overlooks the community greenbelt. It also offers a fully fenced private rear-covered deck with access to an assigned parking space (adjacent to the patio/deck). Situated in Highlands West, this property provides incredible access to restaurants, shops, and recreation. Sprouts, 24 Hour Fitness, and bus line all within 2 blocks. This property is situated in a thriving co-housing community offering extensive events, meals and opportunities to create and maintain relationships with neighbors. Please visit the Hearthstone Co-housing website for more information. Community participation is encouraged but not required. Many community amenities provided including water/sewer, trash, mowing & snow removal. The community common house also provides a spacious indoor facility for community events and dining with a large commercial kitchen. It also features an available community guest room w/ living space & laundry.

Advanced Home Search
Search by square footage, location, price, bedrooms, bathrooms and more.Just Listed
These homes just hit the market. Be among the first to see them. Schedule a showing, too.New Construction
See brand new homes and homes under construction now and available soon.Features & Amenities
Find homes with views or pools, in gated communities & with other desirable features.Cities
Take a look at luxury homes in each city in Metro Denver.Neighborhoods
Find the ideal neighborhood and the home that best fits you.Counties
Have your eye on a specific county? Browse these listings.Zip Codes
Start here to find a luxury home in a particular zip code.Single-Family Homes
See photos of single-family homes, get prices, neighborhood information & more.Townhomes
Get all the details about luxury townhomes for sale now throughout Metro Denver.Condos
Are you drawn to the low-maintenance, luxury lifestyle of condo living? Start here.One-Story Homes
Looking for a main floor master? Ranch-style homes may be perfect for your lifestyle.Featured Price Ranges
We’ve done the searching for you. Find homes in popular luxury price ranges.55-Plus
Explore beautiful homes and enviable amenities available in 55-and-over communities.Your Free MLS Search Account
Create and manage saved searches and properties with the Property Organizer.Schedule a Personal Consultation
We’re happy to help any time! Schedule a no-obligation 15-minute call.


