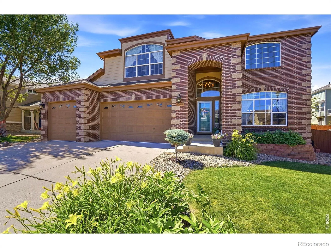
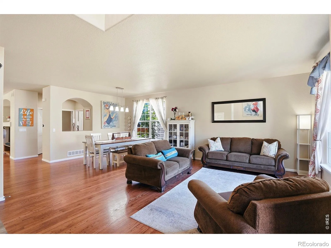
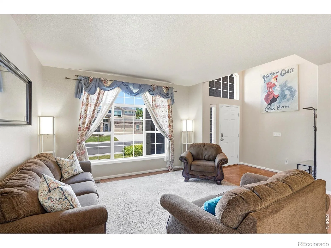
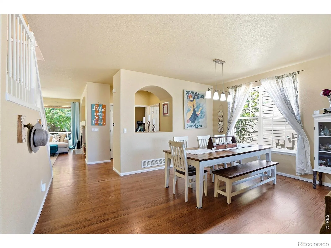
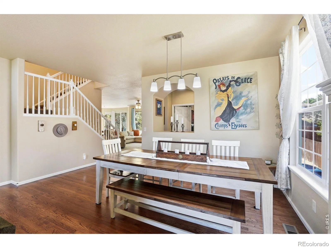
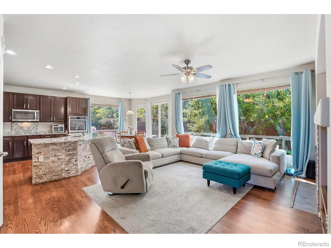
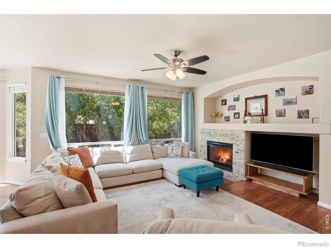
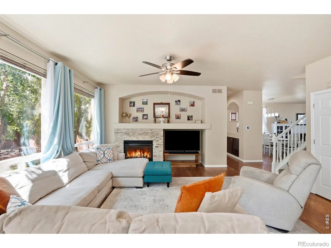
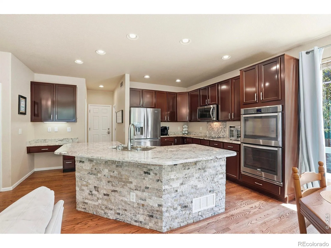
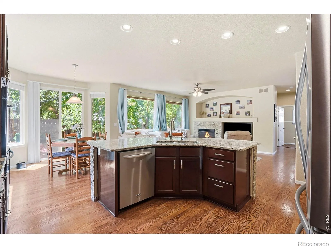
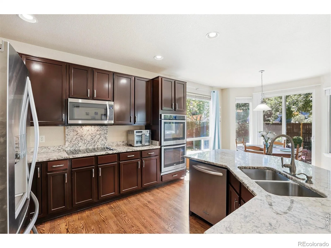
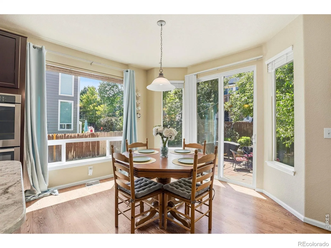
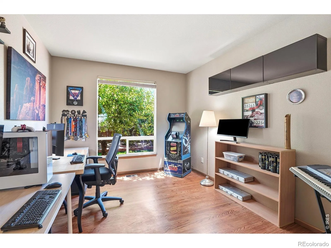
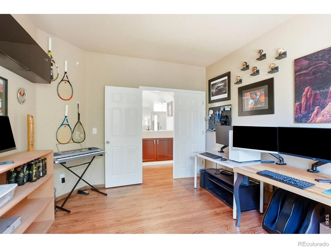
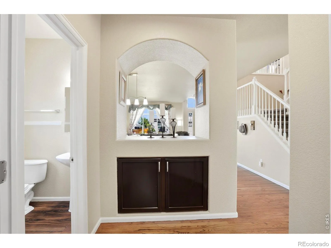
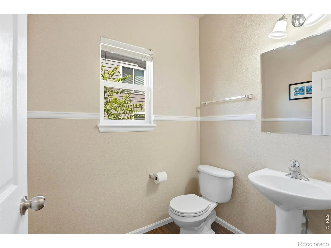
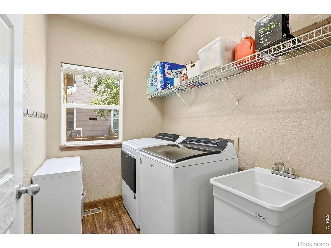
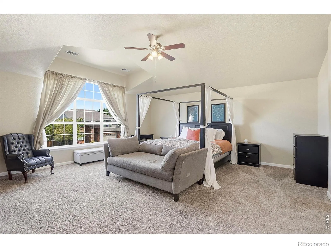
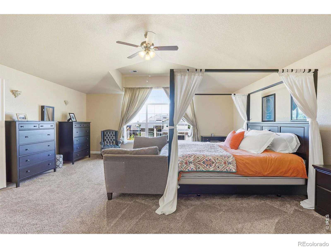
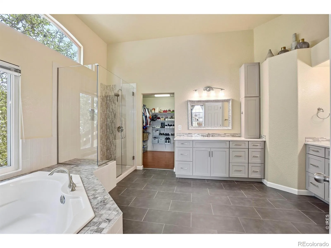
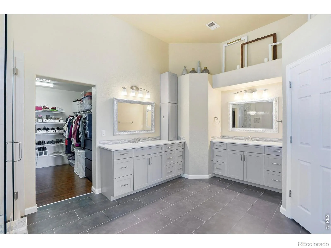
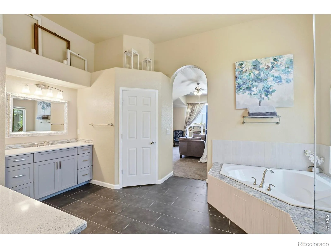
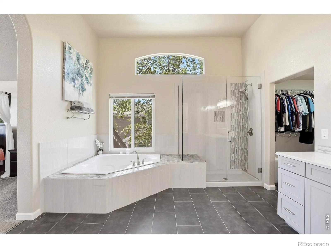
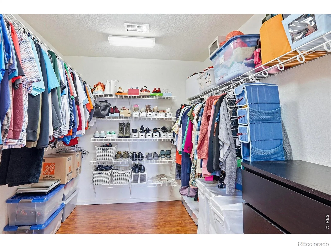
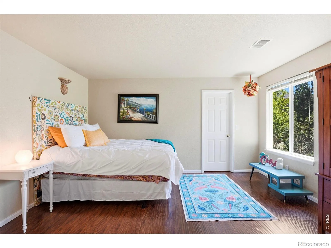
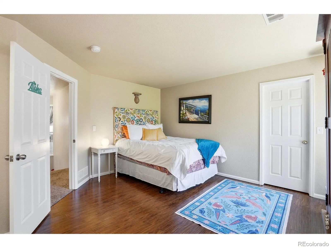
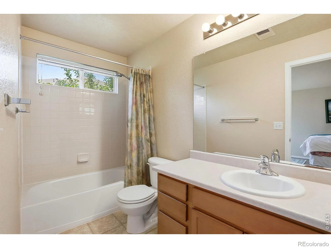
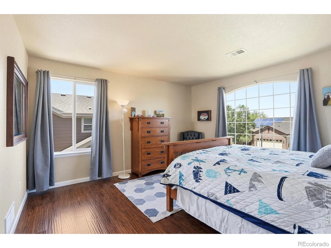
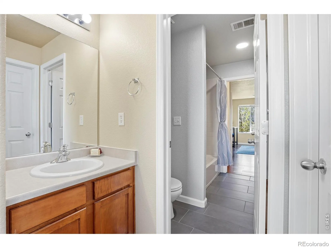
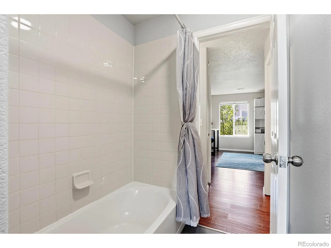
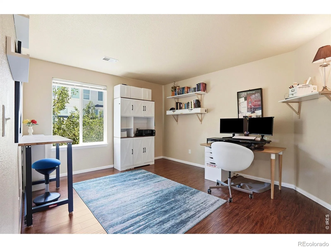
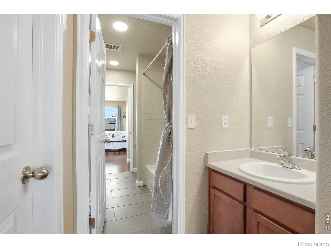
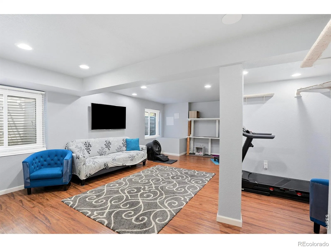
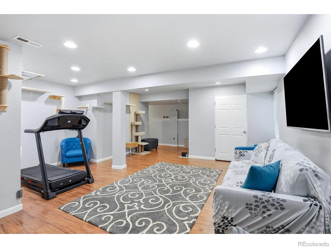
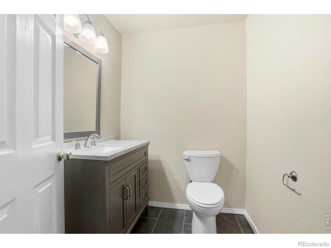
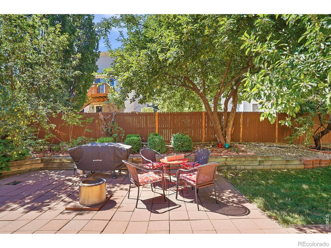
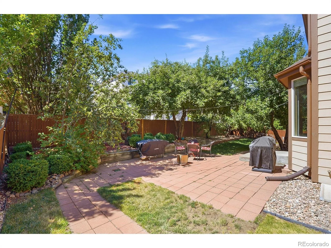
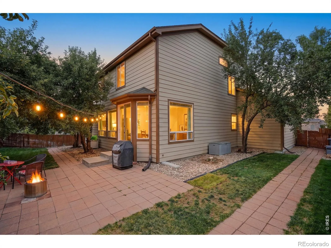
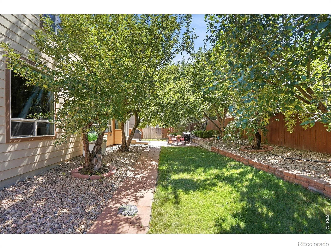
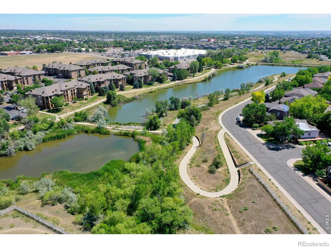
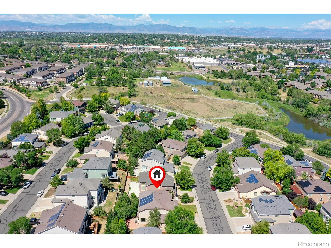
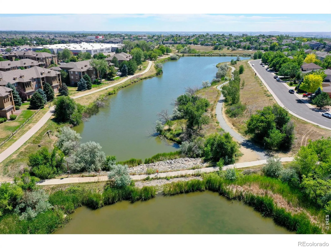
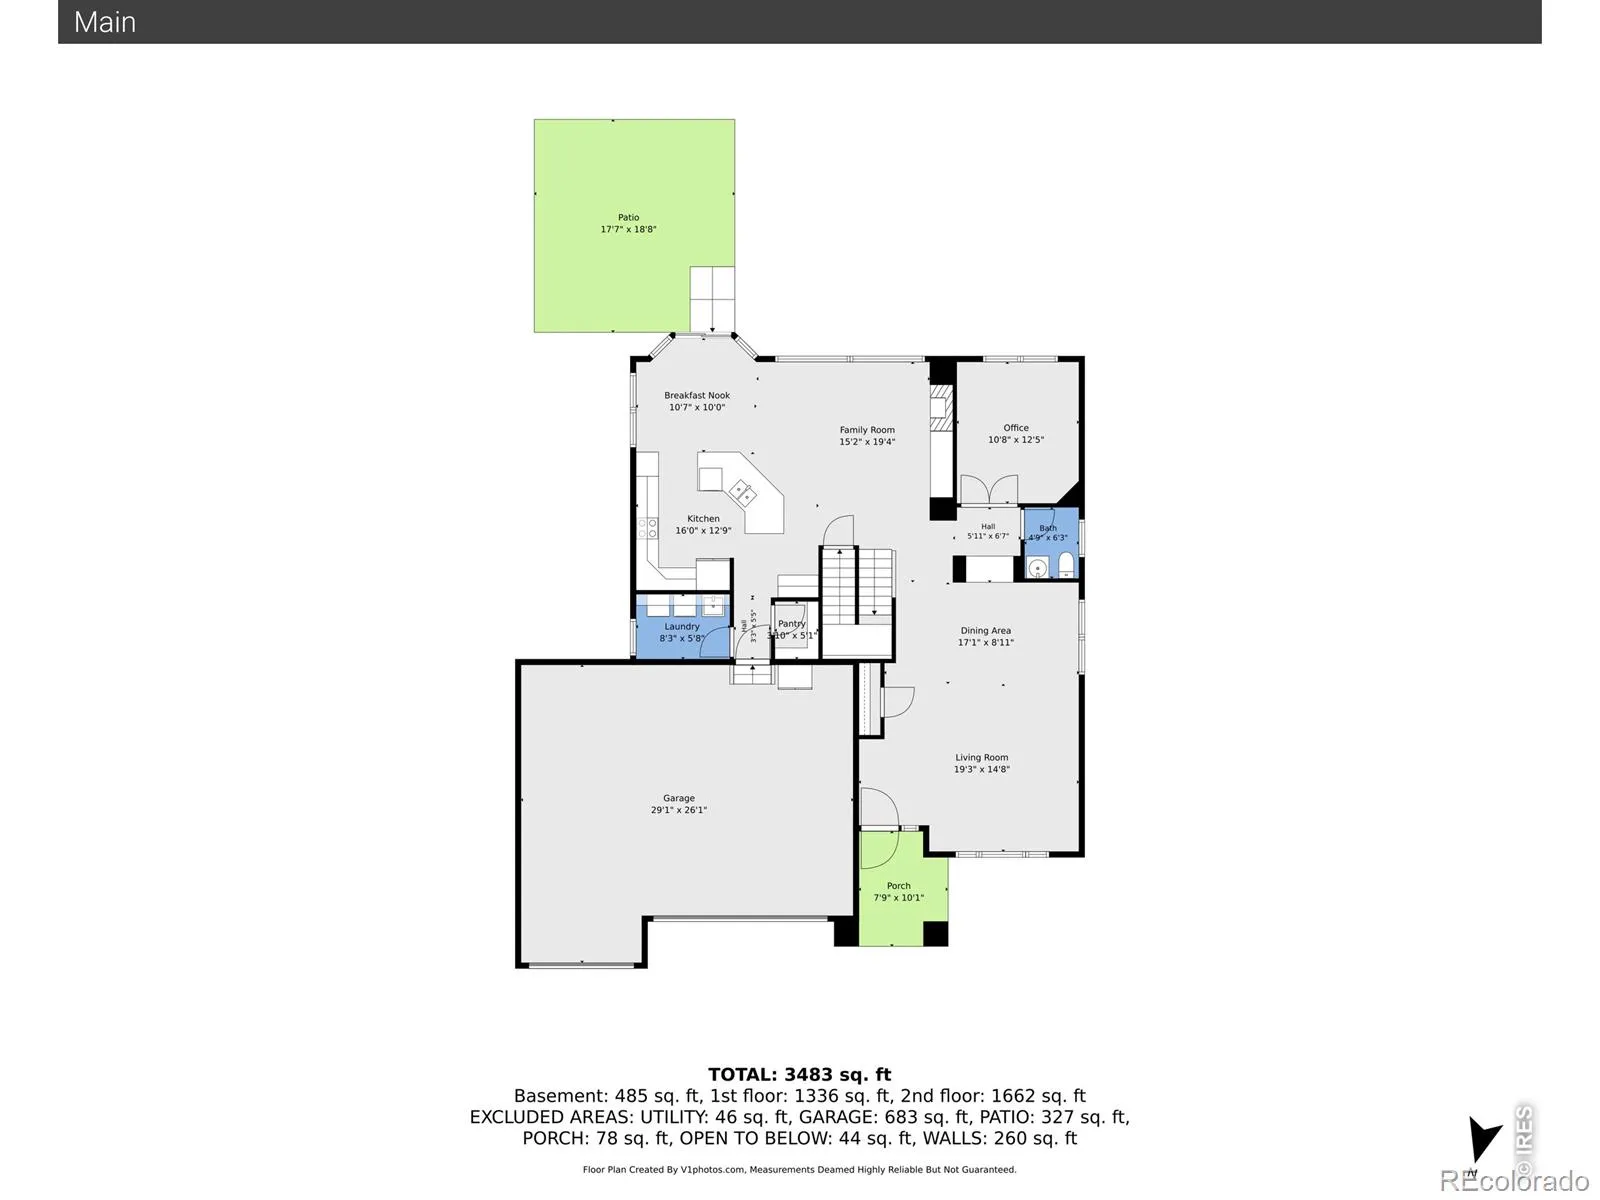
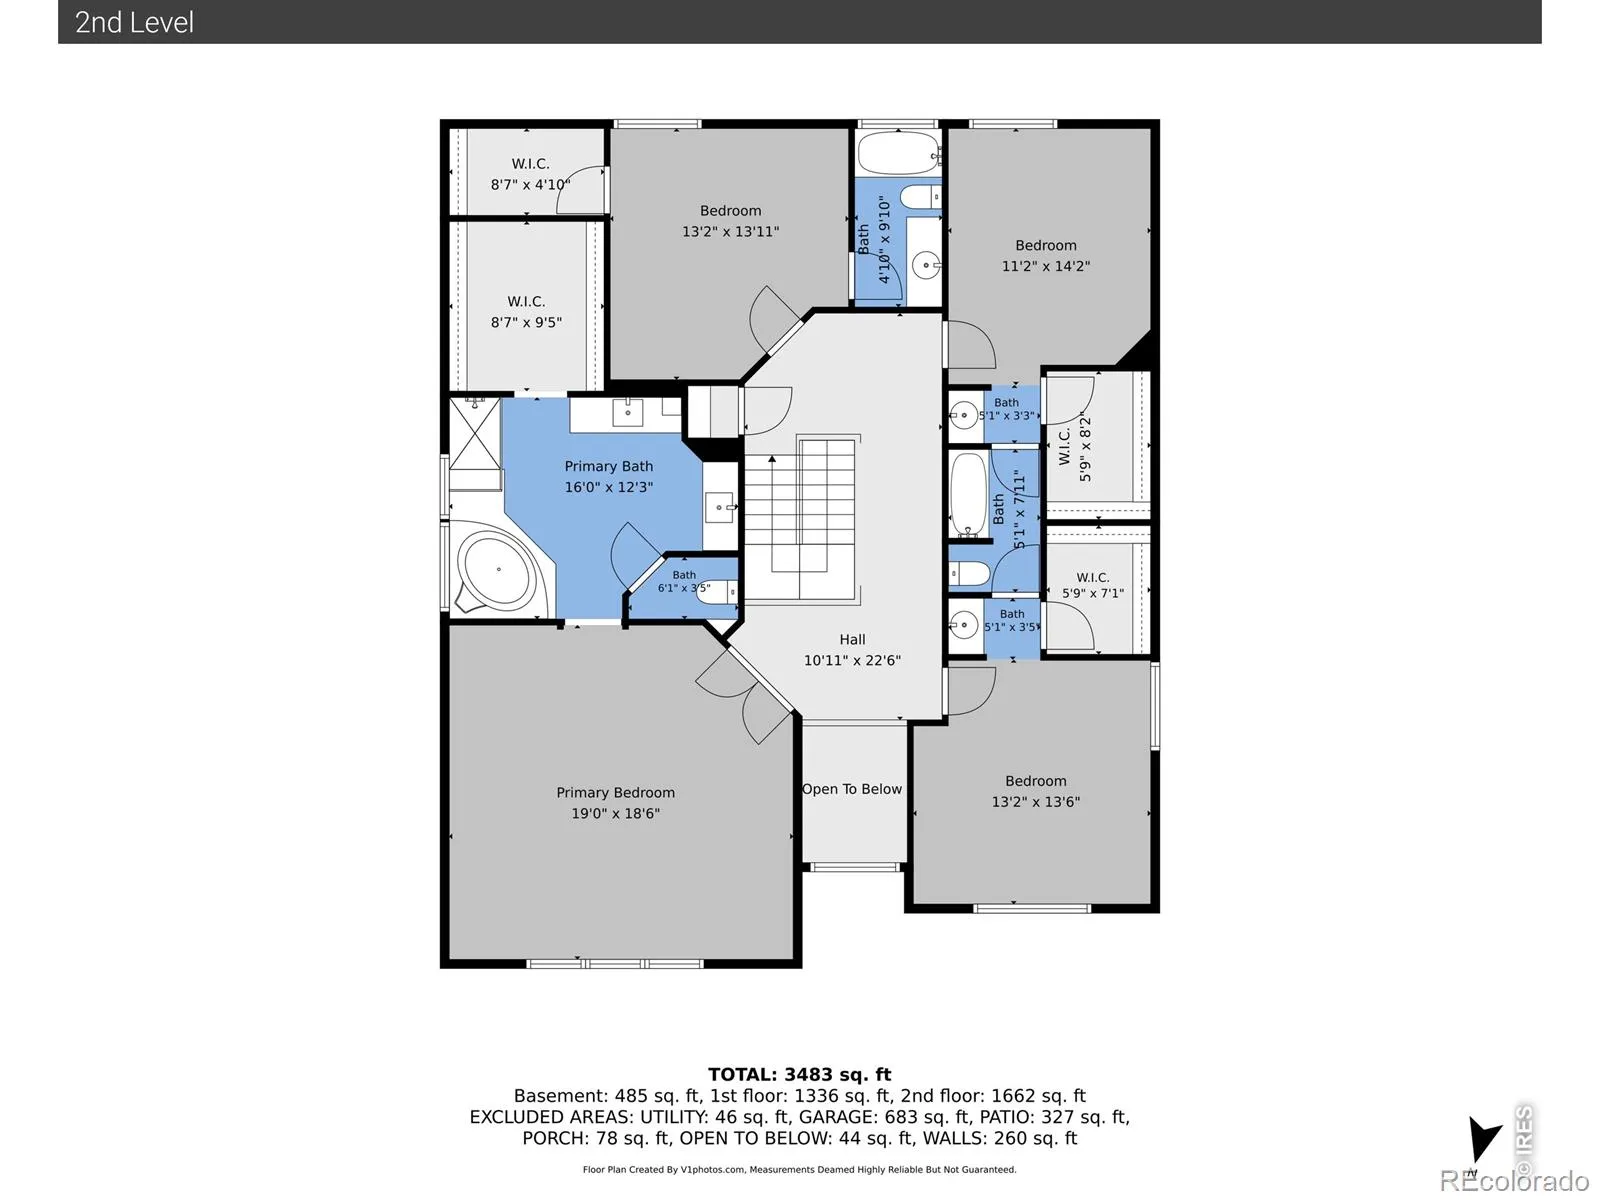
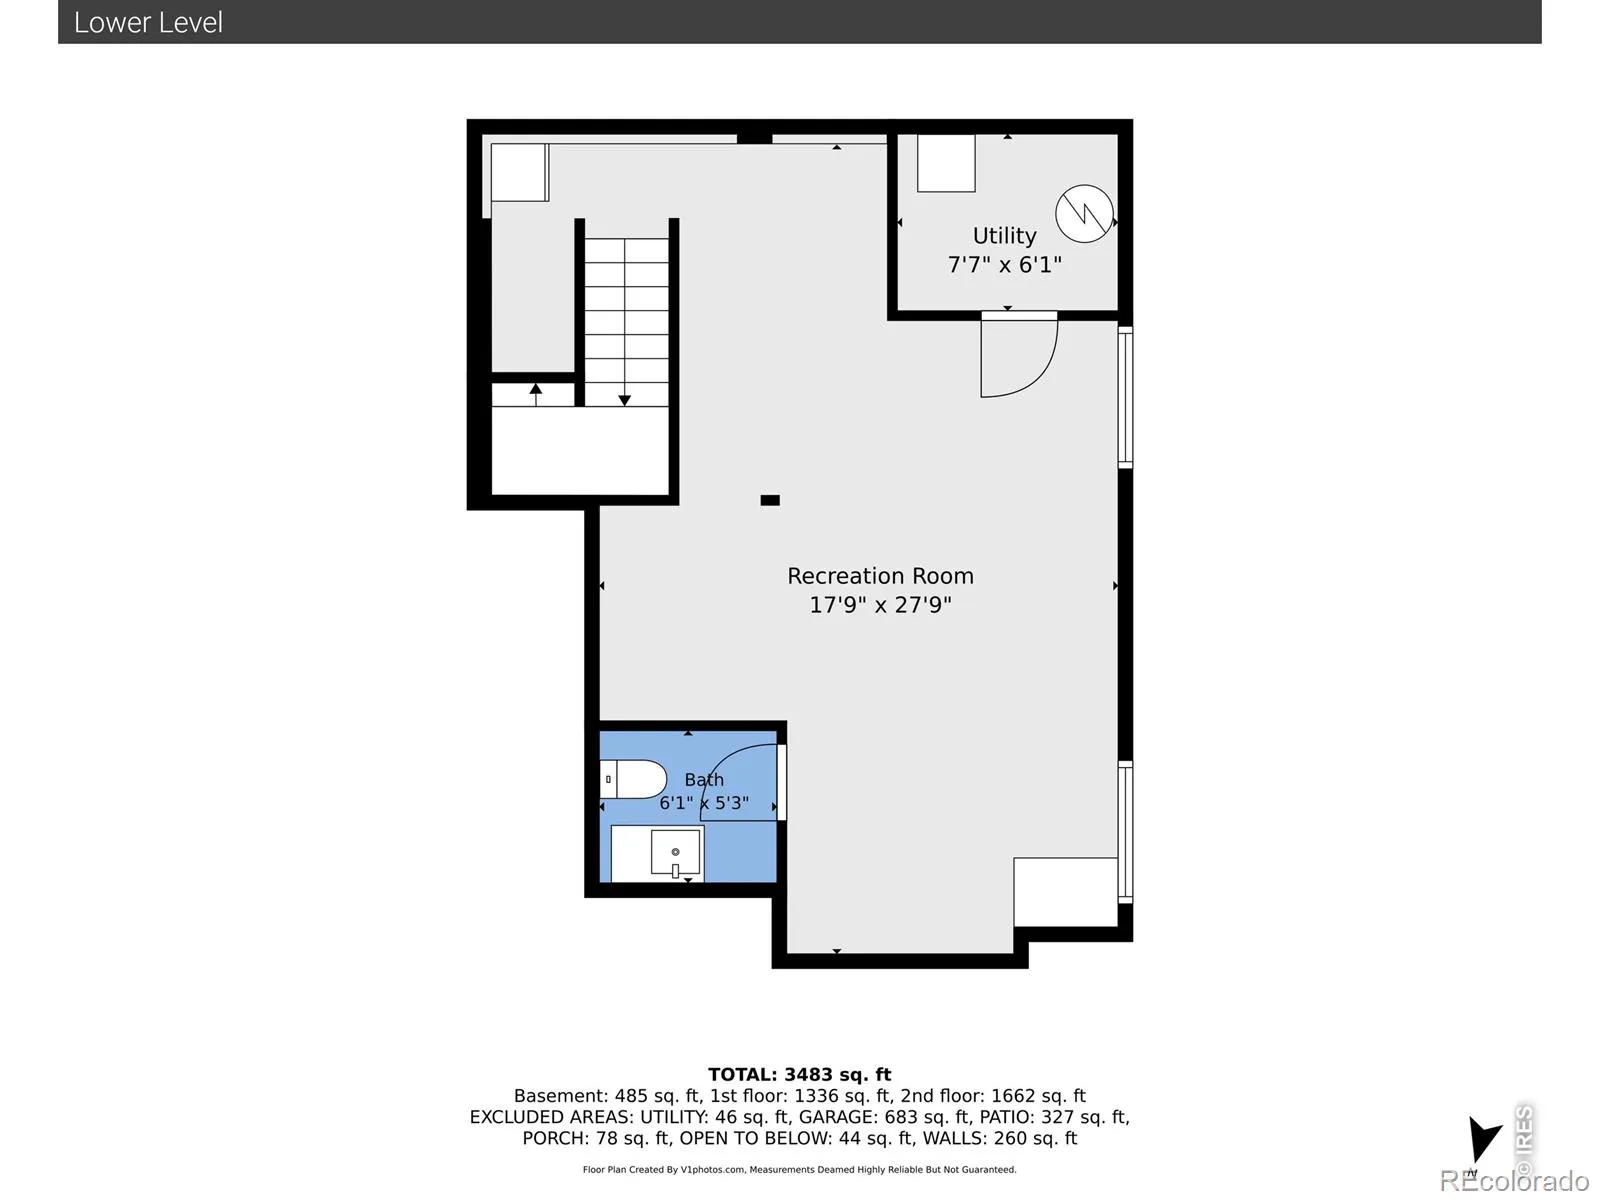
OFFERING $10,000 IN BUYER CONCESSIONS/CREDIT WITH AN ACCEPTABLE OFFER! This Beautifully Updated and Remodeled 4-Bedroom, 5-Bath home is tucked away on a quiet, low turnover street, in the highly sought-after Lambertson Lakes neighborhood, offering exceptional space, thoughtful upgrades and move-in-ready convenience. Rich Natural Wood flooring extends through the main level, where a bright 2 Story Foyer welcomes you into the Living and Dining rooms before flowing into the spacious Family Room with a Gas Fireplace, Private Office with French doors, and Updated Gourmet Kitchen featuring Abundant Cabinetry, Granite Countertops, Double Ovens, a center Island with Seating, eat-in Nook and Pantry closet for more storage. Just off the Kitchen, the convenient main level Laundry room includes a utility sink, while the Oversized 3 Car Garage offers exceptional built-in storage & is pre-wired for a future EV charger. Upstairs are 4 Generously Sized Bedrooms, including an Expansive Primary Retreat with a vaulted ceiling, walk-in closet and Beautifully Remodeled luxury five-piece bath. One secondary Bedroom offers a Walk-in Closet and Private En-Suite Bath, while the remaining Bedrooms feature Walk-in Closets, Private vanity areas and a shared Bath. The finished basement adds flexible living space with a Remodeled Half Bath, perfect for a recreation room, home gym, guest suite, hobbies – ready for your imagination. The low-maintenance backyard is a private retreat with mature producing apple, pear & peach trees and a spacious patio for easy entertaining. Major improvements include two furnaces and two A/C units (2021), a new water heater (2026), a New Class 4 impact-resistant roof to be installed, and a SOLAR energy system with NO Monthly Payment, helping reduce your electricity costs. Conveniently located near schools, shopping, I-25, parks, and Lambertson Lake Park, Trail, and Open Space, this exceptional home offers the perfect blend of comfort, convenience and long-term value

Advanced Home Search
Search by square footage, location, price, bedrooms, bathrooms and more.Just Listed
These homes just hit the market. Be among the first to see them. Schedule a showing, too.New Construction
See brand new homes and homes under construction now and available soon.Features & Amenities
Find homes with views or pools, in gated communities & with other desirable features.Cities
Take a look at luxury homes in each city in Metro Denver.Neighborhoods
Find the ideal neighborhood and the home that best fits you.Counties
Have your eye on a specific county? Browse these listings.Zip Codes
Start here to find a luxury home in a particular zip code.Single-Family Homes
See photos of single-family homes, get prices, neighborhood information & more.Townhomes
Get all the details about luxury townhomes for sale now throughout Metro Denver.Condos
Are you drawn to the low-maintenance, luxury lifestyle of condo living? Start here.One-Story Homes
Looking for a main floor master? Ranch-style homes may be perfect for your lifestyle.Featured Price Ranges
We’ve done the searching for you. Find homes in popular luxury price ranges.55-Plus
Explore beautiful homes and enviable amenities available in 55-and-over communities.Your Free MLS Search Account
Create and manage saved searches and properties with the Property Organizer.Schedule a Personal Consultation
We’re happy to help any time! Schedule a no-obligation 15-minute call.


