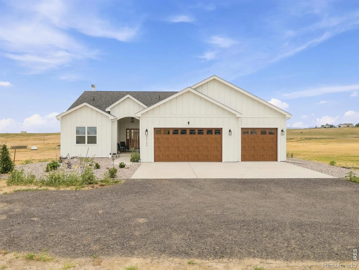
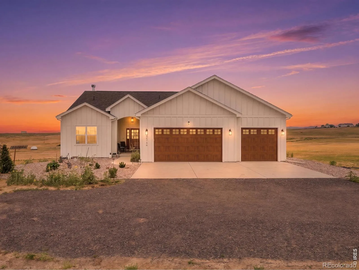
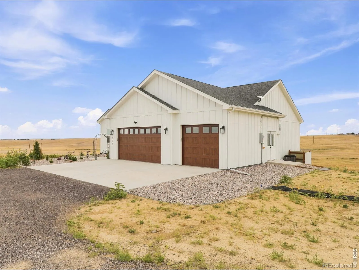
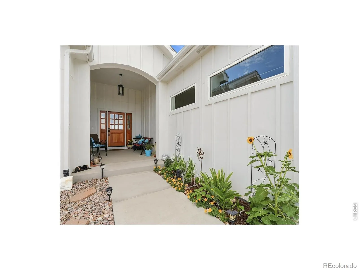
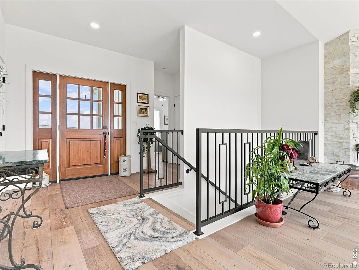
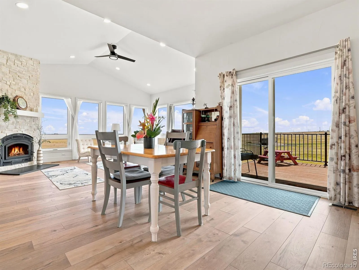
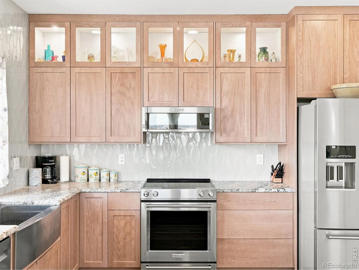
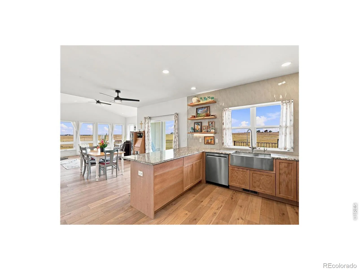
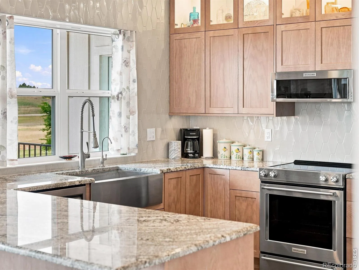
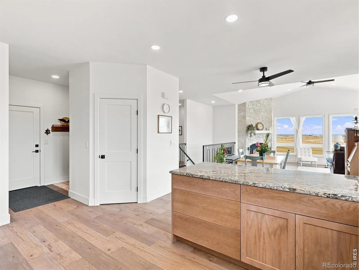
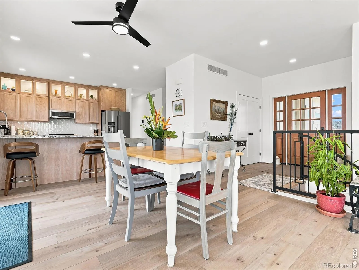
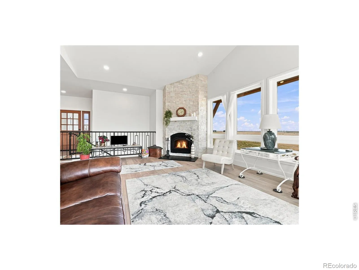
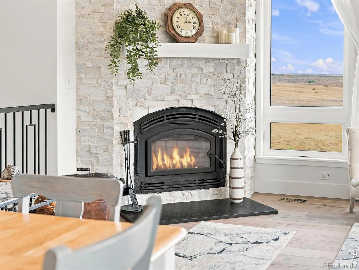
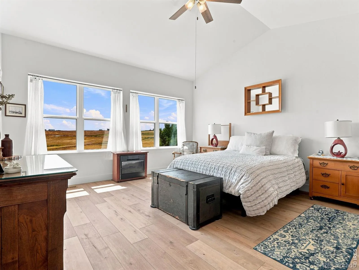
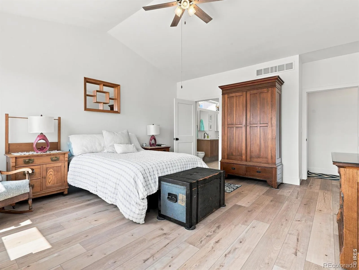
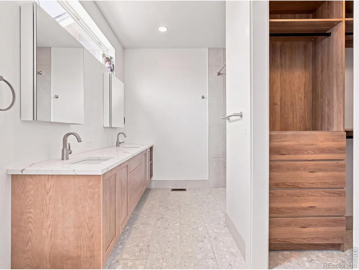
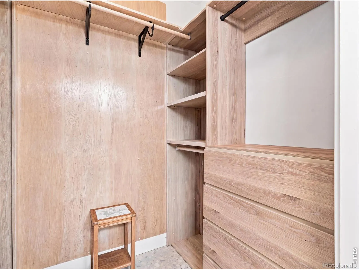
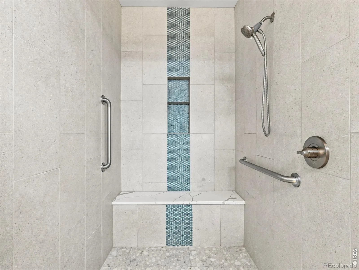
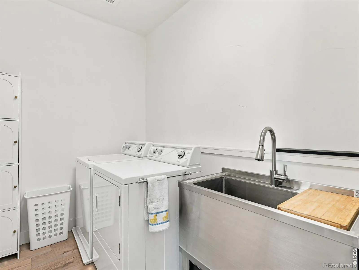
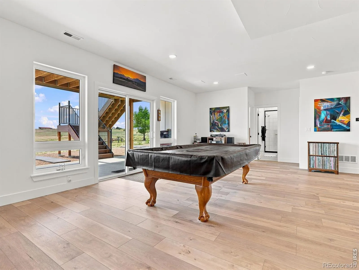
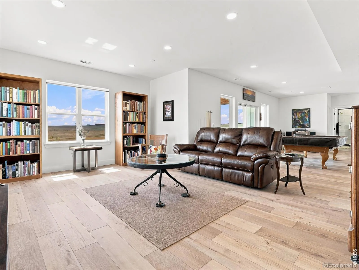
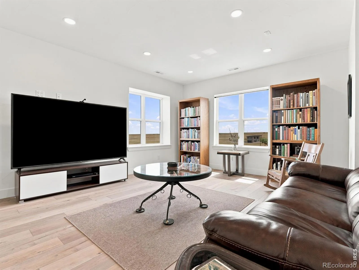
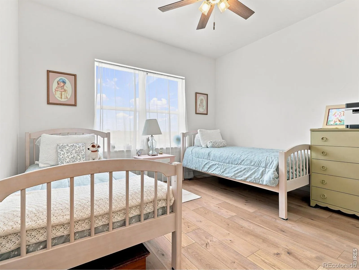
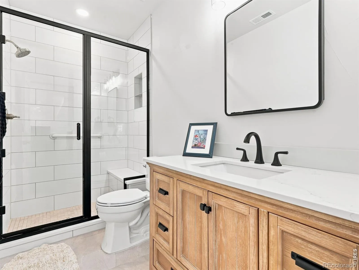
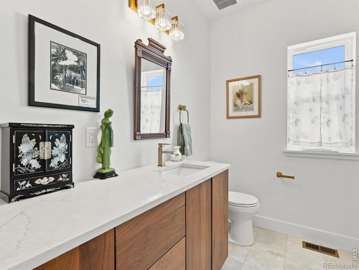
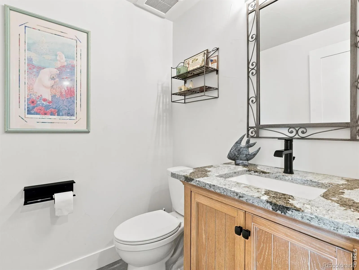
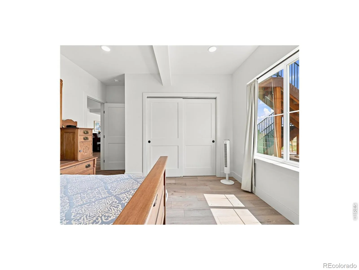
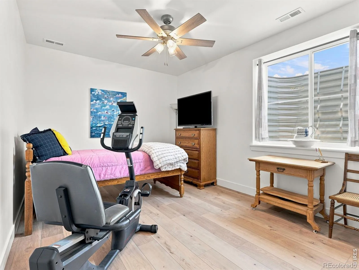
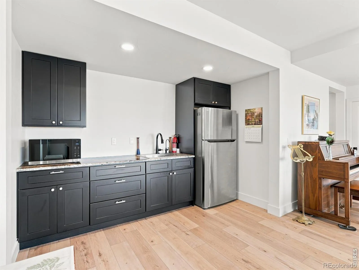
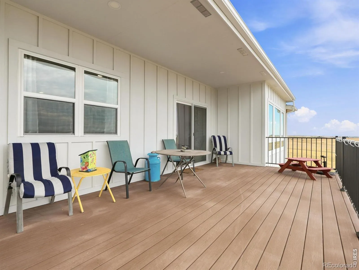
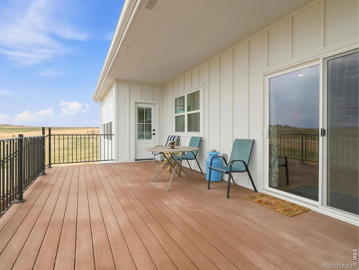
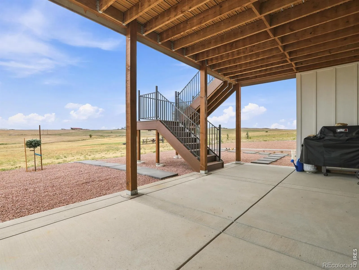
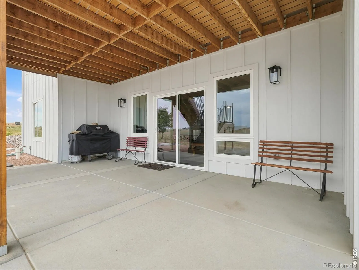
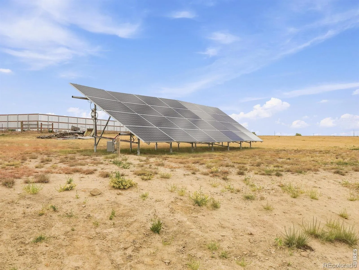
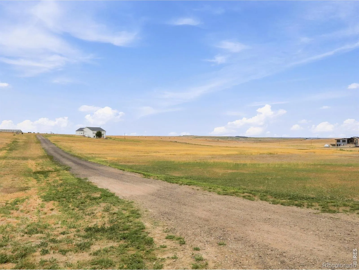
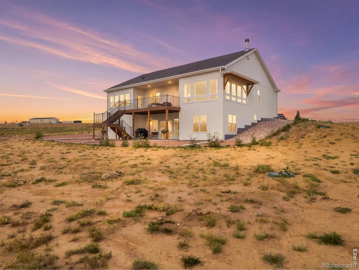
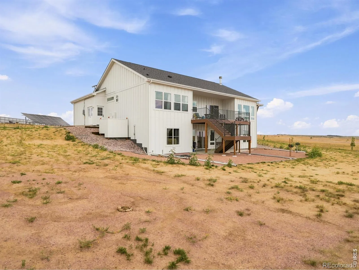
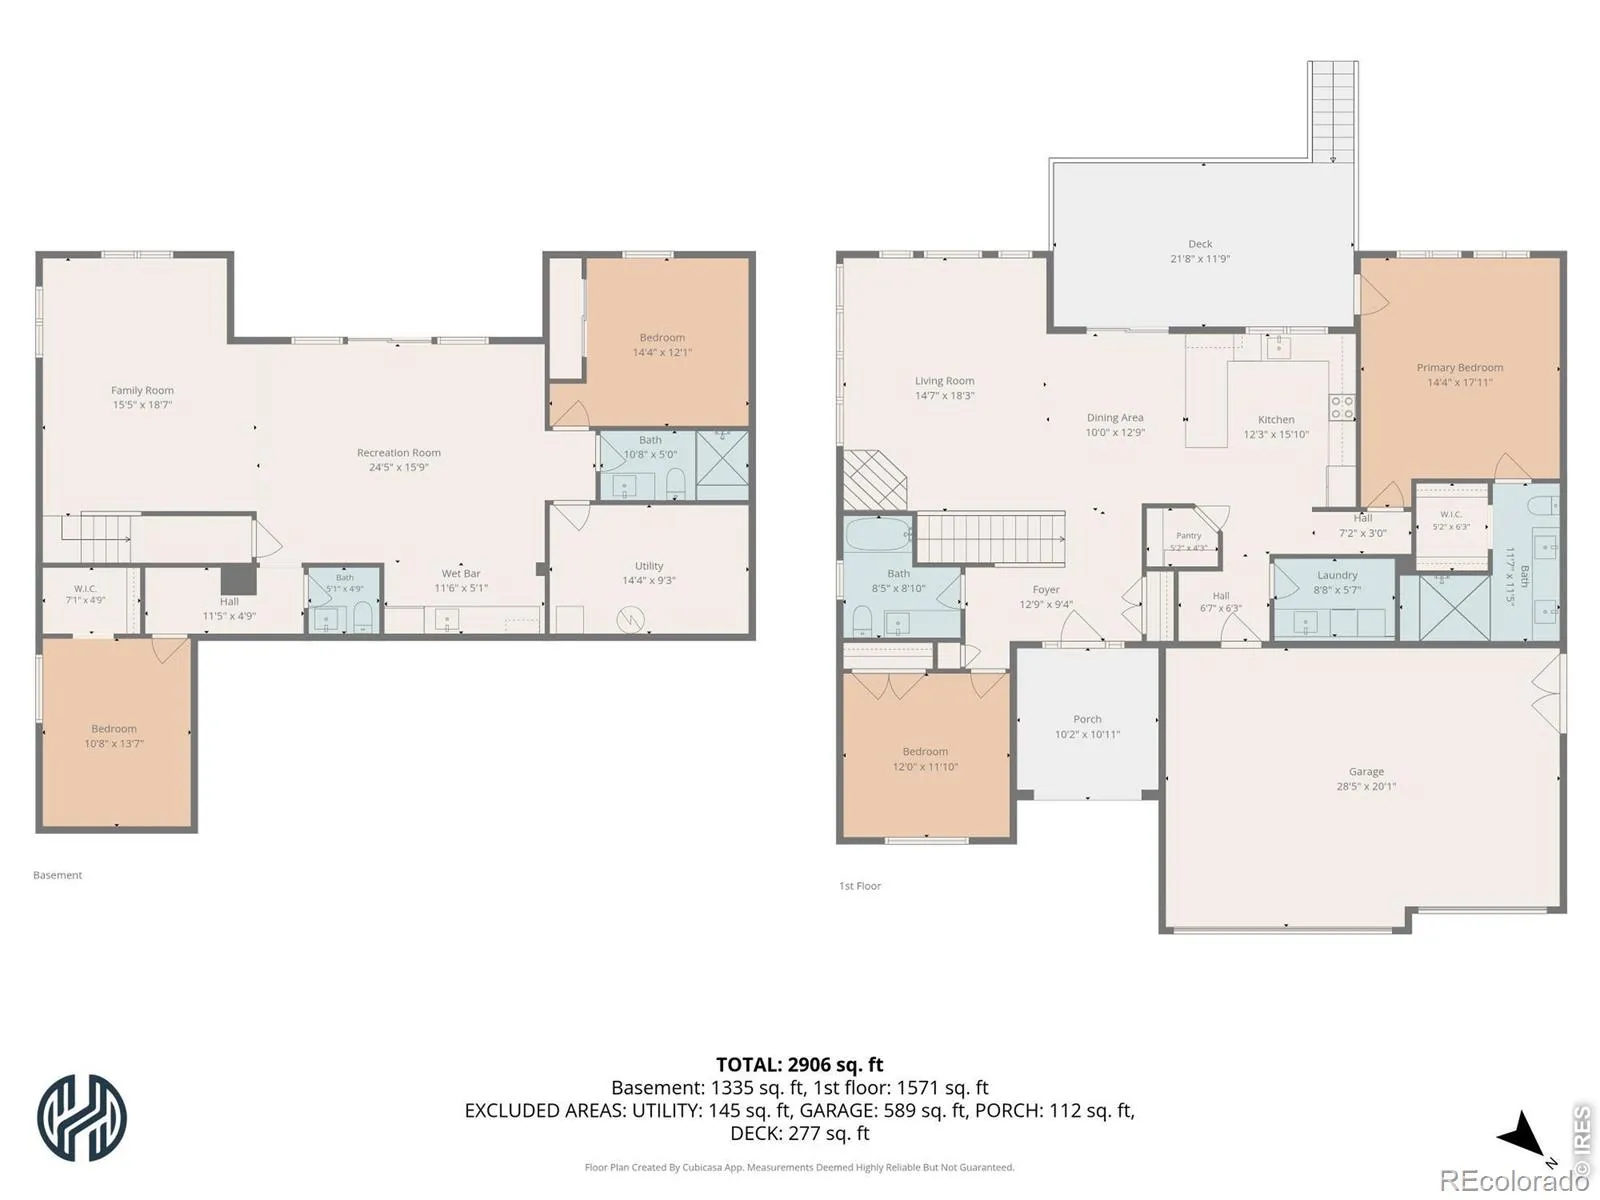
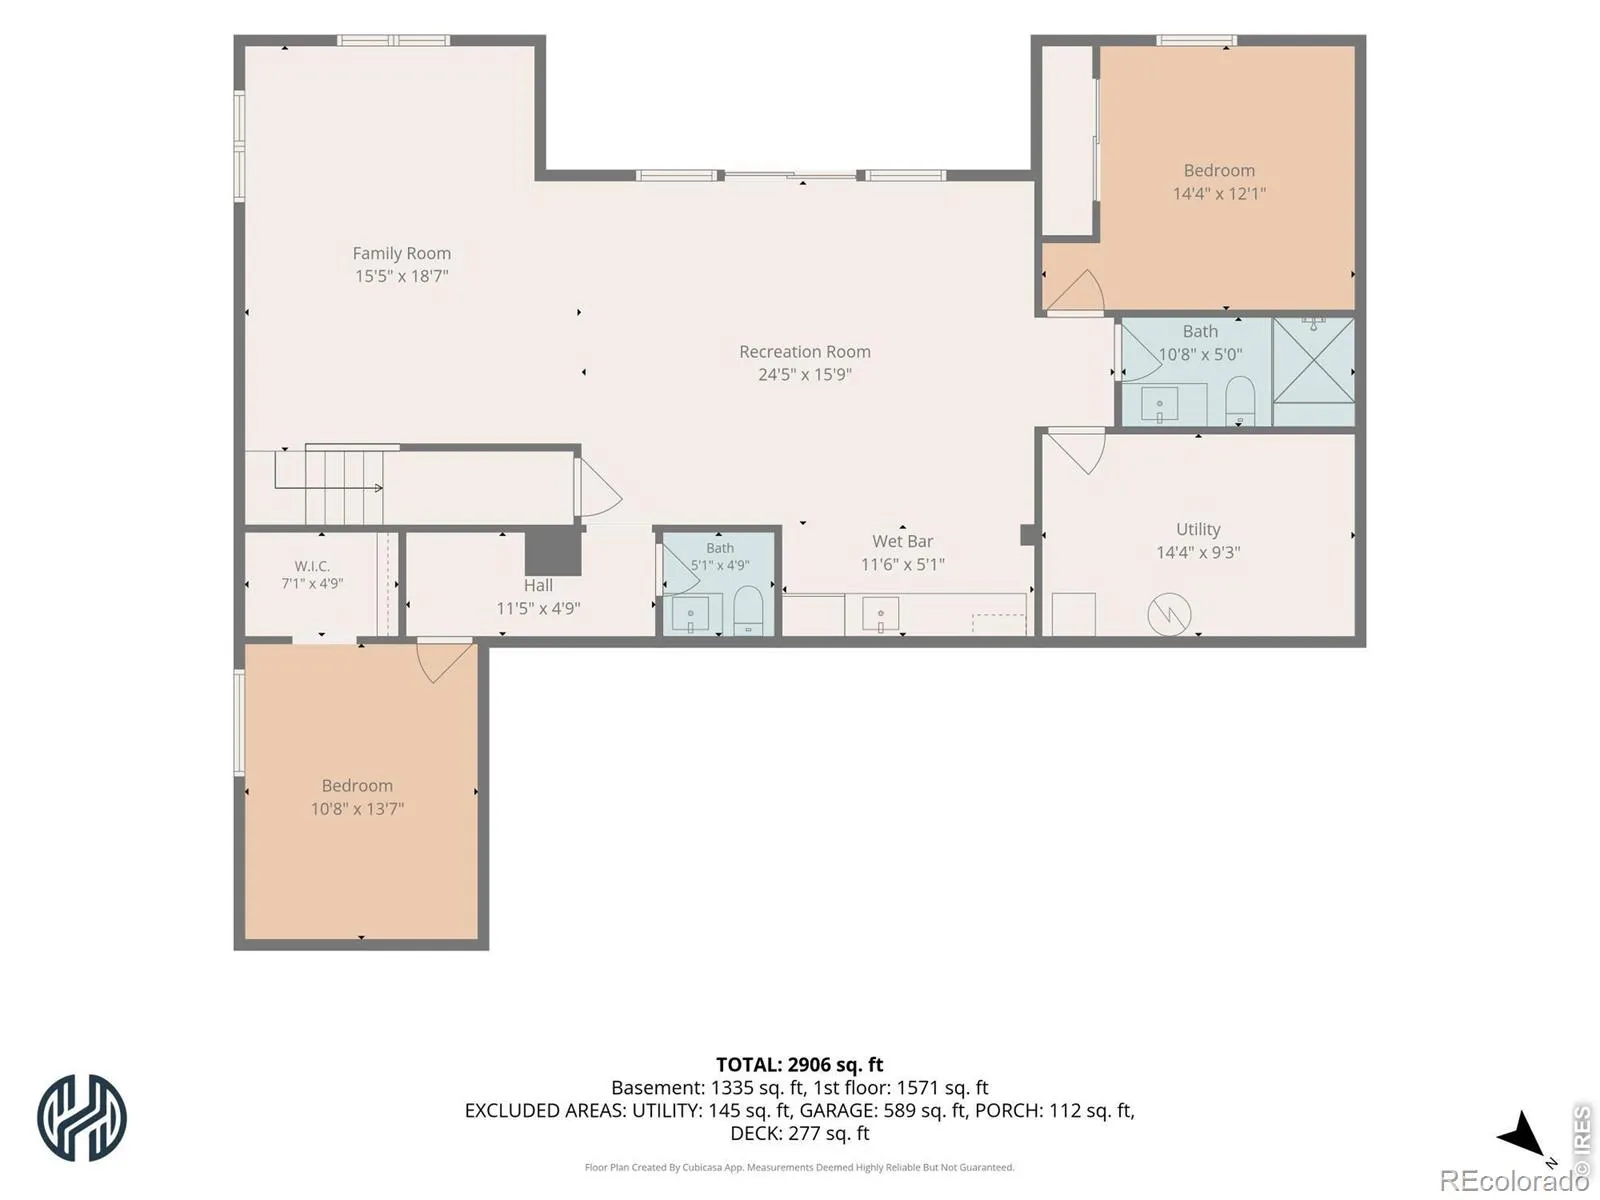
Experience the perfect blend of modern luxury, exceptional energy efficiency, and peaceful country living in this stunning ranch home, built in 2024. Situated on 4.6 acres with a Fort Collins address in Weld County, this beautifully designed property offers breathtaking mountain views while remaining just 20 minutes from Old Town Fort Collins. This thoughtfully designed 4-bedroom, 4-bathroom home features an open-concept floor plan with a fully finished walkout basement. The spacious kitchen showcases custom oak cabinetry, granite countertops, a large walk-in pantry, and flows seamlessly into the main living area. The walkout level includes a complete kitchenette with matching granite countertops, making it perfect for guests, multi-generational living, or entertaining. The home is powered entirely by an owned solar system, resulting in avg utility costs of $40 per month. Dual furnaces-one serving the main level and another dedicated to the walkout basement-provide year-round comfort and efficient climate control. The high-end water filtration system features whole-house filtration, two reverse osmosis systems, and an ultraviolet (UV) purification system for exceptional water. Luxury vinyl plank flooring and tile, quartz countertops in every bathroom, a spa-inspired curb less primary shower with a quartz bench, custom oak cabinetry in the kitchen and primary bath, and elegant walnut cabinetry in the additional full bathroom. The expansive deck overlooking the mountains and surrounding countryside. The three-car garage includes an electric vehicle charging outlet, while a large storage room above the garage provides abundant storage. Built for lasting durability, the exterior features attractive cement board siding and impact-resistant Class 4 high-fire-rated roofing shingles, offering both beauty and peace of mind. THIS IS THE HOME you have been looking for. Note: owner of the 35 acres next to this property has that acreage for sale (45680 CR 15).

Advanced Home Search
Search by square footage, location, price, bedrooms, bathrooms and more.Just Listed
These homes just hit the market. Be among the first to see them. Schedule a showing, too.New Construction
See brand new homes and homes under construction now and available soon.Features & Amenities
Find homes with views or pools, in gated communities & with other desirable features.Cities
Take a look at luxury homes in each city in Metro Denver.Neighborhoods
Find the ideal neighborhood and the home that best fits you.Counties
Have your eye on a specific county? Browse these listings.Zip Codes
Start here to find a luxury home in a particular zip code.Single-Family Homes
See photos of single-family homes, get prices, neighborhood information & more.Townhomes
Get all the details about luxury townhomes for sale now throughout Metro Denver.Condos
Are you drawn to the low-maintenance, luxury lifestyle of condo living? Start here.One-Story Homes
Looking for a main floor master? Ranch-style homes may be perfect for your lifestyle.Featured Price Ranges
We’ve done the searching for you. Find homes in popular luxury price ranges.55-Plus
Explore beautiful homes and enviable amenities available in 55-and-over communities.Your Free MLS Search Account
Create and manage saved searches and properties with the Property Organizer.Schedule a Personal Consultation
We’re happy to help any time! Schedule a no-obligation 15-minute call.


