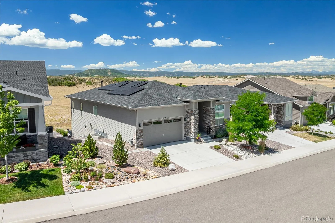
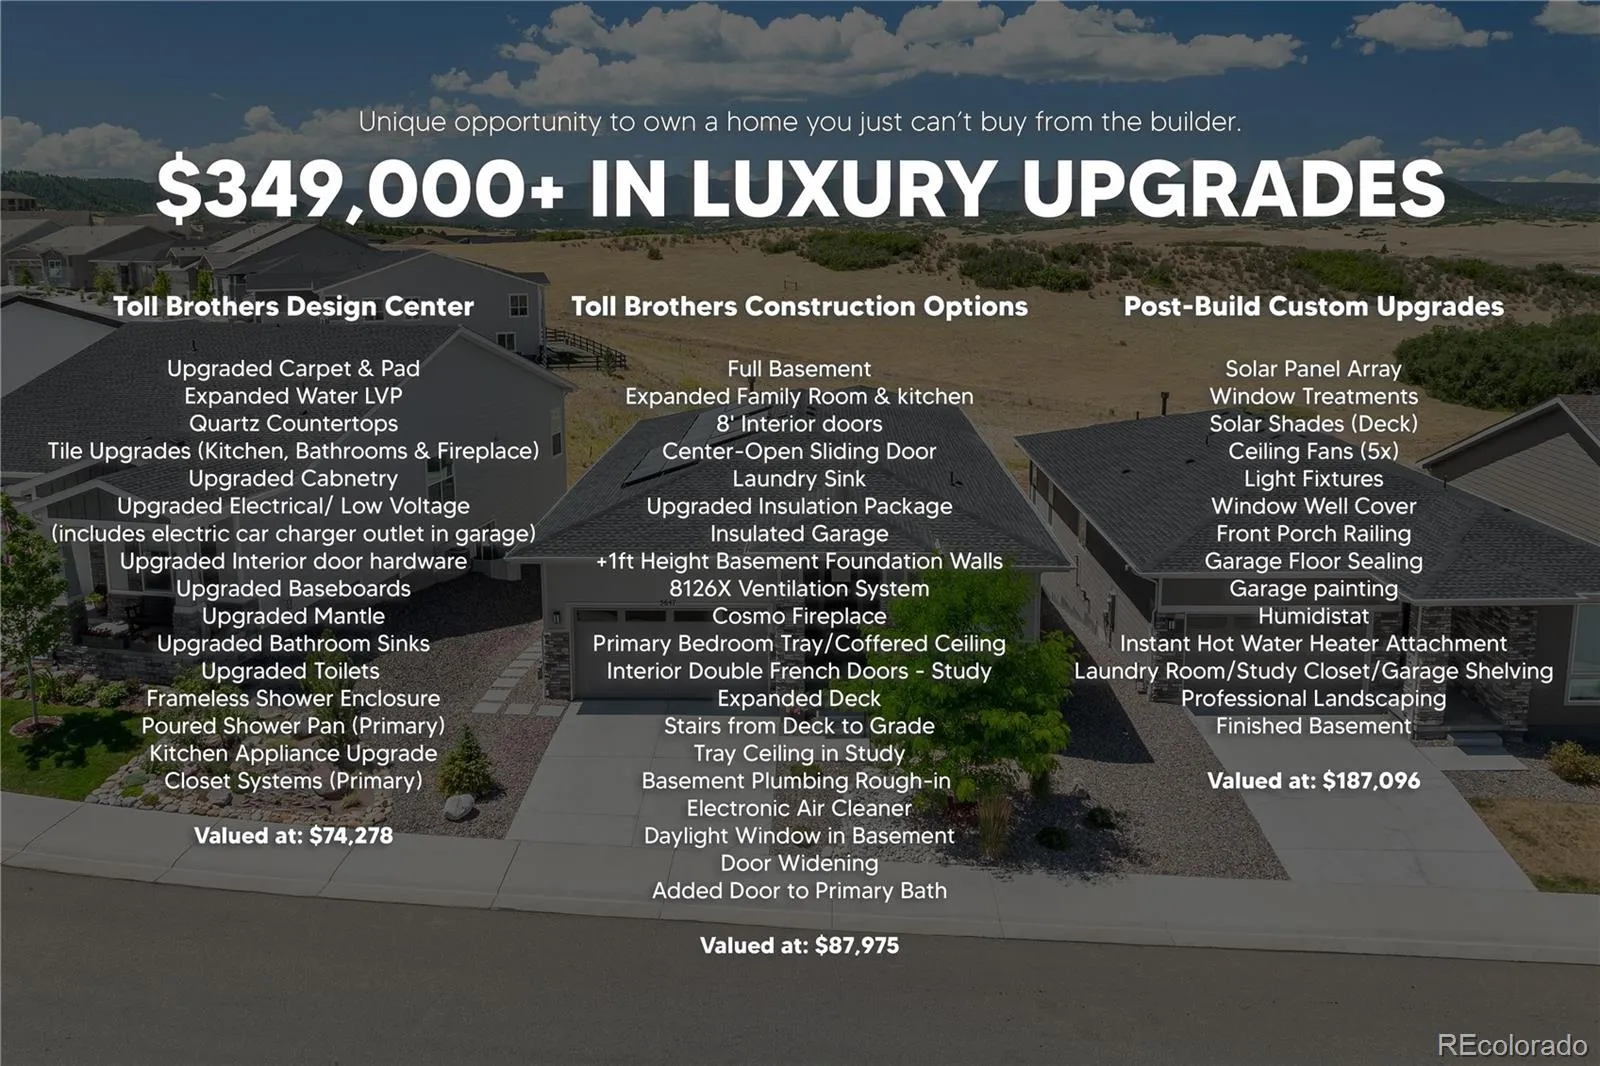
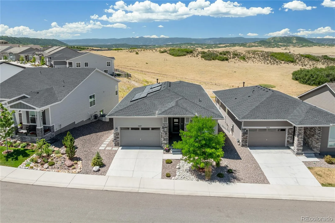
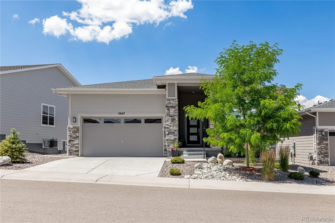
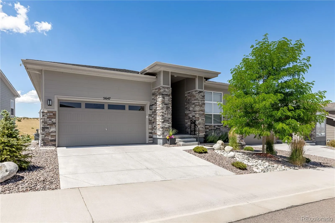
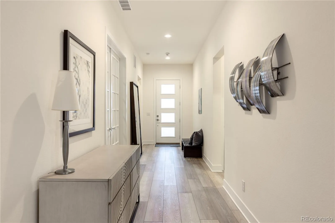
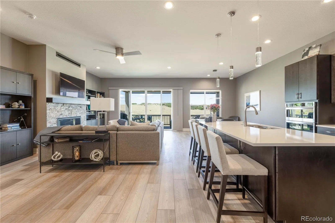
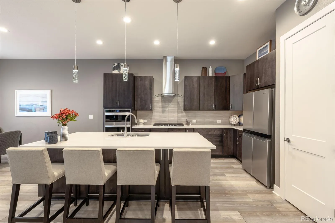
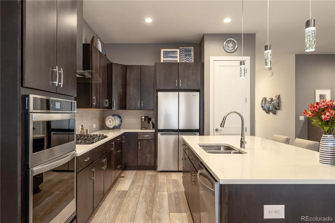
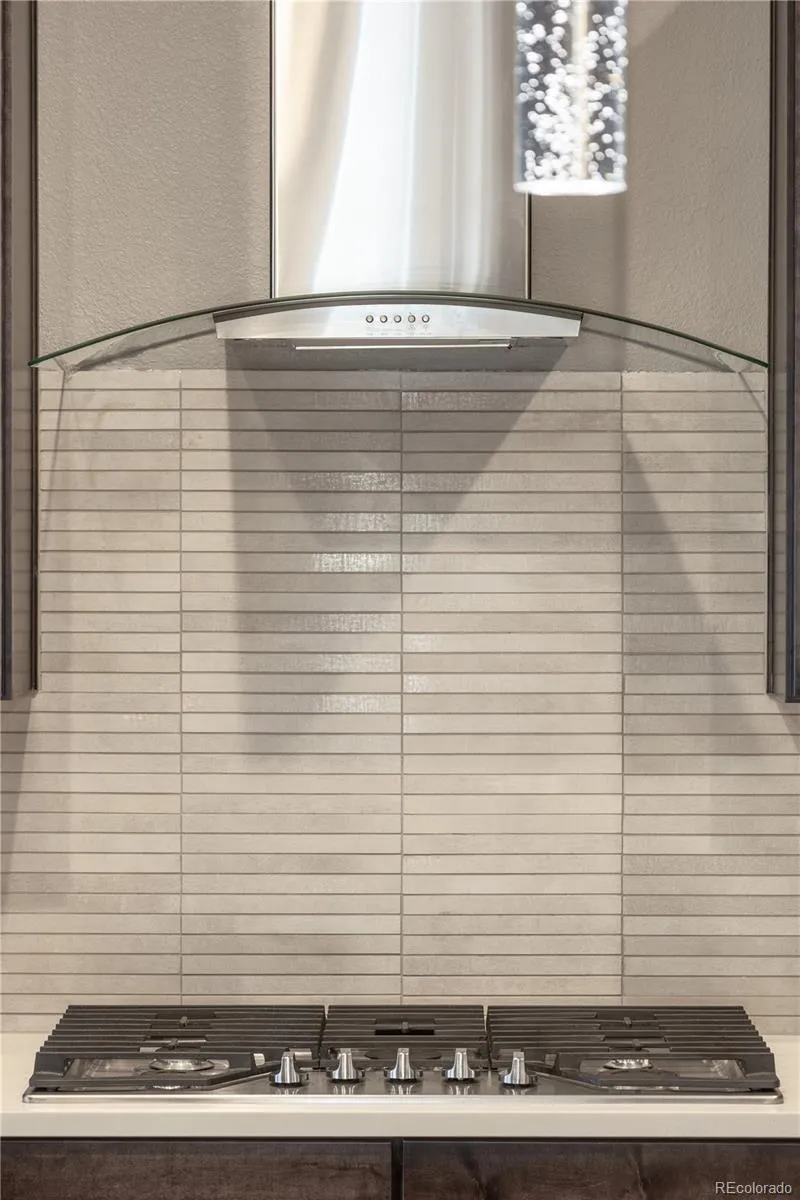
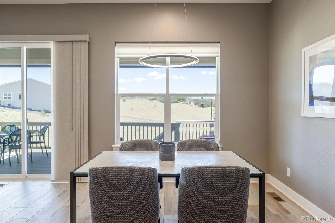
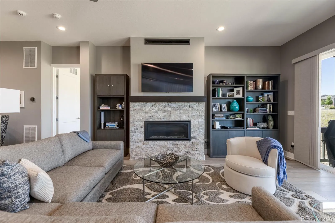
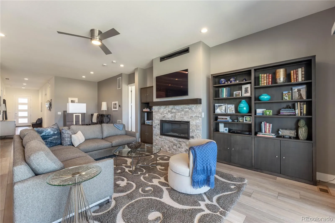
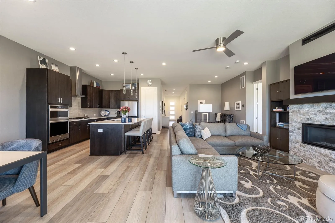
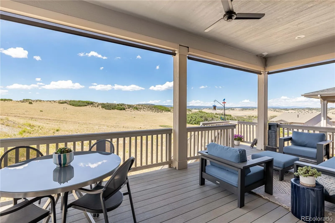
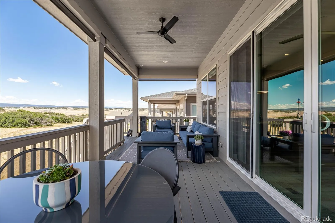
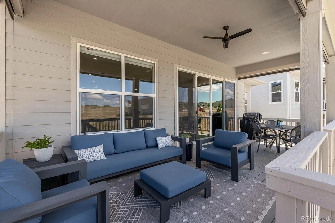
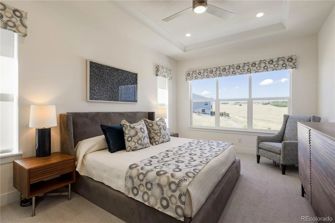
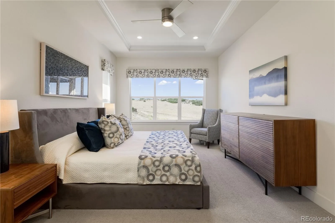
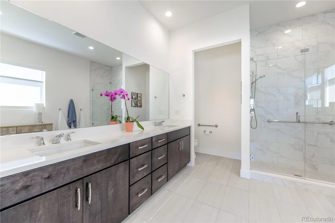
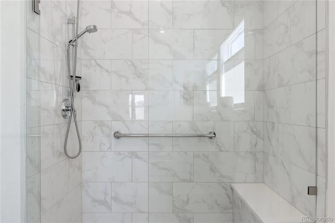
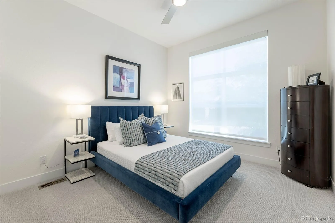
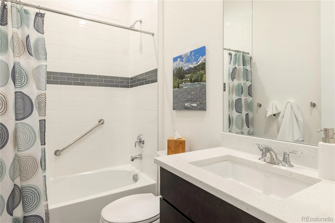
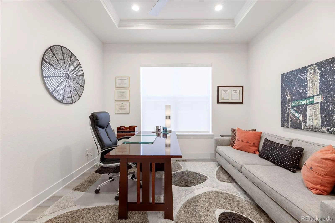
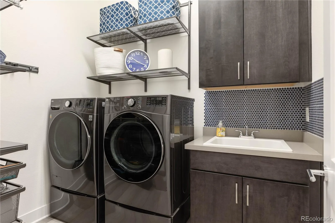
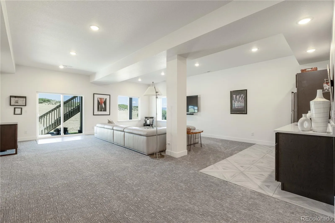
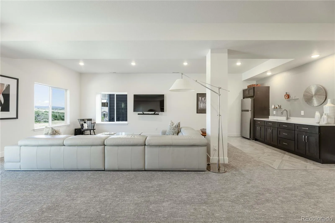
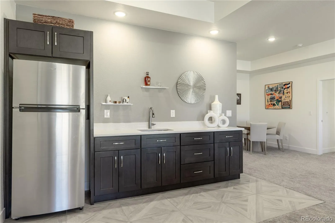
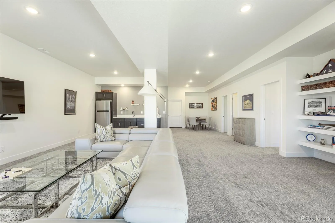
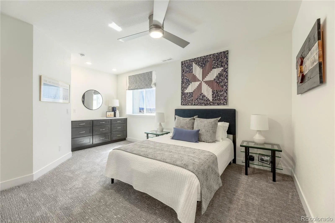
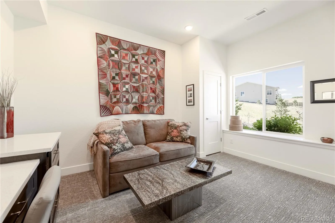
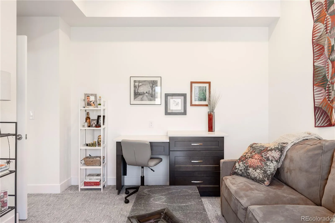
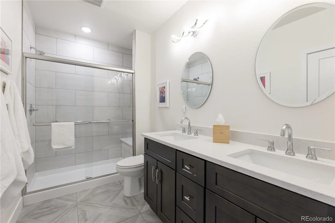
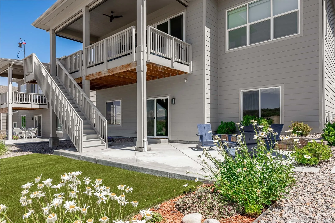
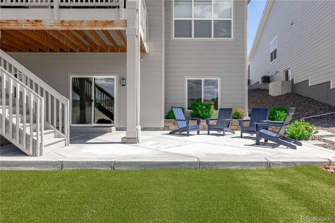
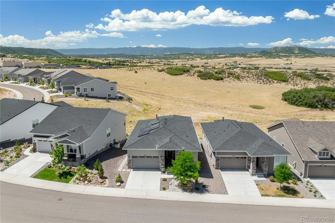
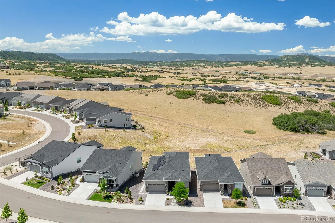
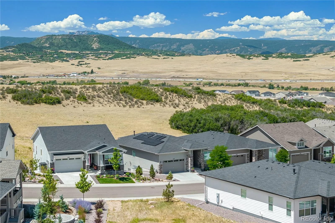
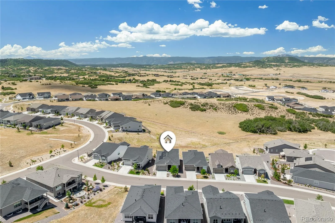
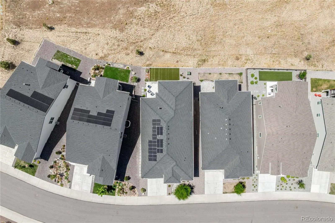
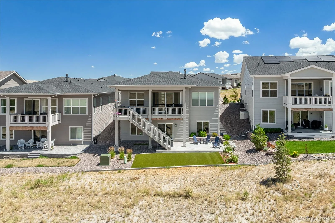
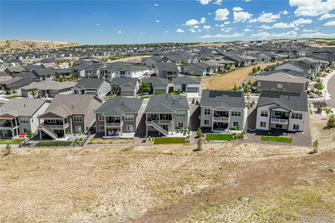
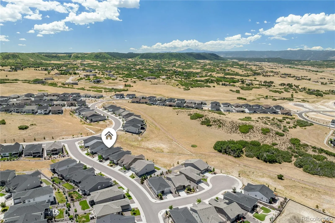
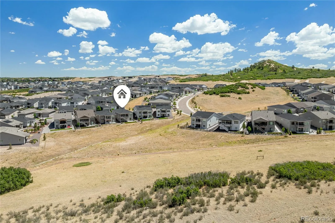
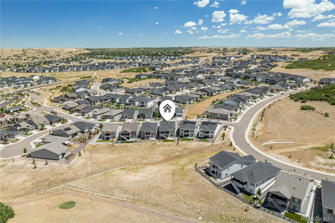
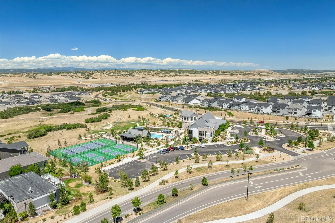
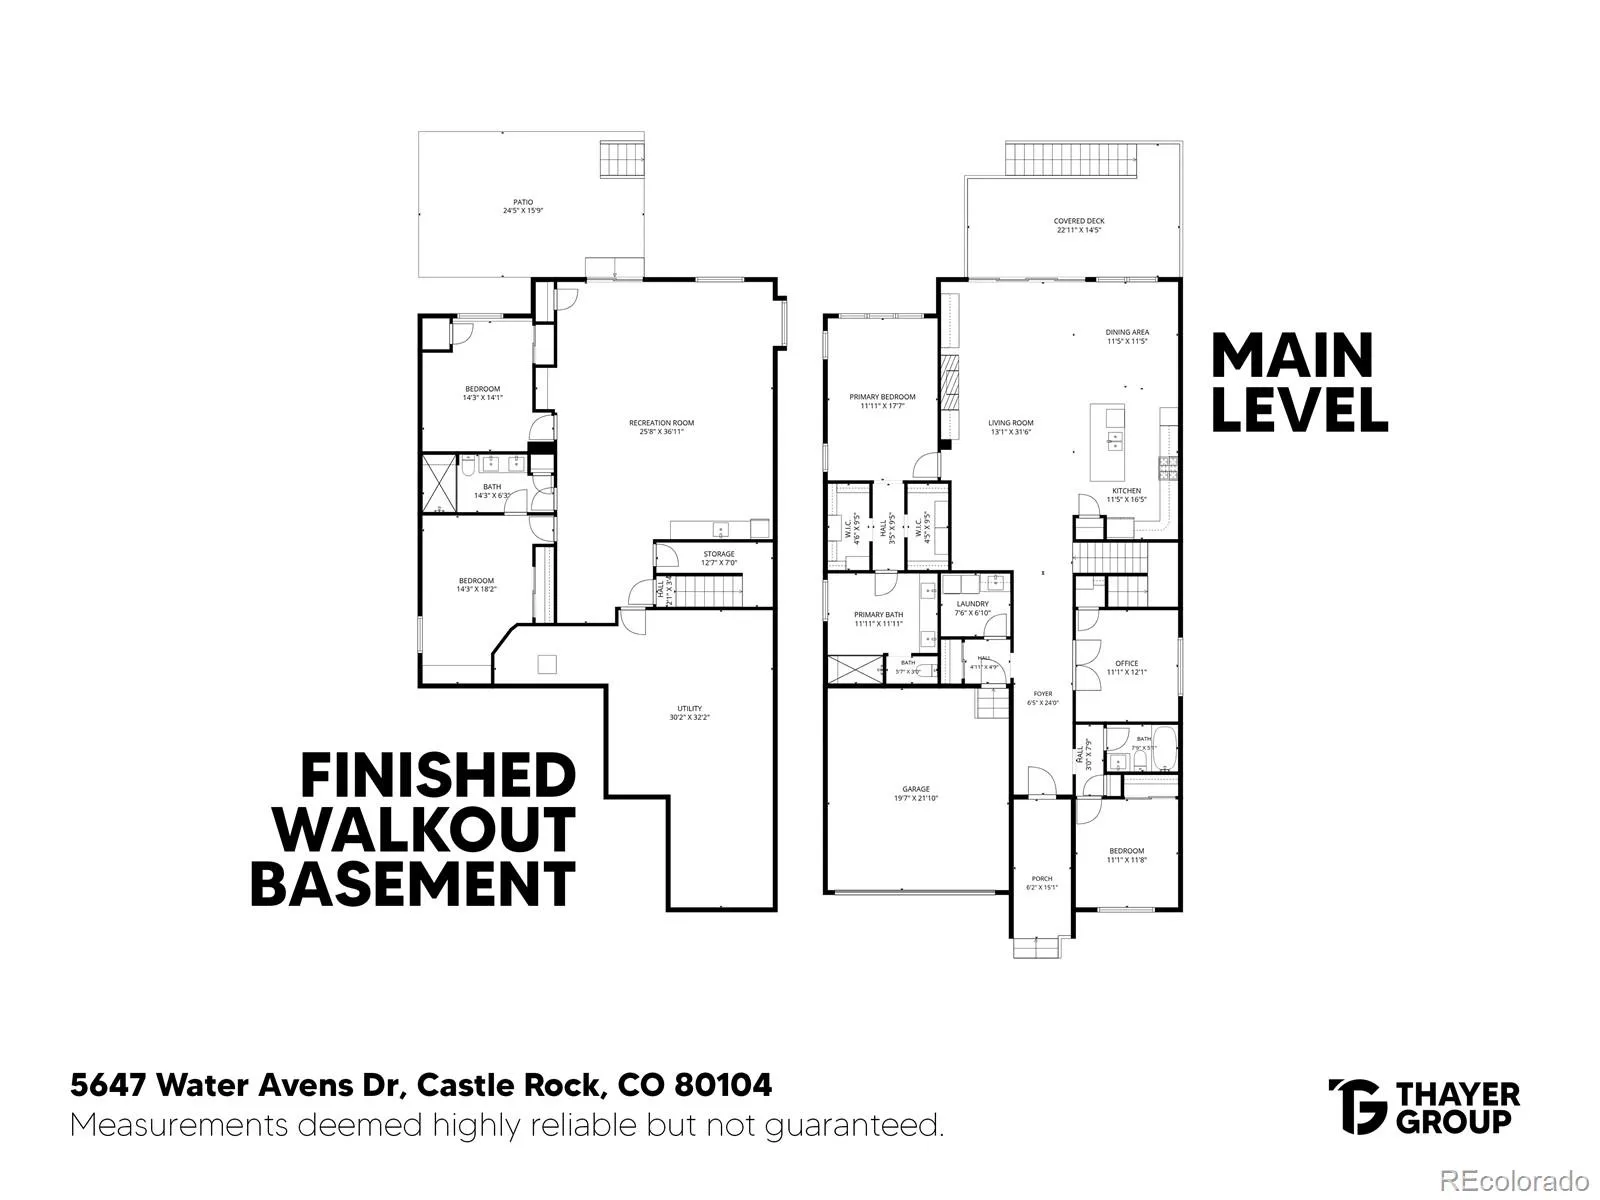
One-level living backing to open space with sweeping views of rolling hills and the Front Range mountains. The expanded great room opens through a four-pane center-open slider to an oversized covered deck with solar shades, and centers on a gas fireplace with stacked stone surround and upgraded mantle. The kitchen was expanded at the framing stage and finished with upgraded cabinetry, quartz counters, upgraded tile, and an upgraded appliance package with gas cooktop, all overlooking the dining area and its unobstructed meadow view. Eight foot doors and expanded luxury vinyl plank flooring carry through the main level. The primary suite sits at the rear with a coffered ceiling, two walk-in closets with built-in systems, and an ensuite bath with dual vanity, poured shower pan, and frameless glass enclosure. Two additional main floor bedrooms include one with double French doors and a tray ceiling, currently used as a study, and the laundry room includes a utility sink and shelving. The walk-out basement is the standout and was professionally finished after closing at a cost of nearly $90,000. An expansive rec room with wet bar, built-in shelving, cabinetry, quartz countertops, and full-size refrigerator opens to the patio and the open space beyond. Two more bedrooms with built-in cabinetry and quartz desk surfaces share an oversized bath with dual vanity and walk-in shower with bench. An added foot of foundation height gives the lower level extra ceiling height. Beyond the finishes, the owners added solar panels, professional landscaping, custom window treatments throughout, an insulated garage with epoxy floor coating and EV charger outlet, and an instant hot water attachment on the tankless heater. Total upgrades exceed $349,000, a combination that cannot be duplicated ordering new from the builder. Regency at Montaine is a 55+ active adult community with a clubhouse, fitness center, pool, spa, tennis courts, and parks.

Advanced Home Search
Search by square footage, location, price, bedrooms, bathrooms and more.Just Listed
These homes just hit the market. Be among the first to see them. Schedule a showing, too.New Construction
See brand new homes and homes under construction now and available soon.Features & Amenities
Find homes with views or pools, in gated communities & with other desirable features.Cities
Take a look at luxury homes in each city in Metro Denver.Neighborhoods
Find the ideal neighborhood and the home that best fits you.Counties
Have your eye on a specific county? Browse these listings.Zip Codes
Start here to find a luxury home in a particular zip code.Single-Family Homes
See photos of single-family homes, get prices, neighborhood information & more.Townhomes
Get all the details about luxury townhomes for sale now throughout Metro Denver.Condos
Are you drawn to the low-maintenance, luxury lifestyle of condo living? Start here.One-Story Homes
Looking for a main floor master? Ranch-style homes may be perfect for your lifestyle.Featured Price Ranges
We’ve done the searching for you. Find homes in popular luxury price ranges.55-Plus
Explore beautiful homes and enviable amenities available in 55-and-over communities.Your Free MLS Search Account
Create and manage saved searches and properties with the Property Organizer.Schedule a Personal Consultation
We’re happy to help any time! Schedule a no-obligation 15-minute call.


