
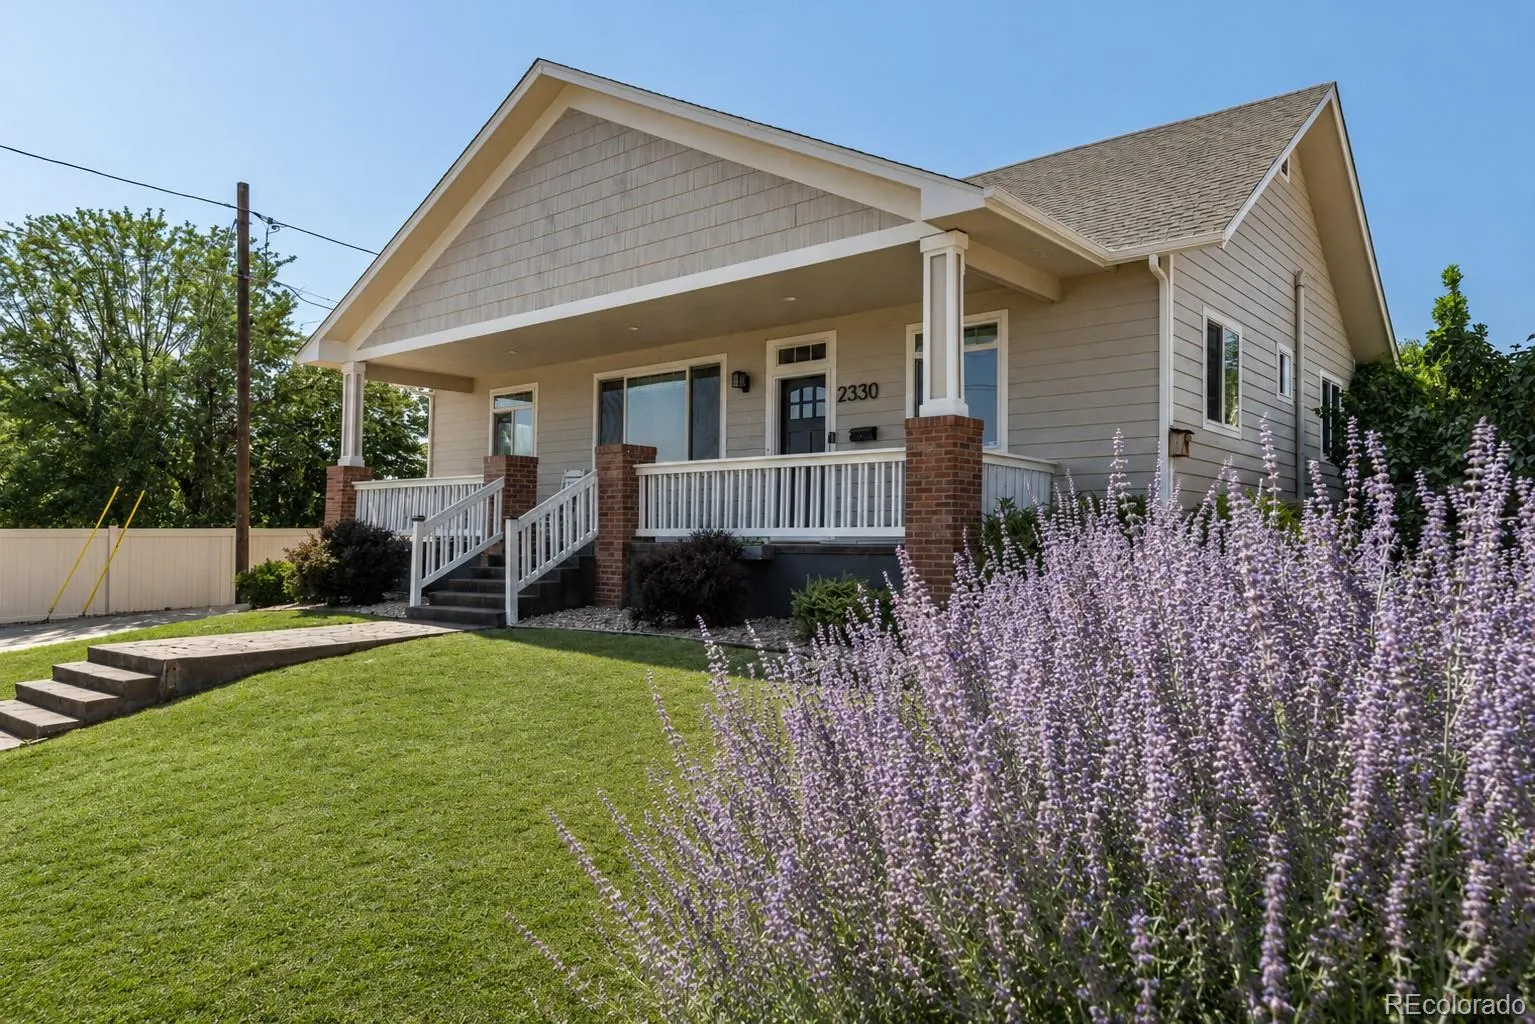
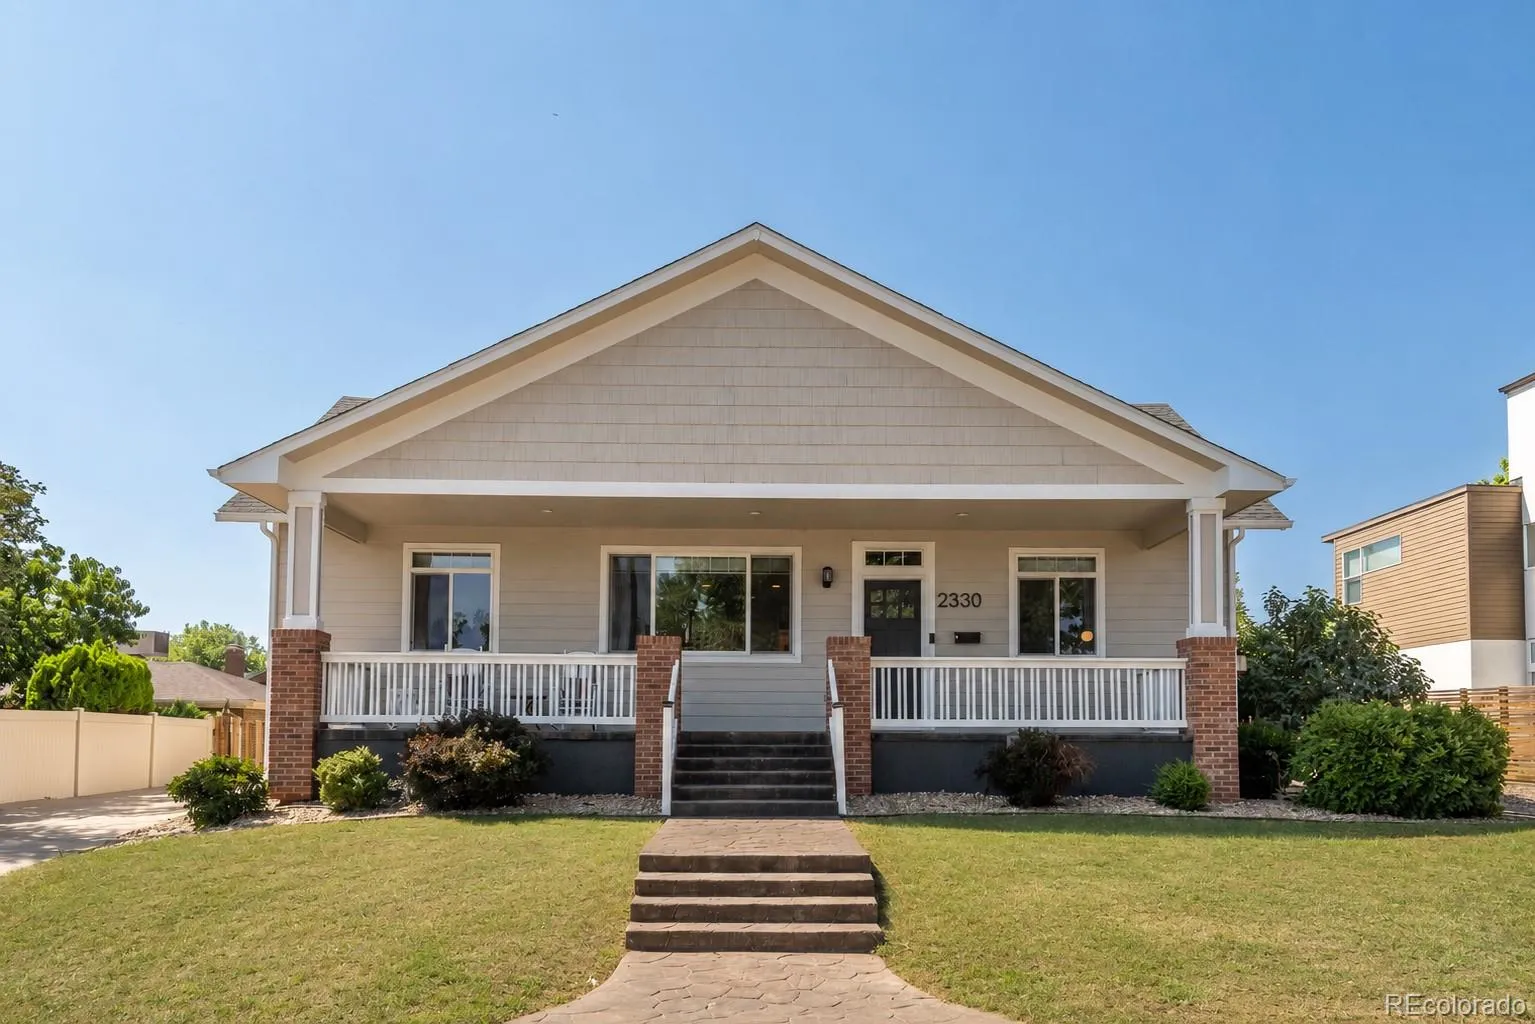
****Showings start Friday. OPEN HOUSE – SATURDAY FROM 12PM-2PM **** Welcome to a rare Sunnyside find—where timeless bungalow charm meets the peace of mind of modern construction. Built in 2006, this exceptional home captures the character of one of Denver’s most beloved neighborhoods without the maintenance concerns of a historic property.
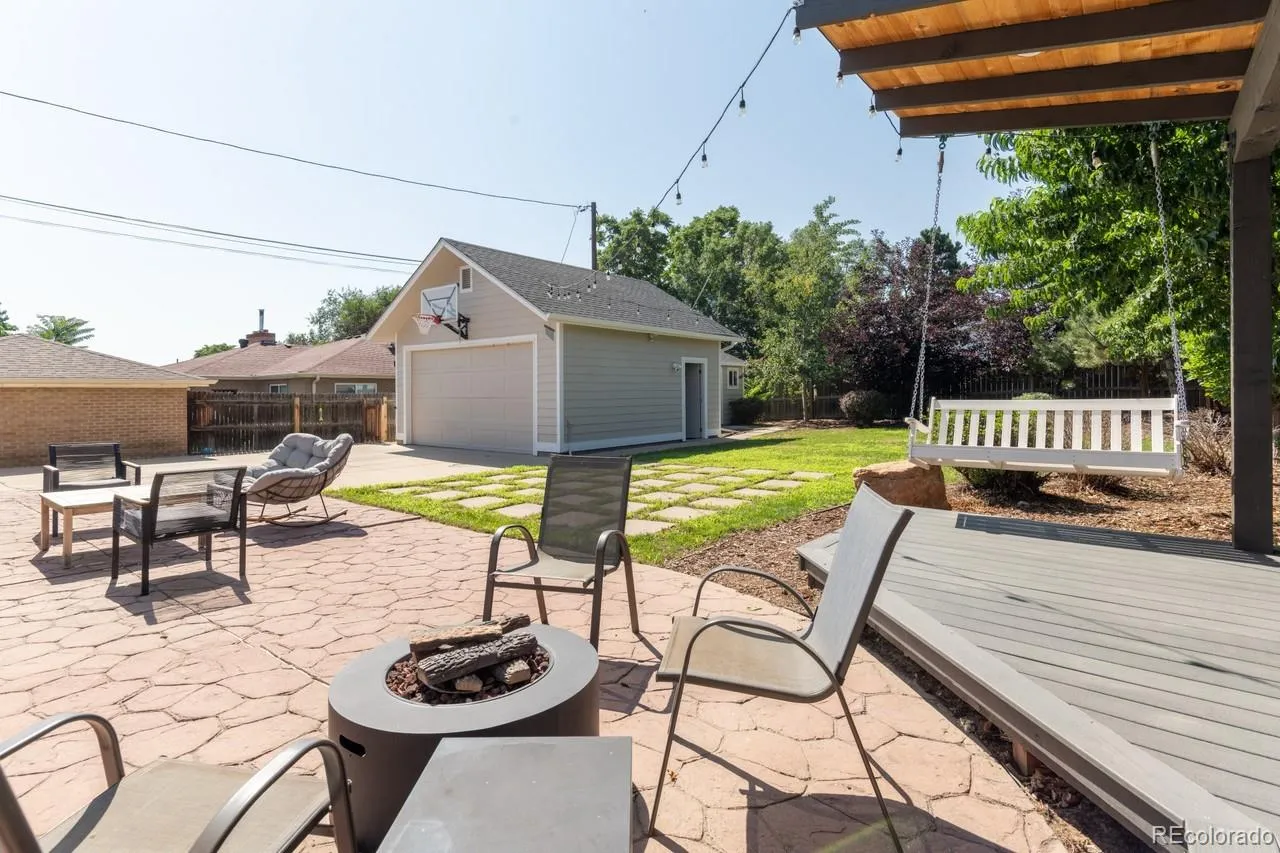
Set on an oversized 8,125-square-foot lot—a true rarity in Sunnyside—this home offers room to spread out, entertain, and enjoy Colorado living.
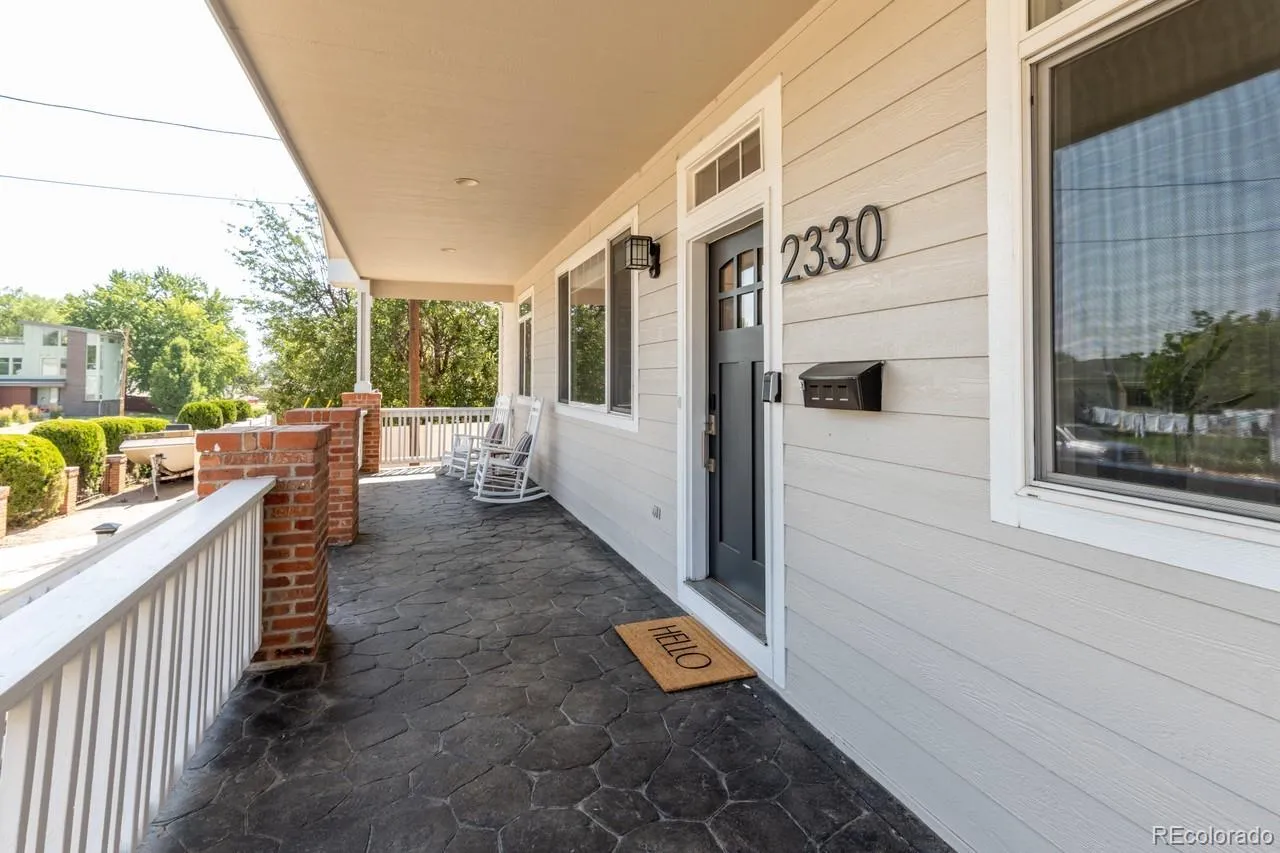
Start your mornings on the inviting full-length front porch, the perfect place to sip coffee and greet neighbors. Just two blocks from the vibrant shops, restaurants, and cafés along West 44th Avenue, you’ll love strolling to neighborhood favorites like The Radiator, Sunny’s, Bacon Social House, El Jefe, and more.
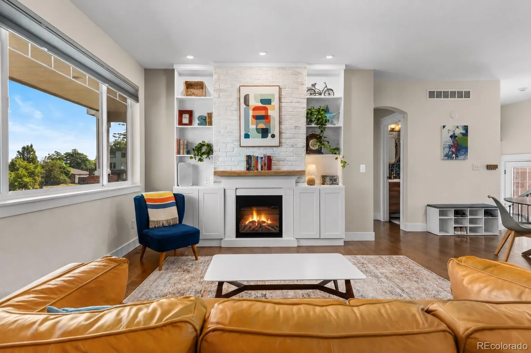
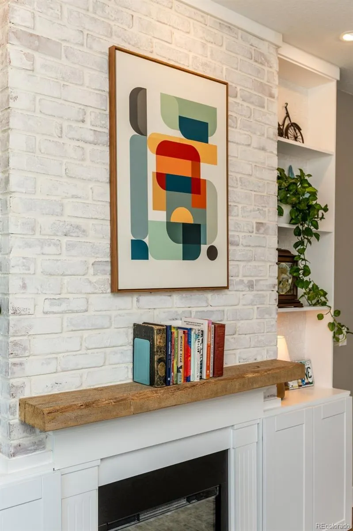
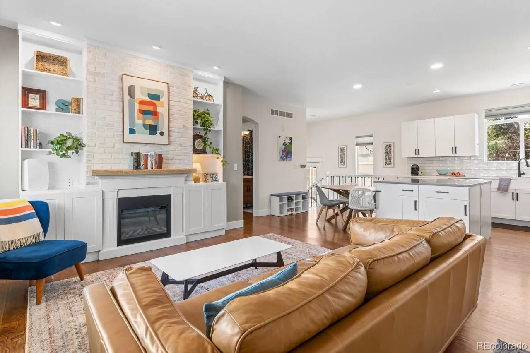
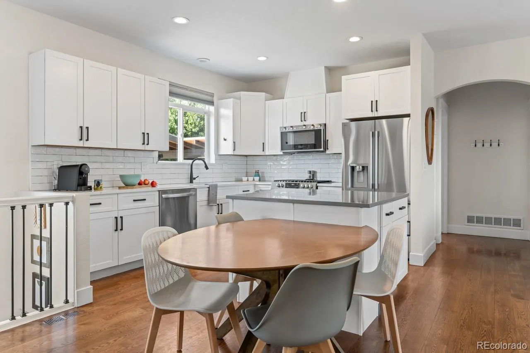
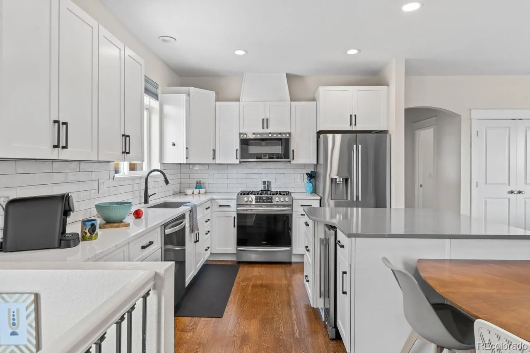
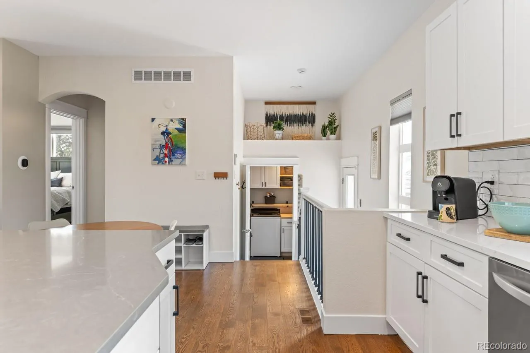
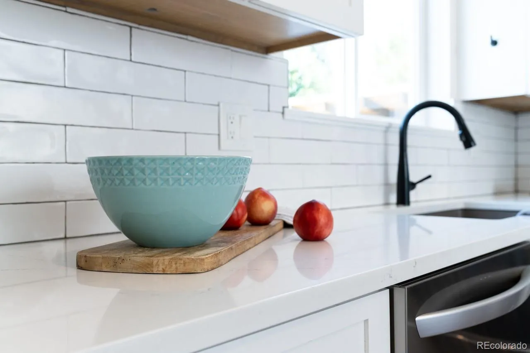
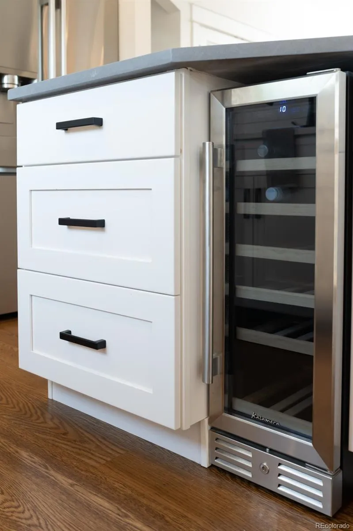
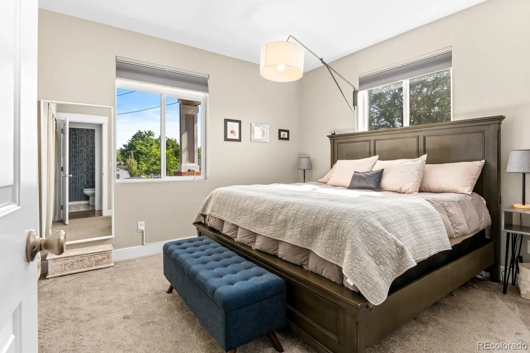
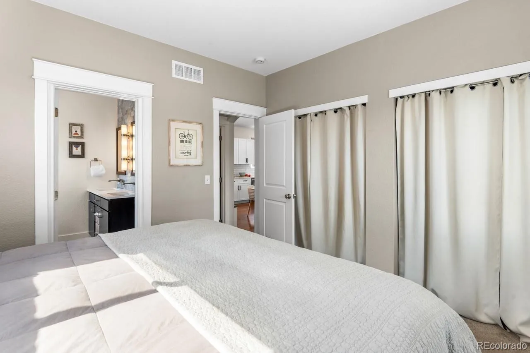
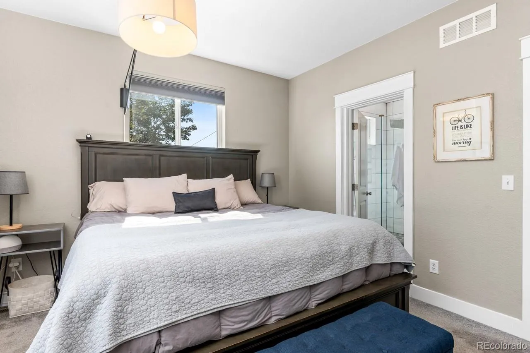
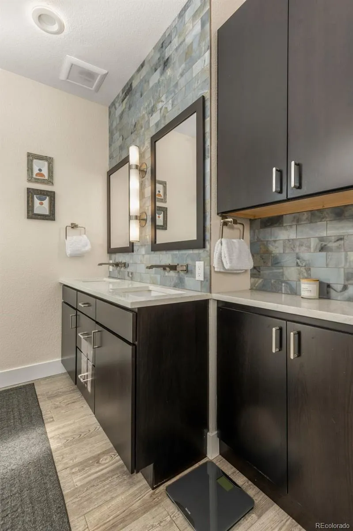
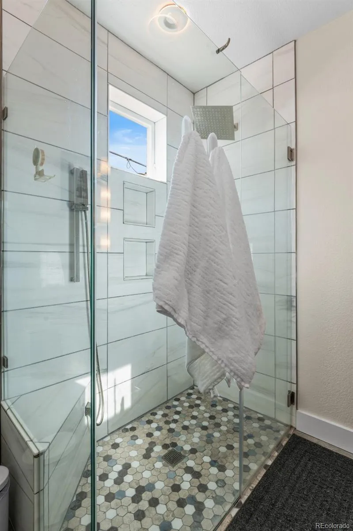
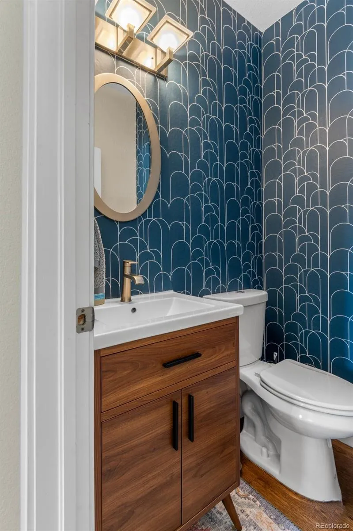
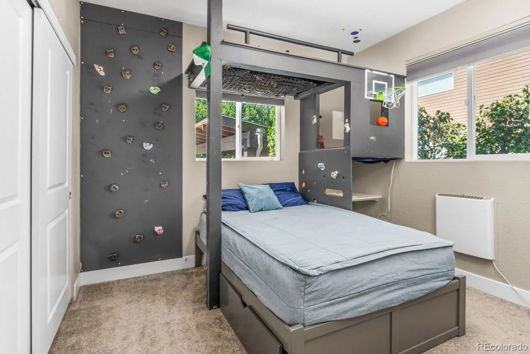
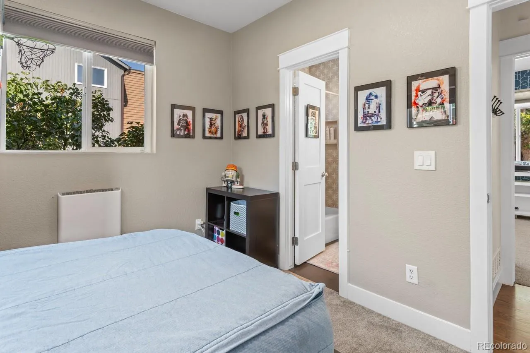
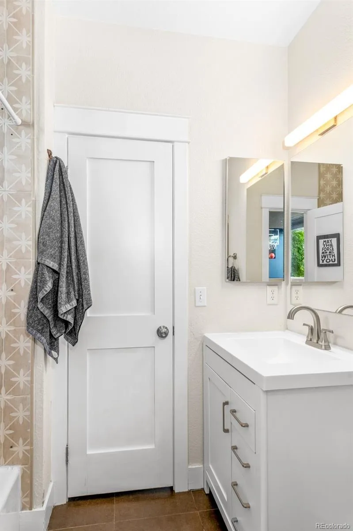
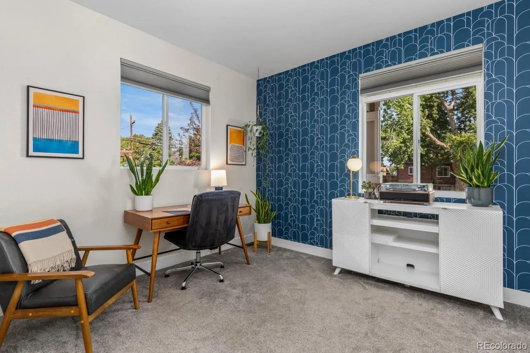
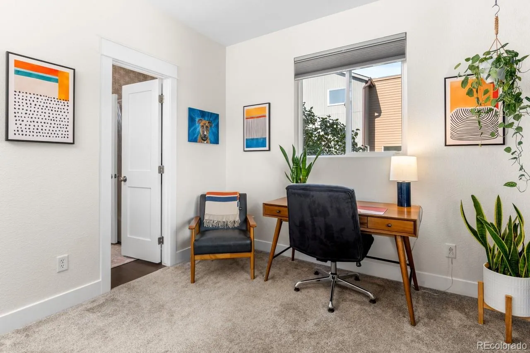
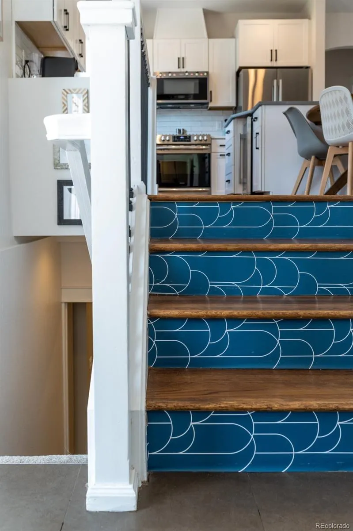
Inside, 2,420 square feet of thoughtfully designed living space offers the perfect balance of comfort and functionality. The main level features newly installed 5-inch white oak hardwood floors, a welcoming living room with custom built-ins, a spacious eat-in kitchen, and three bedrooms and two bathrooms.
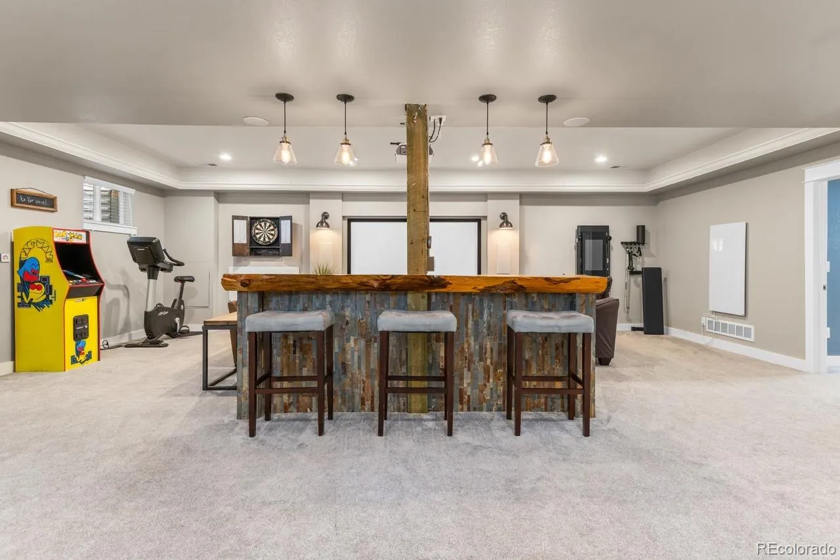
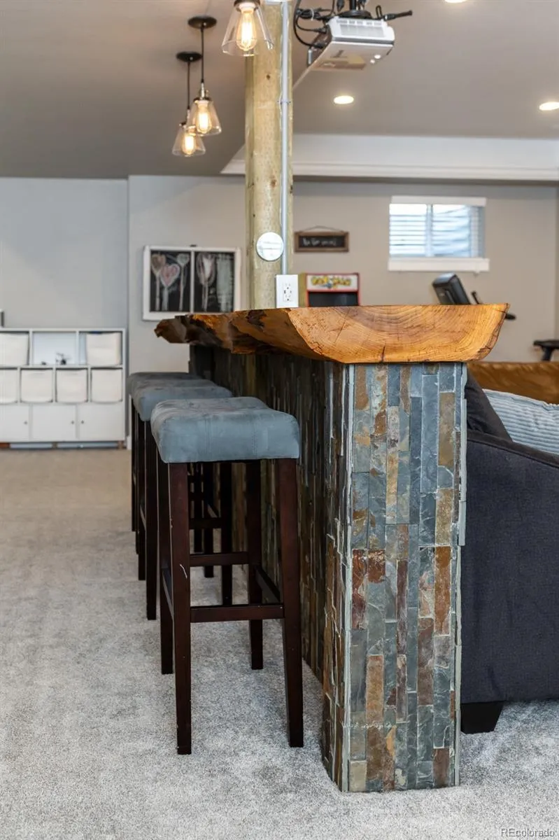
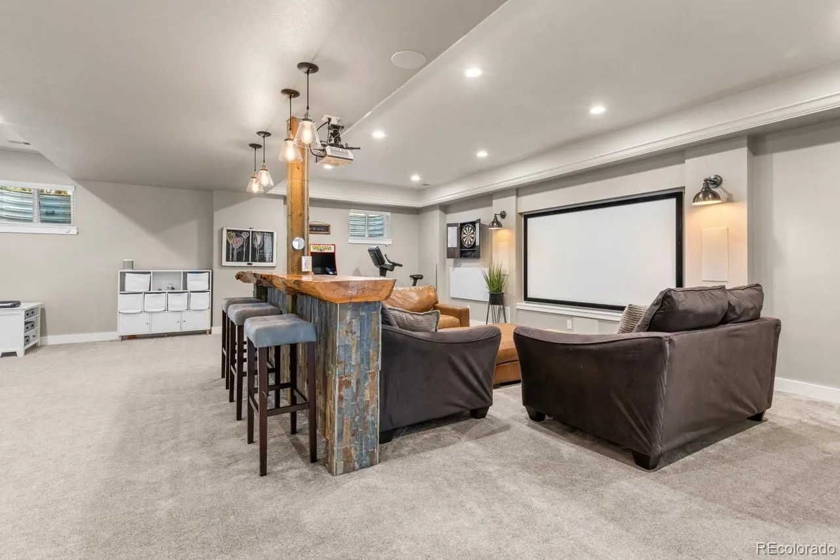
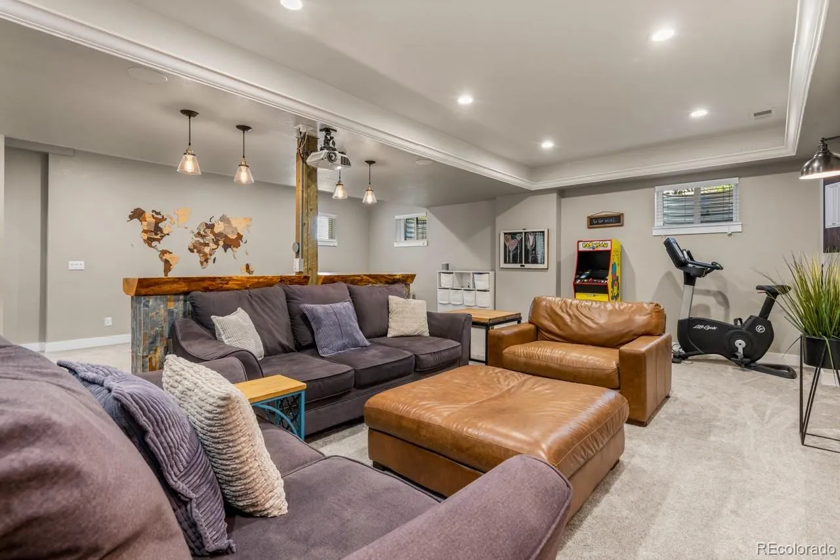
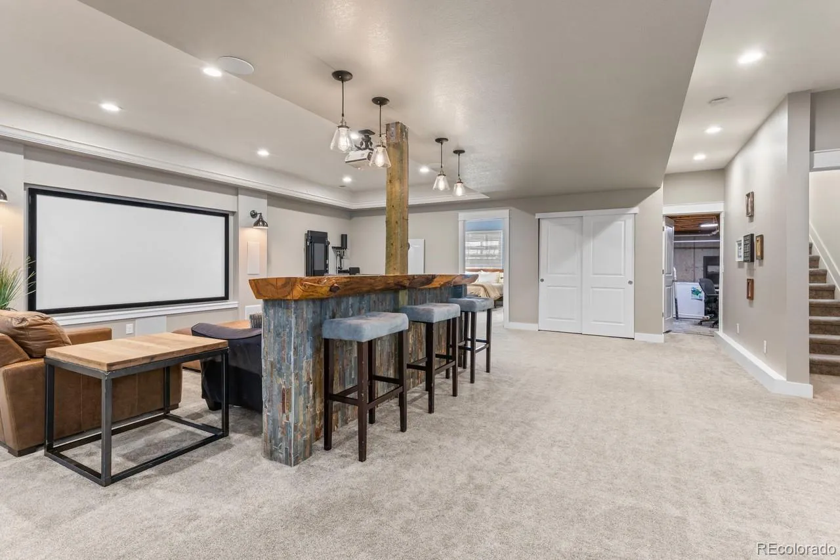
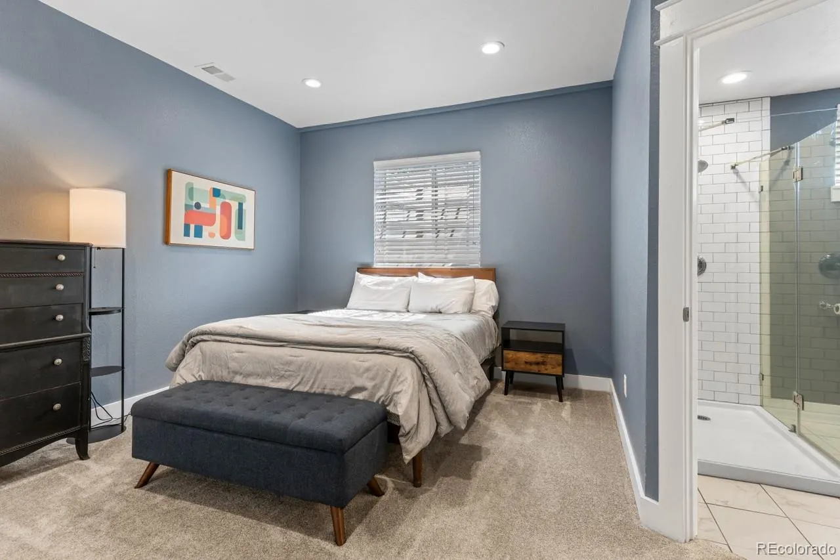
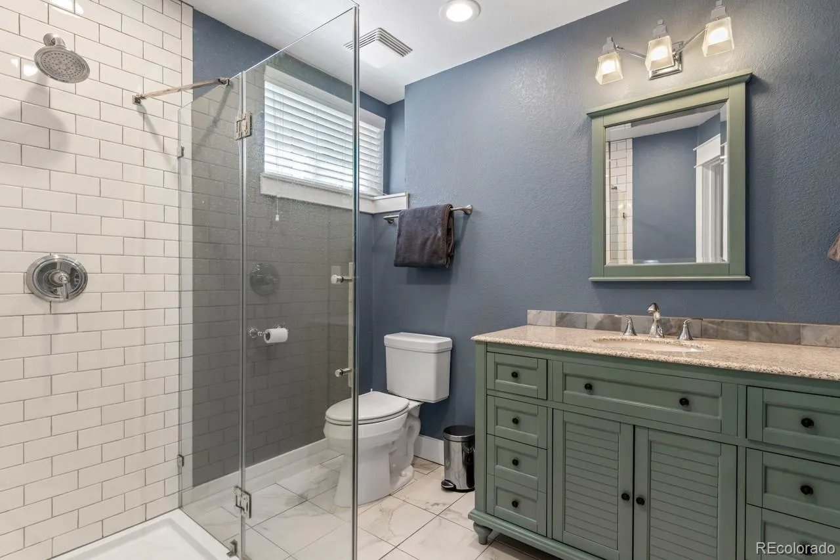
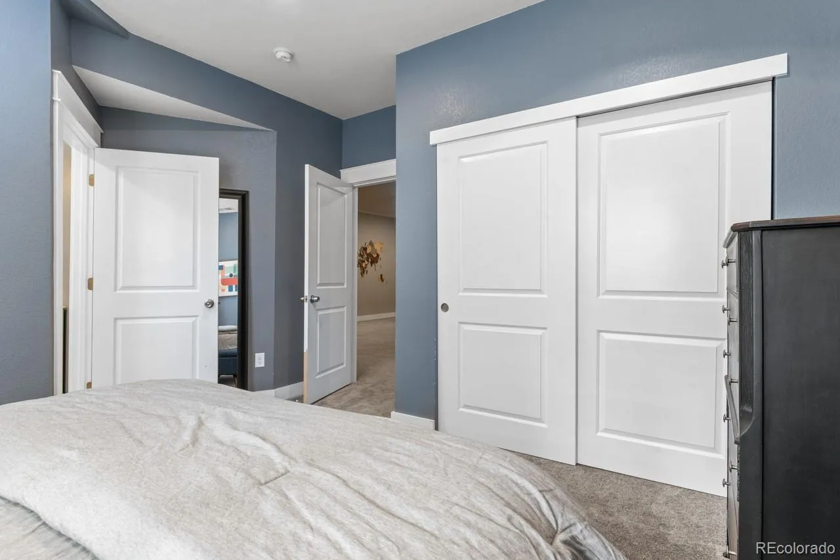
Downstairs, the finished basement is built for entertaining. The expansive recreation room features a projector, screen, and surround sound system – all included – plus a generously sized guest suite with a private ensuite bath.
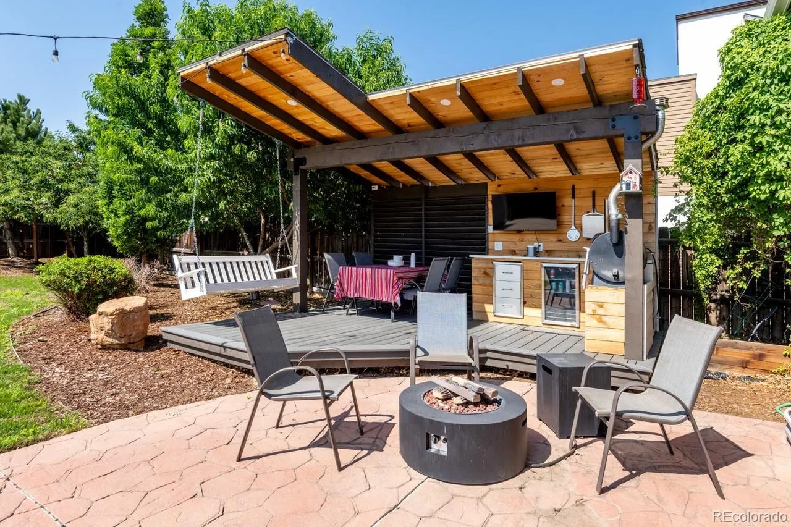
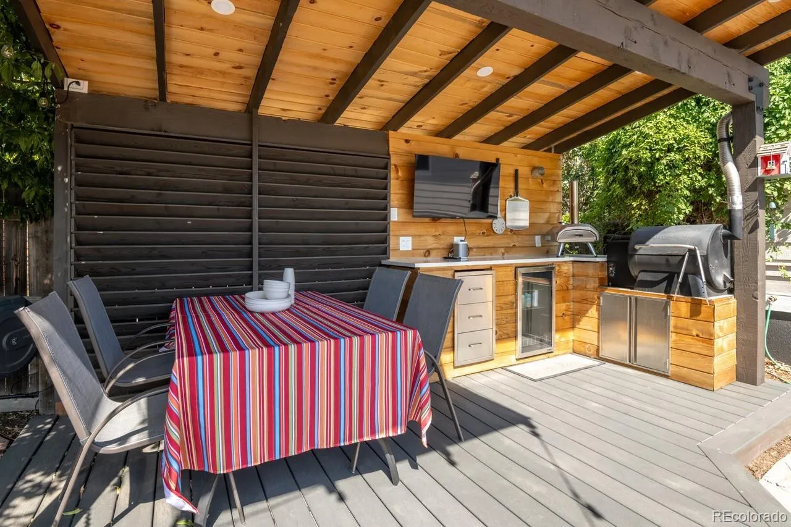
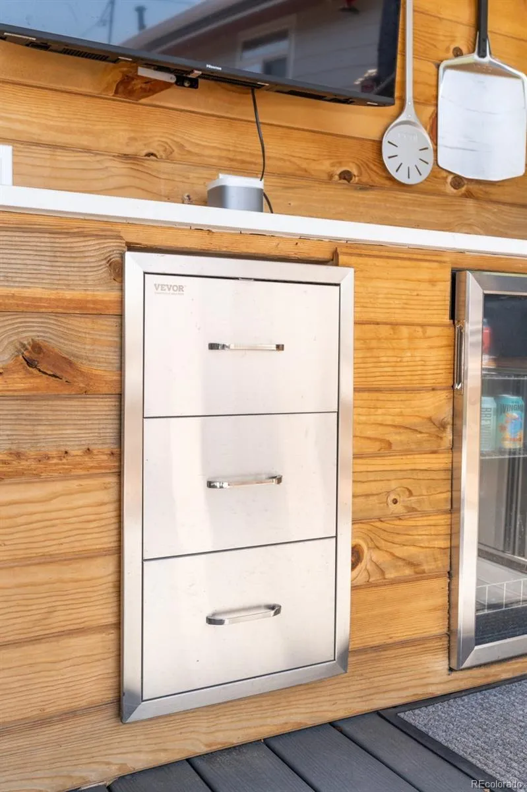
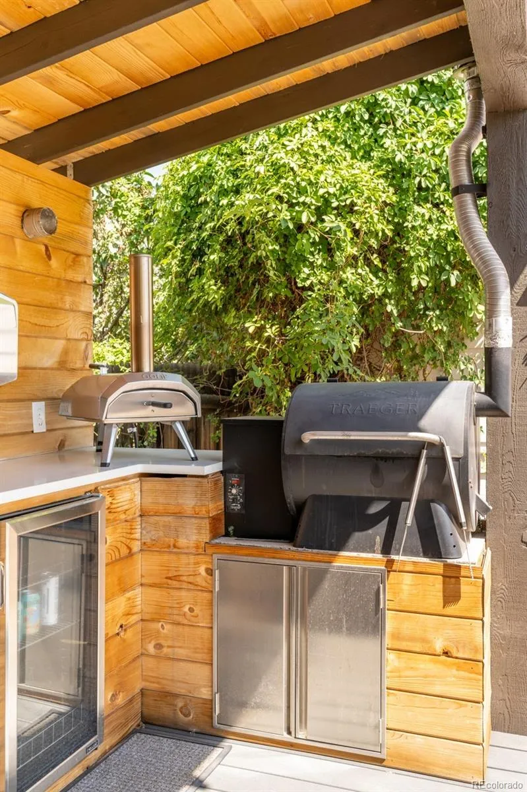
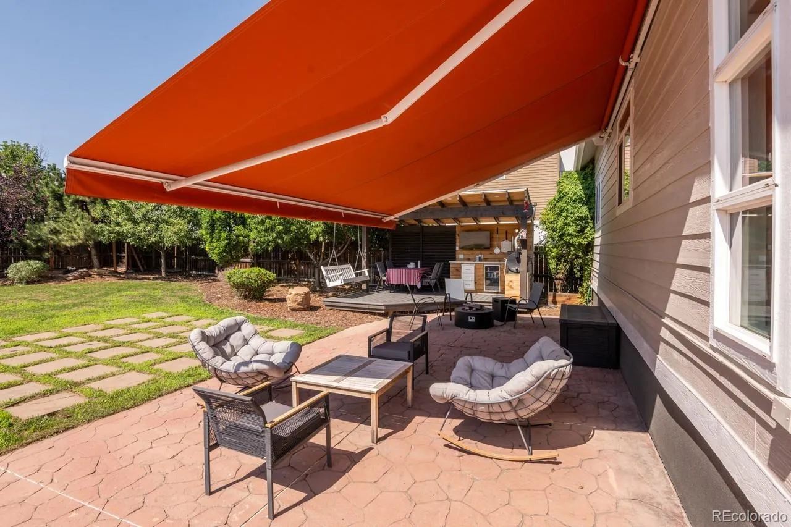
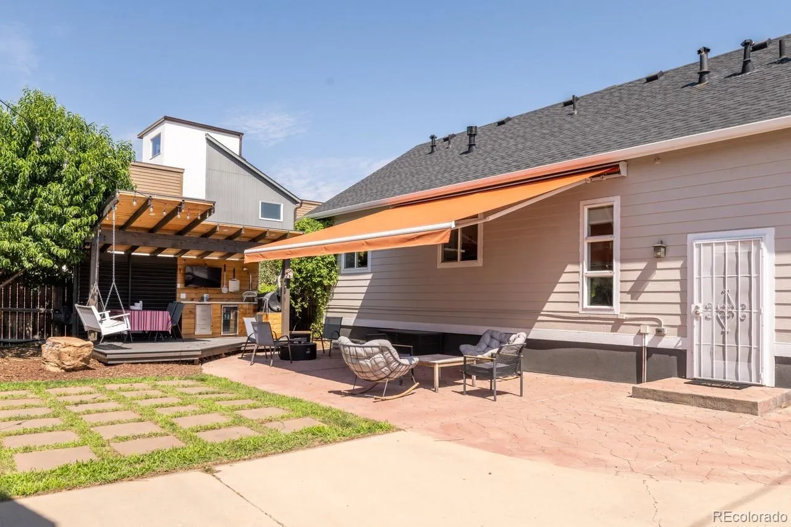
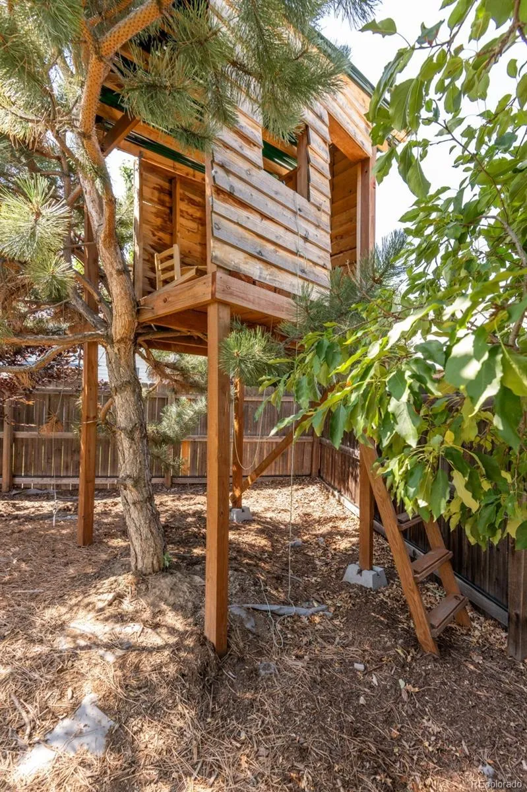
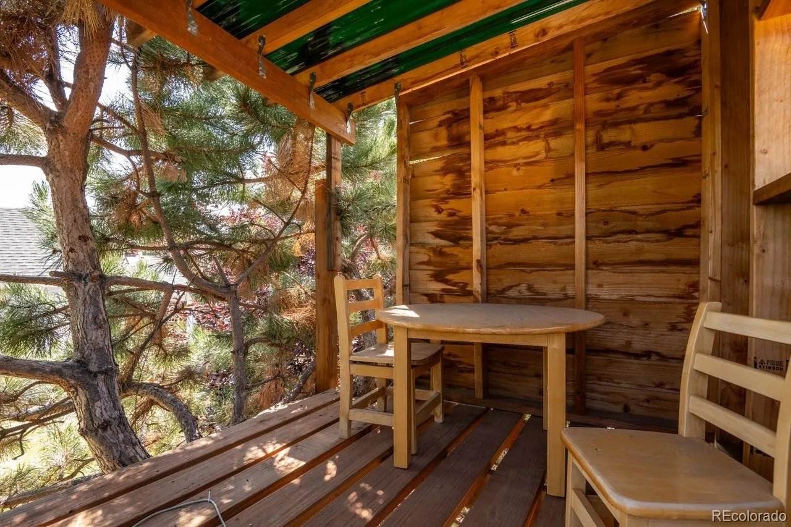
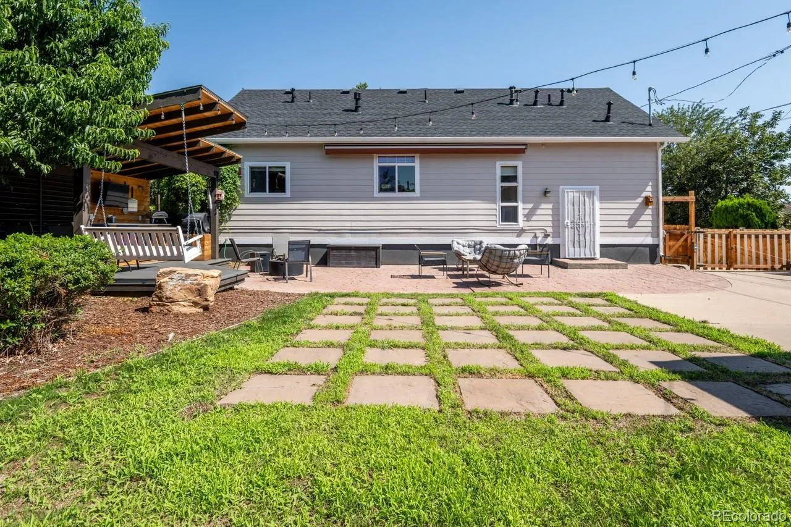
The backyard is an entertainer’s dream. Relax beneath the motorized awning, host cookouts in the outdoor kitchen with the built-in Traeger grill (included), or let imaginations run wild in the backyard treehouse.
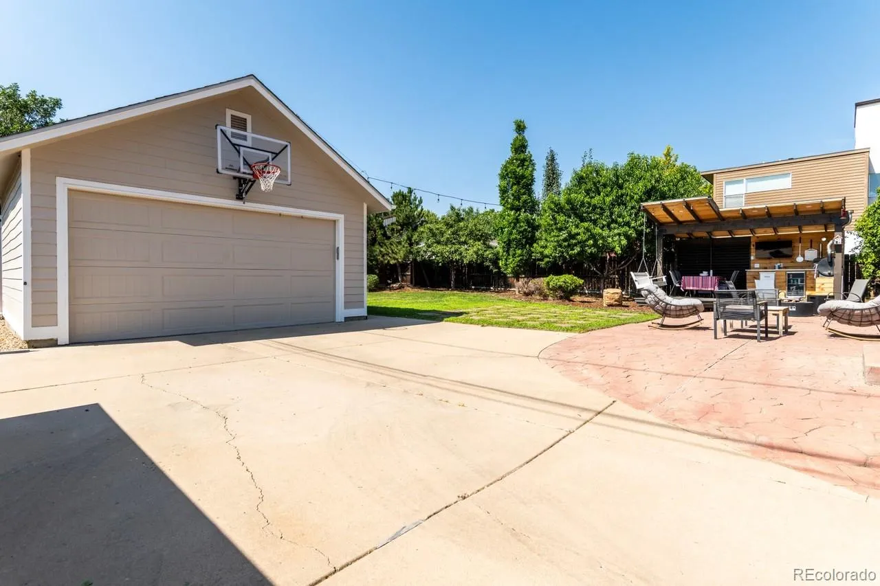
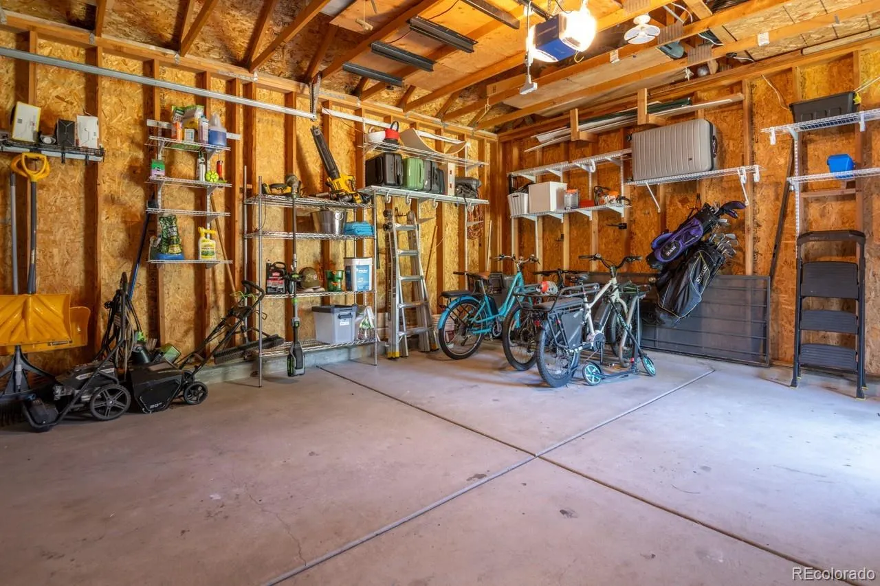
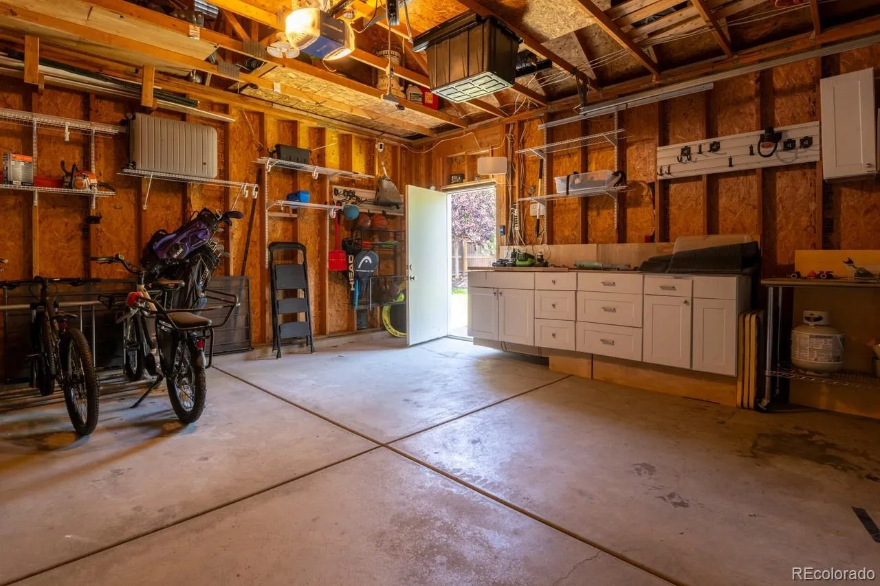
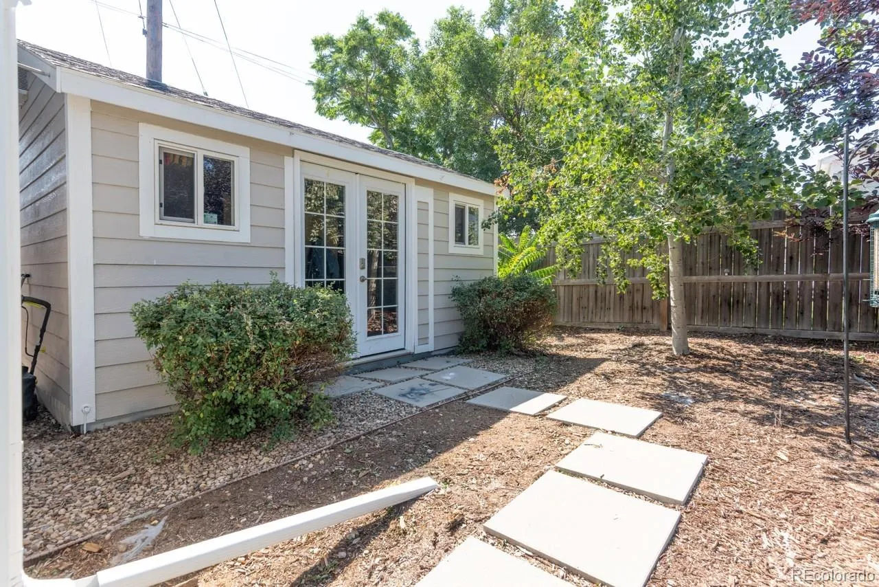
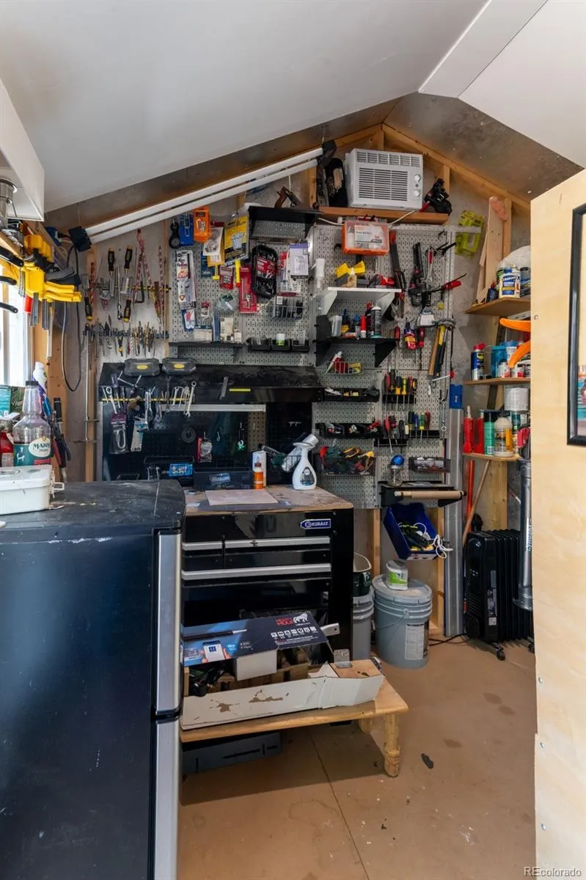
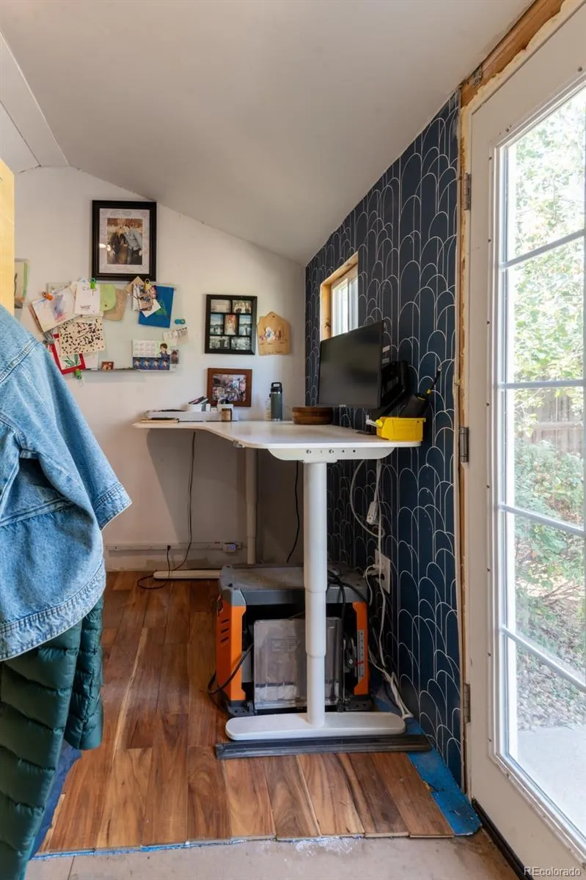
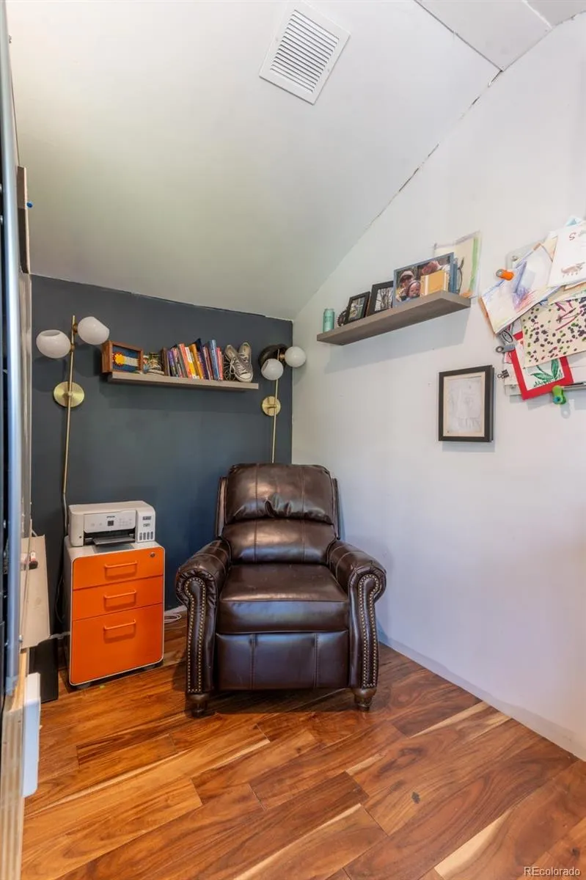
The oversized two-car garage is just the beginning. Behind it sits a detached shed with heating and cooling, ideal as a home office, workshop, studio, fitness room, or private retreat.
Modern construction, an oversized lot, incredible entertaining spaces, and one of Denver’s most walkable neighborhoods—this is Sunnyside living at its best.


