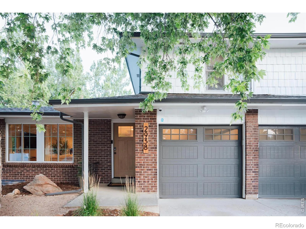
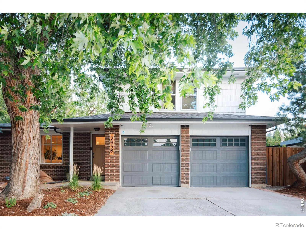
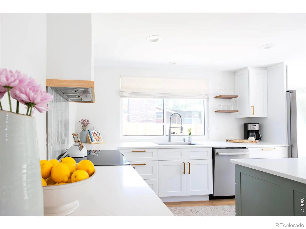
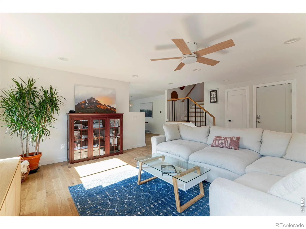
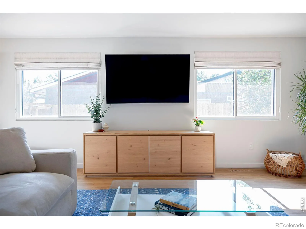
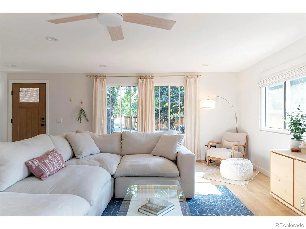
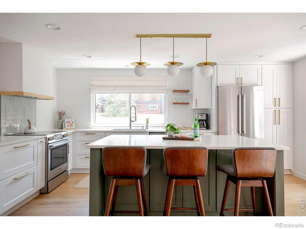
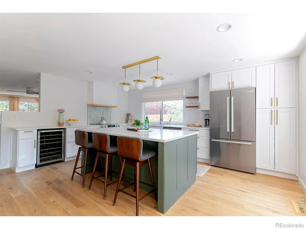
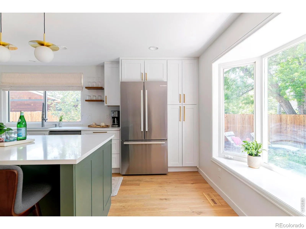
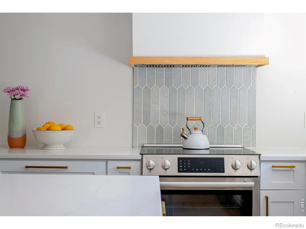
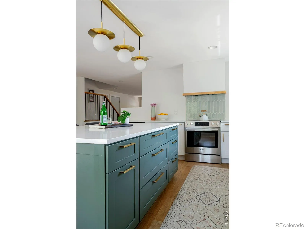
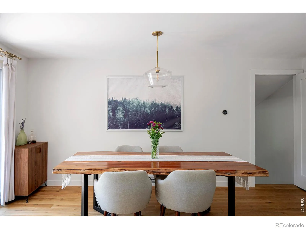
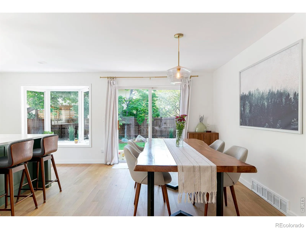
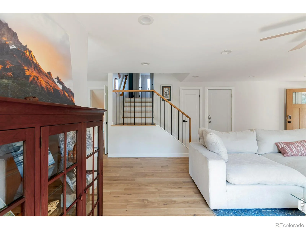
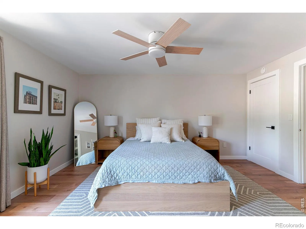
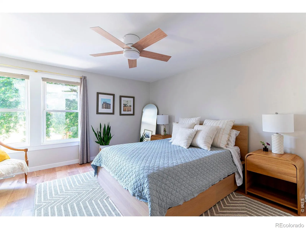
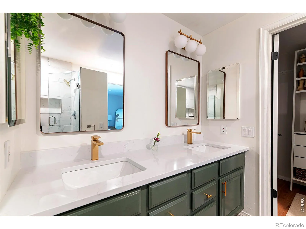
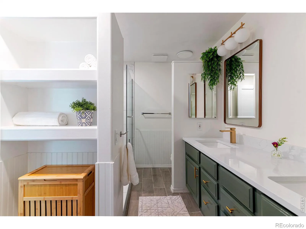
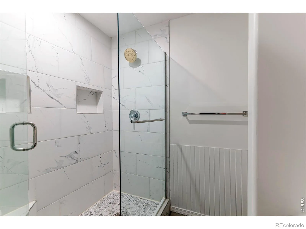
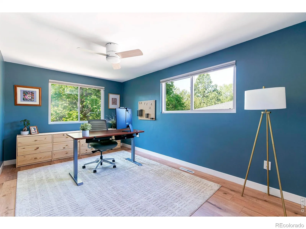
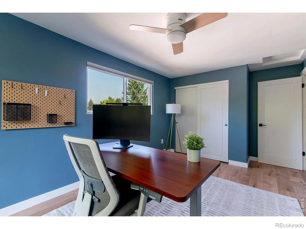
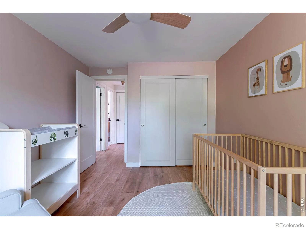
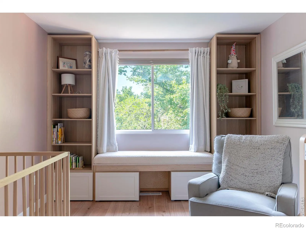
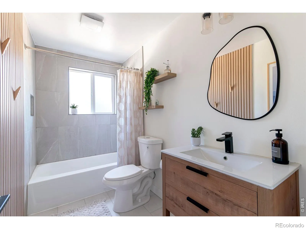
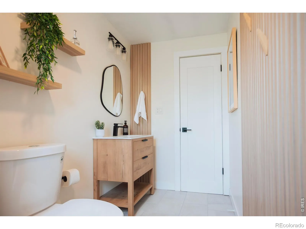
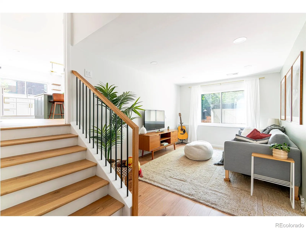
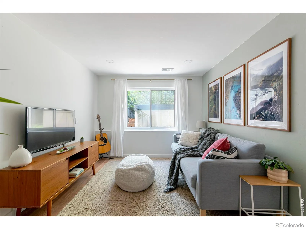
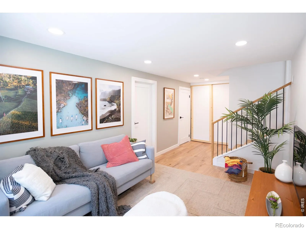
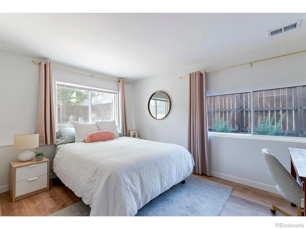
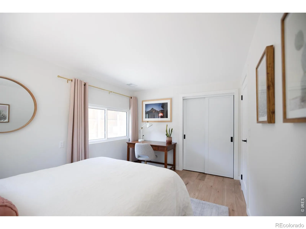
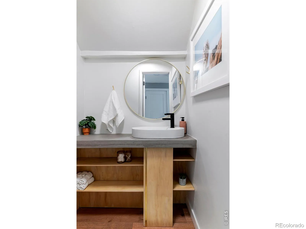
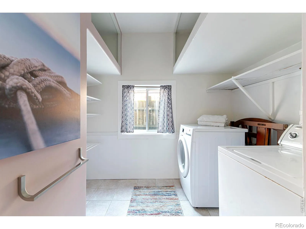
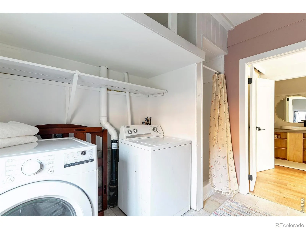
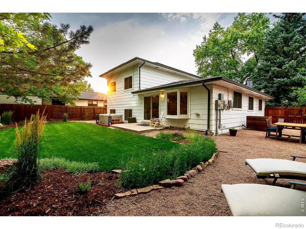
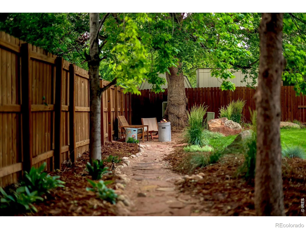
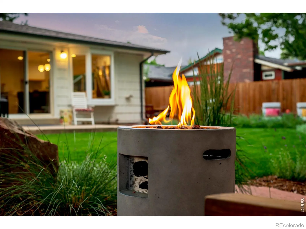
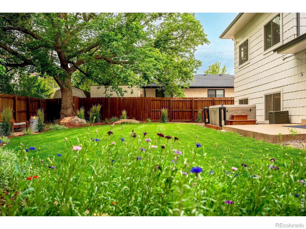
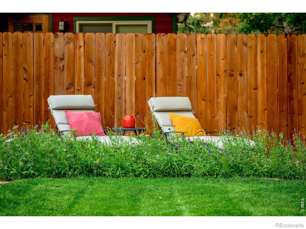
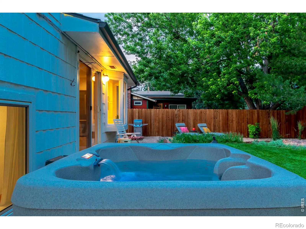
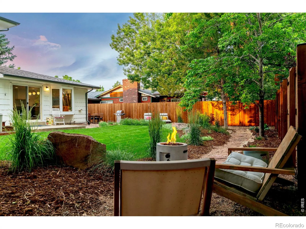
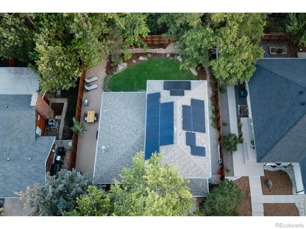
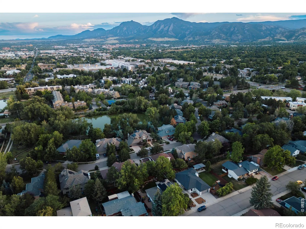
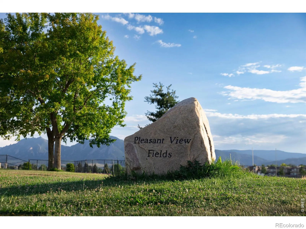
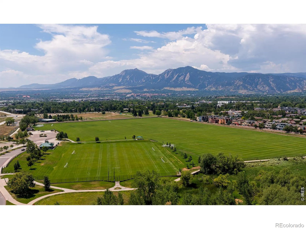
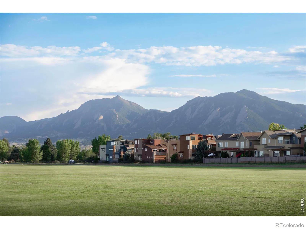

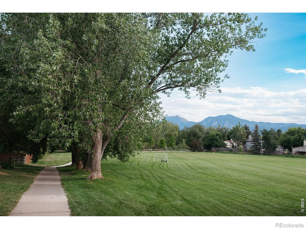
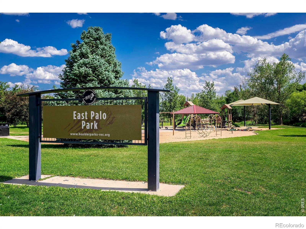
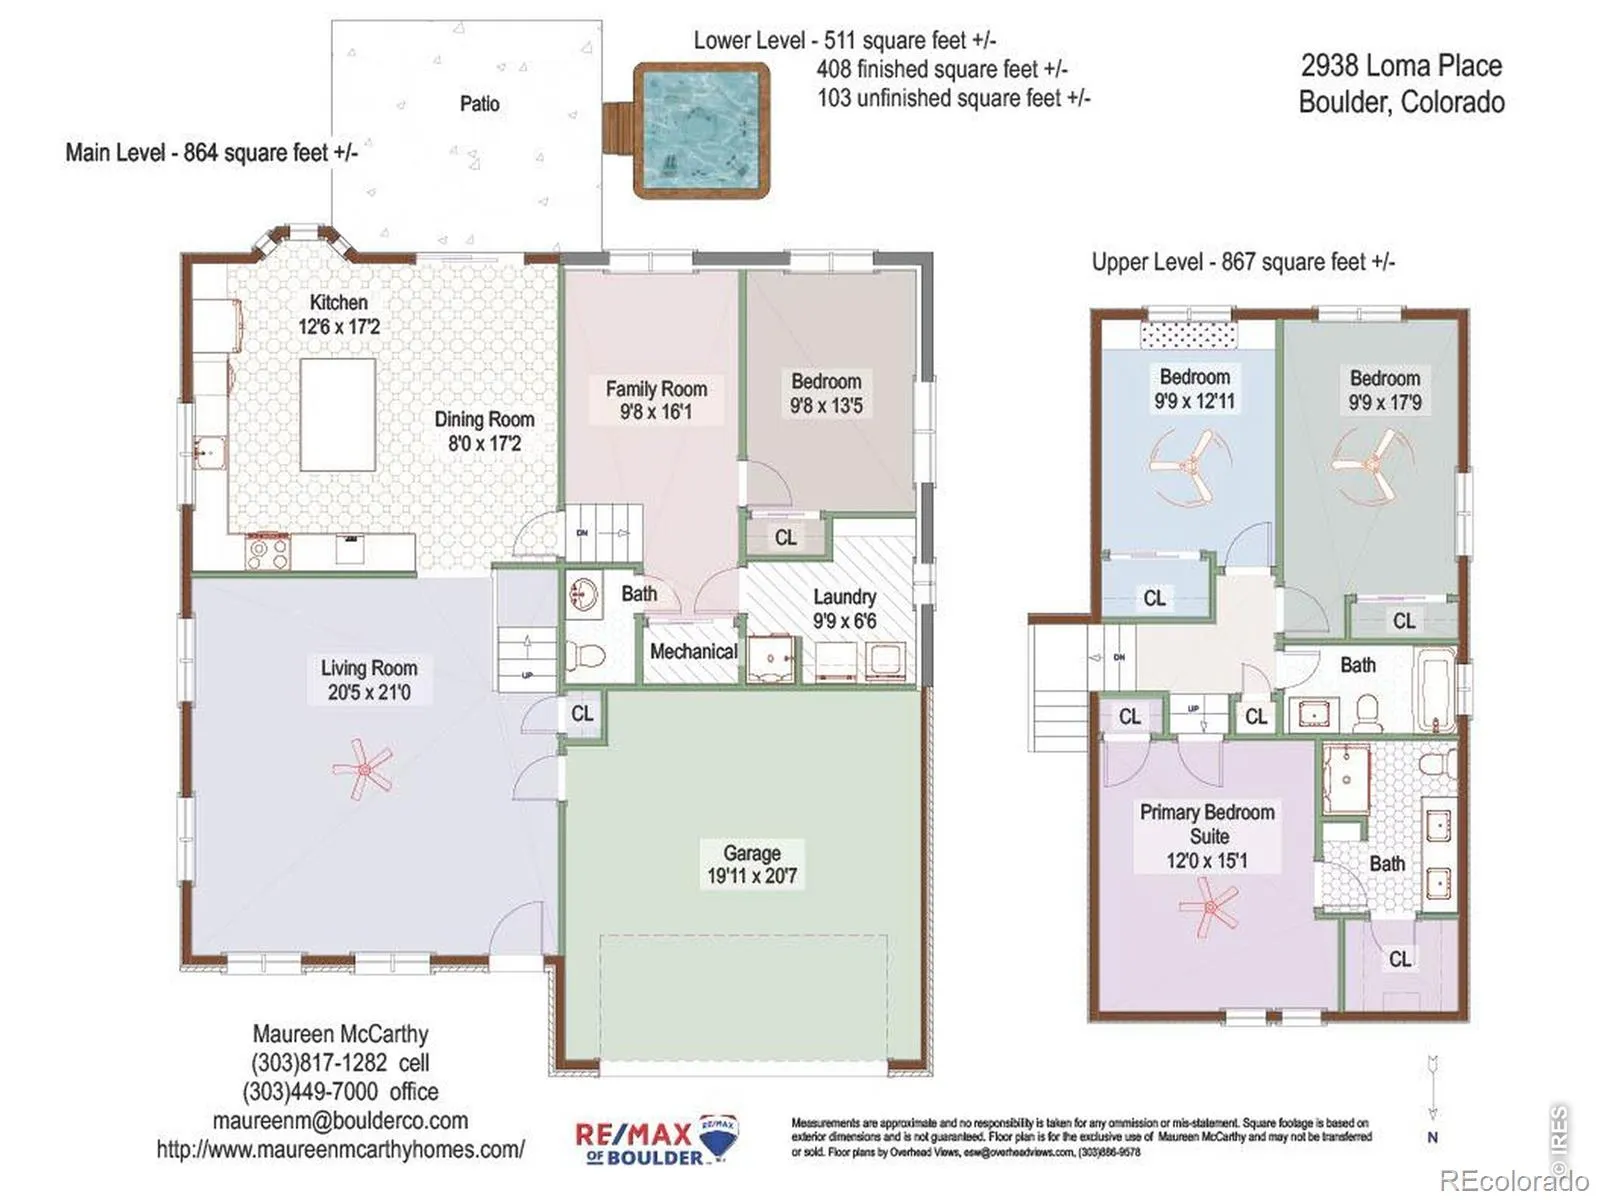
Beautifully remodeled from top to bottom, every detail has been thoughtfully redesigned for easy, modern living. At its heart is an exceptional kitchen centered on a stunning oversized quartz island that invites everyone to gather, whether preparing meals, entertaining friends or enjoying a morning coffee. Professional grade Bosch 800 Series appliances, a built in wine cooler, abundant cabinetry and timeless finishes complement the oversized island, creating a space that is as beautiful as it is functional. The open floor plan flows naturally into the living spaces, where new flooring throughout, all new interior doors, and the replacement of nearly every window enhance the home’s bright, welcoming feel. Beautifully remodeled bathrooms add a refined touch, and the spacious primary suite offers a walk in closet and a peaceful retreat. The lower level lives almost like a private guest suite with its own living area, bedroom and bathroom, making it ideal for extended family, guests, a live in nanny or multi generational living. Beyond the stunning remodel, thoughtful energy efficient upgrades including a fully owned 10.13 kW solar system, EV charger, new Class 4 impact resistant roof, R 60 attic insulation, insulated garage doors and energy efficient windows make this a home that’s as practical as it is beautiful, with low utility costs and little left to do but move in. Outside, the private backyard offers plenty of space for every kind of outdoor living, whether you’re entertaining friends, playing lawn games, relaxing in the hot tub or simply enjoying the mature trees and peaceful setting. The front yard showcases thoughtfully designed native landscaping that provides year round beauty while keeping maintenance and water use to a minimum. Just a short walk to parks and trails, and conveniently close to neighborhood restaurants, coffee shops and everyday amenities, this is a home that makes modern living feel effortless.

Advanced Home Search
Search by square footage, location, price, bedrooms, bathrooms and more.Just Listed
These homes just hit the market. Be among the first to see them. Schedule a showing, too.New Construction
See brand new homes and homes under construction now and available soon.Features & Amenities
Find homes with views or pools, in gated communities & with other desirable features.Cities
Take a look at luxury homes in each city in Metro Denver.Neighborhoods
Find the ideal neighborhood and the home that best fits you.Counties
Have your eye on a specific county? Browse these listings.Zip Codes
Start here to find a luxury home in a particular zip code.Single-Family Homes
See photos of single-family homes, get prices, neighborhood information & more.Townhomes
Get all the details about luxury townhomes for sale now throughout Metro Denver.Condos
Are you drawn to the low-maintenance, luxury lifestyle of condo living? Start here.One-Story Homes
Looking for a main floor master? Ranch-style homes may be perfect for your lifestyle.Featured Price Ranges
We’ve done the searching for you. Find homes in popular luxury price ranges.55-Plus
Explore beautiful homes and enviable amenities available in 55-and-over communities.Your Free MLS Search Account
Create and manage saved searches and properties with the Property Organizer.Schedule a Personal Consultation
We’re happy to help any time! Schedule a no-obligation 15-minute call.


