


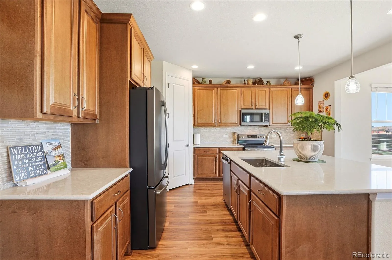
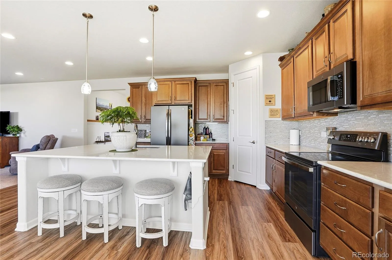
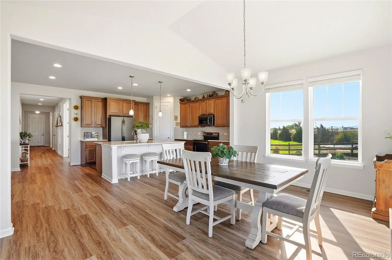
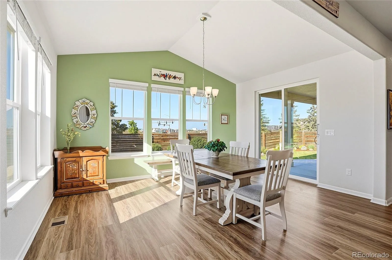
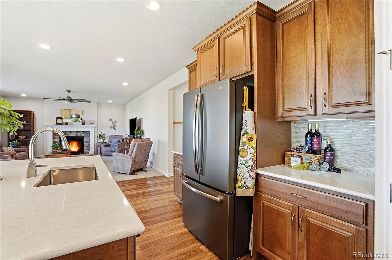
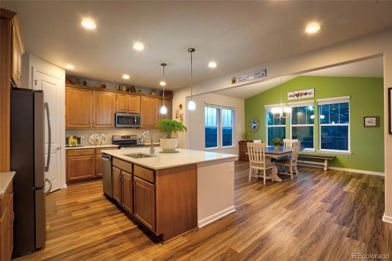
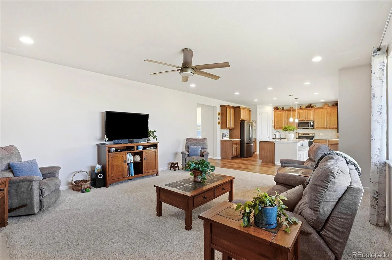
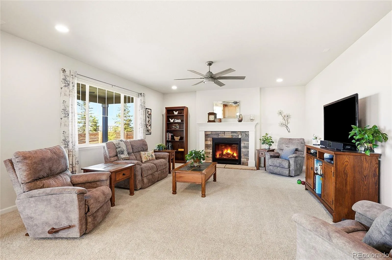
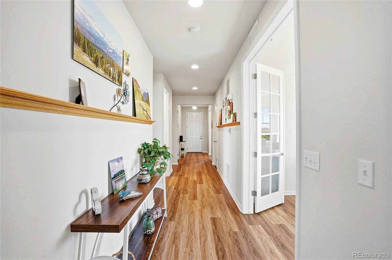
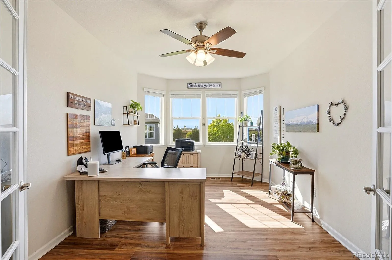
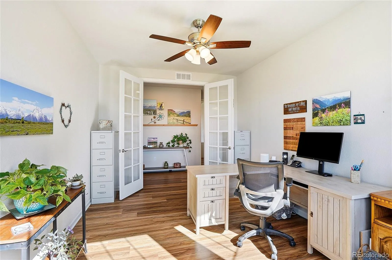
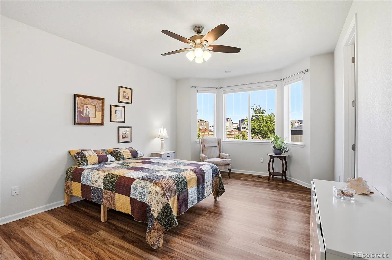
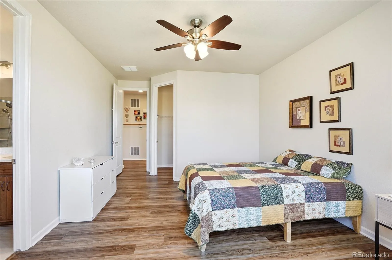
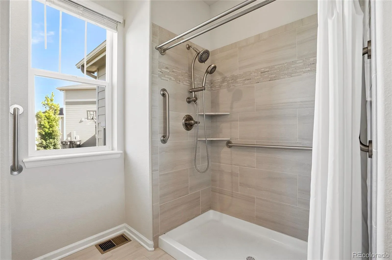
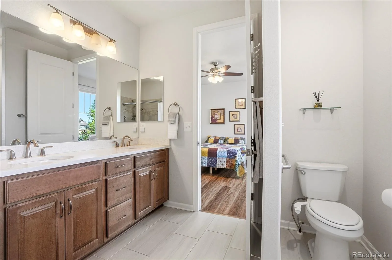
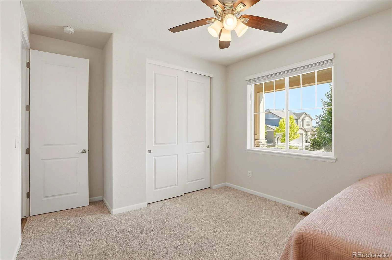
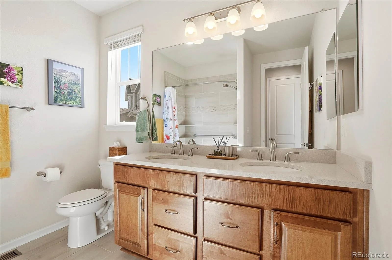
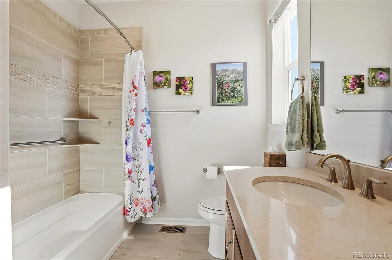
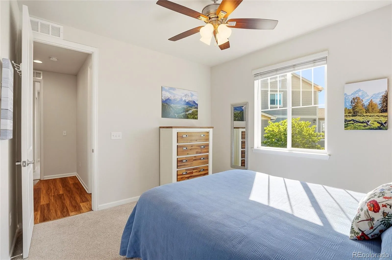
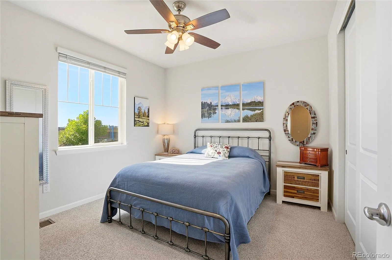
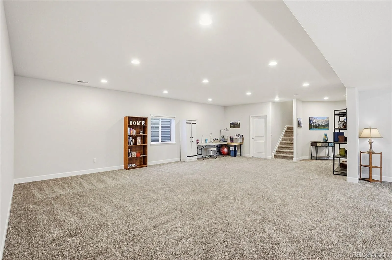
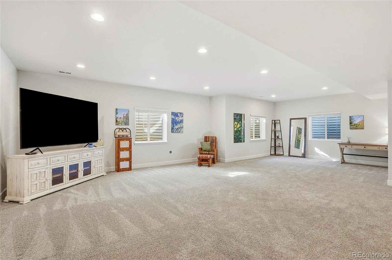
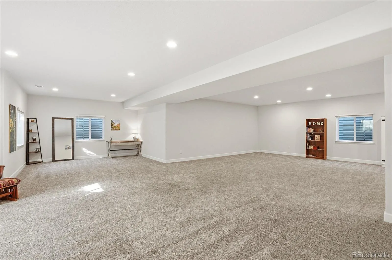
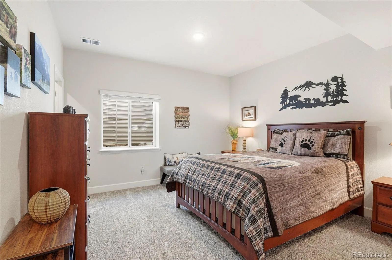
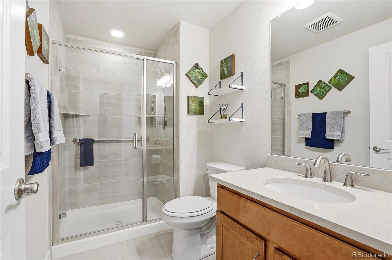

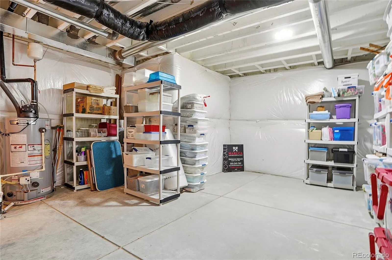
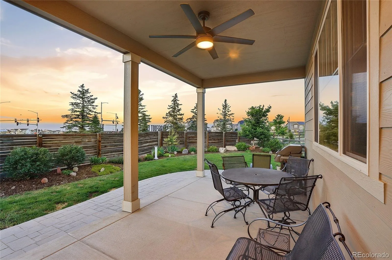
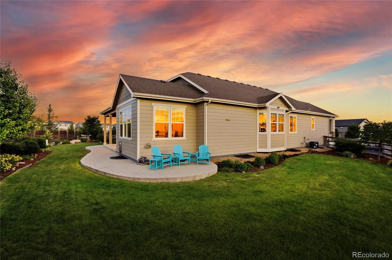
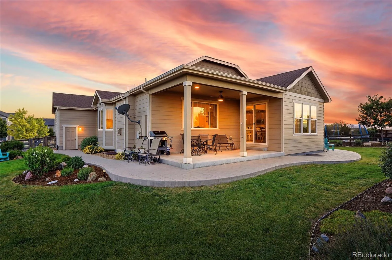
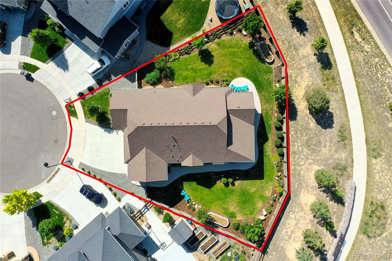
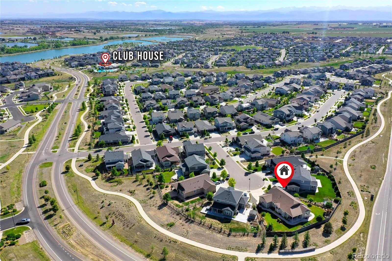
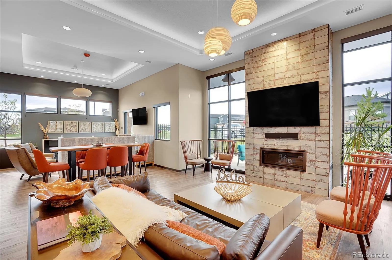
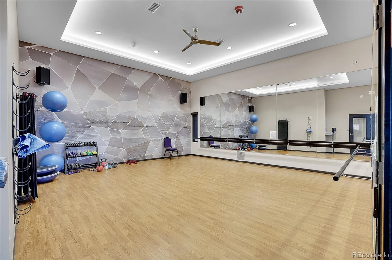
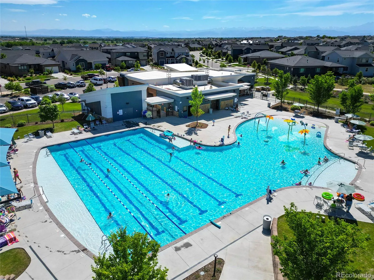
This exceptional property is officially back on the market and available for immediate showings. Absolutely move-in ready, the home offers ultimate peace of mind with major recent capital improvements. Now with brand new premium Class 4 impact-resistant roof, gutters, and fresh exterior paint. Set up your private tour today. Experience unparalleled ranch-style luxury in this upgraded Alcott model by Richmond American Homes. Nestled in sought-after Barefoot Lakes, adjacent to the Barefoot Village neighborhood, this immaculate home boasts over $150, 000 in original structural and designer upgrades, situated on a premium lot with custom, magazine-worthy landscaping. Positioned perfectly on an oversized 11, 828 sq. ft. lot at the end of a private cul-de-sac, this property delivers the peaceful retreat you’ve been looking for. The sprawling lot creates a park-like backyard setting featuring an extended stamped concrete patio, established landscaping, and two large raised garden beds. Inside, enjoy a highly sought-after, non-conforming 5th bedroom—perfect for a private office or gym. The finished 3 car garage has higher ceilings for even more storage. The full basement has a perfect blend of finished living space, convenient utility access, and additional storage. This HOA provides an amazing value compared to anything else in the area — we dare you to compare. The Barefoot Lakes HOA is dedicated to fostering an active and engaging Barefoot Lakes community environment by providing a robust suite of shared amenities. Residents enjoy seamless access to lake with a dock for non motorized lake fun. There are also scenic walking trails, beautifully landscaped parks, and well-maintained playgrounds. Additionally, the neighborhood features a central clubhouse for social gatherings and dedicated pickleball courts for recreation. The Cove has a fitness center, locker rooms, outdoor swimming and basketball courts.

Advanced Home Search
Search by square footage, location, price, bedrooms, bathrooms and more.Just Listed
These homes just hit the market. Be among the first to see them. Schedule a showing, too.New Construction
See brand new homes and homes under construction now and available soon.Features & Amenities
Find homes with views or pools, in gated communities & with other desirable features.Cities
Take a look at luxury homes in each city in Metro Denver.Neighborhoods
Find the ideal neighborhood and the home that best fits you.Counties
Have your eye on a specific county? Browse these listings.Zip Codes
Start here to find a luxury home in a particular zip code.Single-Family Homes
See photos of single-family homes, get prices, neighborhood information & more.Townhomes
Get all the details about luxury townhomes for sale now throughout Metro Denver.Condos
Are you drawn to the low-maintenance, luxury lifestyle of condo living? Start here.One-Story Homes
Looking for a main floor master? Ranch-style homes may be perfect for your lifestyle.Featured Price Ranges
We’ve done the searching for you. Find homes in popular luxury price ranges.55-Plus
Explore beautiful homes and enviable amenities available in 55-and-over communities.Your Free MLS Search Account
Create and manage saved searches and properties with the Property Organizer.Schedule a Personal Consultation
We’re happy to help any time! Schedule a no-obligation 15-minute call.


