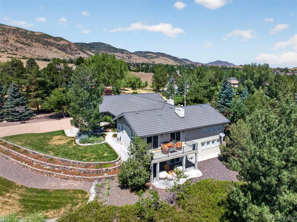
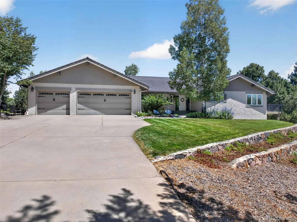
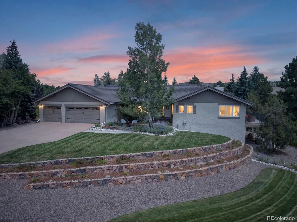
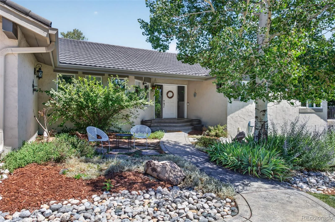
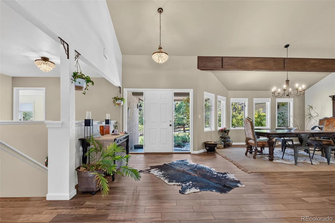
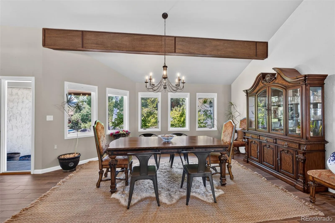
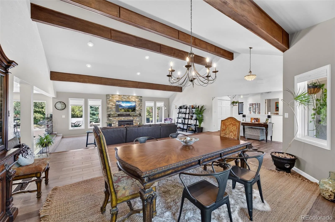
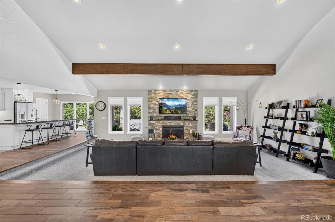
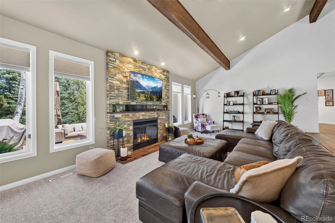
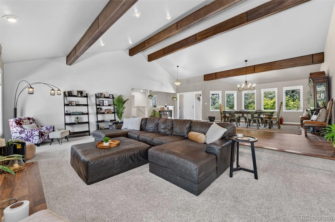
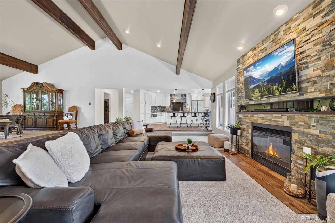
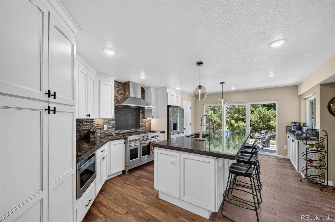
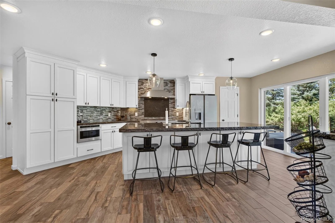
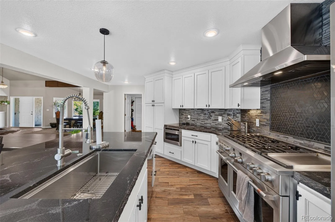
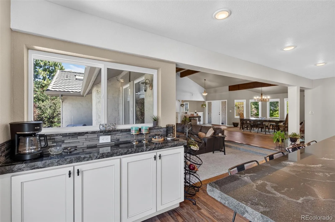
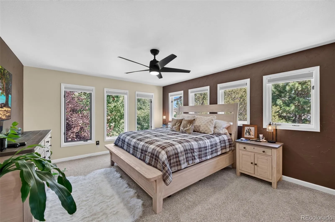
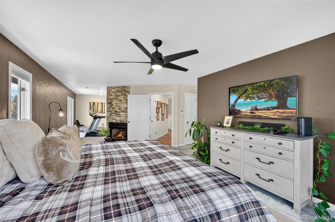
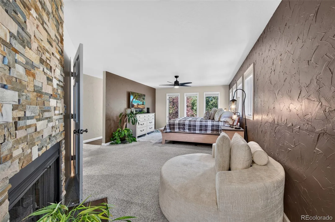
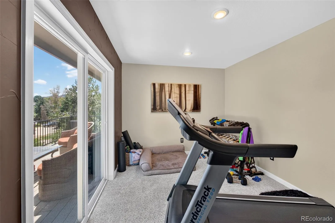
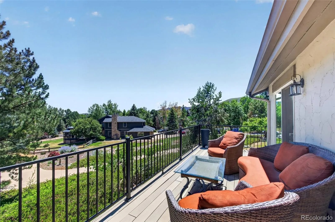
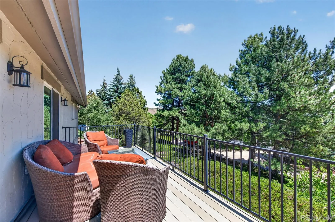
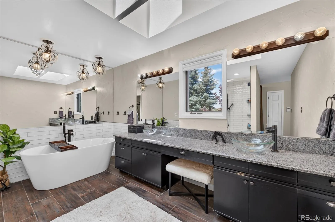
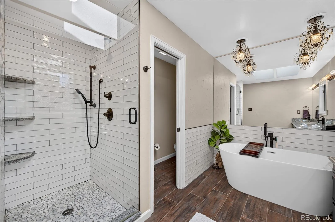
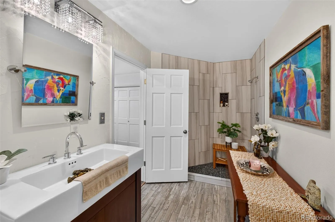
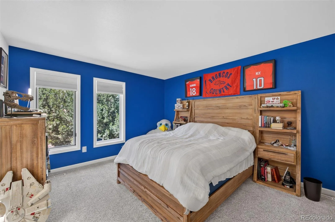
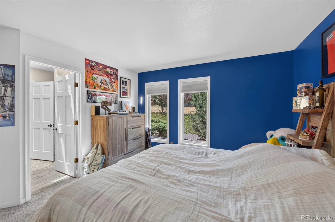
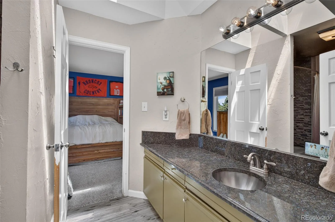
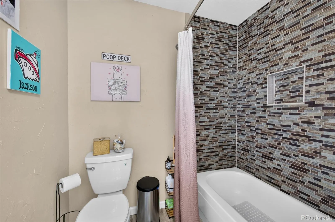
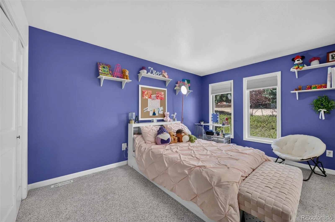
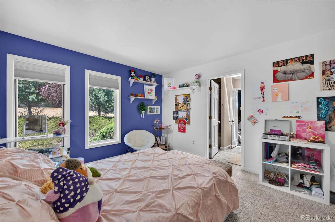
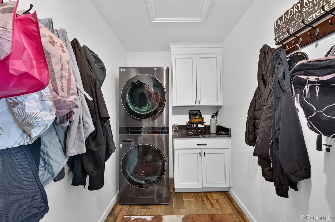
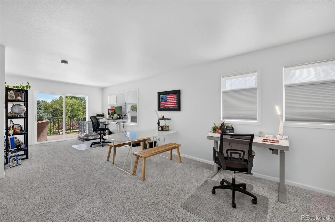
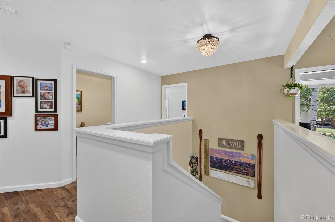
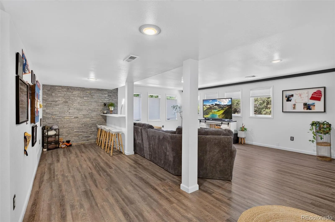
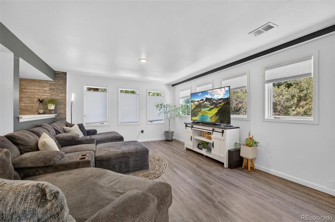
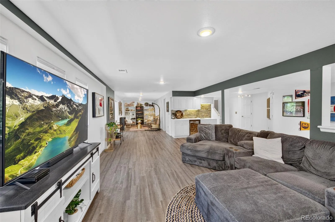
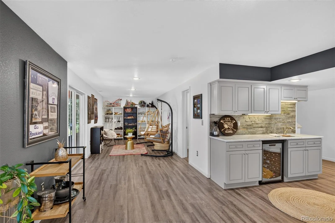
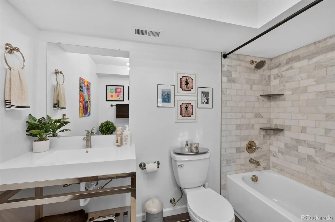
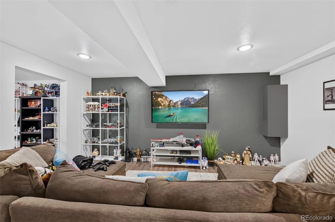
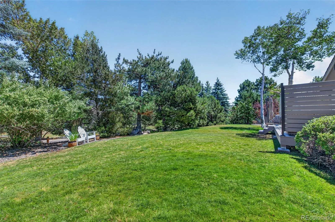
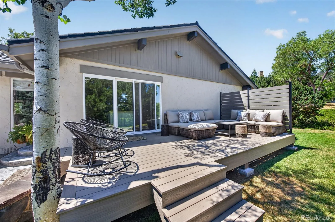
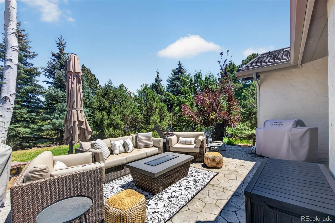
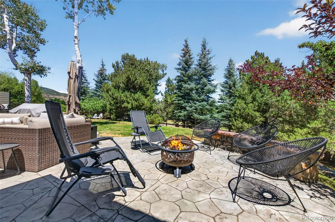
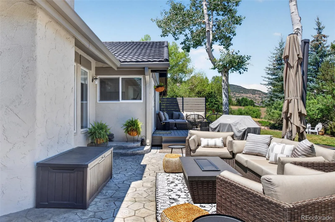
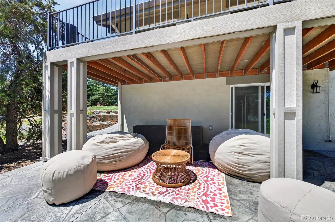
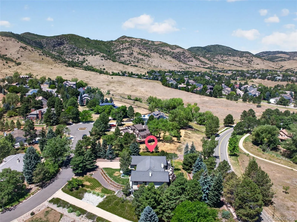
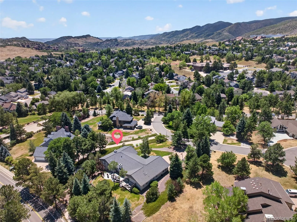
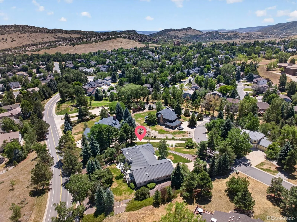
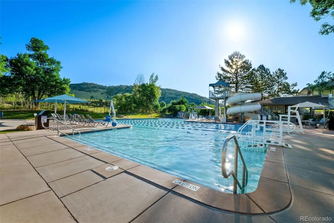
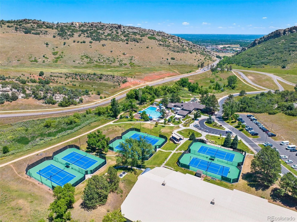
OPEN HOUSE Sunday, September 20th 11 am to 1 pm! Welcome to 8 Silver Aspen, a truly rare opportunity in the highly sought after gated community of Manor Ridge in Ken-Caryl Valley. This exceptional Ranch residence combines updated finishes, main level living, and a beautifully finished walkout basement, all set on an impressive private lot with remarkable privacy and majestic Valley Views. With over 4, 600 finished square feet, the home delivers exceptional room for everyday living, entertaining, and relaxing. The floorplan provides three traditional bedrooms on the main level, while the fourth comes from a thoughtful addition and offers outstanding versatility for modern living. This space can be envisioned as a fourth bedroom, home office, home gym, or retreat of your choice. The primary bedroom showcases a stone gas fireplace, a private entrance to the outdoor deck, and a 5 piece updated ensuite bath. New carpet and flooring were installed in 2019, providing a refreshed feel across the living spaces. The kitchen was remodeled in 2023, giving the heart of the home an elevated presence. The adjacent living and dining areas provide plenty of room for relaxation and entertainment. The outdoor deck was also recently expanded, creating more room for outdoor living and soaking up the Valleys natural beauty and wildlife. A fifth bedroom is located downstairs paired with an updated full bathroom, creating a comfortable and more private option for teenagers or extended family members. The finished walk-out basement can also become the ultimate recreation destination with plenty of space for a media room, game tables, a second family room, workout equipment, or hobbies. This home is truly one of a kind, Enjoy this incredible Manor Ridge residence and live the Ken-Caryl Lifestyle with world class amenities including 3 swimming pools, 22 tennis courts, award winning schools, equestrian center, and miles of private hiking trails.

Advanced Home Search
Search by square footage, location, price, bedrooms, bathrooms and more.Just Listed
These homes just hit the market. Be among the first to see them. Schedule a showing, too.New Construction
See brand new homes and homes under construction now and available soon.Features & Amenities
Find homes with views or pools, in gated communities & with other desirable features.Cities
Take a look at luxury homes in each city in Metro Denver.Neighborhoods
Find the ideal neighborhood and the home that best fits you.Counties
Have your eye on a specific county? Browse these listings.Zip Codes
Start here to find a luxury home in a particular zip code.Single-Family Homes
See photos of single-family homes, get prices, neighborhood information & more.Townhomes
Get all the details about luxury townhomes for sale now throughout Metro Denver.Condos
Are you drawn to the low-maintenance, luxury lifestyle of condo living? Start here.One-Story Homes
Looking for a main floor master? Ranch-style homes may be perfect for your lifestyle.Featured Price Ranges
We’ve done the searching for you. Find homes in popular luxury price ranges.55-Plus
Explore beautiful homes and enviable amenities available in 55-and-over communities.Your Free MLS Search Account
Create and manage saved searches and properties with the Property Organizer.Schedule a Personal Consultation
We’re happy to help any time! Schedule a no-obligation 15-minute call.


