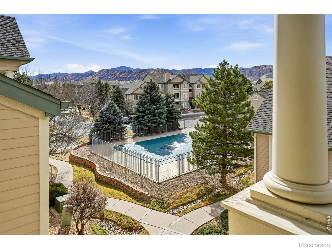
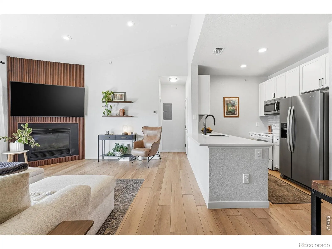
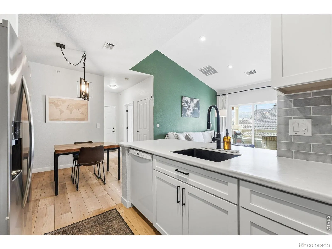
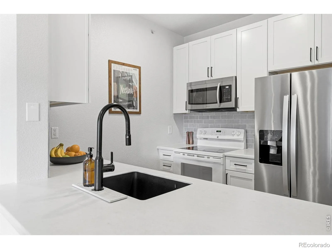
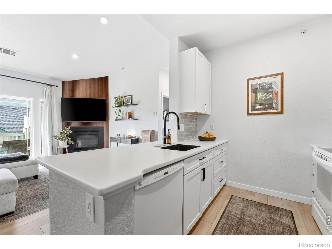
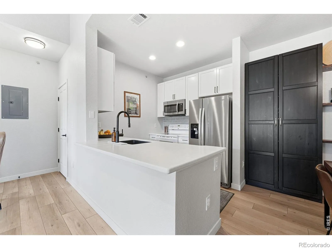
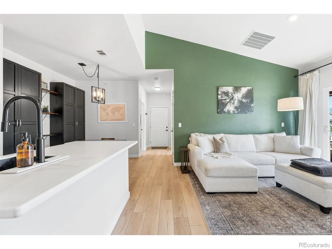
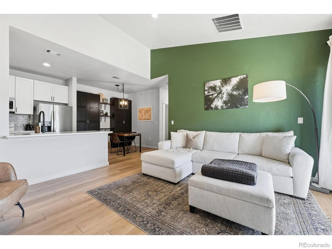
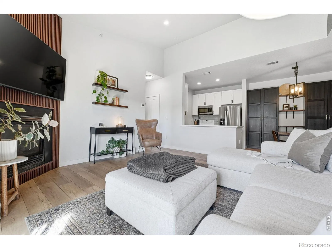
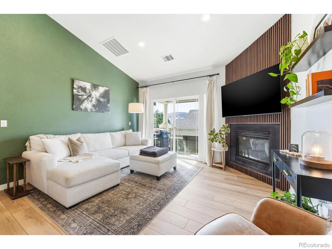
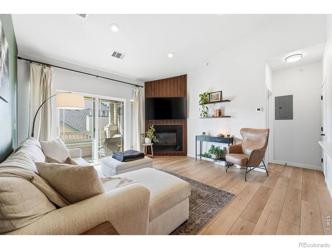
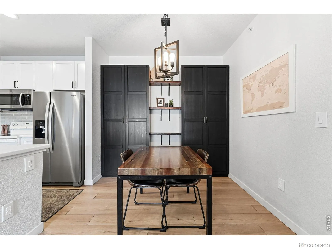
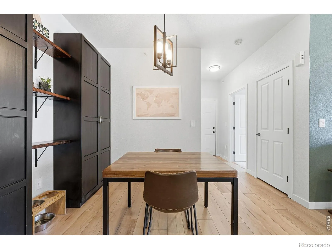
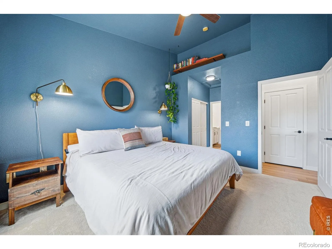
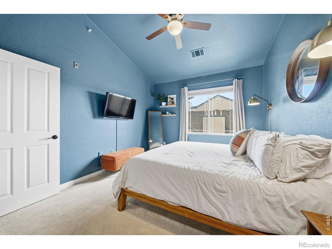
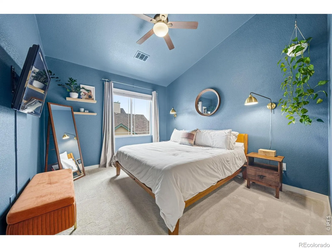
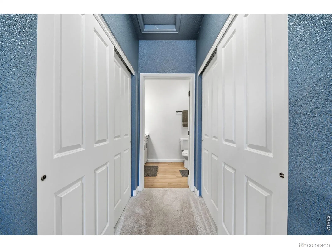
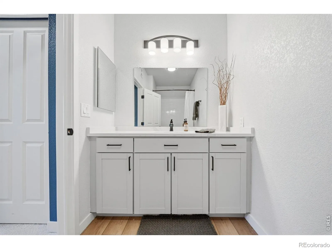
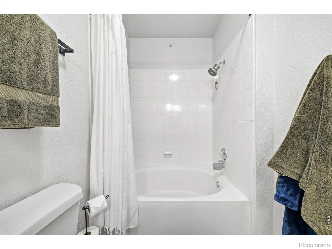
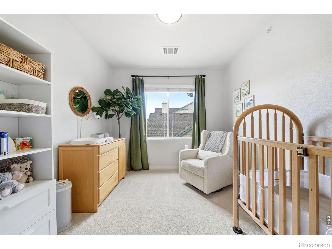
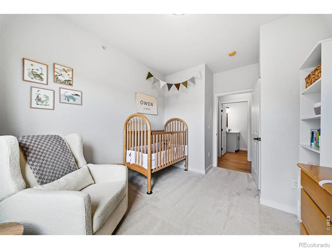
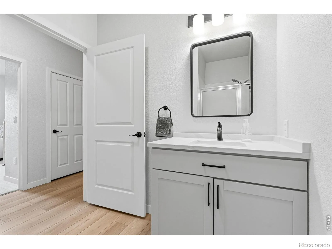
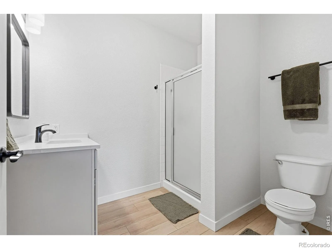
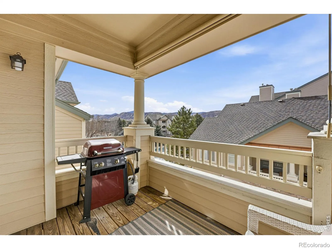
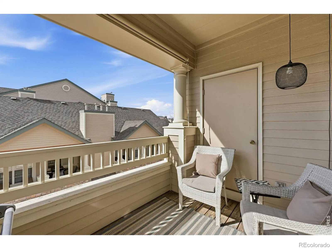
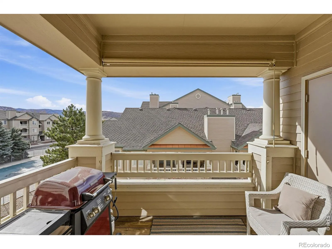
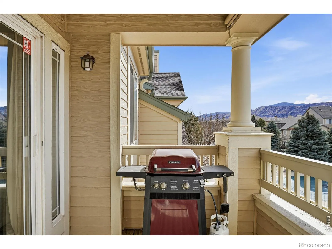
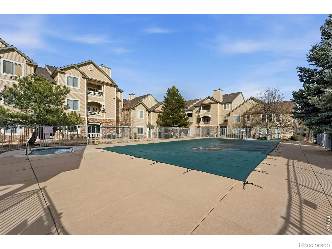
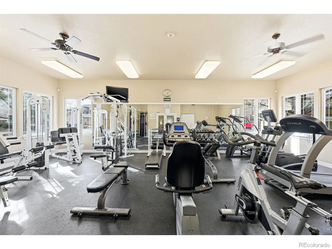
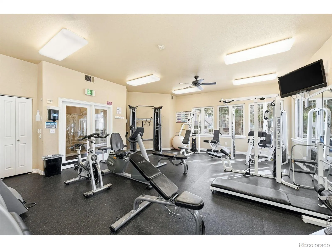
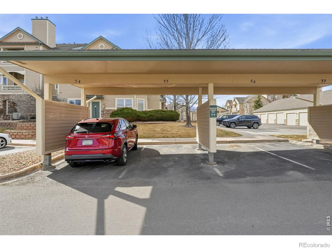
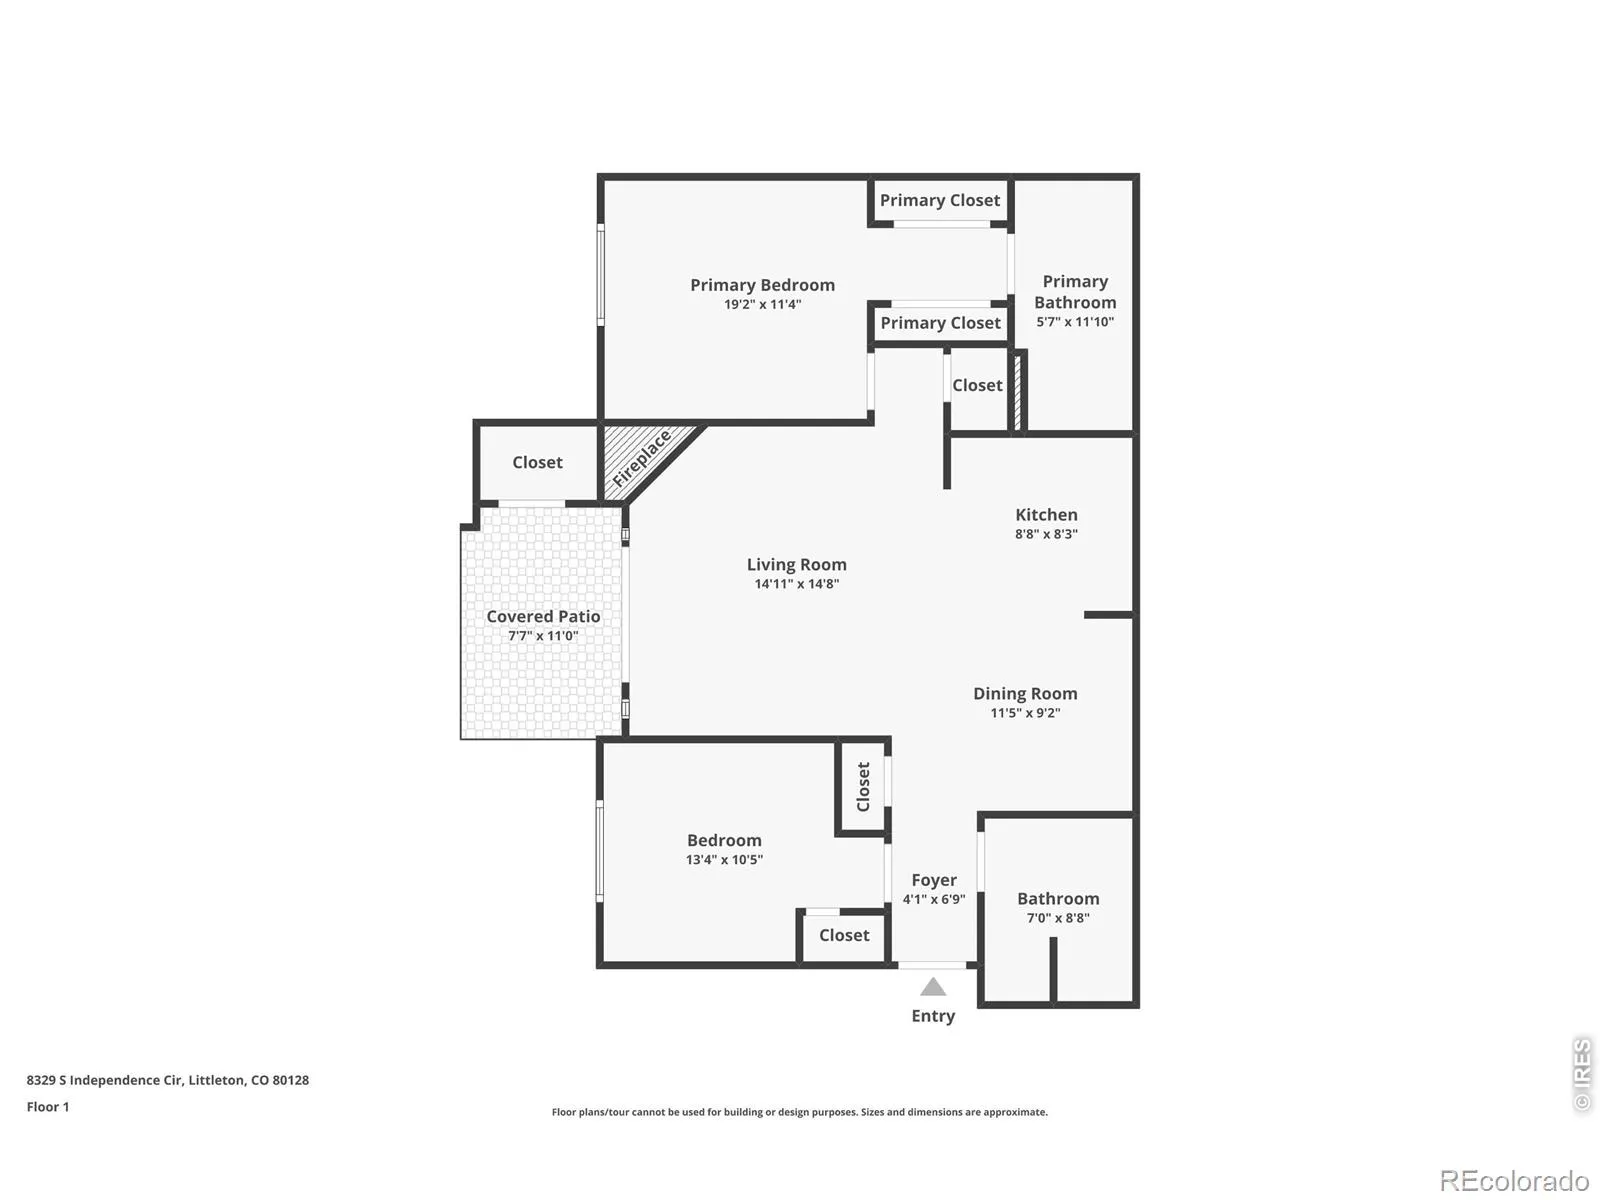
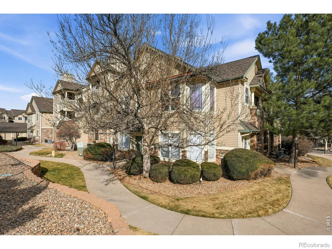
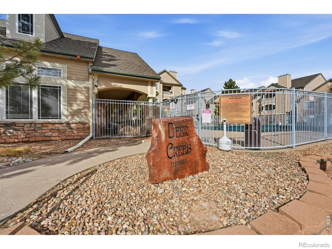
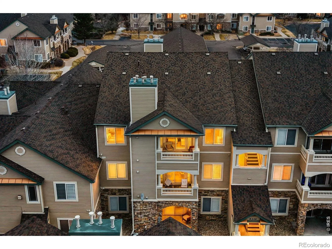
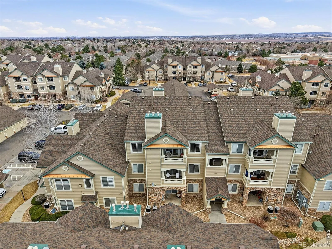
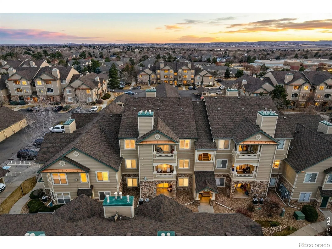
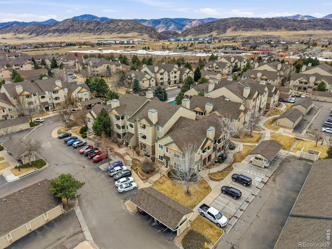
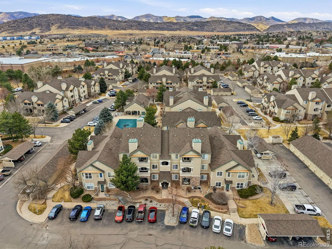
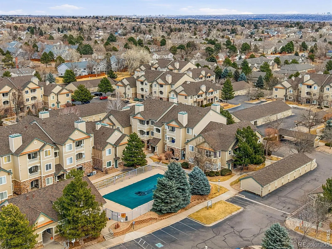
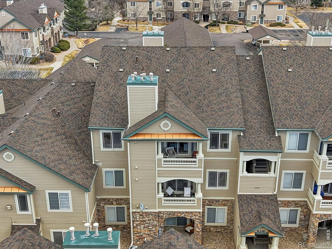
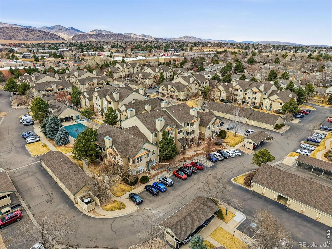
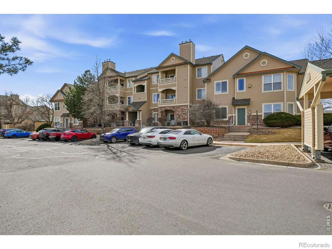
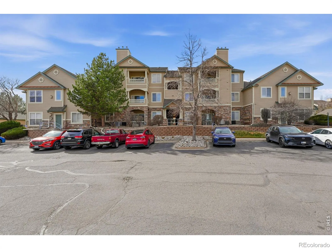
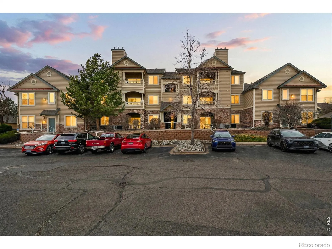
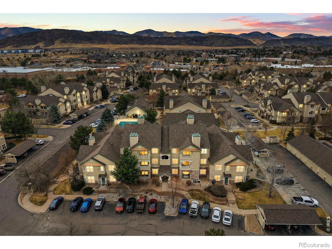
Positioned on the building’s third and top floor, this residence benefits from cathedral ceilings not found on the lower levels, along with a fireplace wall finished in wood slat paneling that extends to the peak of the vaulted ceiling. A sliding glass door off the living room leads to a full-size balcony overlooking the community pool and the foothills beyond – ample room for seating and a grill, with a private storage closet accessible directly from the balcony.The kitchen sets this unit apart. Every other residence in the complex retains the original two-level counter with a raised bar overhang, which separates the kitchen from the living area and limits usable counter space. Here, that layout has been removed entirely and replaced with a single-height counter, opening the kitchen to the rest of the floor plan while adding meaningful workspace. The renovation includes new cabinetry and countertops throughout. The adjacent dining area features built-in cabinetry, providing storage rarely found in a condo of this size.Wide-plank white oak luxury vinyl plank flooring runs throughout the unit, with carpet reserved for the two bedrooms. Both bathrooms are full baths, and the unit includes a reserved carport space.The Deer Creek community offers a pool, clubhouse, and fitness center, with HOA dues that run lower than comparable communities in the area. The location provides quick access to C-470, the dining and breweries of Ken Caryl, and Chatfield State Park, with its trail system, reservoir, and recreational amenities. Deer Creek Golf Club is also nearby.A top-floor residence with mountain views, vaulted ceilings, and a kitchen renovation unmatched elsewhere in the building.

Advanced Home Search
Search by square footage, location, price, bedrooms, bathrooms and more.Just Listed
These homes just hit the market. Be among the first to see them. Schedule a showing, too.New Construction
See brand new homes and homes under construction now and available soon.Features & Amenities
Find homes with views or pools, in gated communities & with other desirable features.Cities
Take a look at luxury homes in each city in Metro Denver.Neighborhoods
Find the ideal neighborhood and the home that best fits you.Counties
Have your eye on a specific county? Browse these listings.Zip Codes
Start here to find a luxury home in a particular zip code.Single-Family Homes
See photos of single-family homes, get prices, neighborhood information & more.Townhomes
Get all the details about luxury townhomes for sale now throughout Metro Denver.Condos
Are you drawn to the low-maintenance, luxury lifestyle of condo living? Start here.One-Story Homes
Looking for a main floor master? Ranch-style homes may be perfect for your lifestyle.Featured Price Ranges
We’ve done the searching for you. Find homes in popular luxury price ranges.55-Plus
Explore beautiful homes and enviable amenities available in 55-and-over communities.Your Free MLS Search Account
Create and manage saved searches and properties with the Property Organizer.Schedule a Personal Consultation
We’re happy to help any time! Schedule a no-obligation 15-minute call.


