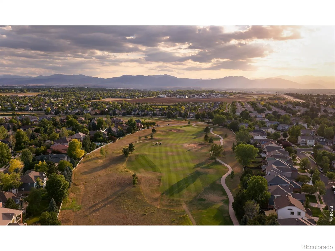
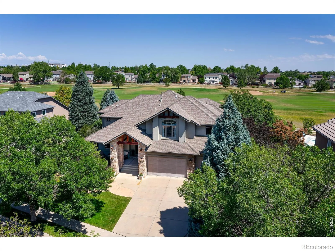
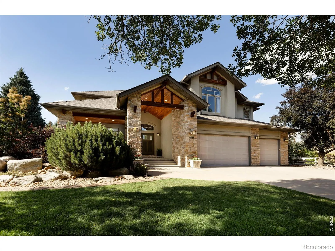
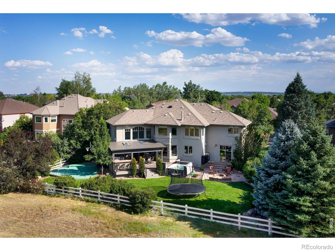
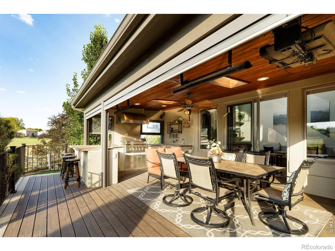
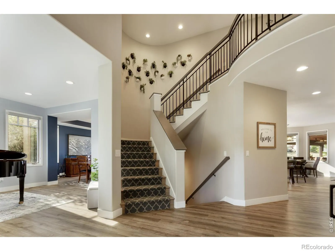
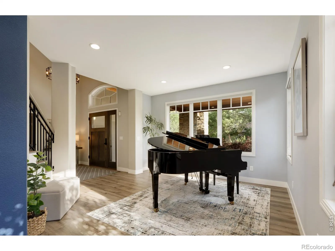
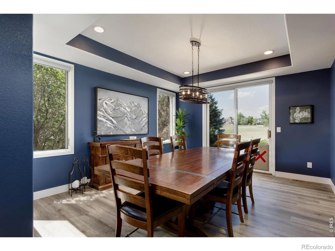
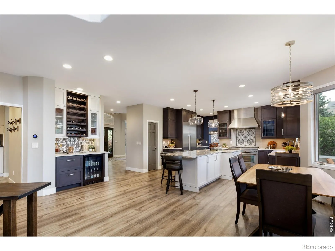
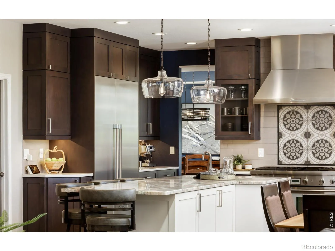
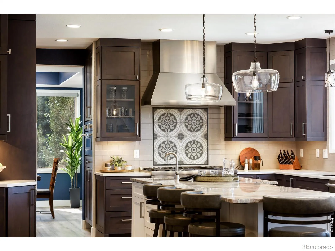
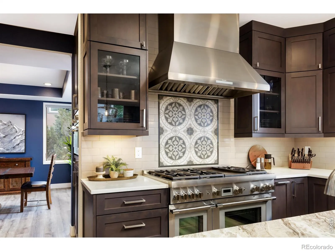
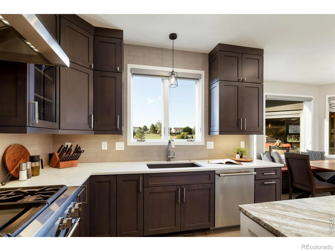
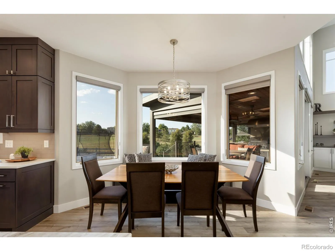
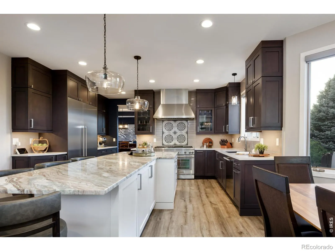
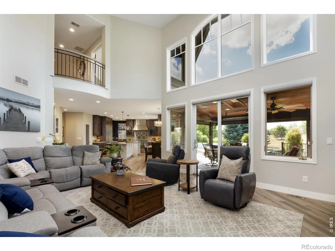
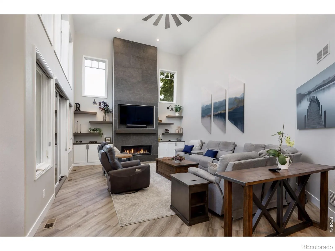
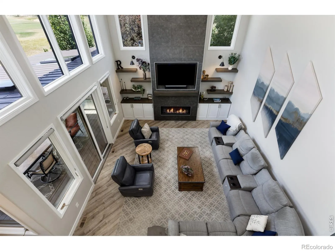
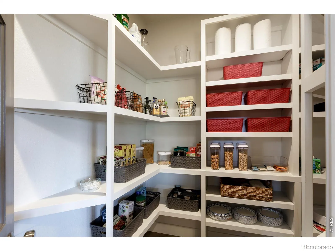
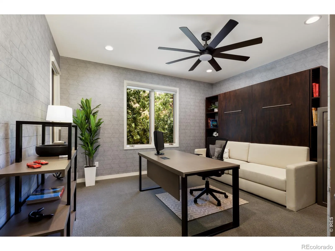
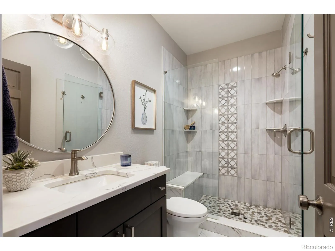
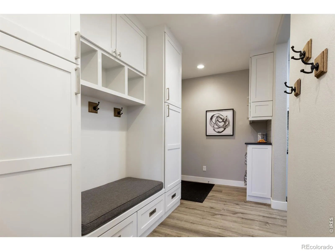
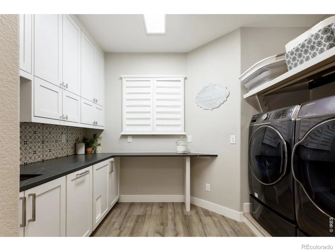
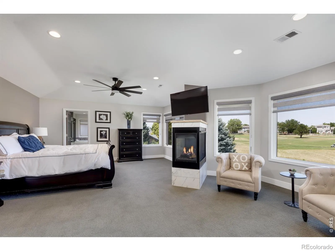
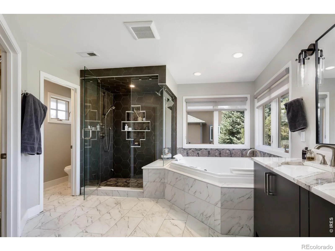
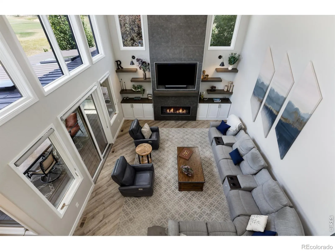
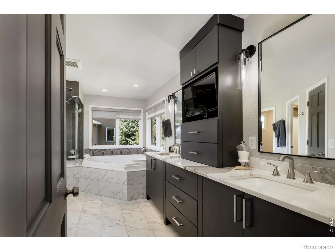
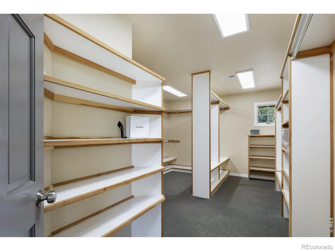
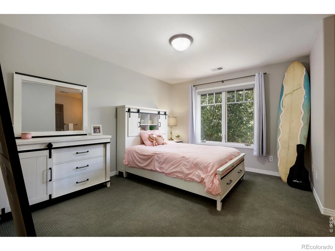
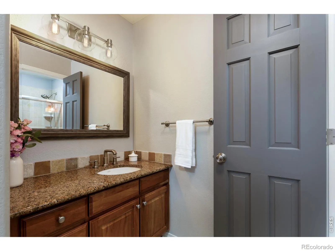
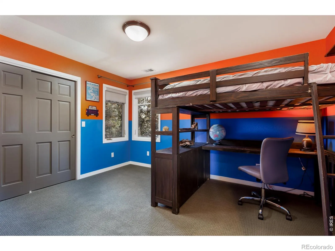
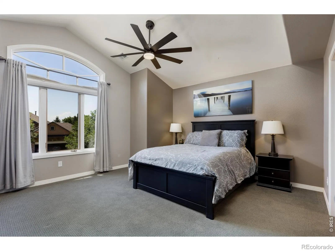
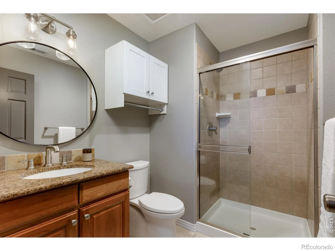
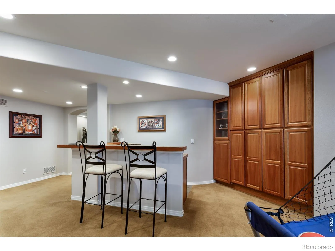
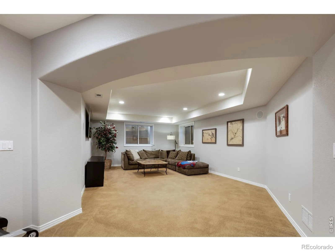
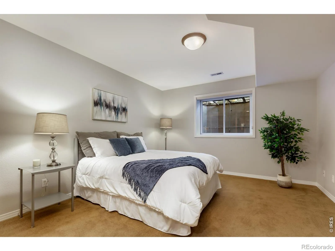
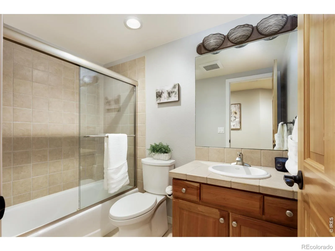
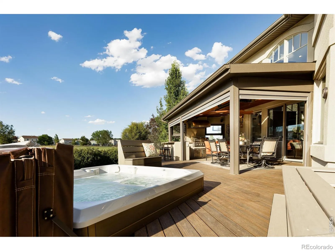
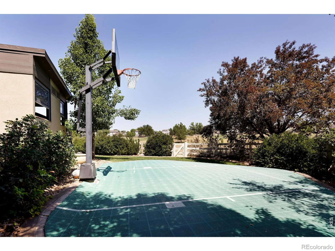
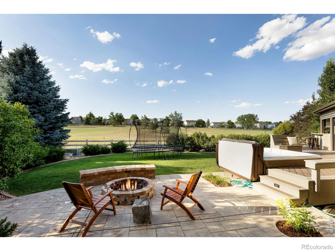
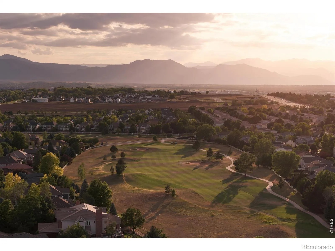
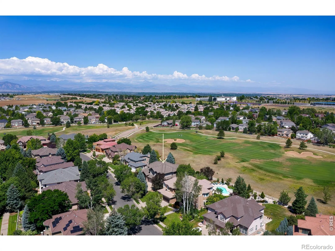
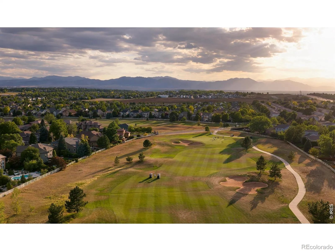
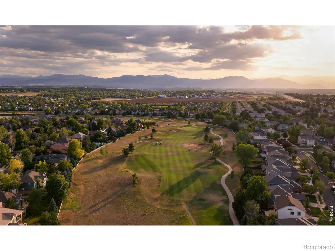
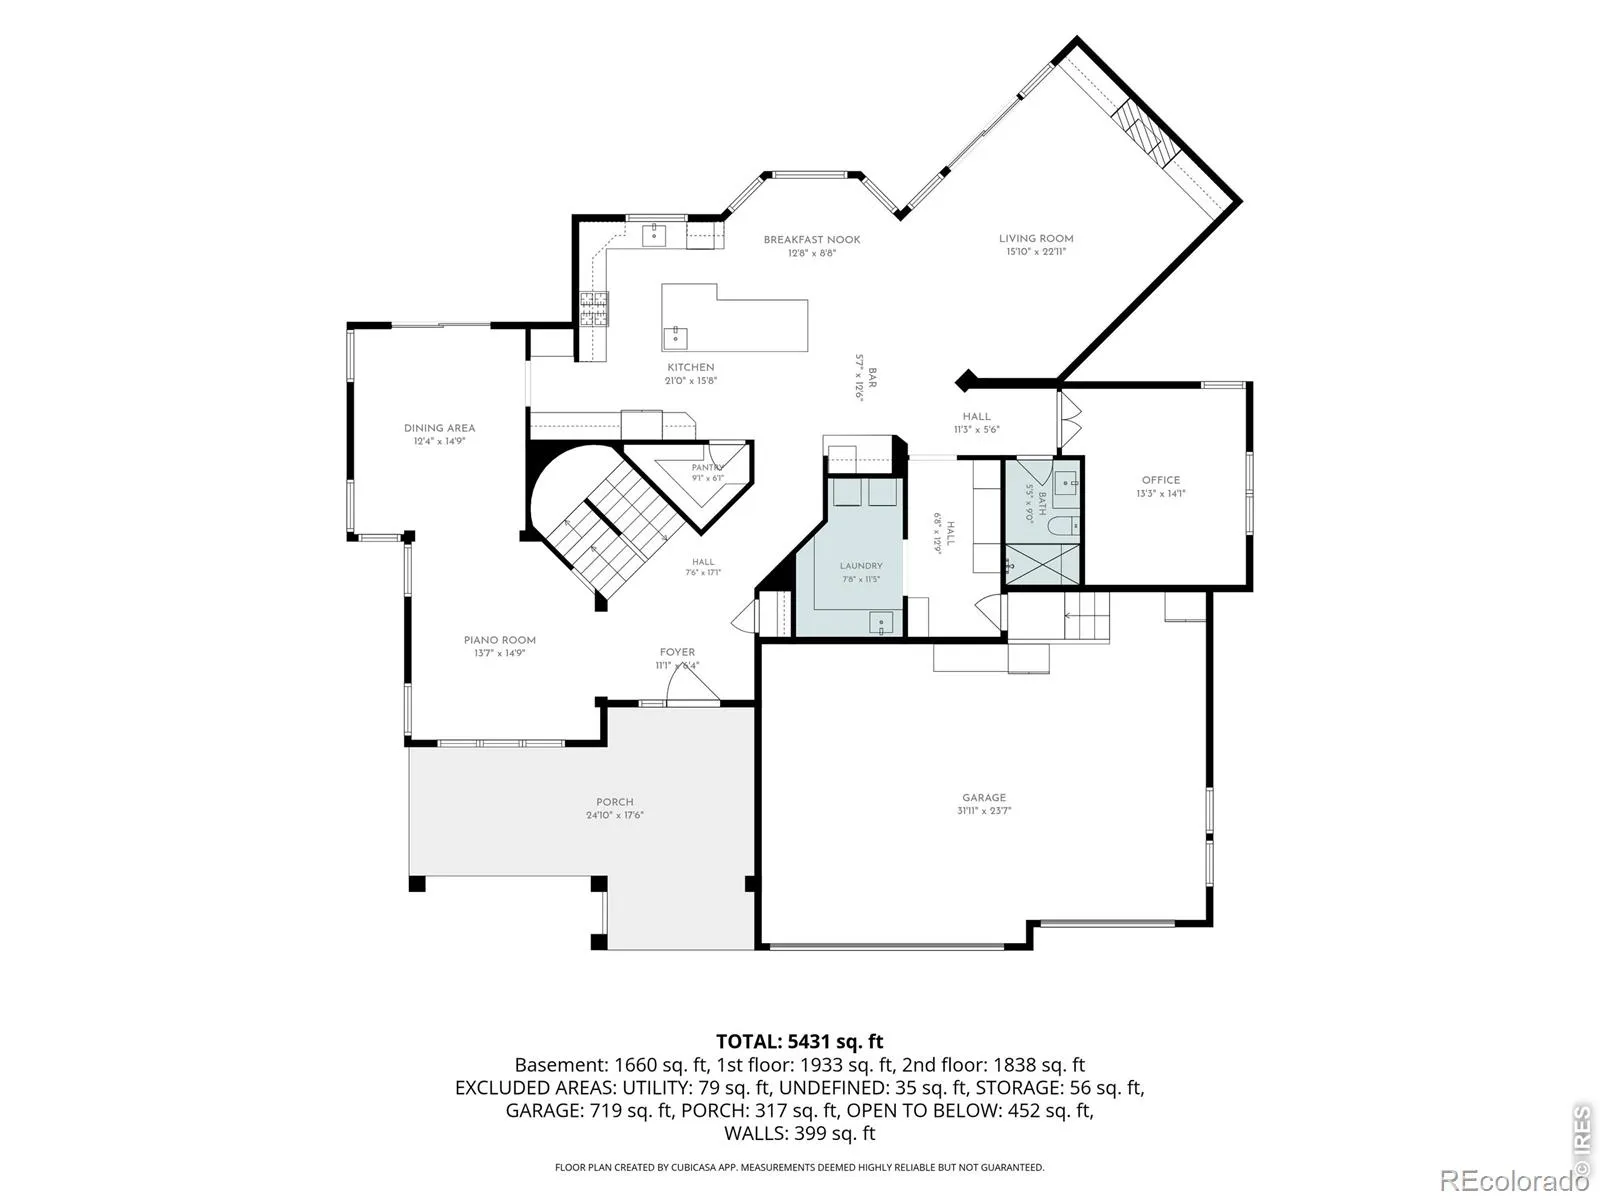
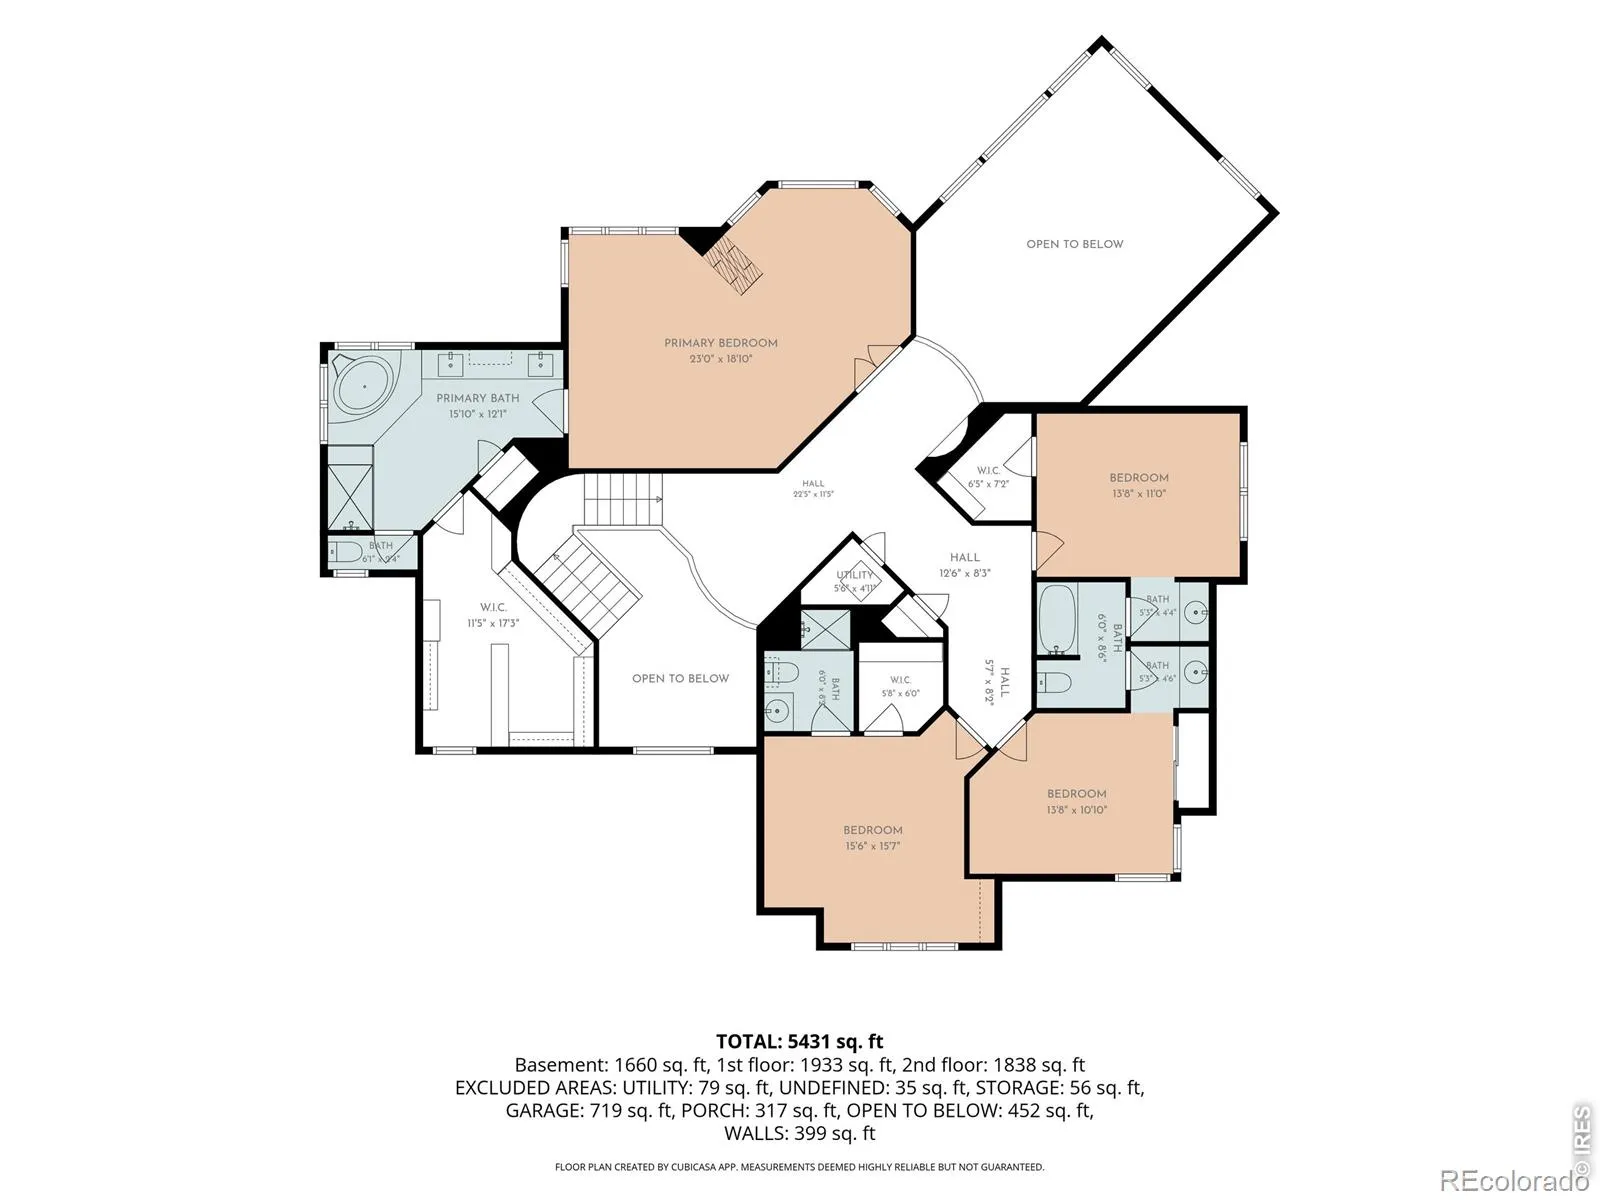
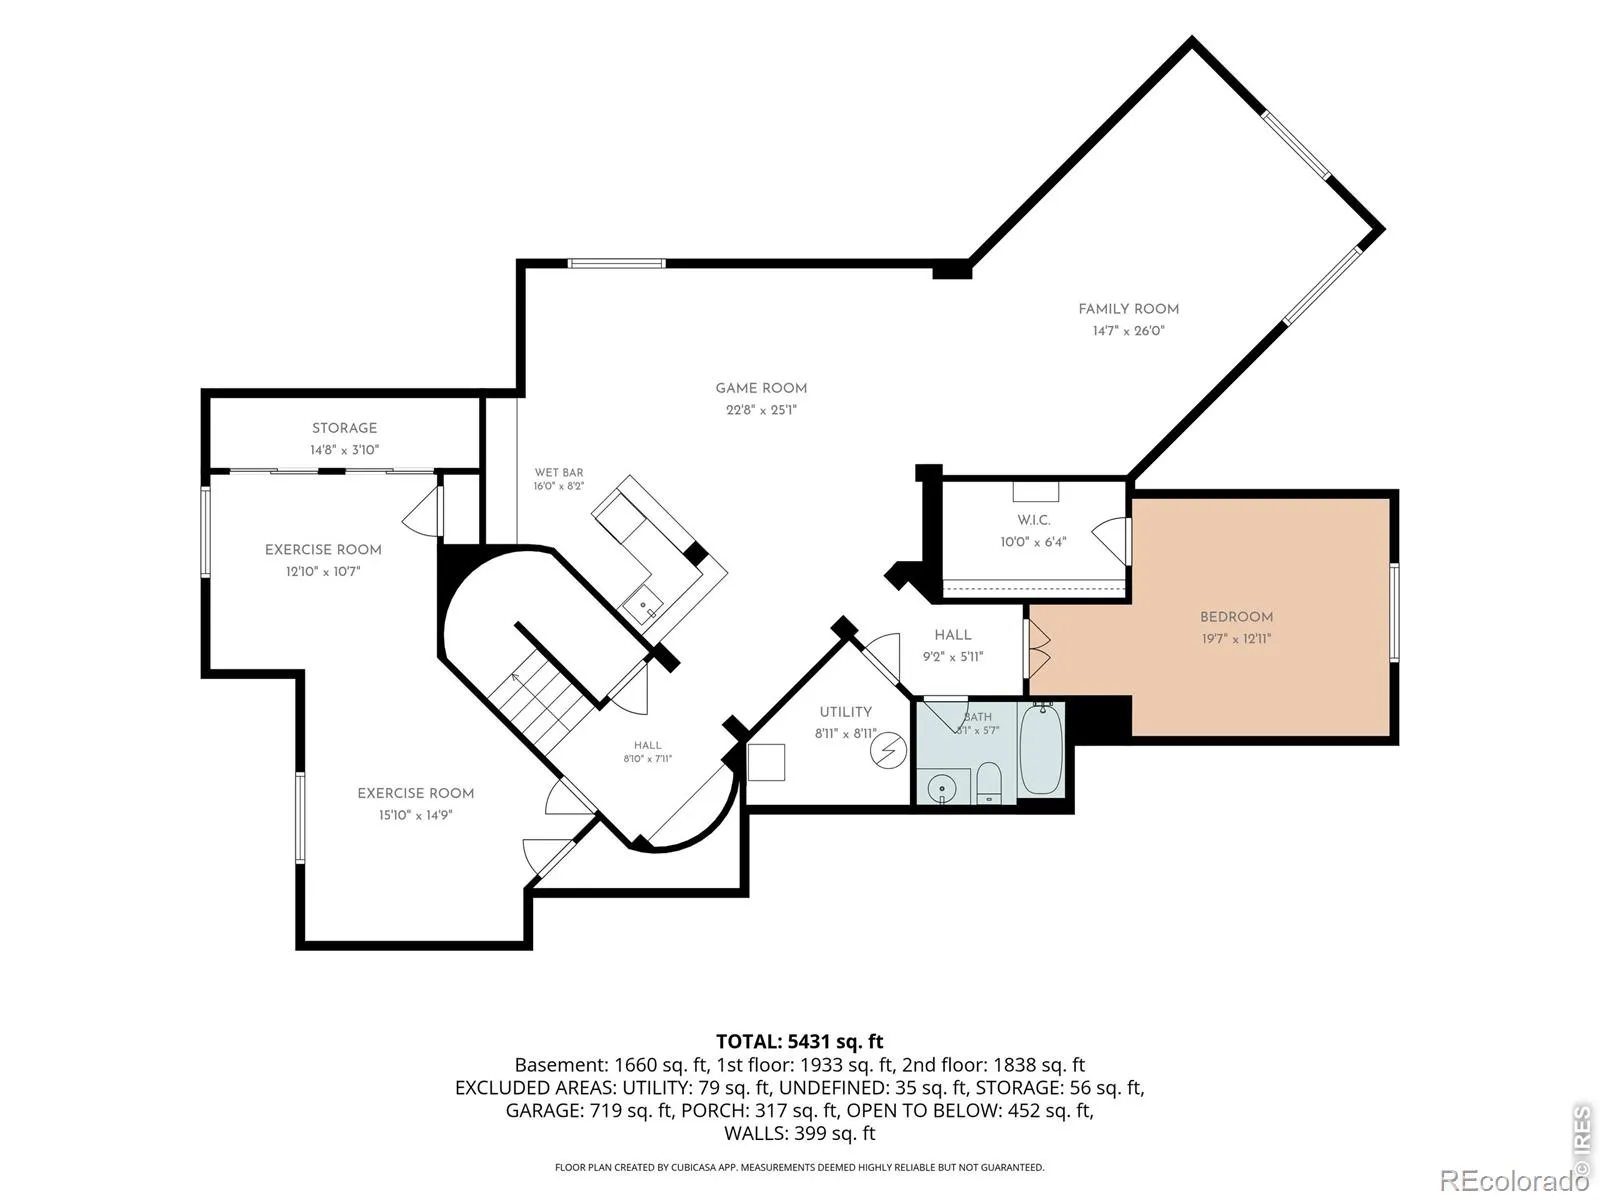
Experience luxury living at its finest in this exceptional custom residence designed for both everyday comfort & unforgettable entertaining. Nestled in a premier gated Broadlands golf course community, meticulously renovated home offers high end amenities, sophisticated finishes & a seamless indoor-outdoor lifestyle. The moment you enter, you’ll appreciate the well thought out extensive updates throughout, including wood flooring, carpeting, refreshed interior paint, walls & ceilings remodeled, designer lighting, high end stainless appliances, mud room, built-in bars, Custom shelving, modern fixtures, stone fireplace wall & elegant finishes create a fresh, contemporary ambiance. The heart of the home is the spectacular gourmet chef’s kitchen, equipped with premium Pro Series Thermador appliances, a six-burner gas cooktop w/ Double Broiler, Thermador microwave broiler w/ true convection, Blanco Sinks, quartz/granite countertops throughout, custom cabinetry & abundant workspace for culinary enthusiasts. The open-concept design flows effortlessly into the living, dining & outdoor areas, making it ideal for entertaining family and friends. Retreat to the luxurious primary suite featuring a spa-inspired bathroom complete with a high-end jetted soaking tub, steam shower w/ frameless glass enclosure, quartz countertops, updated Kohler fixtures, & an expansive walk-in closet designed to impress. Step outside and discover a truly remarkable outdoor living experience. The state-of-the-art outdoor kitchen features stainless steel appliances, built-in Grill, Sink, beverage refrigerators & exceptional entertaining spaces. Mechanical sliding enclosures & comfort allow for year-round enjoyment, creating an outdoor retreat unlike any other. Lush manicured landscape with a recreational sports court and private fenced in yard that abuts the golf course. Every detail of this extraordinary home has been thoughtfully curated to provide luxury, convenience, and effortless entertaining.

Advanced Home Search
Search by square footage, location, price, bedrooms, bathrooms and more.Just Listed
These homes just hit the market. Be among the first to see them. Schedule a showing, too.New Construction
See brand new homes and homes under construction now and available soon.Features & Amenities
Find homes with views or pools, in gated communities & with other desirable features.Cities
Take a look at luxury homes in each city in Metro Denver.Neighborhoods
Find the ideal neighborhood and the home that best fits you.Counties
Have your eye on a specific county? Browse these listings.Zip Codes
Start here to find a luxury home in a particular zip code.Single-Family Homes
See photos of single-family homes, get prices, neighborhood information & more.Townhomes
Get all the details about luxury townhomes for sale now throughout Metro Denver.Condos
Are you drawn to the low-maintenance, luxury lifestyle of condo living? Start here.One-Story Homes
Looking for a main floor master? Ranch-style homes may be perfect for your lifestyle.Featured Price Ranges
We’ve done the searching for you. Find homes in popular luxury price ranges.55-Plus
Explore beautiful homes and enviable amenities available in 55-and-over communities.Your Free MLS Search Account
Create and manage saved searches and properties with the Property Organizer.Schedule a Personal Consultation
We’re happy to help any time! Schedule a no-obligation 15-minute call.


