Metro Denver Luxury Homes For Sale

Property Description

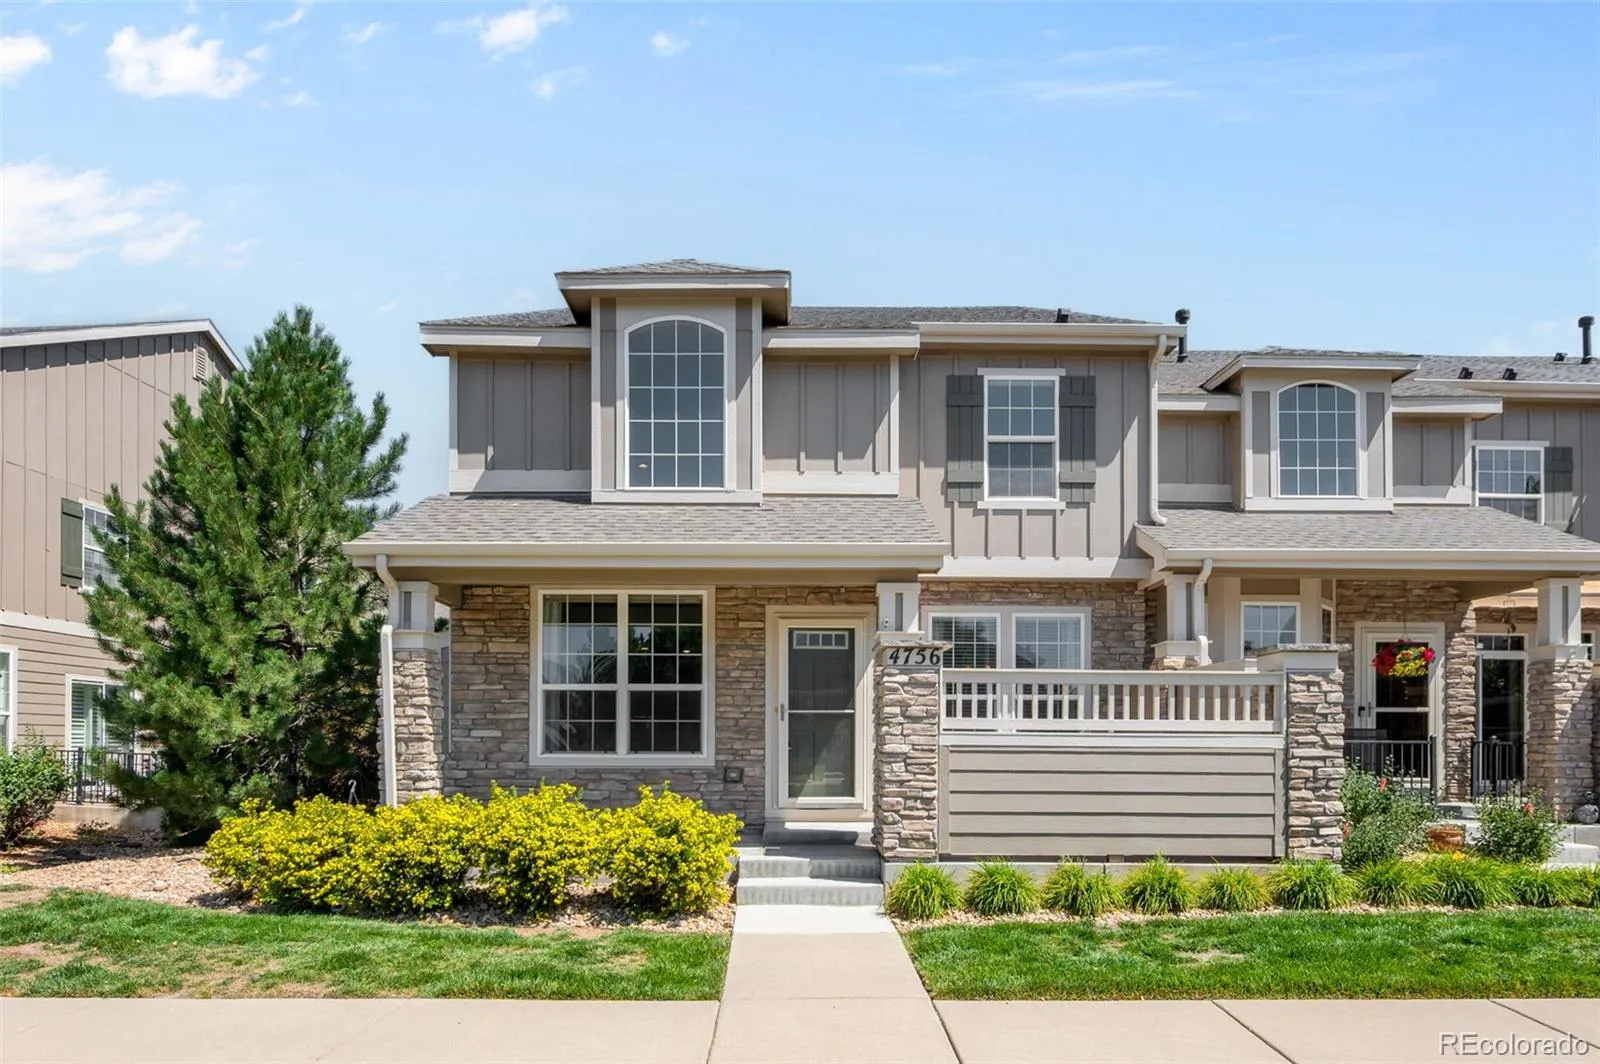
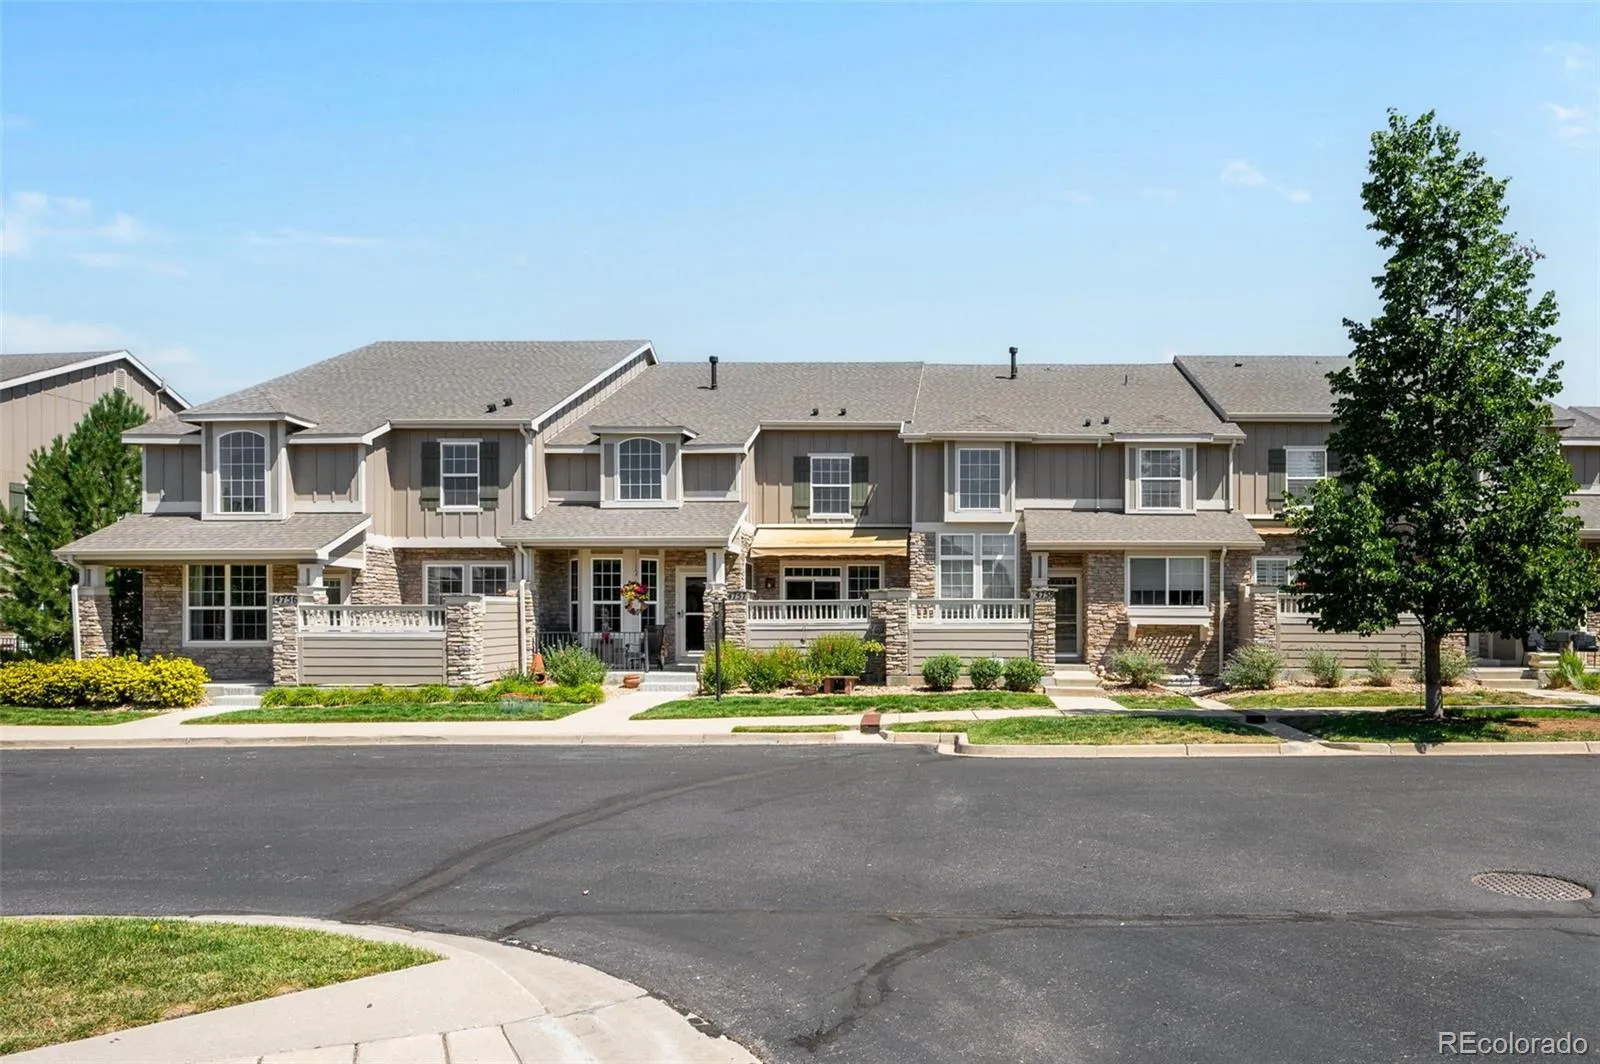
Welcome to one of the most desirable locations in Wildgrass! This rare end-unit townhome offers the perfect combination of privacy, abundant natural light, and beautiful mountain views in one of Broomfield’s most sought-after communities.

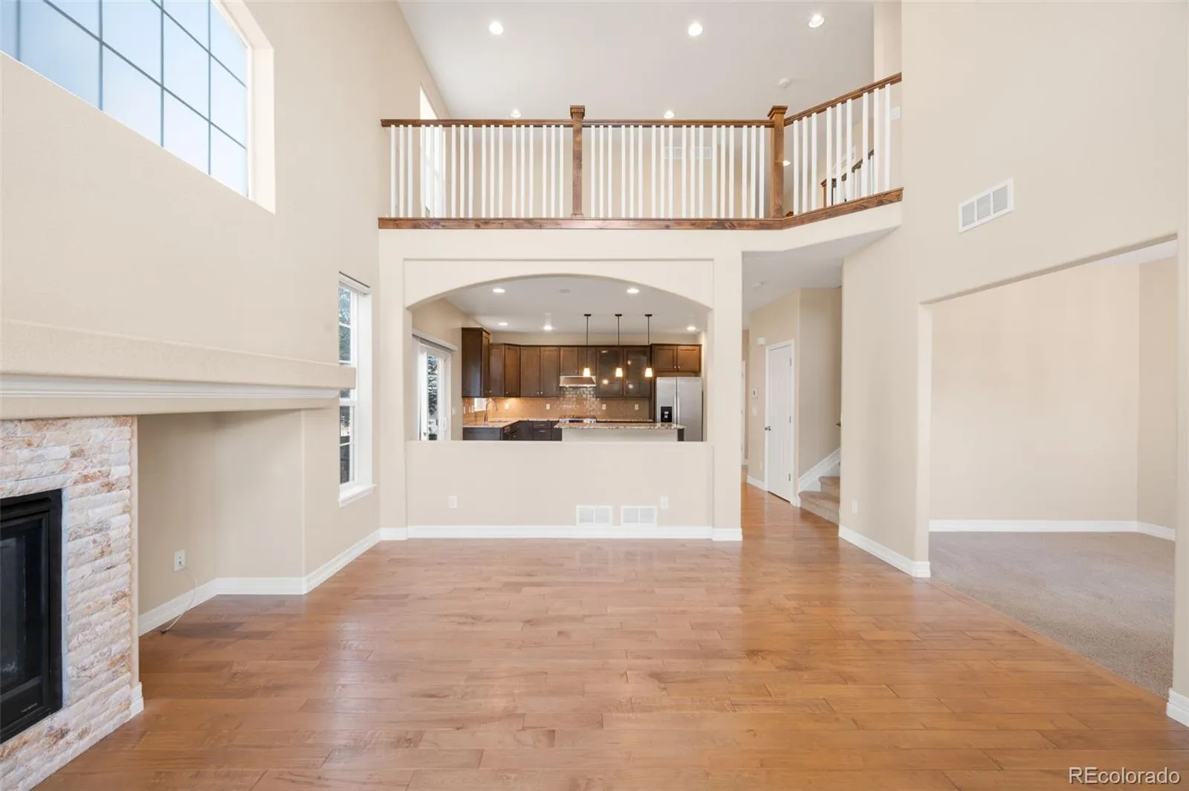
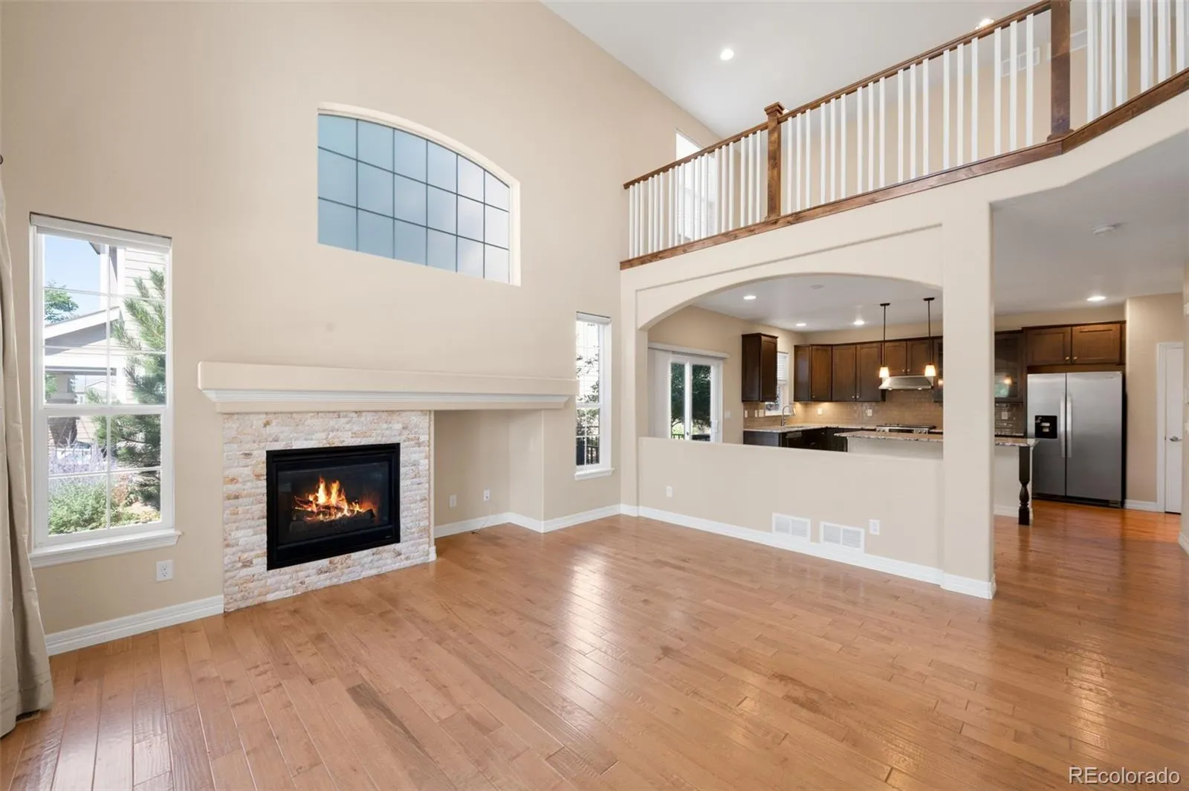
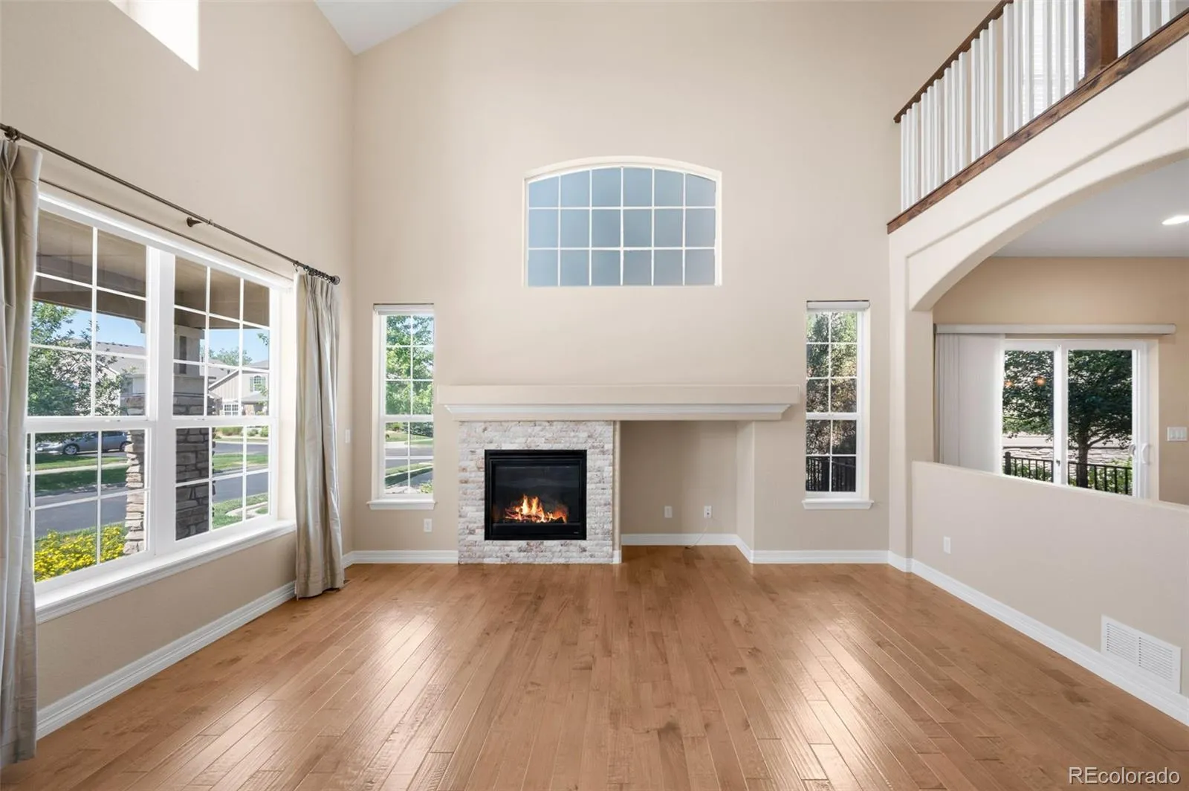
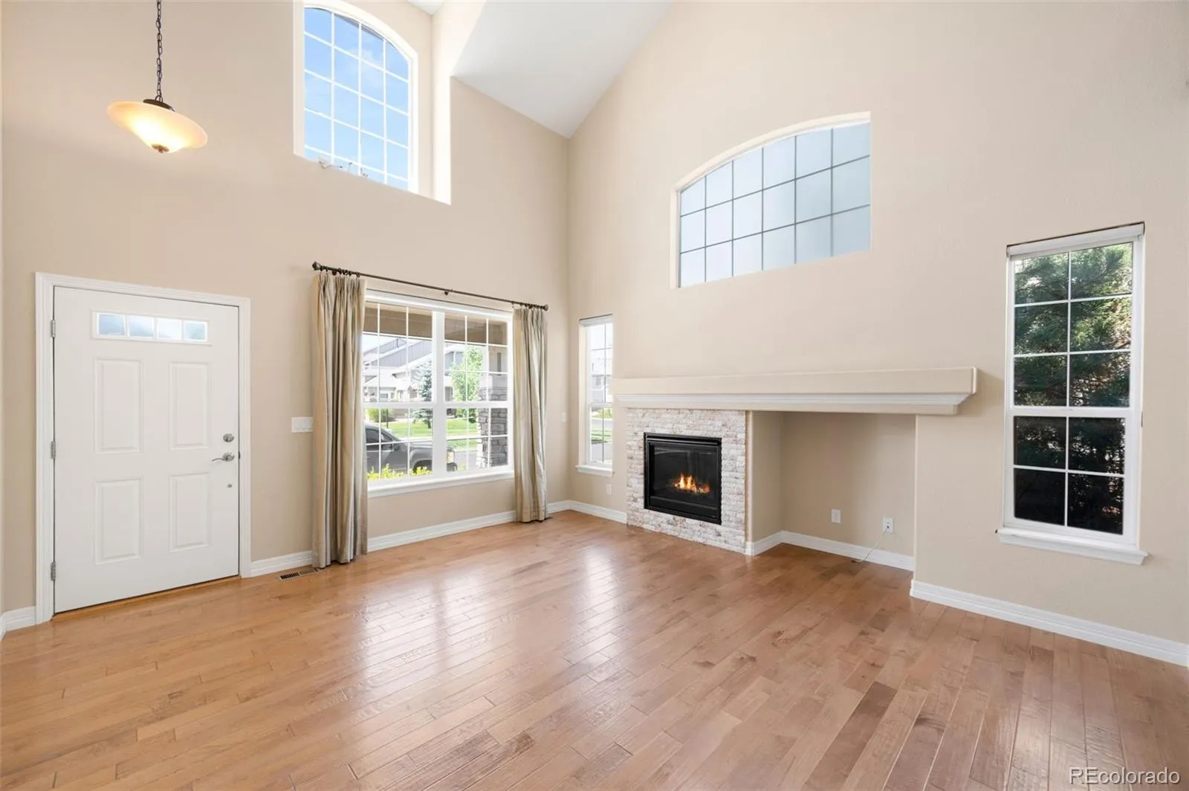
Step inside to soaring vaulted ceilings and an open, airy floor plan designed for both everyday living and effortless entertaining. Rich hardwood flooring extends throughout the main living areas, while the inviting family room features a stunning stacked-stone gas fireplace—creating the perfect gathering space on cool Colorado evenings.

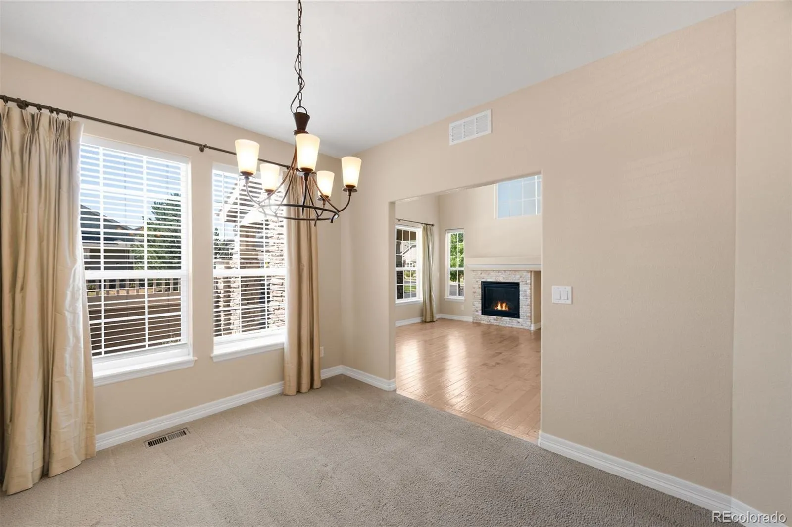
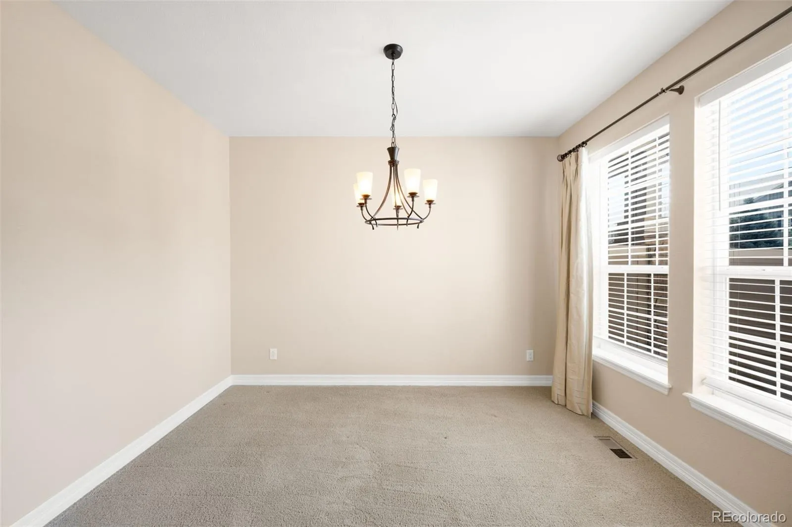
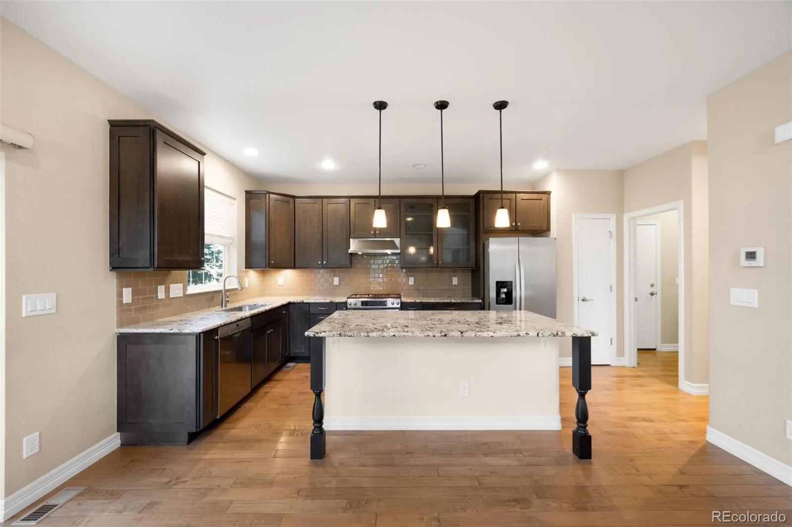
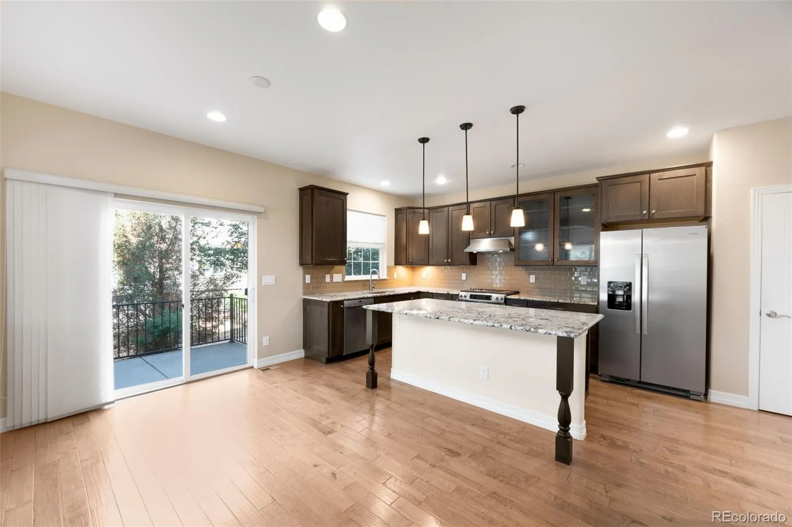
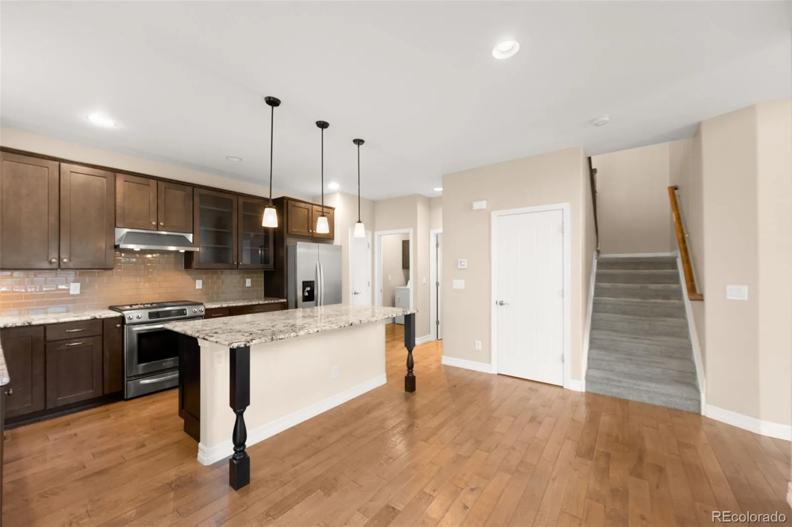
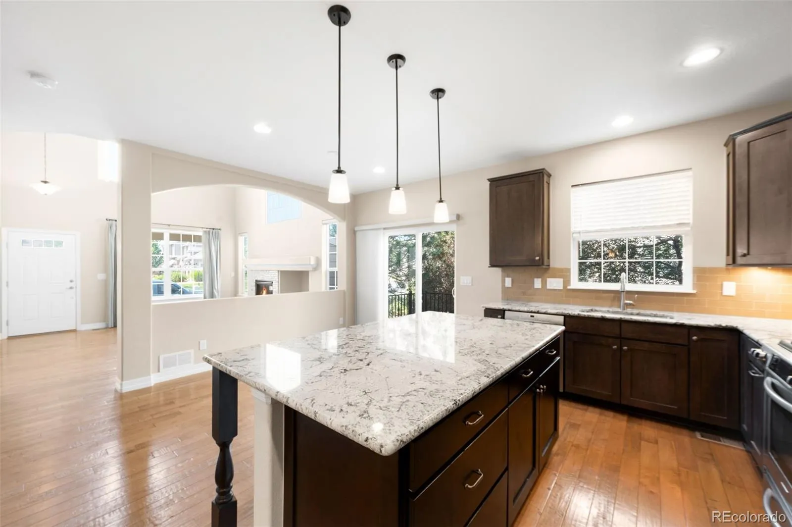
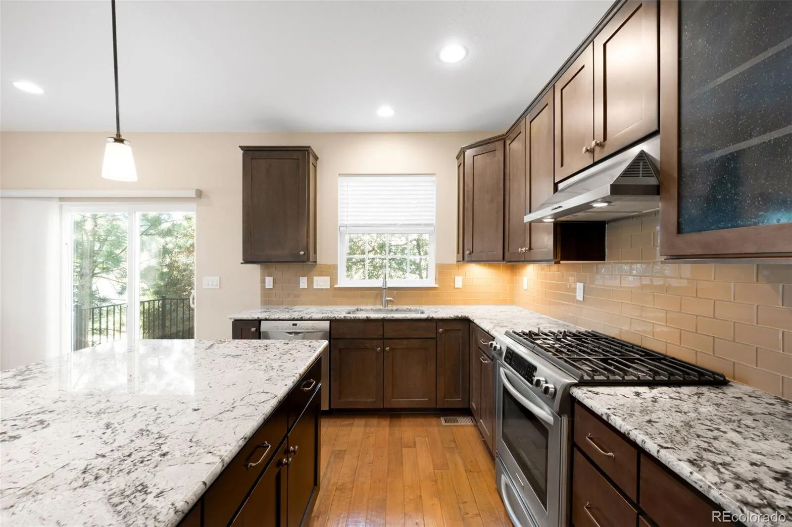
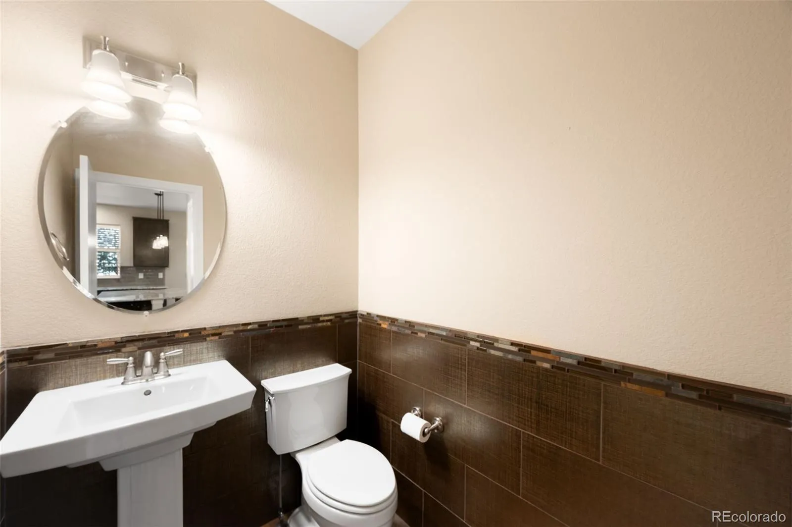
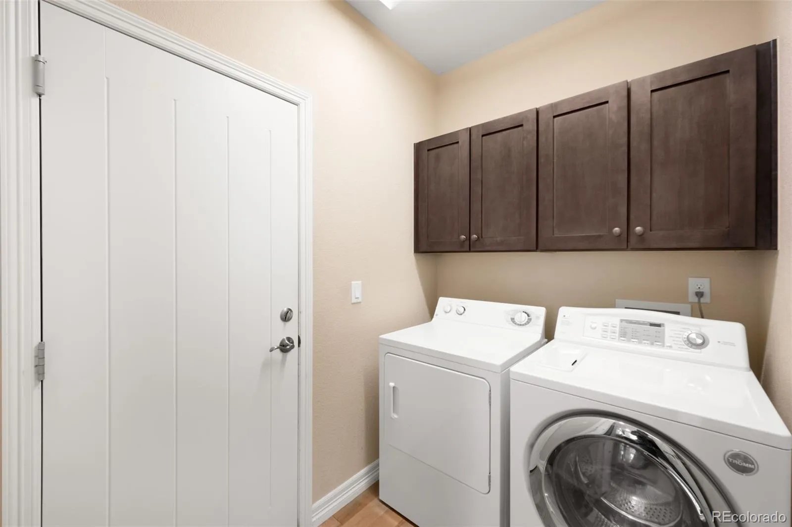
The thoughtfully designed kitchen is a chef’s delight, showcasing slab granite countertops, stainless steel appliances, a stylish glass tile backsplash, pantry, center island, and ample prep and storage space. The adjoining formal dining room provides an elegant setting for holiday dinners, celebrations, or casual get-togethers. A convenient main-floor laundry room with cabinetry and a powder bath add to the home’s functionality.

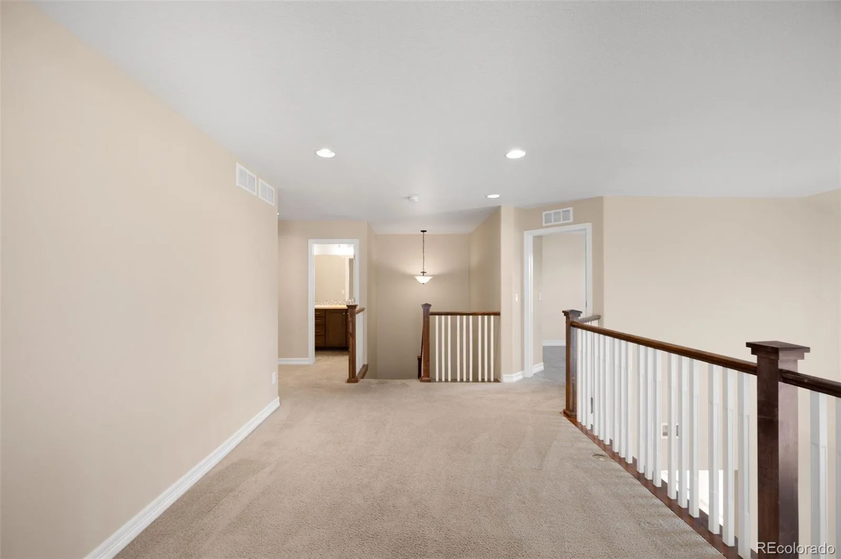
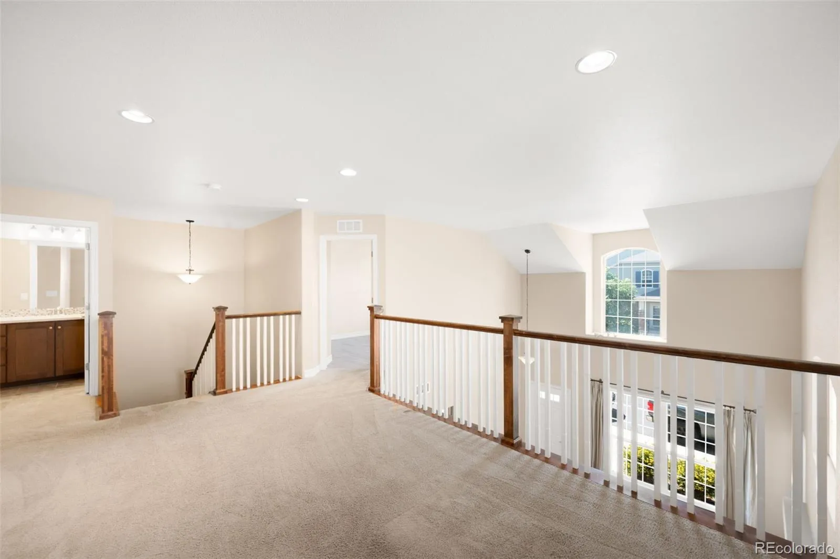
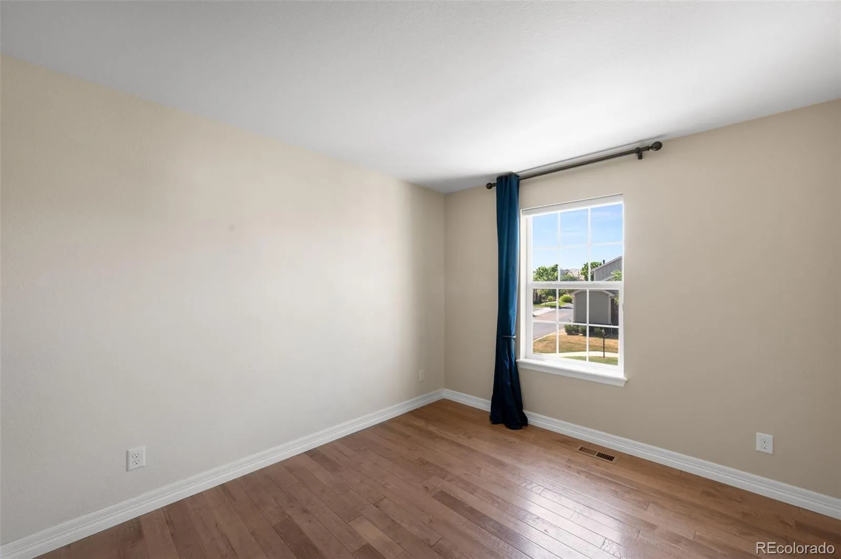
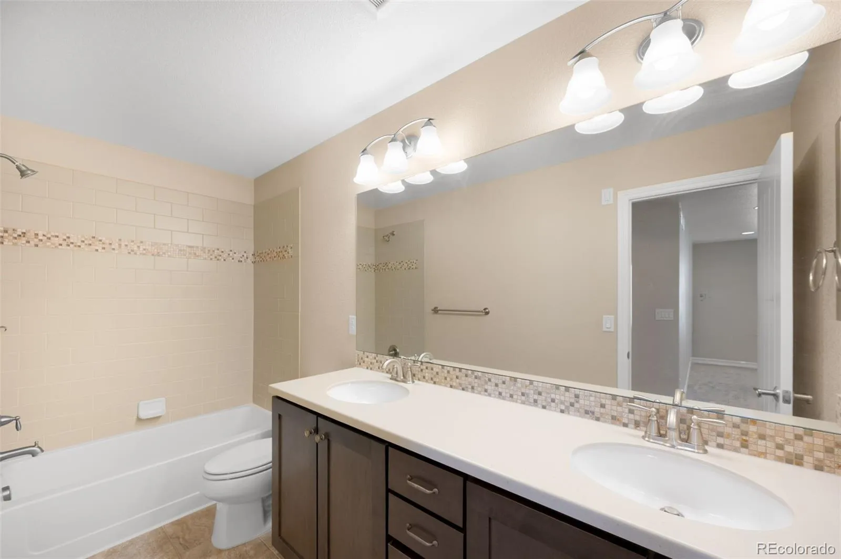
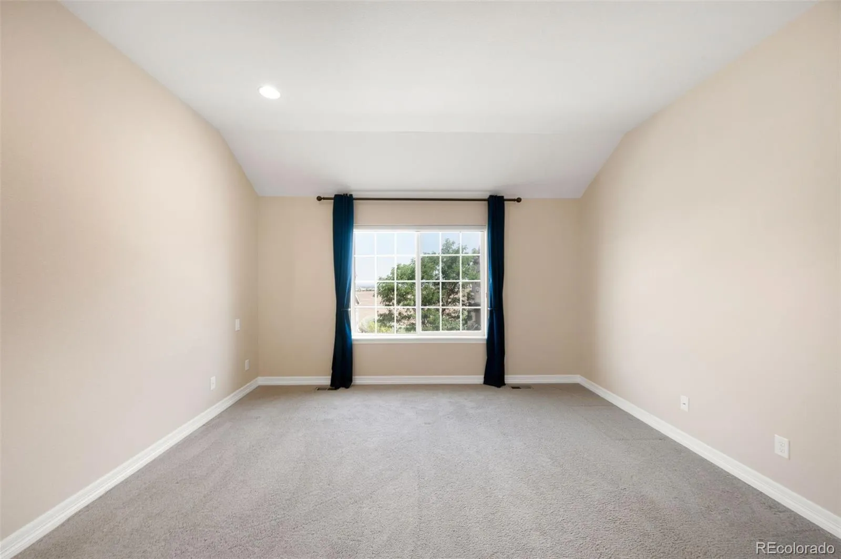
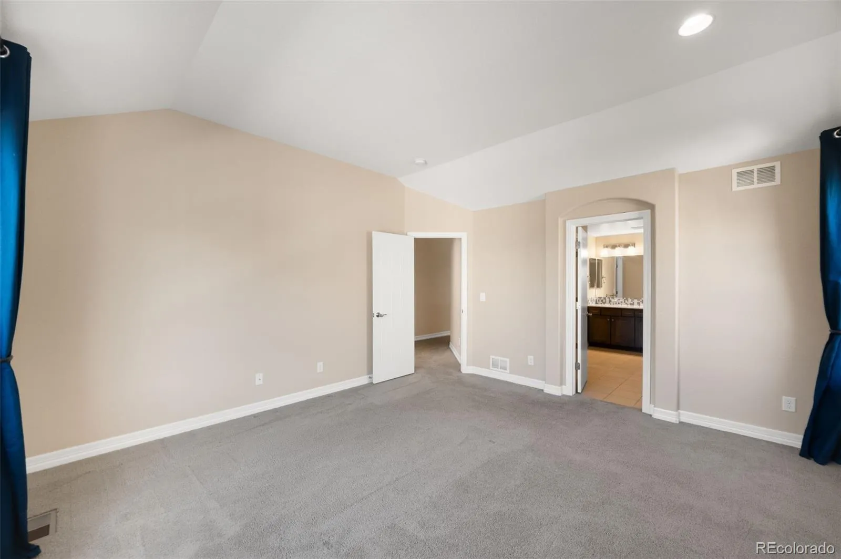
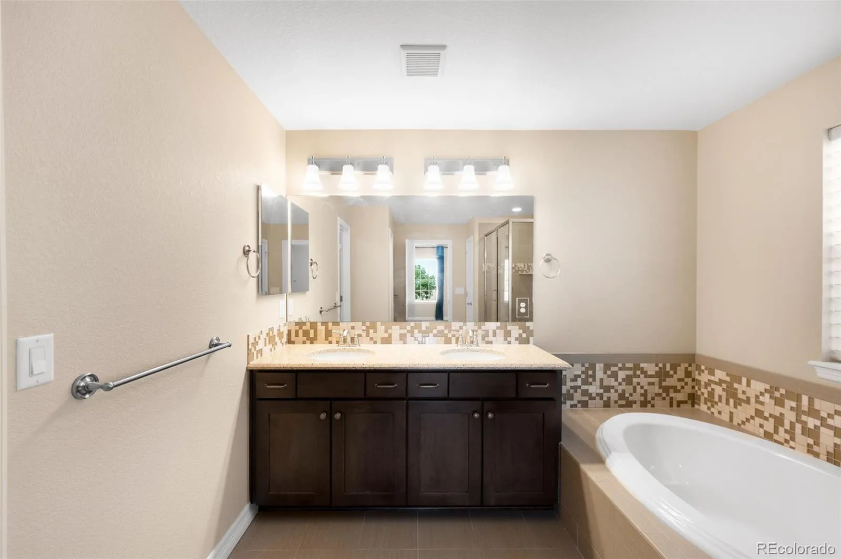
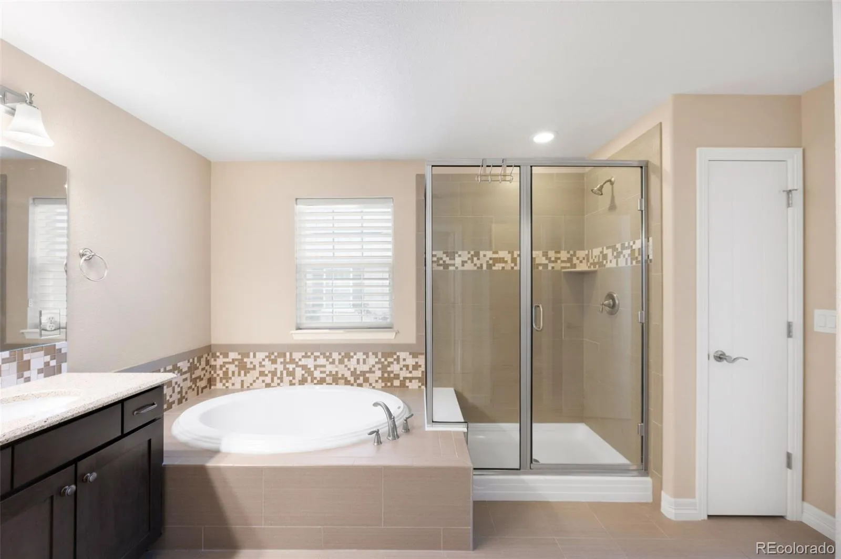
Upstairs, you’ll find a spacious loft that offers the flexibility for a home office, reading nook, or play area, along with three generously sized bedrooms and two full bathrooms. The vaulted primary suite is a relaxing retreat featuring a luxurious five-piece bath and plenty of room to unwind.

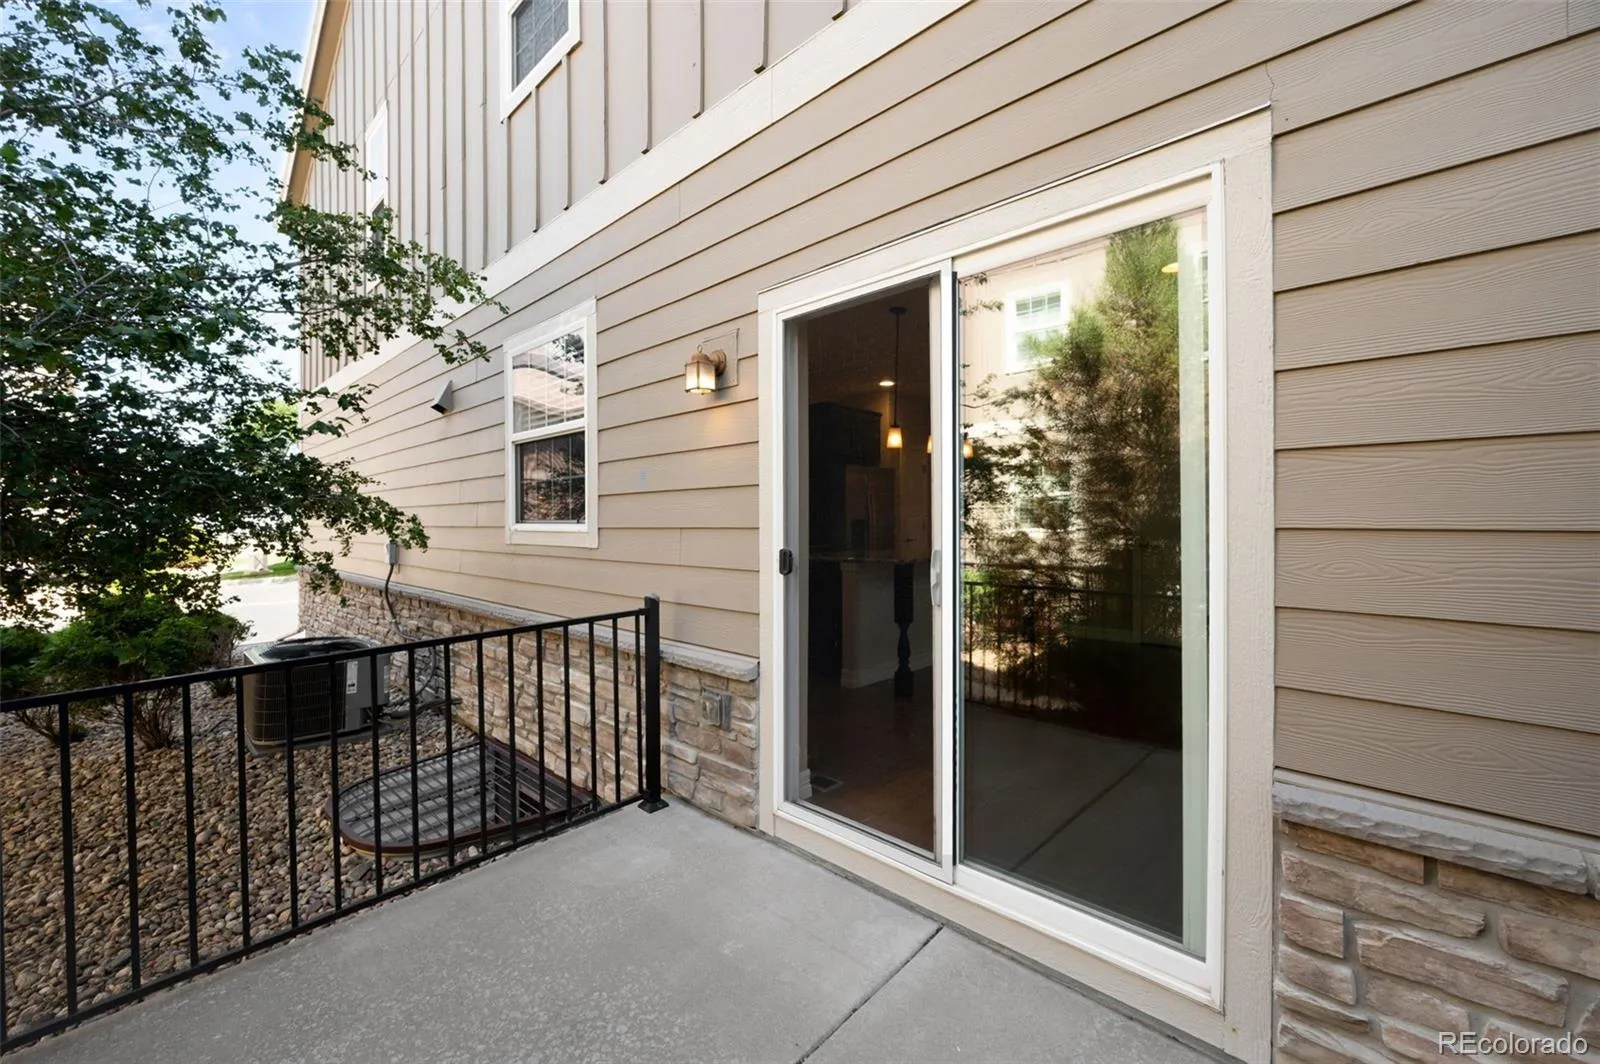
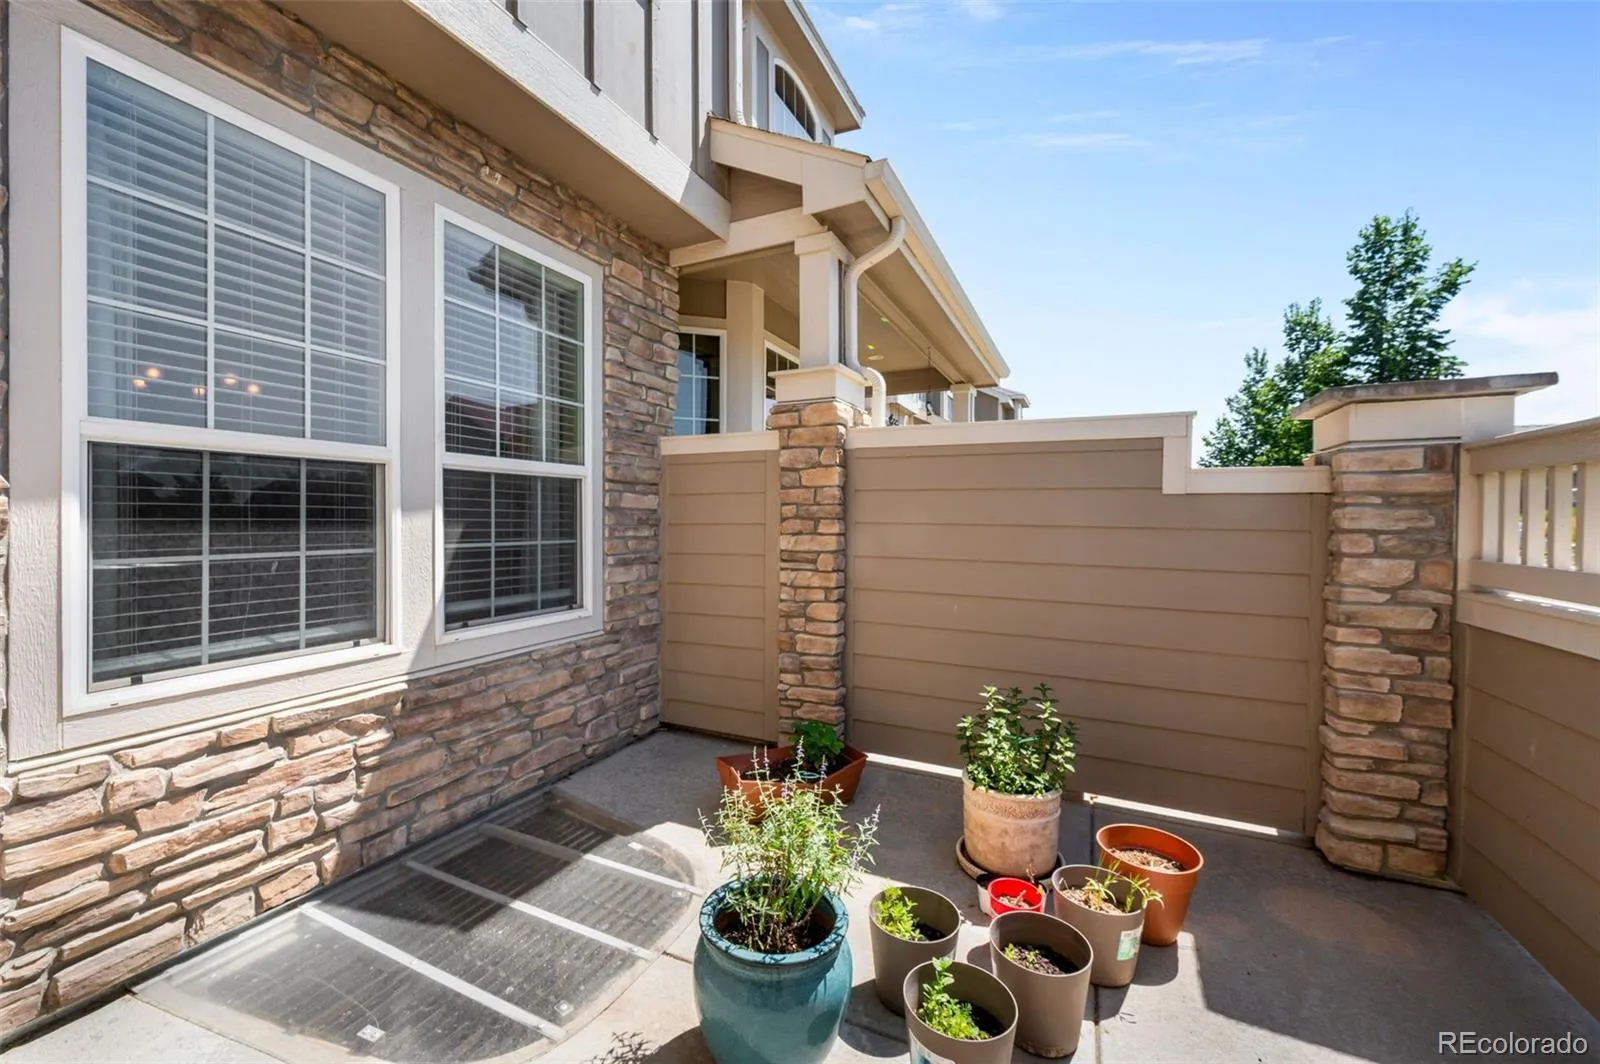
Outdoor living is just as impressive with three separate patio spaces, including a welcoming covered front patio—perfect for enjoying your morning coffee, entertaining guests, or taking in Colorado’s spectacular sunsets and mountain views.

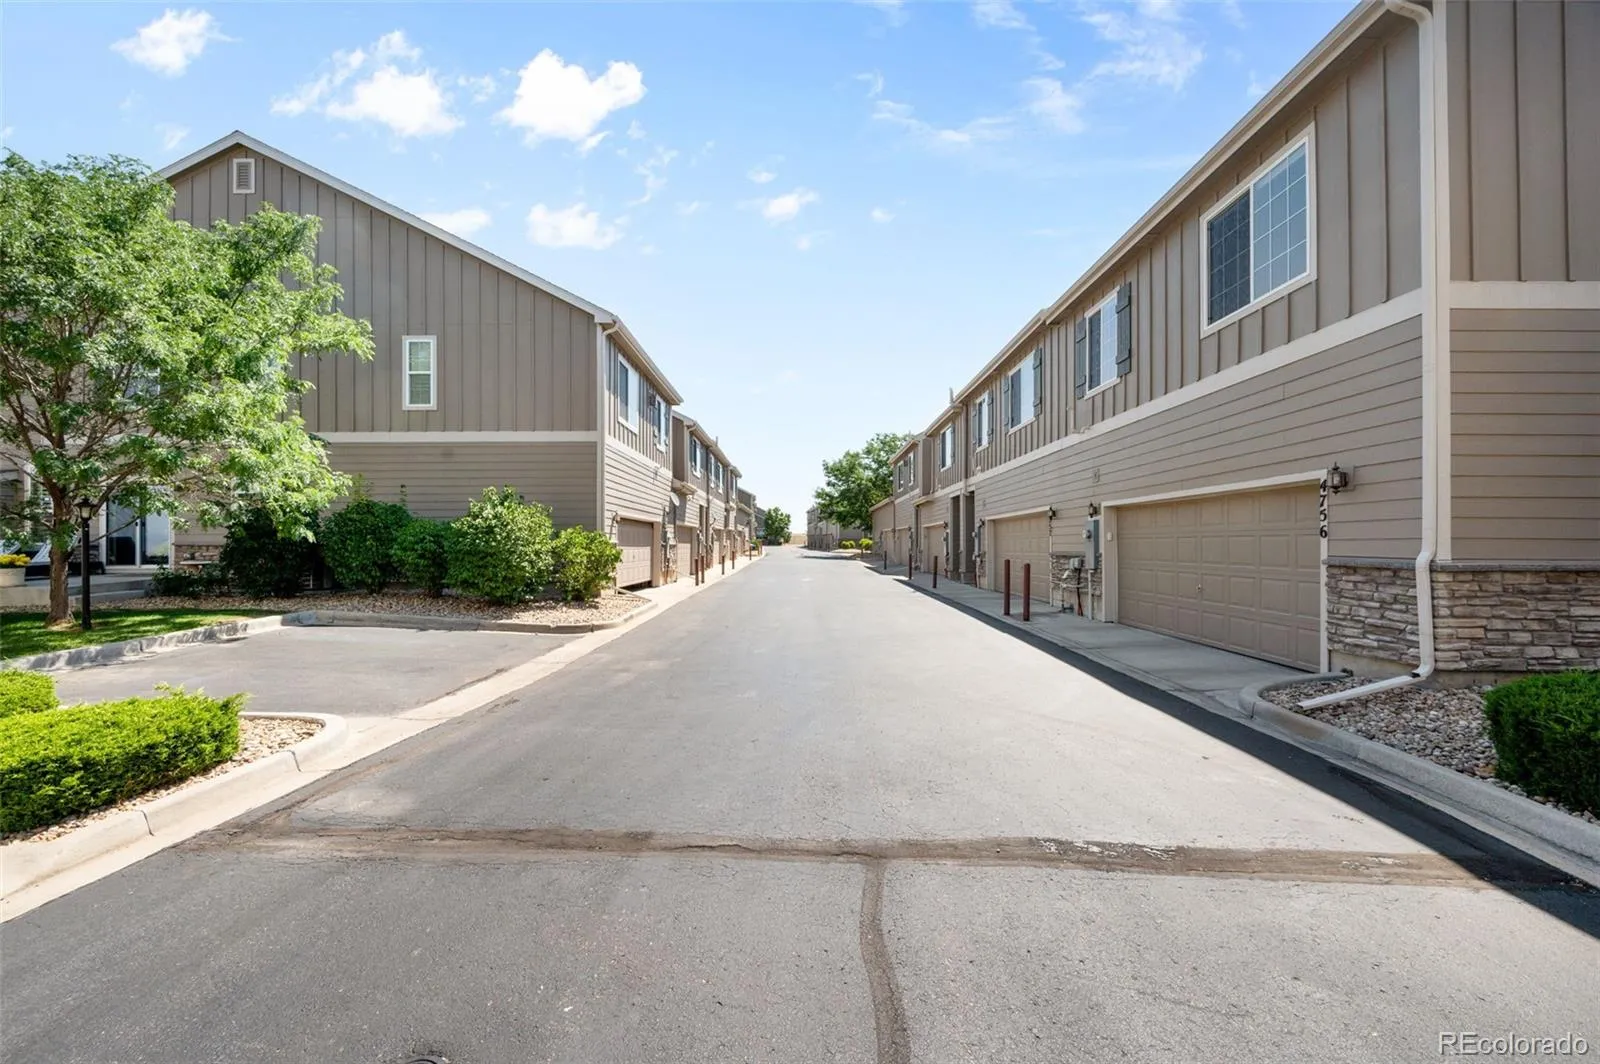
An oversized attached two-car garage provides exceptional storage and convenience, making everyday living even easier.

Ideally located near parks, scenic trails, shopping, dining, and top-rated schools, this exceptional home offers the lifestyle you’ve been searching for. Don’t miss your opportunity to own this rare end-unit in Wildgrass—schedule your private showing today!


Features
: Forced Air, Natural Gas
: Central Air
: Sump Pump, Partial, Unfinished, Interior Entry, Bath/Stubbed
: None
: Mountain(s)
: Living Room
: Carbon Monoxide Detector(s), Smoke Detector(s)
: Front Porch, Patio
: 2
: Unfurnished
: Dryer, Dishwasher, Disposal, Range, Refrigerator, Range Hood, Washer, Electric Water Heater, Sump Pump
: Contemporary
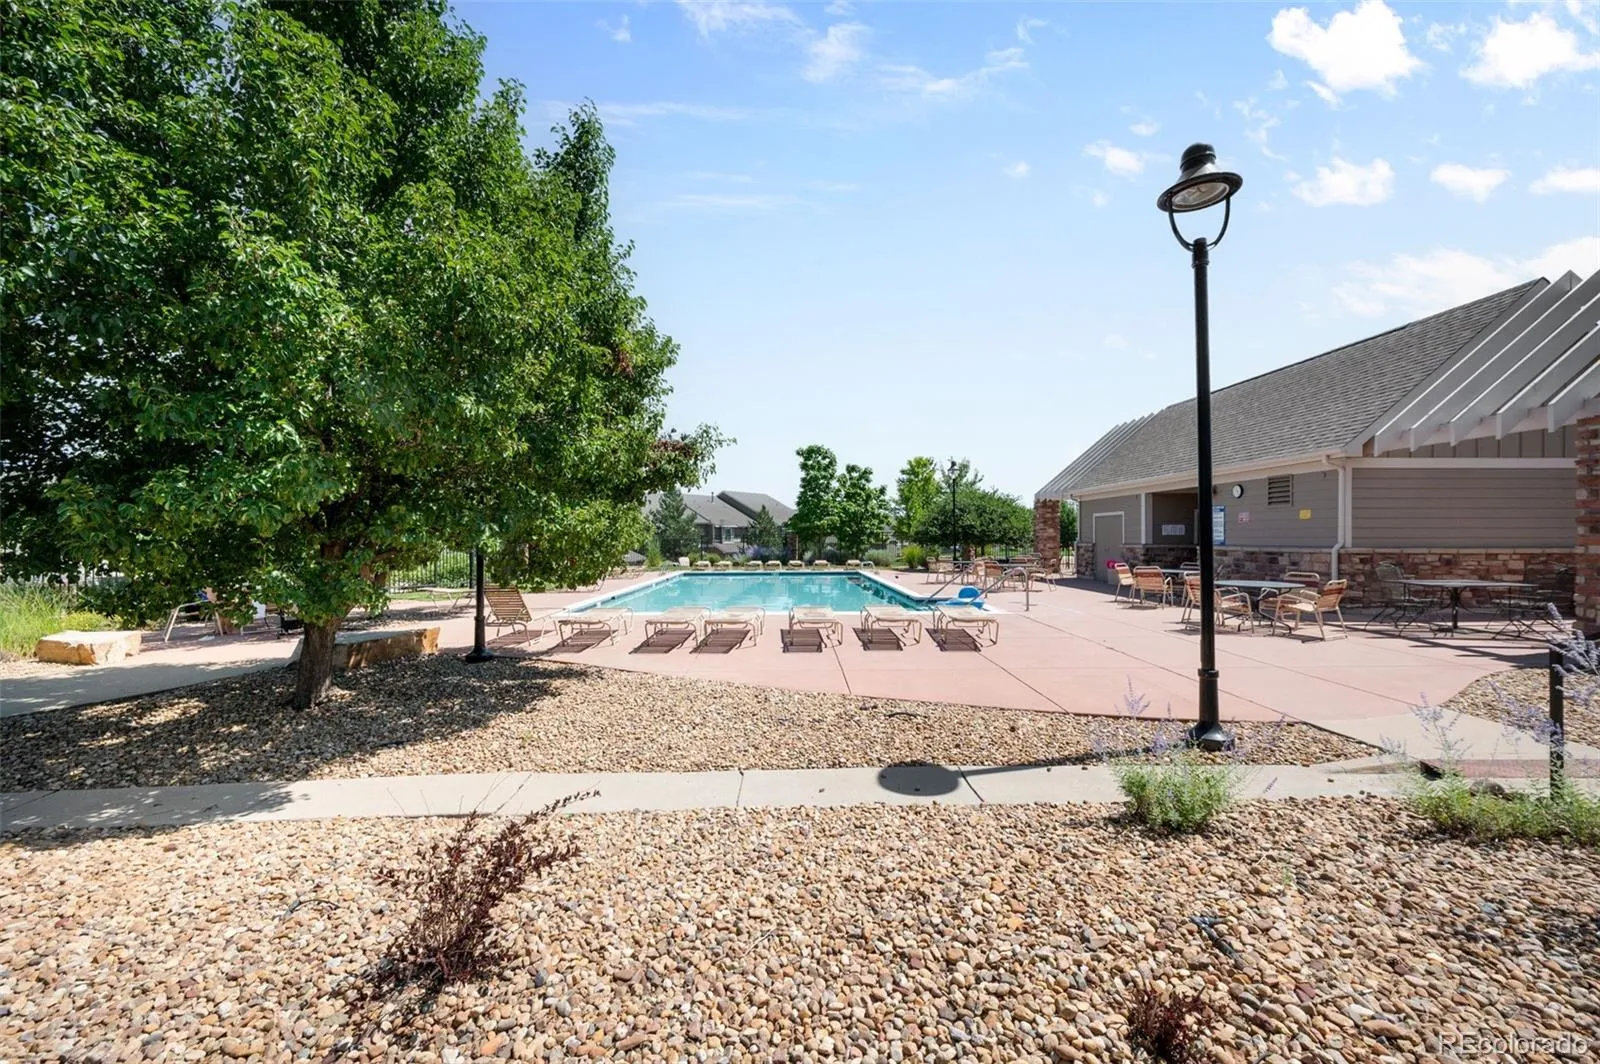
: Pool, Clubhouse, Tennis Court(s), Trail(s)
: Concrete, Oversized, 220 Volts, Dry Walled
: Composition
: Public Sewer
Address Map
CO
Broomfield
Broomfield
80023
Raven
4756
Run
W106° 57' 13.9''
N39° 58' 16.8''
Additional Information
$502
Monthly
: Insurance, Maintenance Grounds, Sewer, Snow Removal, Trash, Water, Maintenance Structure, Reserves, Road Maintenance, Irrigation
: Frame, Wood Siding, Stone, Concrete
South
GPS is best!
Coyote Ridge
1
: Carpet, Tile, Wood
2
Legacy
: Pantry, High Ceilings, Open Floorplan, Quartz Counters, Granite Counters, Smoke Free, Kitchen Island, Eat-in Kitchen, Vaulted Ceiling(s), High Speed Internet, Entrance Foyer, Built-in Features, Primary Suite, Five Piece Bath, Walk-In Closet(s), Wired for Data, Breakfast Bar
Yes
Yes
Cash, Conventional, FHA, VA Loan
: Corner Lot, Greenbelt
Westlake
RE/MAX Alliance - Olde Town
R8862212
: None
: Townhouse
Wildgrass
$6,211
2025
: Cable Available, Electricity Connected, Natural Gas Connected, Internet Access (Wired)
: Double Pane Windows
PUD
07/21/2026
2861
Active
Yes
1
050050
RMW14
Adams 12 5 Star Schl
Slab
Adams 12 5 Star Schl
In Unit
Adams 12 5 Star Schl
07/22/2026
1
07/22/2026
Public
: Two

Wildgrass

4756 Raven Run, Broomfield, CO 80023

3 Bedrooms
3 Total Baths
1,990 Square Feet
$549,900
Listing ID #7736266
Basic Details
Property Type : Residential
Listing Type : For Sale
Listing ID : 7736266
Price : $549,900
Bedrooms : 3
Rooms : 11
Total Baths : 3
Full Bathrooms : 2
1/2 Bathrooms : 1
Square Footage : 1,990 Square Feet
Year Built : 2012
Lot Area : 0.05 Acres
Lot Acres : 0.05
Property Sub Type : Townhouse
Status : Active
Co List Agent Full Name : Lisa Magleby
Co List Office Name : RE/MAX Alliance - Olde Town
Originating System Name : REcolorado
Mortgage Calculator
$
$ %
years
%
$ %per year
$ %per year

$
Contact Agent
