
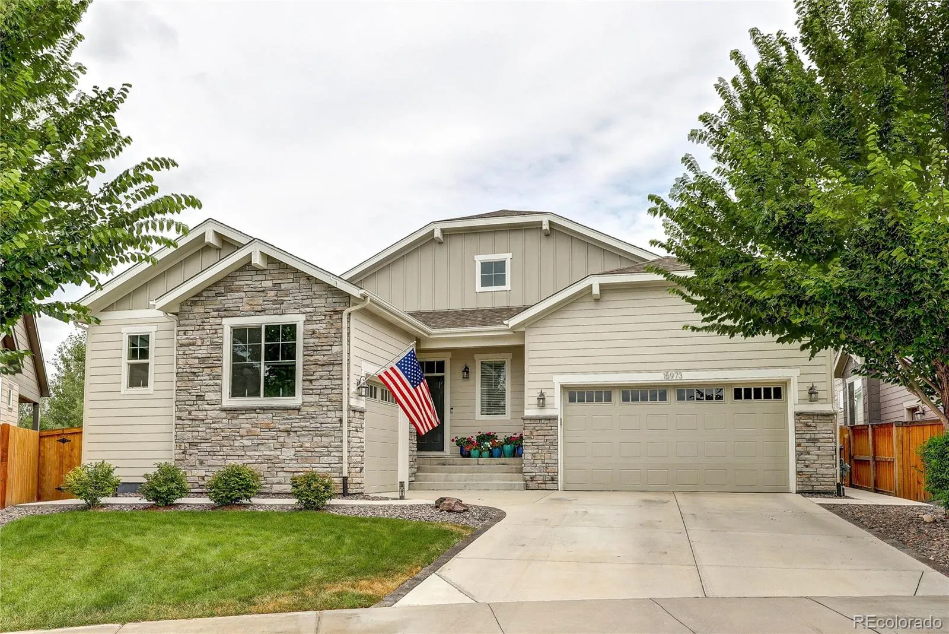
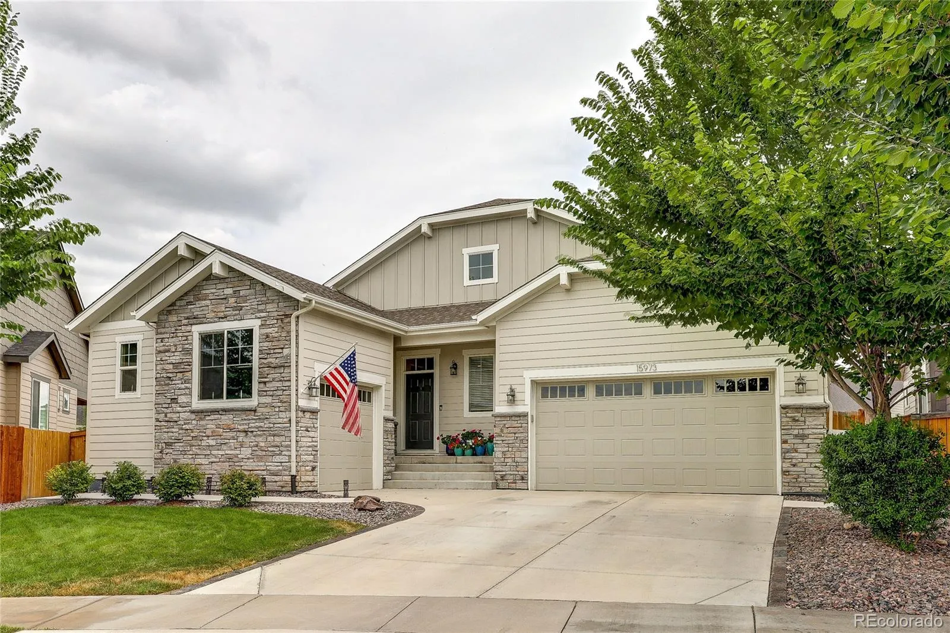
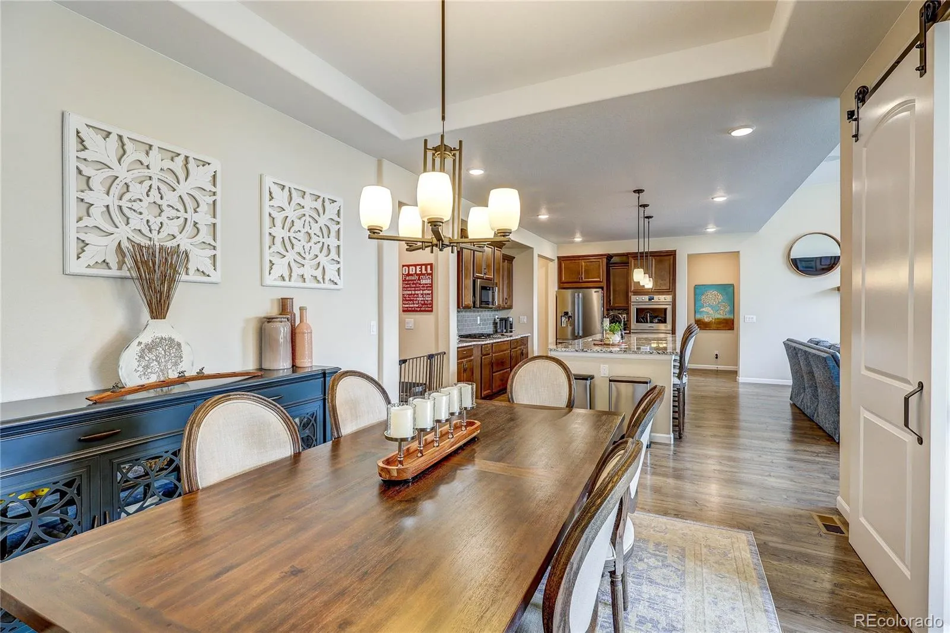
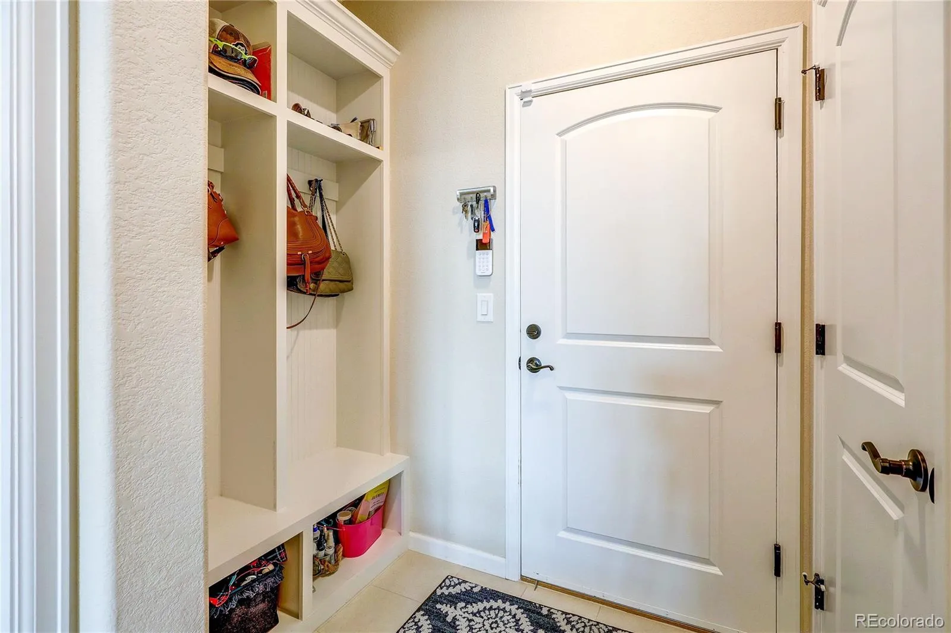
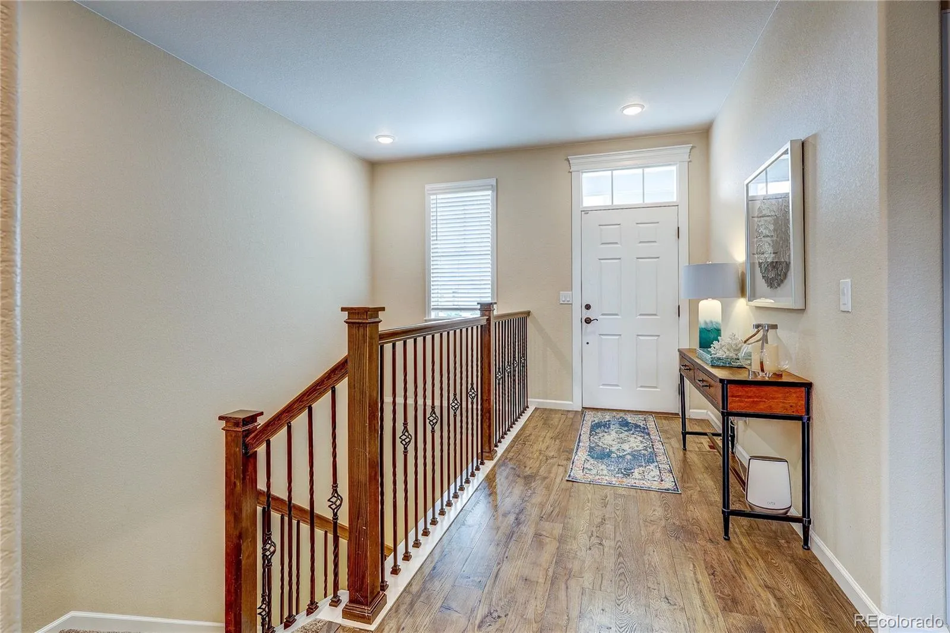
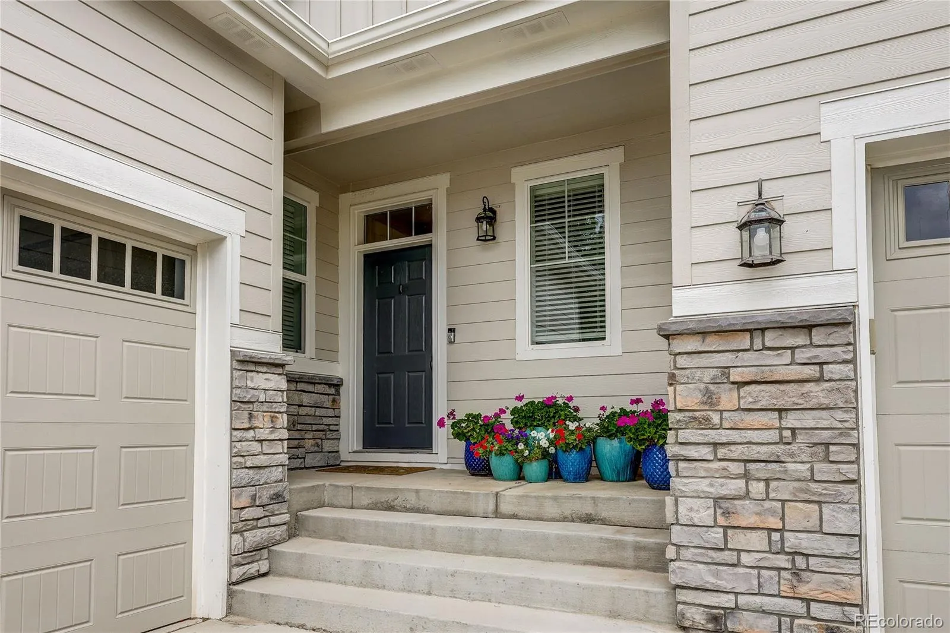
Space where it matters, thoughtful upgrades throughout, and room to make it your own. Set on an oversized .33-acre cul-de-sac lot in the Buffalo Run golf course community, this spacious ranch offers 2,438 finished square feet of single-level living, a dedicated office, flexible bonus room, 3-car garage, and more than 2,400 additional square feet downstairs.
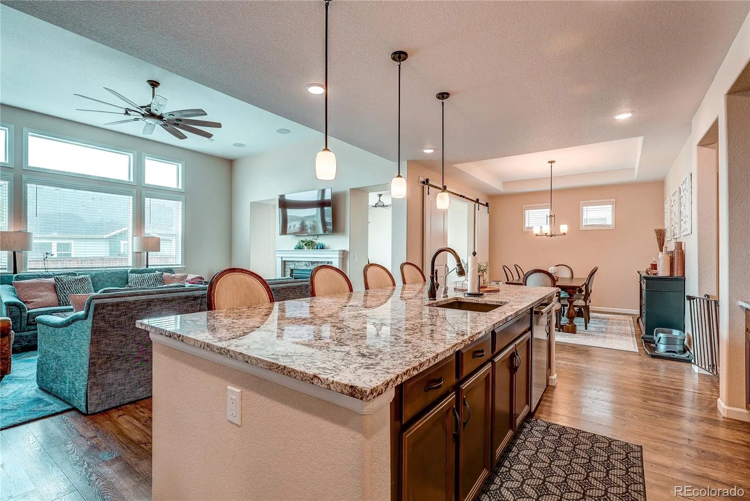
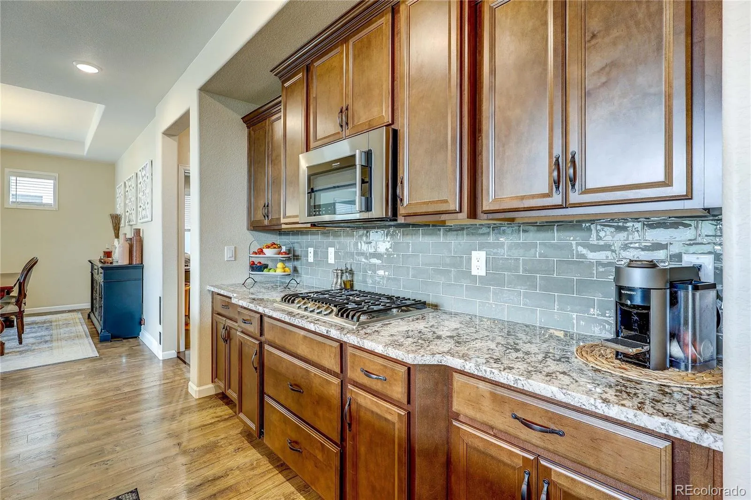
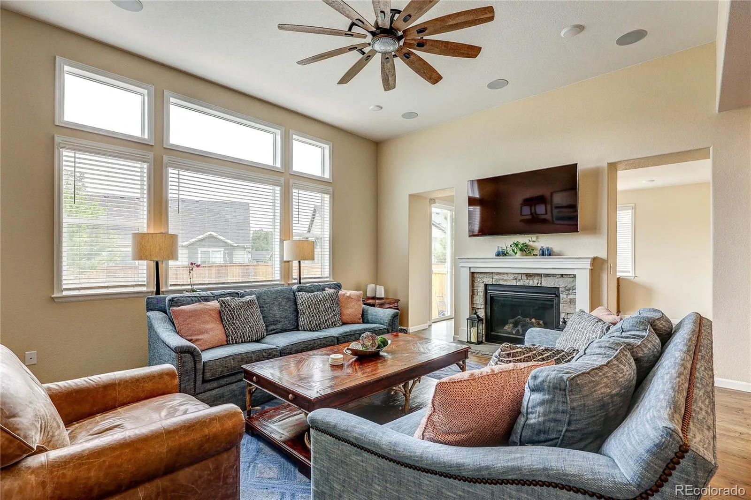
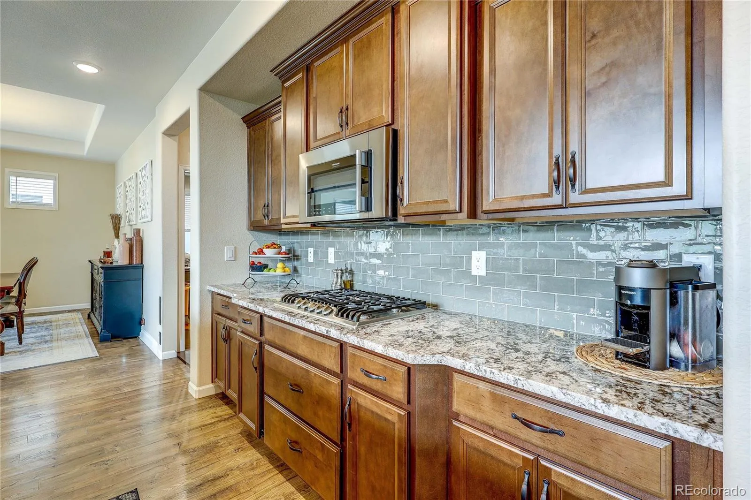
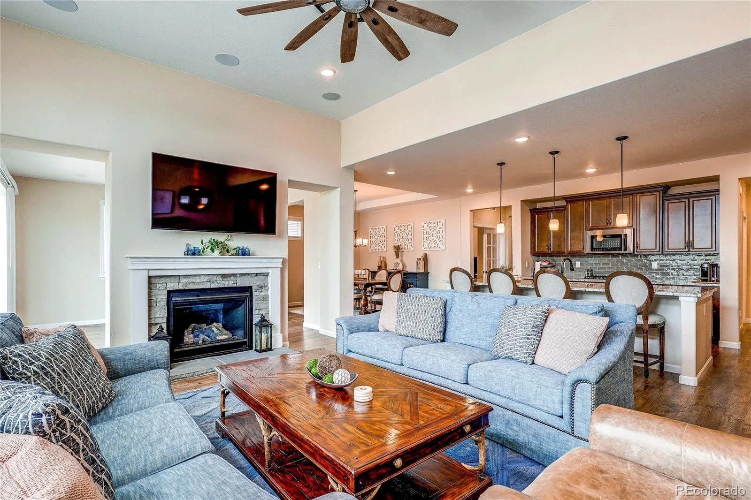
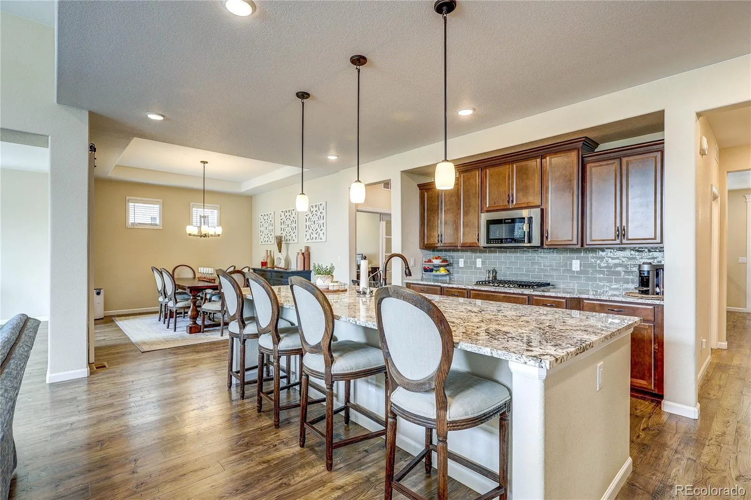
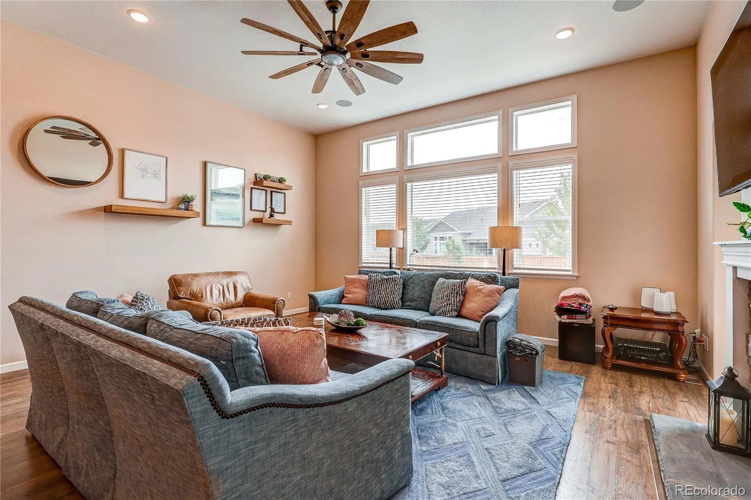
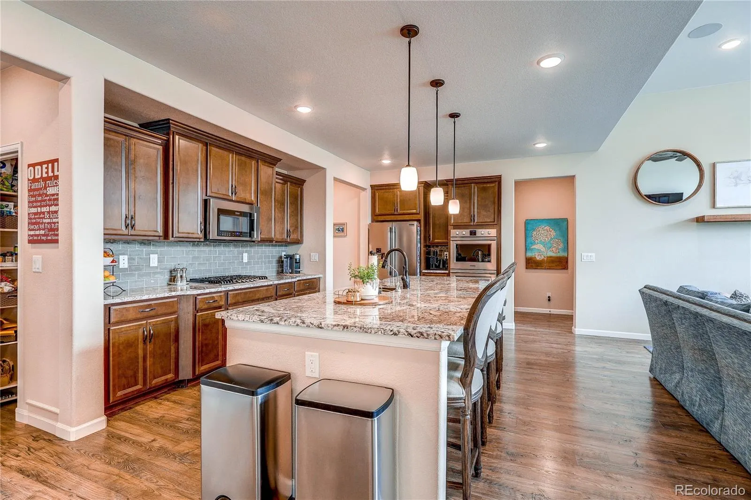
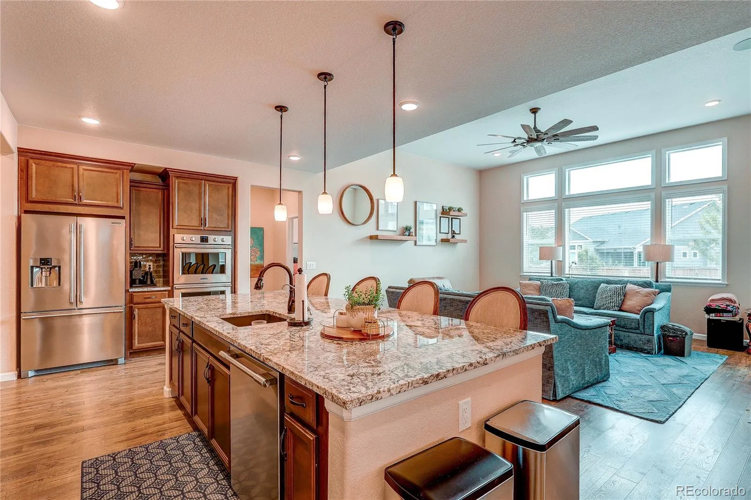
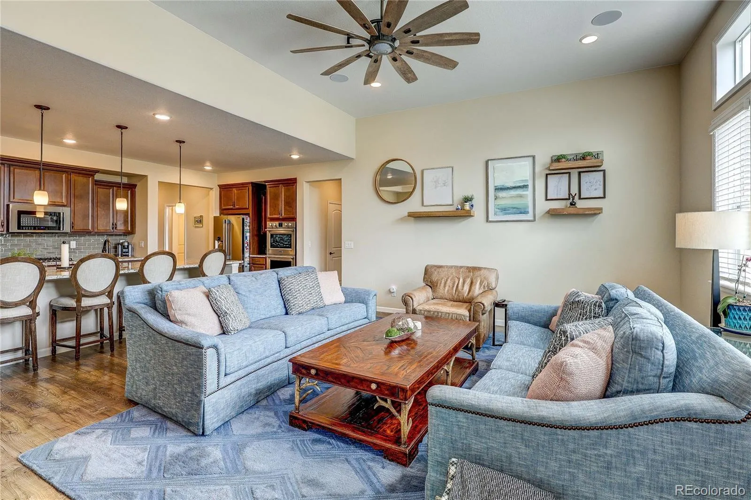
The heart of the home is the open great room, where 12-foot ceilings, abundant natural light and a gas fireplace create an impressive yet comfortable living space. The adjoining kitchen features a large granite island, generous cabinetry, a walk-in pantry and a complete matching suite of Frigidaire Professional appliances, including the refrigerator.
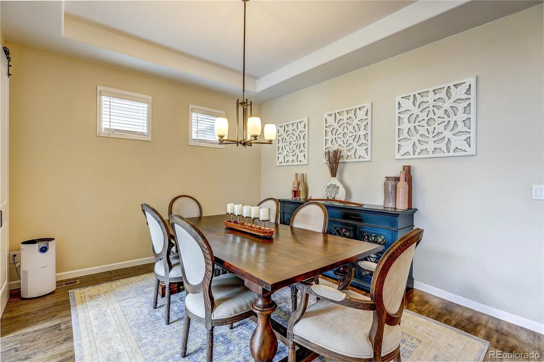
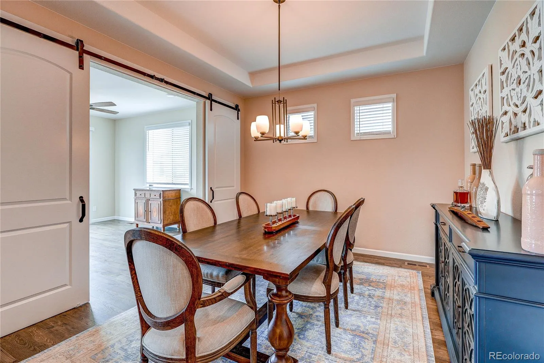
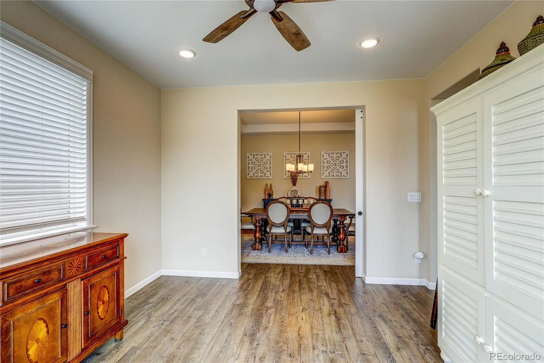
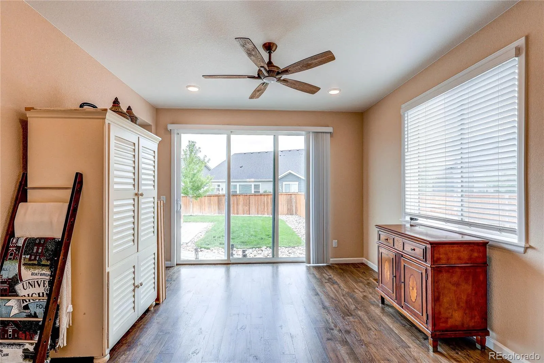
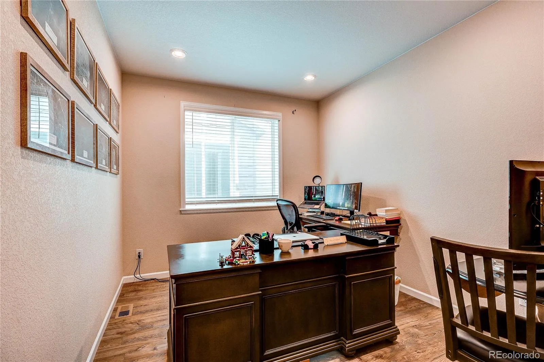
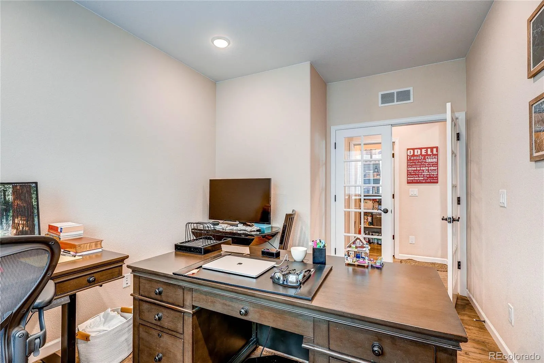
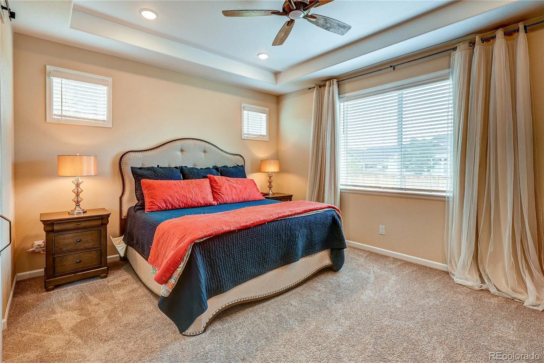
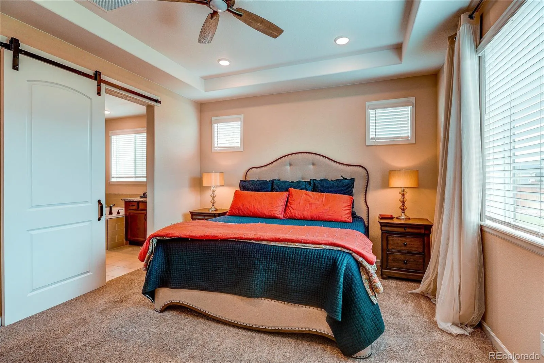
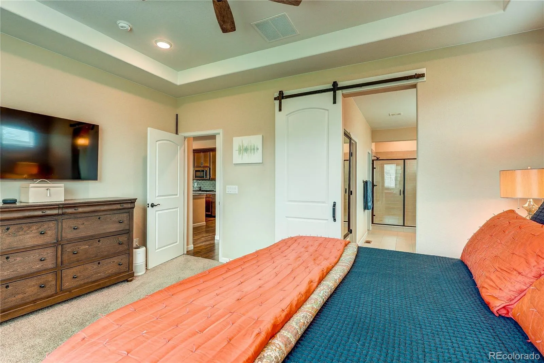
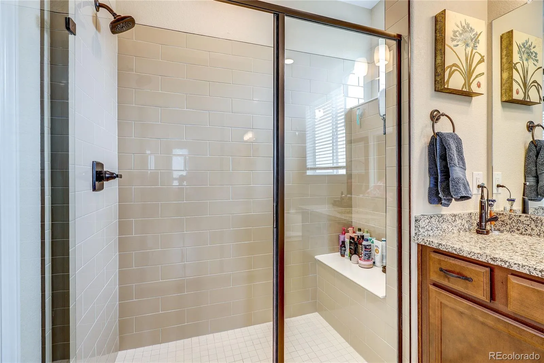
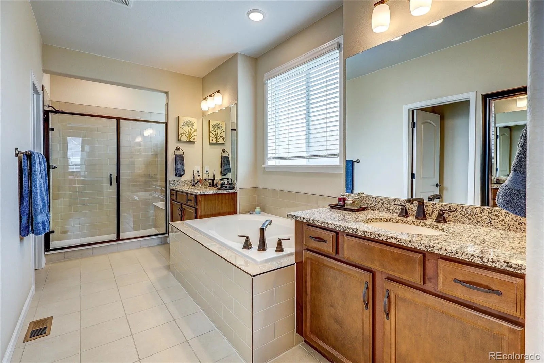
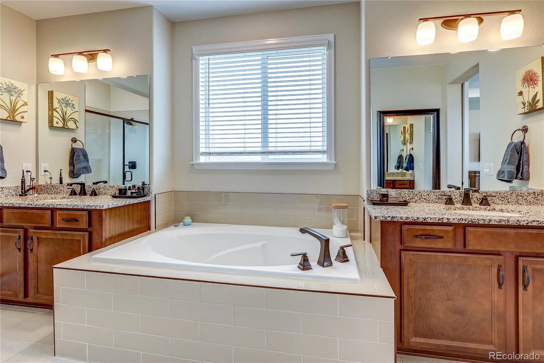
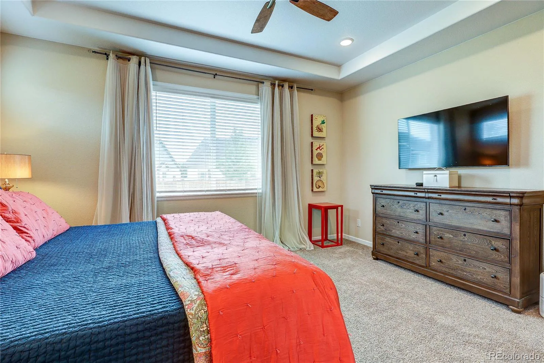
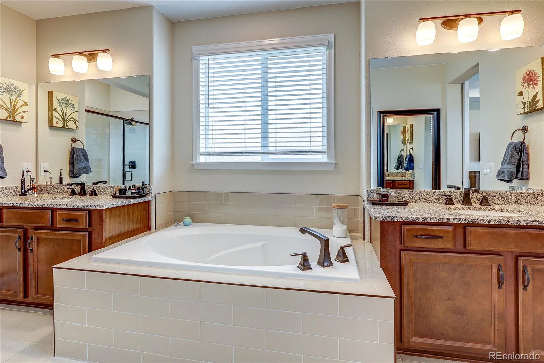
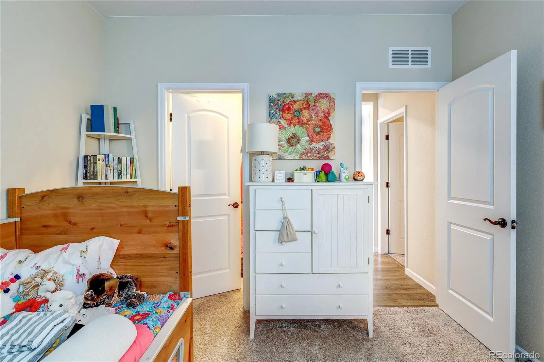
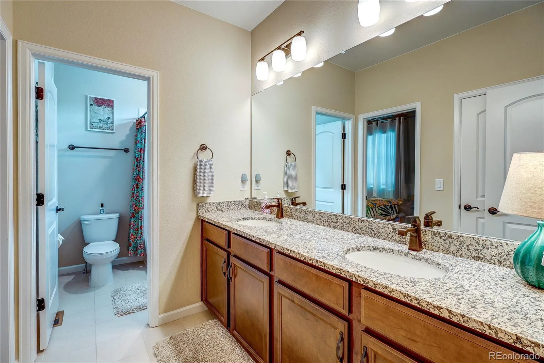
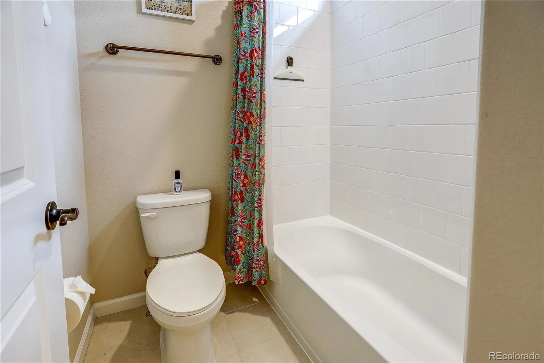
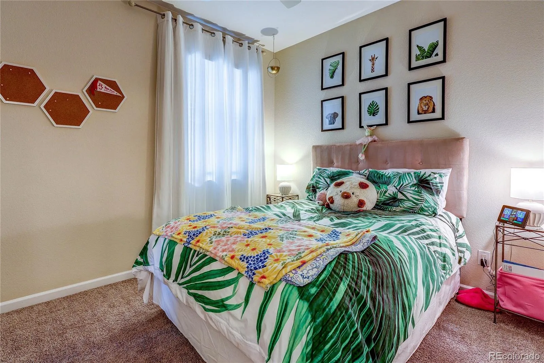
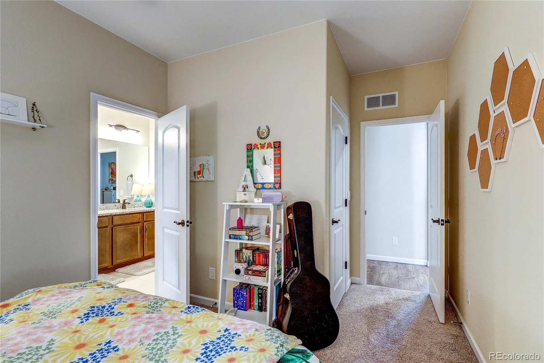
The private primary suite is joined by two additional bedrooms and a dedicated office. A generous flex room with direct backyard access provides even more possibilities—a den, library, sitting room, game room or quiet retreat.
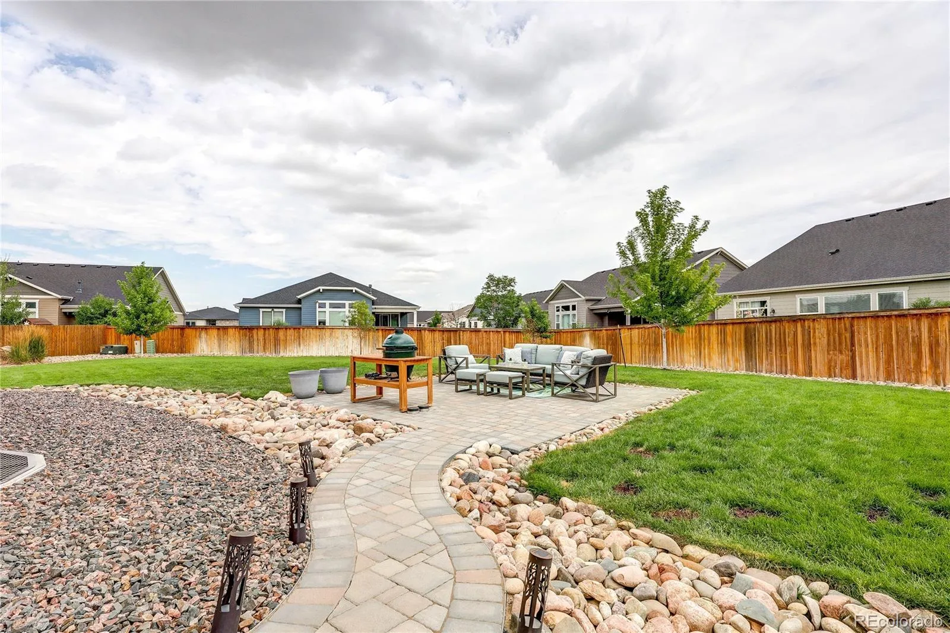
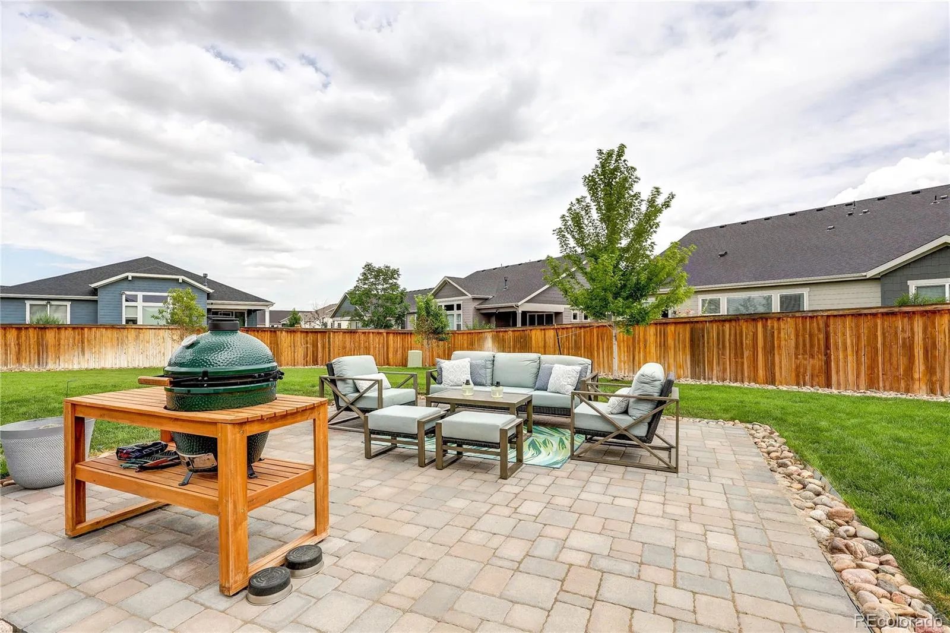
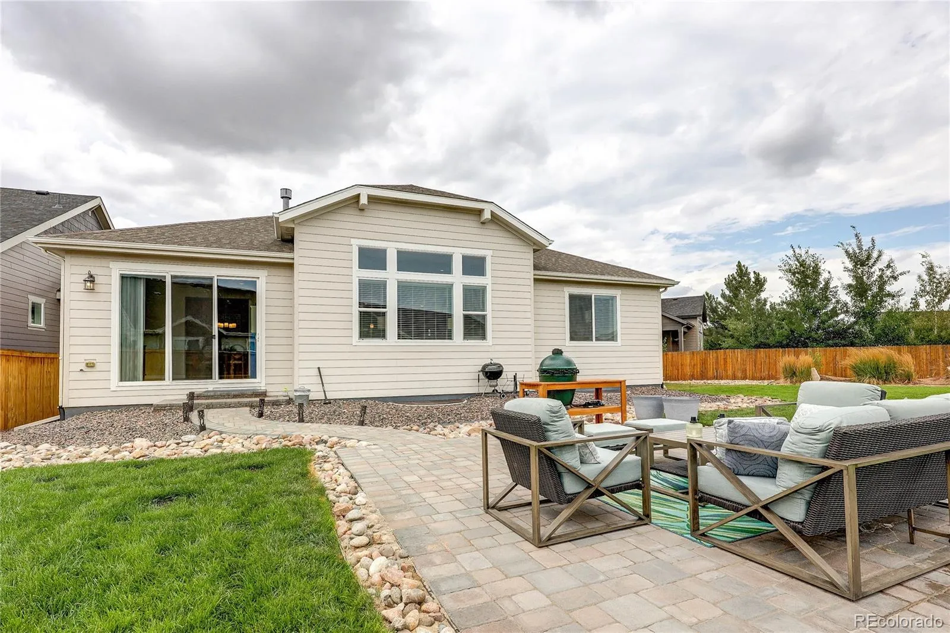
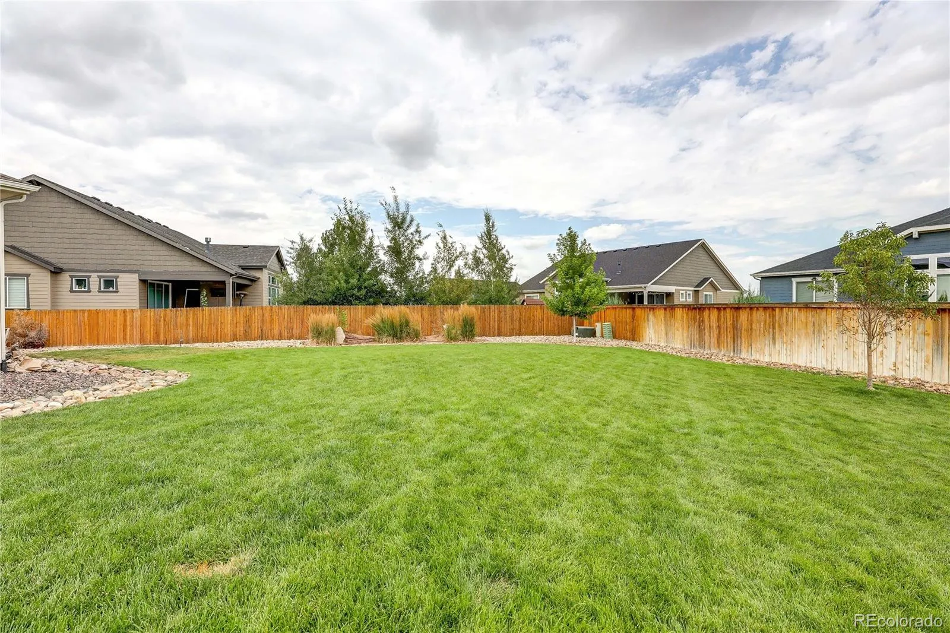
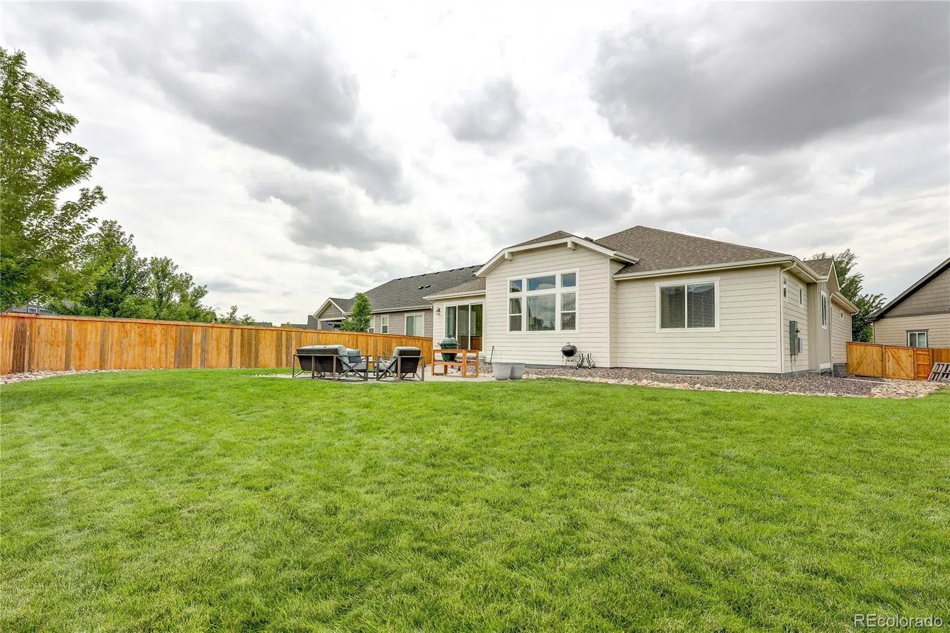
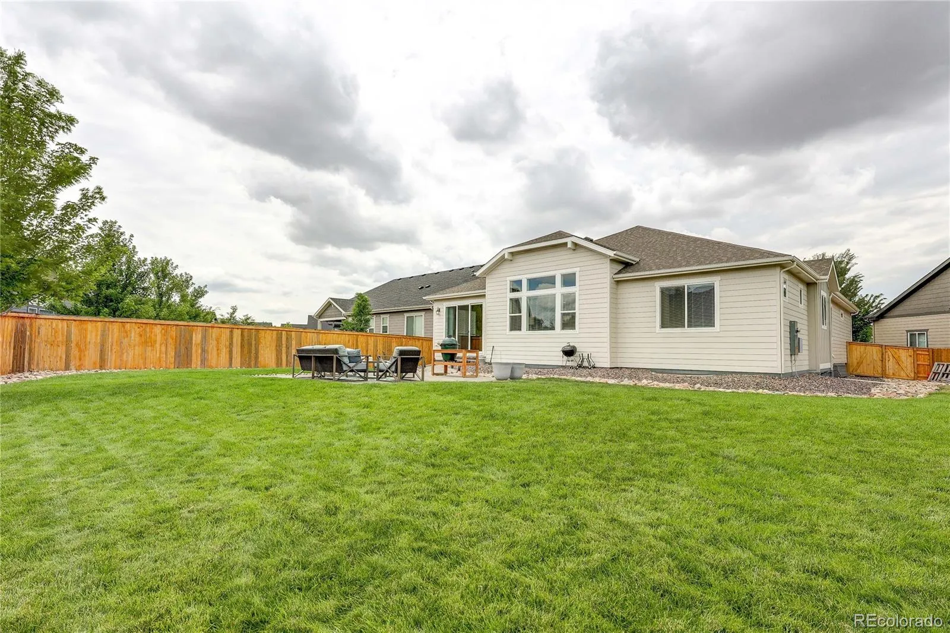
Outside, the .33-acre lot offers something increasingly hard to find: a large, usable backyard with room to entertain, garden, play or relax. A professionally installed paver patio includes integrated footings for up to 6-inch posts for a future pergola. The Big Green Egg and patio furniture are included.
Downstairs, the 2,400+ sq. ft. unfinished basement nearly doubles the possibilities. Already bath-stubbed with a rough-in for a future kitchenette or wet bar, there’s room for additional bedrooms, recreation space, theater, gym, guest space, or exceptional storage.
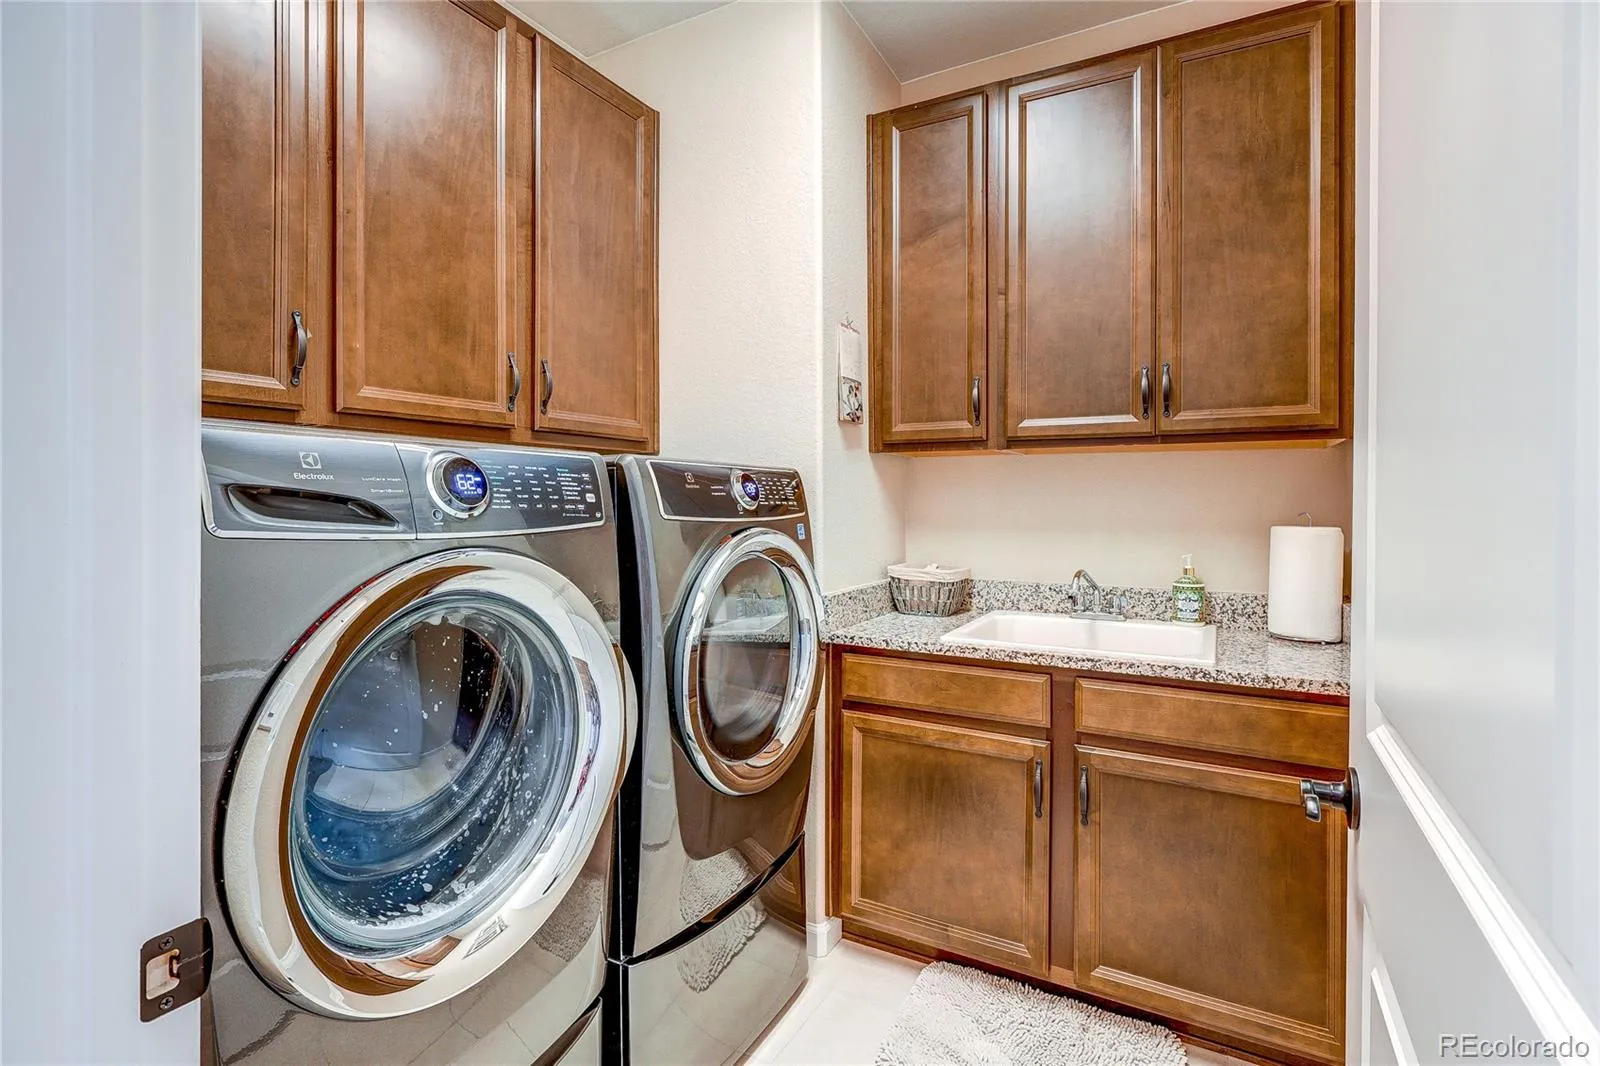
Single-level living without sacrificing space—a true office, flexible living area, oversized lot, 3-car garage, and an entire lower level ready for the future. Matching Electrolux front-load washer and dryer are also included.


