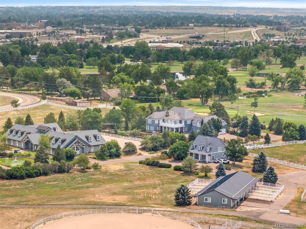
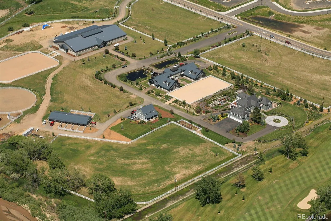
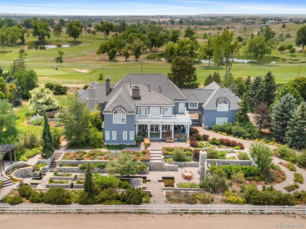
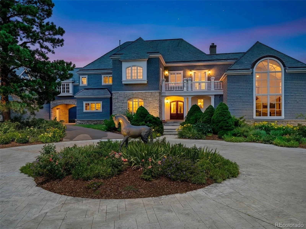
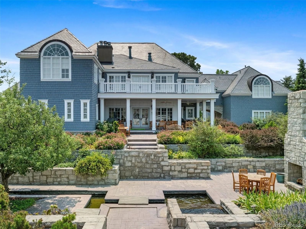
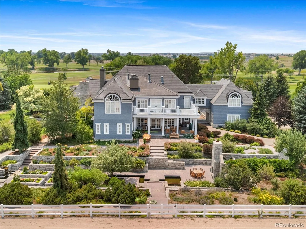
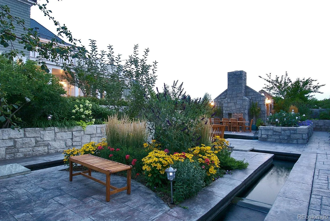
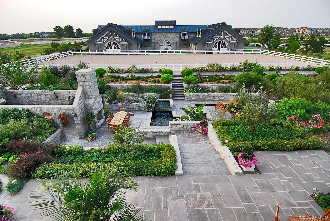
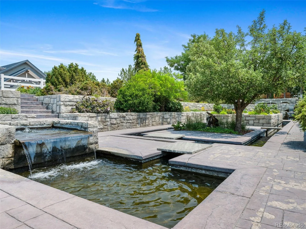
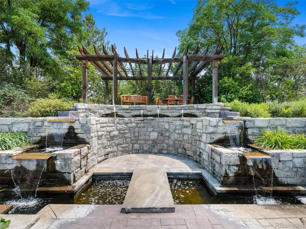
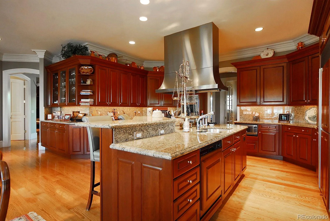
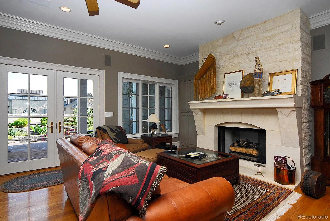
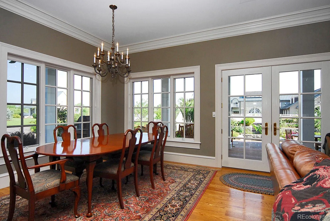
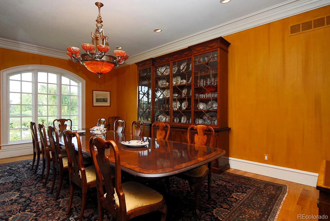
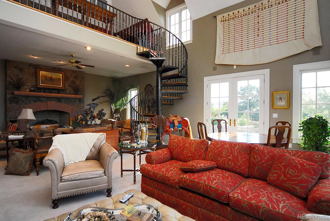
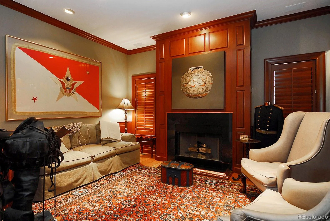
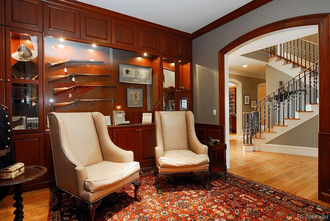
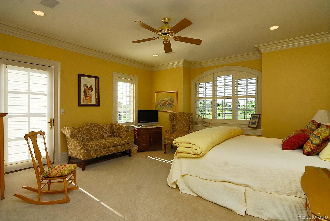
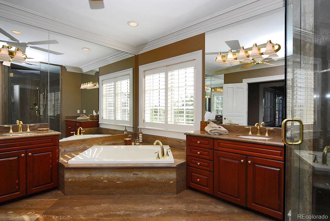
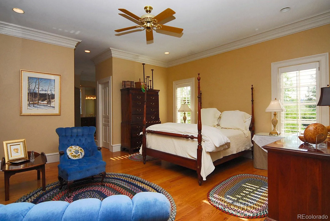
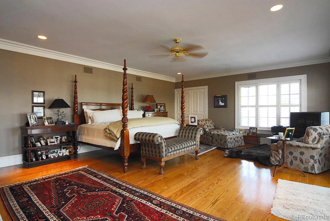
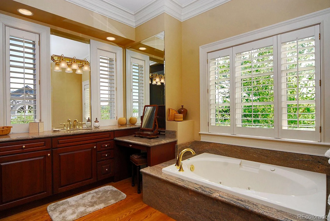
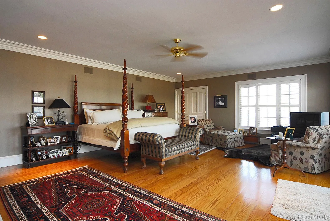
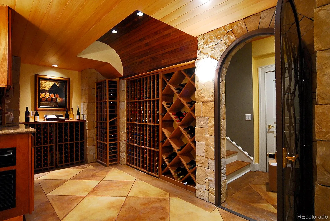
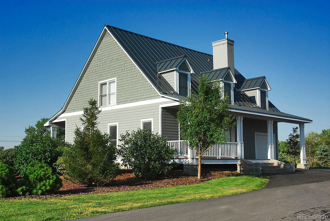
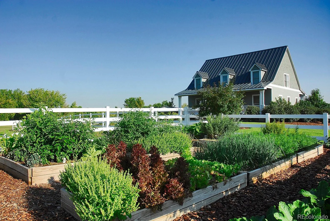
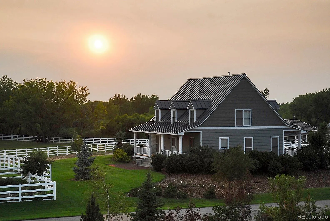
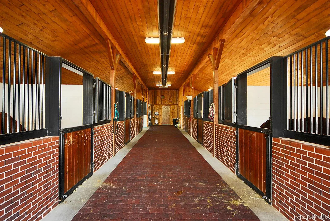
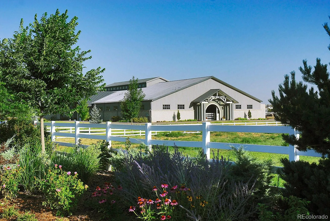
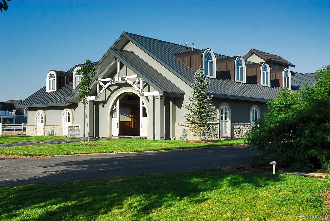

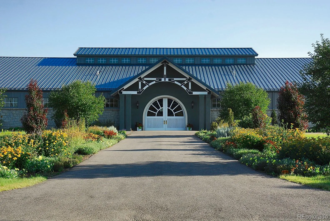
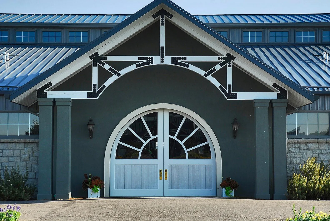
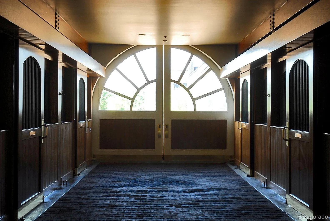
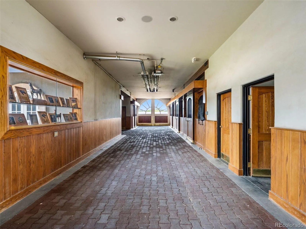
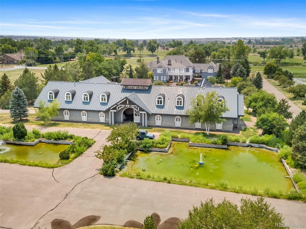
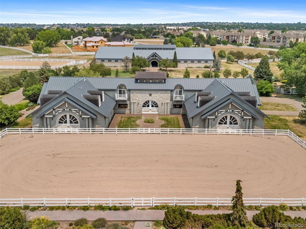
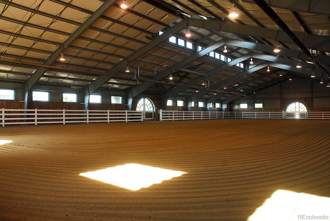
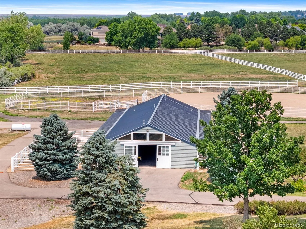
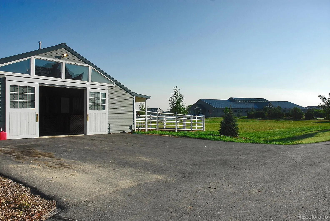
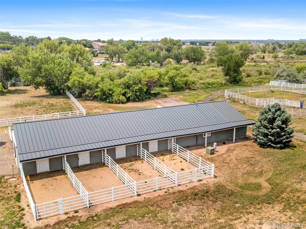
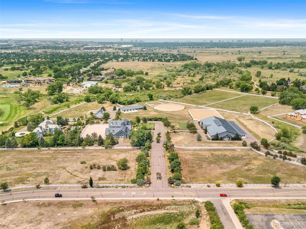
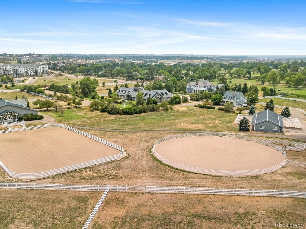
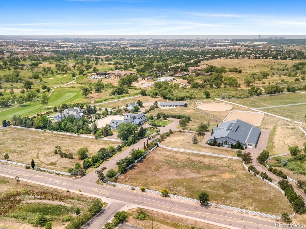
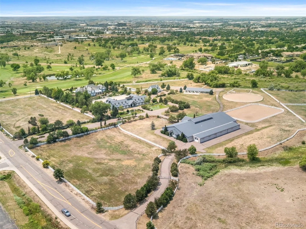
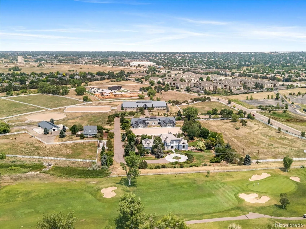
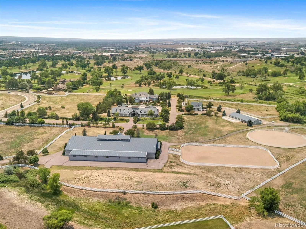
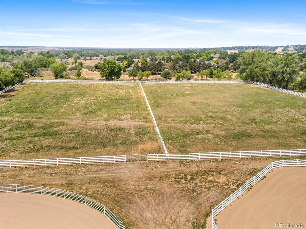
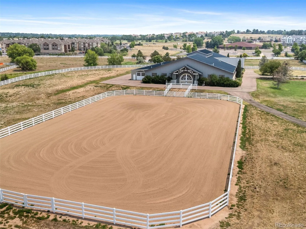
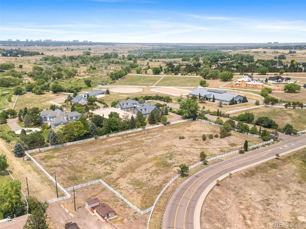
A once-in-a-generation opportunity to acquire one of Colorado’s most extraordinary equestrian estates. Encompassing 36.37 gated acres in an irreplaceable setting. This remarkable legacy property is anchored by an elegant 8, 600-square-foot, seven-bedroom Nantucket-inspired residence. Impeccably manicured formal and sunken gardens, a tranquil water feature, expansive outdoor living spaces, a fully equipped outdoor kitchen, and a gracious dining terrace create an exceptional setting for entertaining on any scale. Complementing the main residence is a beautifully appointed three-bedroom guest house and world-class equestrian facilities rivaling the finest private training operations. The equestrian complex includes an 11.5-acre conservation easement on the north pasture. Outbuildings include an eight-stall foaling barn with a private apartment, a 20, 000 sq ft indoor arena with 9 stalls, and an exceptional show barn with 15 oversized stalls. Above the show barn are 2 apartments for staff, guests, or trainers. Perfectly positioned overlooking the fairways of Valley Country Club and bordering the 4, 400-acre Cherry Creek State Park, the property offers direct access to miles of riding trails, protected open space, and the Cherry Creek Reservoir. Despite its remarkable privacy and secluded setting, the estate is only minutes from Centennial Airport, providing exceptional convenience for regional and private air travel. ***** METRO DENVER’S LARGEST IN TOWN ESTATE!!***** As the largest true equestrian estate in the Denver metropolitan area, it offers limitless possibilities. Equally suited for an incomparable private family compound, executive retreat, an elite equestrian training facility, or a venue for distinguished gatherings. With replacement costs exceeding $20 million, it represents an extraordinary opportunity to acquire one of Colorado’s most significant legacy estates.

Advanced Home Search
Search by square footage, location, price, bedrooms, bathrooms and more.Just Listed
These homes just hit the market. Be among the first to see them. Schedule a showing, too.New Construction
See brand new homes and homes under construction now and available soon.Features & Amenities
Find homes with views or pools, in gated communities & with other desirable features.Cities
Take a look at luxury homes in each city in Metro Denver.Neighborhoods
Find the ideal neighborhood and the home that best fits you.Counties
Have your eye on a specific county? Browse these listings.Zip Codes
Start here to find a luxury home in a particular zip code.Single-Family Homes
See photos of single-family homes, get prices, neighborhood information & more.Townhomes
Get all the details about luxury townhomes for sale now throughout Metro Denver.Condos
Are you drawn to the low-maintenance, luxury lifestyle of condo living? Start here.One-Story Homes
Looking for a main floor master? Ranch-style homes may be perfect for your lifestyle.Featured Price Ranges
We’ve done the searching for you. Find homes in popular luxury price ranges.55-Plus
Explore beautiful homes and enviable amenities available in 55-and-over communities.Your Free MLS Search Account
Create and manage saved searches and properties with the Property Organizer.Schedule a Personal Consultation
We’re happy to help any time! Schedule a no-obligation 15-minute call.


