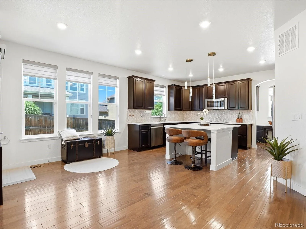
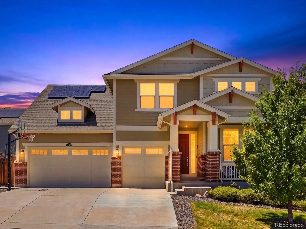
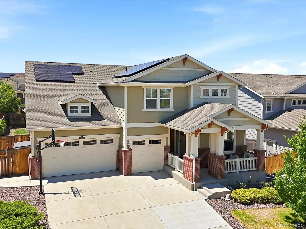
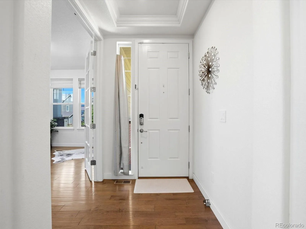
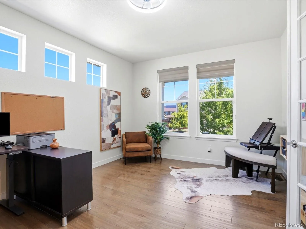
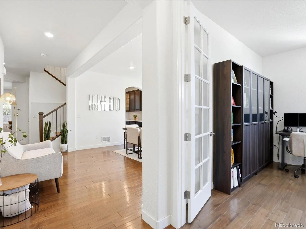
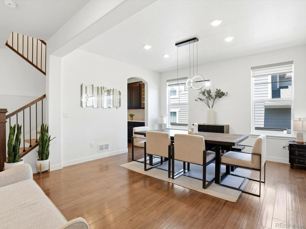
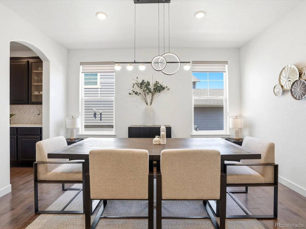
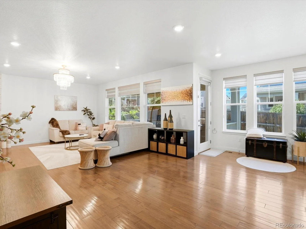
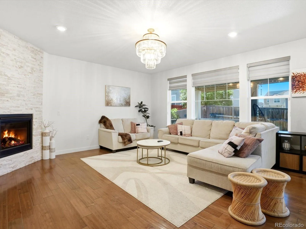
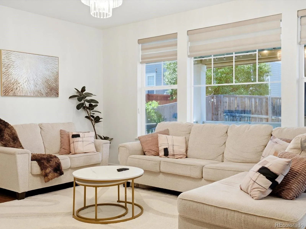
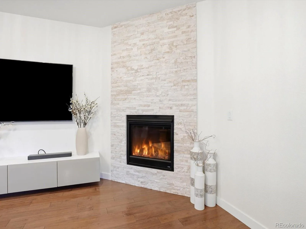
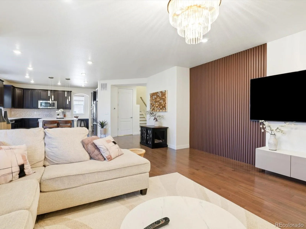
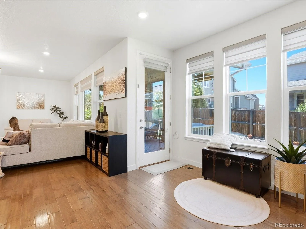
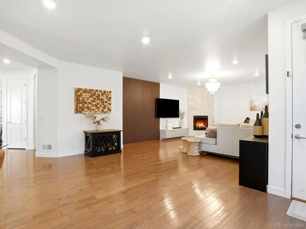
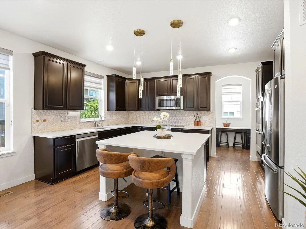
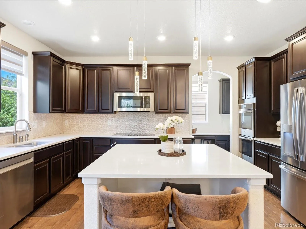
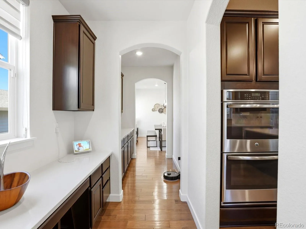
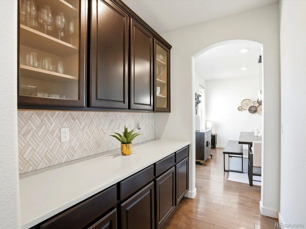
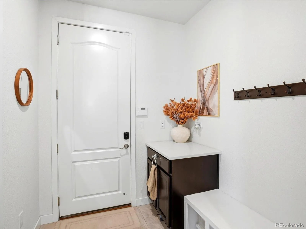
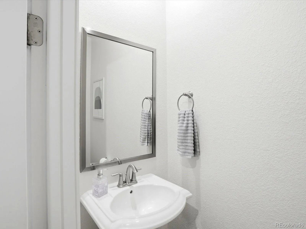
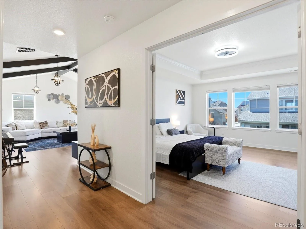
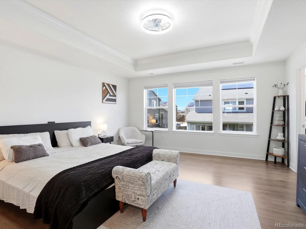
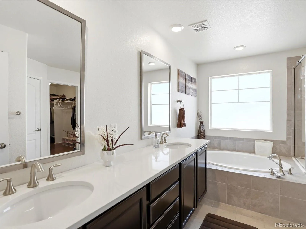
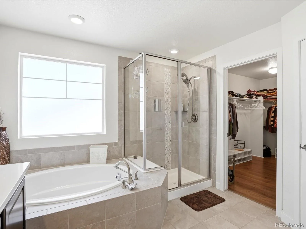
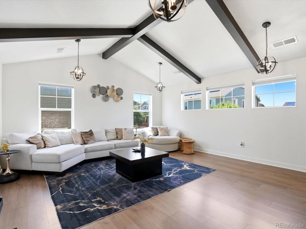
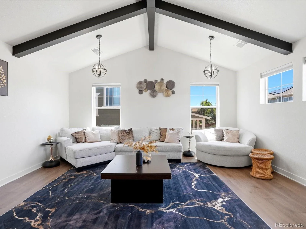
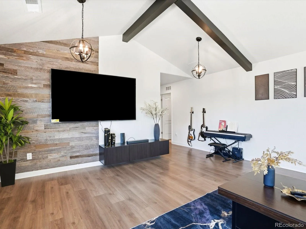
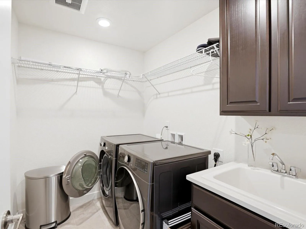
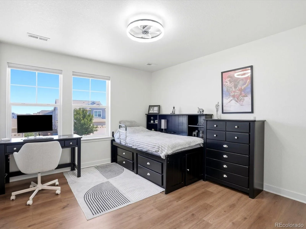
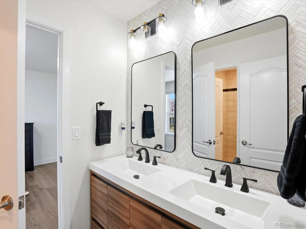
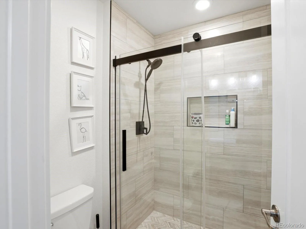
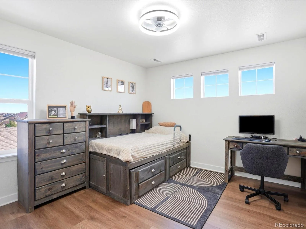
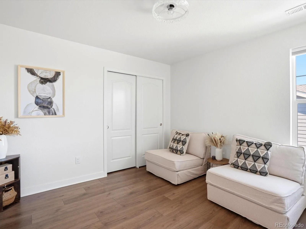
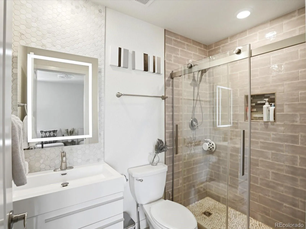
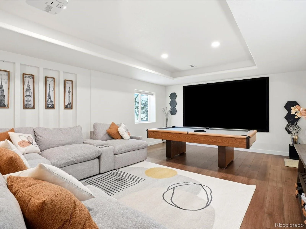
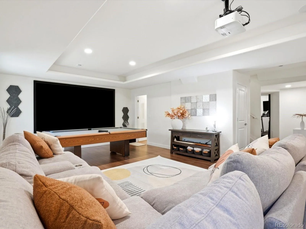
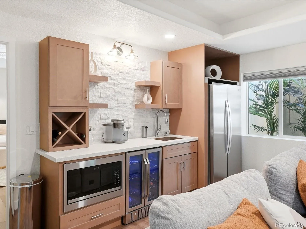
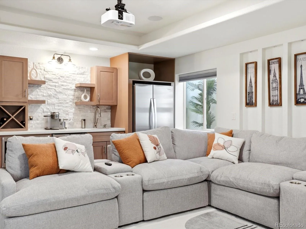
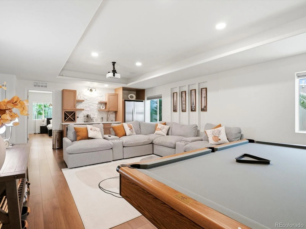
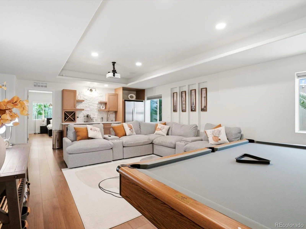
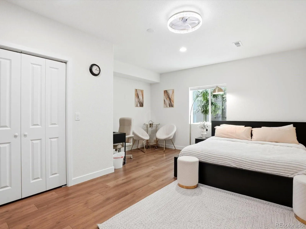
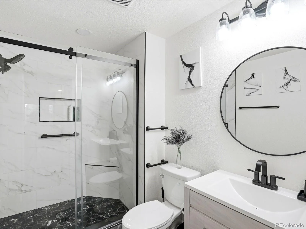
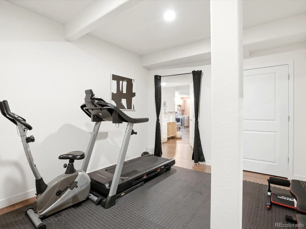
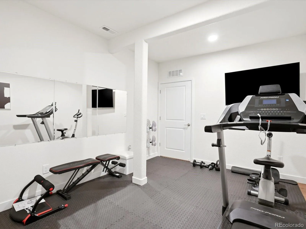
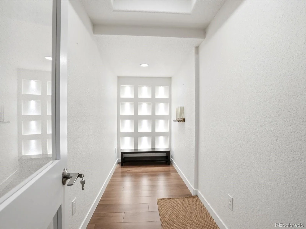
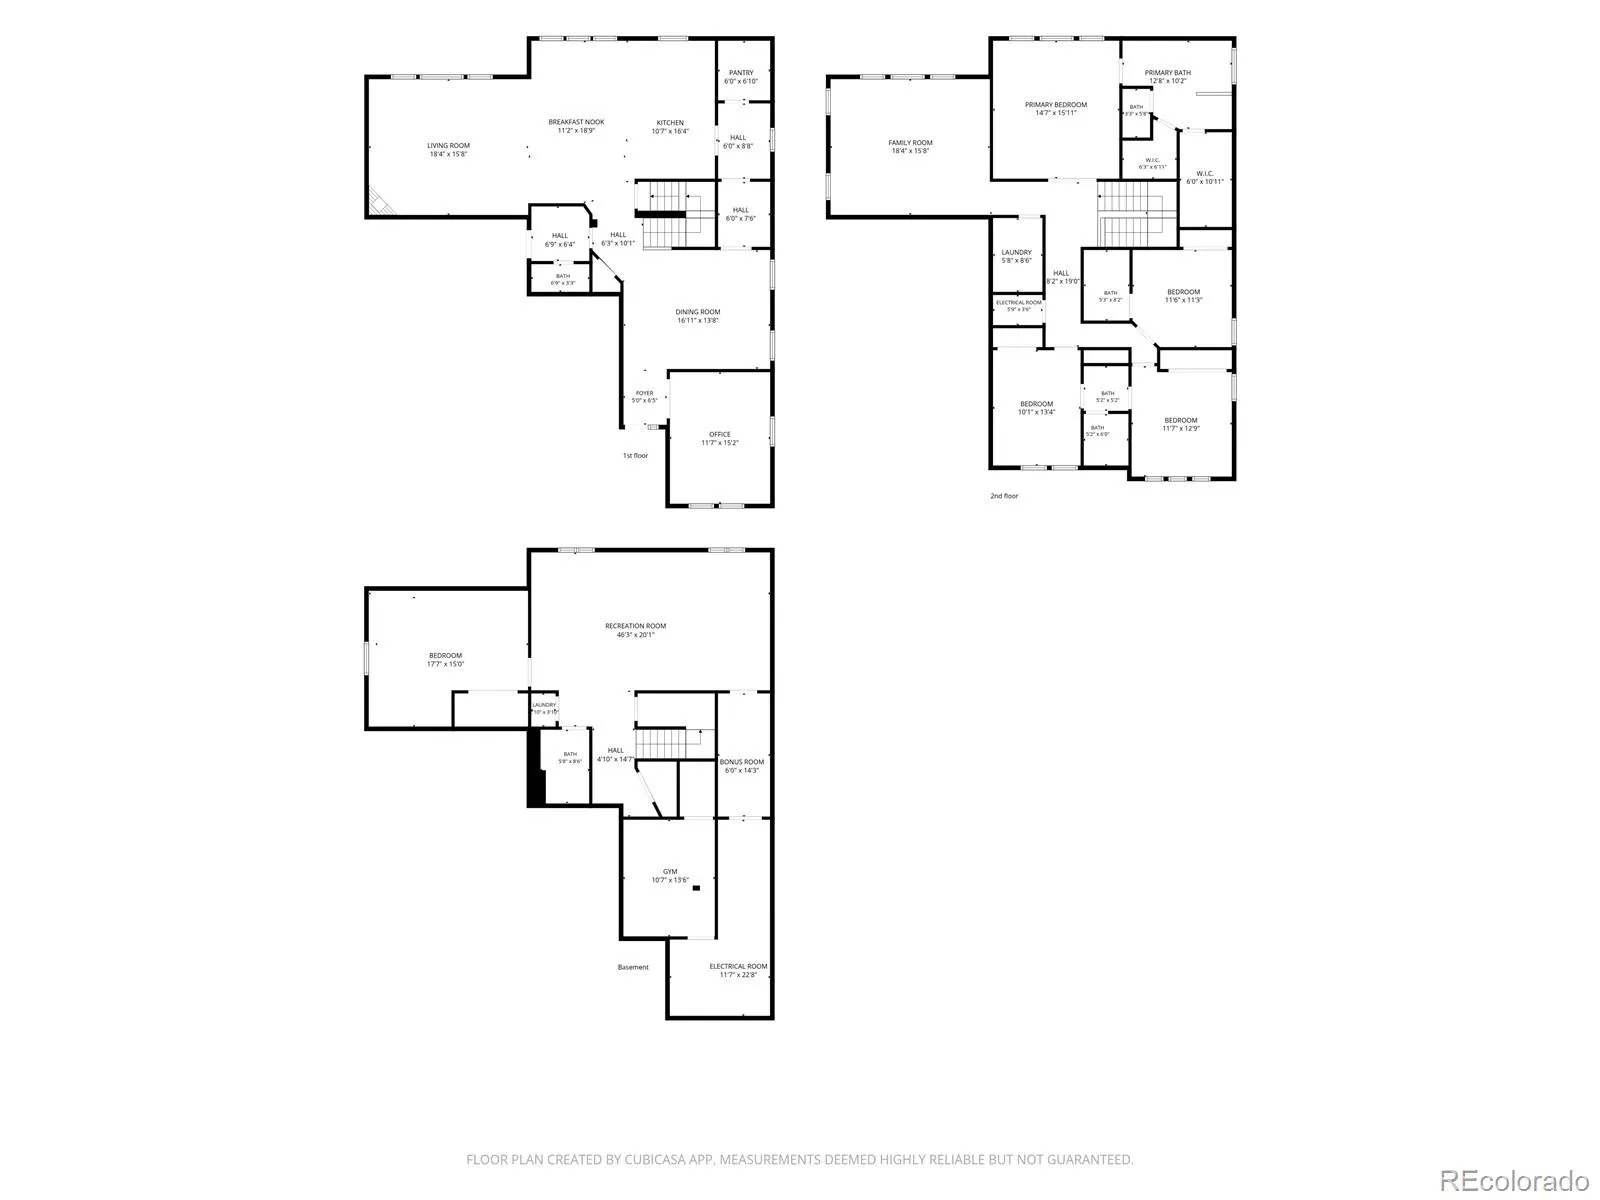
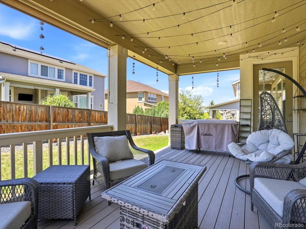
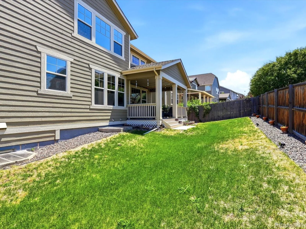
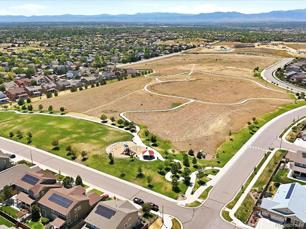
Thoughtfully improved, meticulously cared for, and truly move-in ready—this is a home designed to be lived in and loved. Welcome to refined luxury and modern craftsmanship in this 5-bed, 4.5-bath residence offering nearly 5,000 sq ft of beautifully cared-for living space with intentional upgrades throughout. Step inside to an open-concept layout featuring engineered hardwood floors, designer lighting, custom blinds, and a sunlit living room with a floor-to-ceiling stone fireplace and custom slatted feature wall. The gourmet kitchen features a massive quartz island, herringbone tile backsplash, updated electric range, walk-in pantry, and walk-through butler’s pantry leading to the formal dining room. A main-floor study behind French doors provides the ideal work-from-home space. Upstairs, a spacious loft features dark wood contrast beams and pendant lighting. The primary suite offers vaulted ceilings, a generous walk-in closet, and 5-piece bath. Secondary bedrooms are paired with fully renovated bathrooms featuring custom tile work and zero-threshold walk-in showers. New upper-level flooring and dedicated 2nd-floor laundry add style and convenience. The $180,000 permitted basement build-out is the ultimate entertainment oasis! Enjoy a home theater with built-in projector and surround sound, custom wet bar, home gym, and bonus room. A conforming 5th bedroom, upgraded full bath, secondary laundry, and 100 SqFt of storage complete the lower level. Outside, enjoy the covered Trex deck and patio, fenced yard, utility shed, and app-controlled Gemstone exterior lighting. A 3-car garage, new water heater, sump pump, humidifier, and leased solar complete the home. Simply move in and enjoy!

Advanced Home Search
Search by square footage, location, price, bedrooms, bathrooms and more.Just Listed
These homes just hit the market. Be among the first to see them. Schedule a showing, too.New Construction
See brand new homes and homes under construction now and available soon.Features & Amenities
Find homes with views or pools, in gated communities & with other desirable features.Cities
Take a look at luxury homes in each city in Metro Denver.Neighborhoods
Find the ideal neighborhood and the home that best fits you.Counties
Have your eye on a specific county? Browse these listings.Zip Codes
Start here to find a luxury home in a particular zip code.Single-Family Homes
See photos of single-family homes, get prices, neighborhood information & more.Townhomes
Get all the details about luxury townhomes for sale now throughout Metro Denver.Condos
Are you drawn to the low-maintenance, luxury lifestyle of condo living? Start here.One-Story Homes
Looking for a main floor master? Ranch-style homes may be perfect for your lifestyle.Featured Price Ranges
We’ve done the searching for you. Find homes in popular luxury price ranges.55-Plus
Explore beautiful homes and enviable amenities available in 55-and-over communities.Your Free MLS Search Account
Create and manage saved searches and properties with the Property Organizer.Schedule a Personal Consultation
We’re happy to help any time! Schedule a no-obligation 15-minute call.


