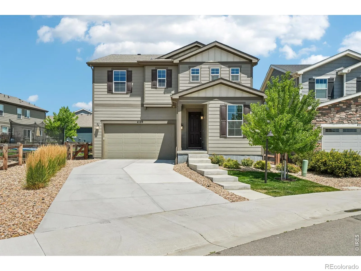
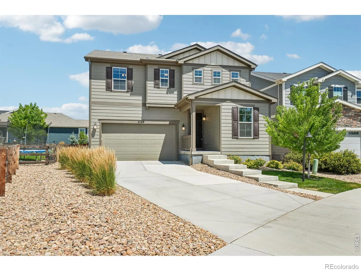
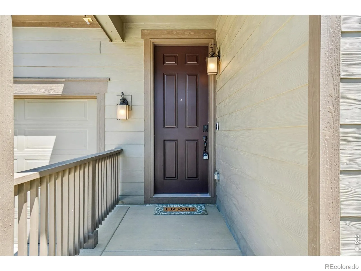
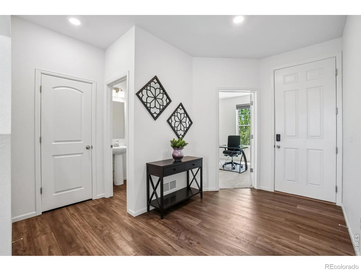
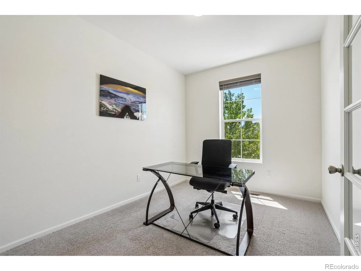
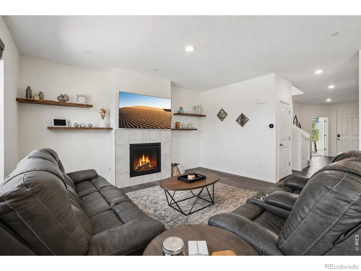
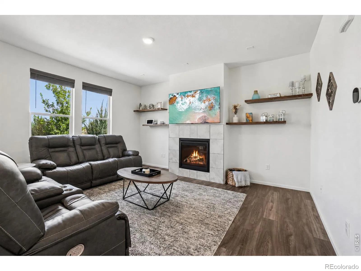
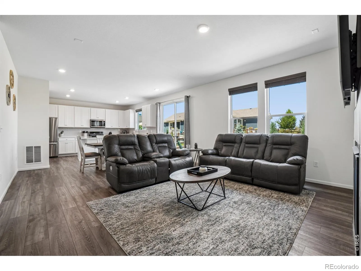
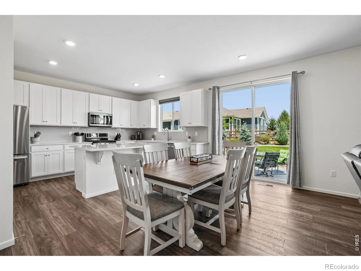
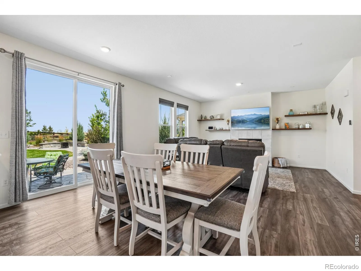
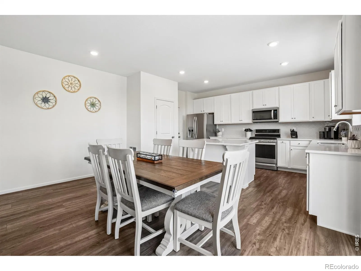
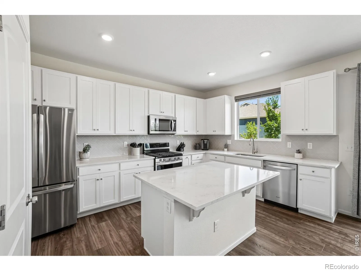
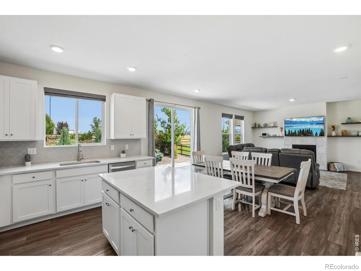
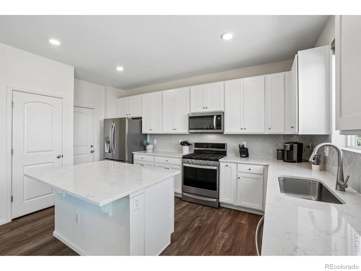
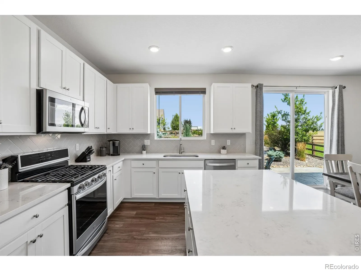
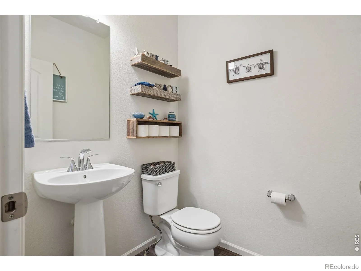
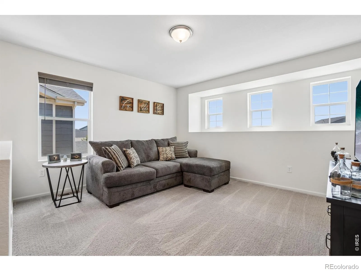
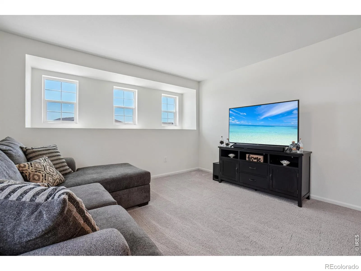
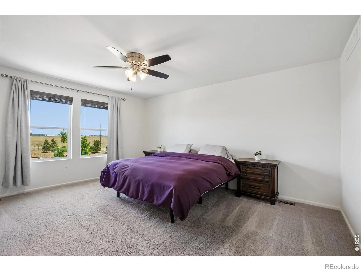
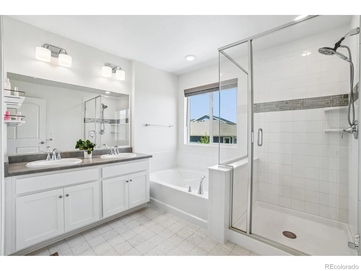
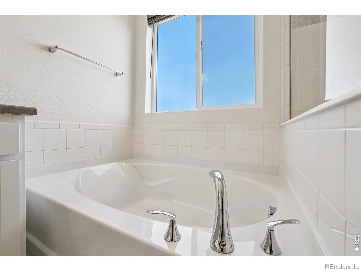
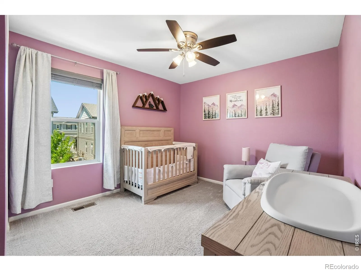
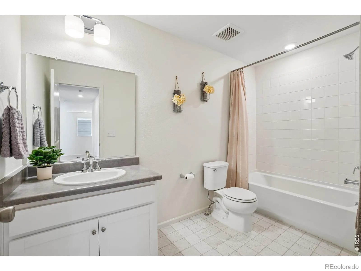
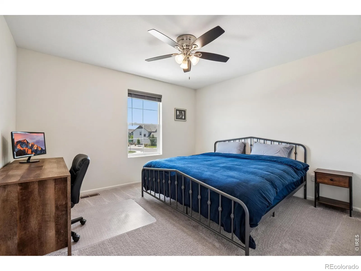
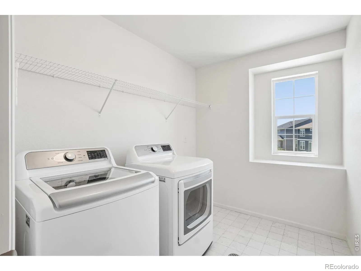
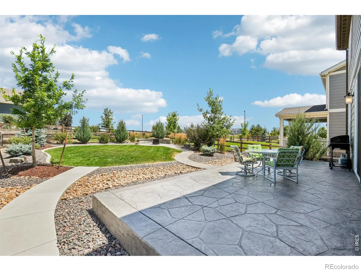
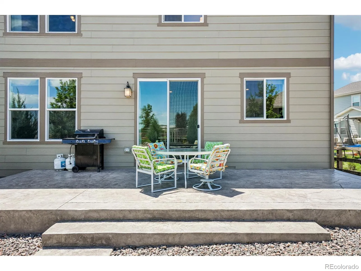
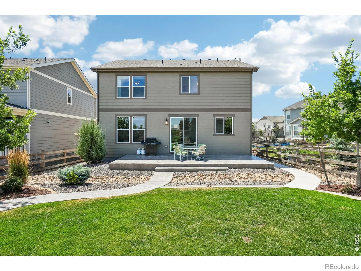
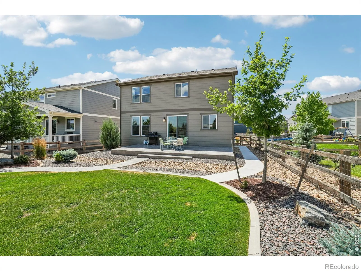
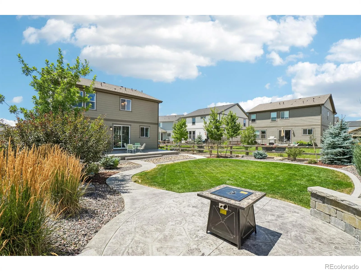
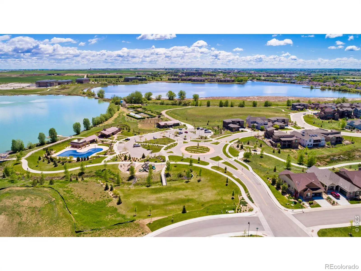
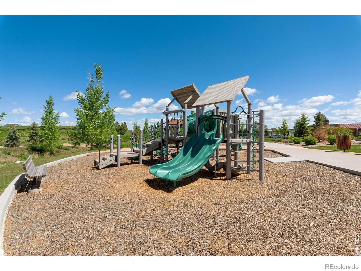
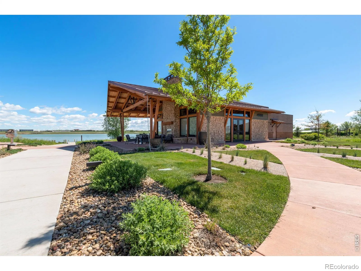
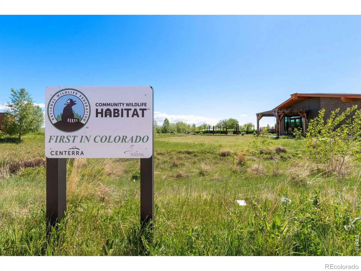
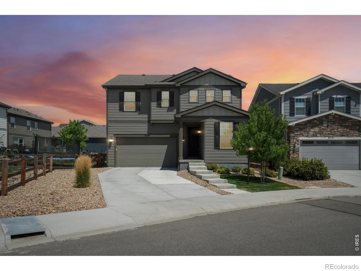
Welcome to a home that truly has it all. Built in 2022 and loaded with thoughtful upgrades, this better-than-new two-story beauty shines from the moment you arrive. Resting on a desirable south-facing lot in Lakes at Centerra, you’ll enjoy modern finishes and inviting living spaces. Inside, 10-foot ceilings and an open-concept layout create a bright, airy feel that’s perfect for both everyday living and entertaining. The living room centers around a cozy gas fireplace, while the kitchen steals the show with large island, stainless appliances, convenient pantry, chic tile backsplash, and plenty of space to gather with family and friends. The main-floor office with elegant French doors is ideal for working from home or tackling projects. Upstairs, a spacious loft offers the perfect spot for movie nights, home gym, or kids’ hangout. Step outside and you’ll discover where this home really separates itself from the rest. The professionally landscaped backyard feels like your own private retreat, featuring an expansive stamped concrete patio made for summer BBQs and weekend gatherings. Just beyond, a second outdoor living area invites you to circle around a fire pit, swap stories, and roast marshmallows under the stars. Living in Lakes at Centerra means every day feels a little like a vacation. Stroll the scenic walking trails, explore the neighborhood lakes and wildlife habitat, or look forward to enjoying the beautifully refurbished community pool coming soon. And when it’s time to head out, you’re just minutes from Centerra’s endless shopping and dining, Boyd Lake State Park, medical facilities, and quick access to I-25. A radon mitigation system and whole house humidifier are the cherries on top. It’s all here!

Advanced Home Search
Search by square footage, location, price, bedrooms, bathrooms and more.Just Listed
These homes just hit the market. Be among the first to see them. Schedule a showing, too.New Construction
See brand new homes and homes under construction now and available soon.Features & Amenities
Find homes with views or pools, in gated communities & with other desirable features.Cities
Take a look at luxury homes in each city in Metro Denver.Neighborhoods
Find the ideal neighborhood and the home that best fits you.Counties
Have your eye on a specific county? Browse these listings.Zip Codes
Start here to find a luxury home in a particular zip code.Single-Family Homes
See photos of single-family homes, get prices, neighborhood information & more.Townhomes
Get all the details about luxury townhomes for sale now throughout Metro Denver.Condos
Are you drawn to the low-maintenance, luxury lifestyle of condo living? Start here.One-Story Homes
Looking for a main floor master? Ranch-style homes may be perfect for your lifestyle.Featured Price Ranges
We’ve done the searching for you. Find homes in popular luxury price ranges.55-Plus
Explore beautiful homes and enviable amenities available in 55-and-over communities.Your Free MLS Search Account
Create and manage saved searches and properties with the Property Organizer.Schedule a Personal Consultation
We’re happy to help any time! Schedule a no-obligation 15-minute call.


