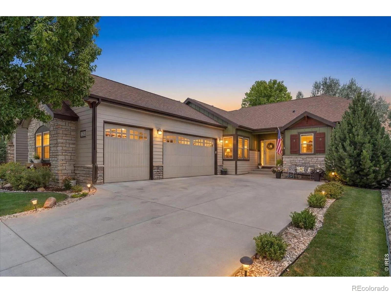
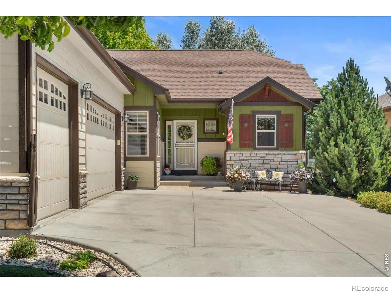
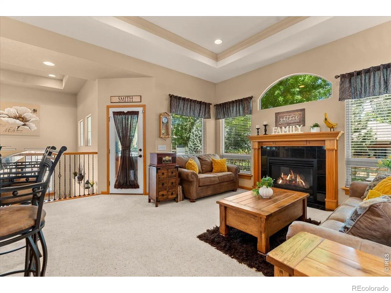
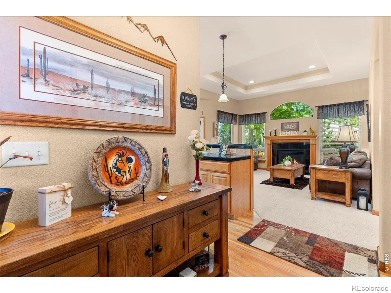
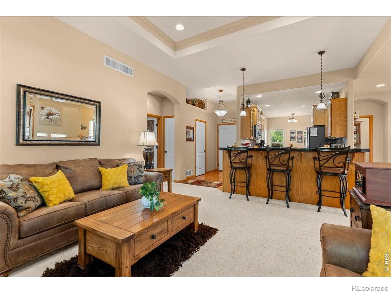
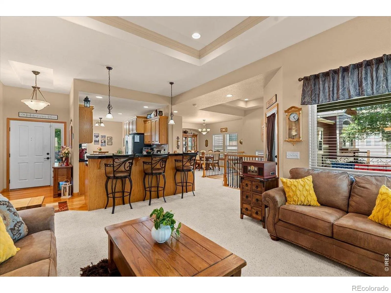
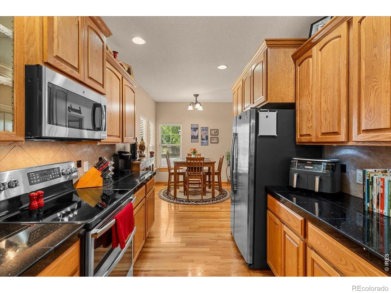
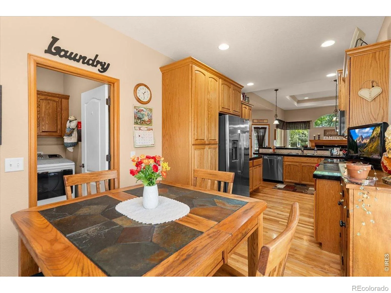
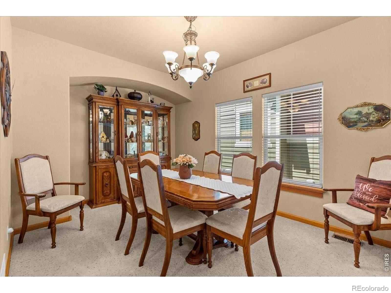
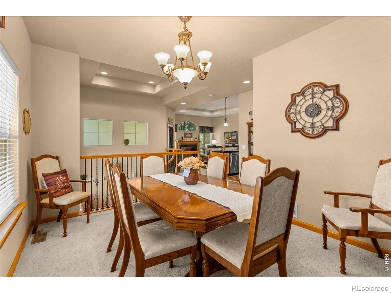
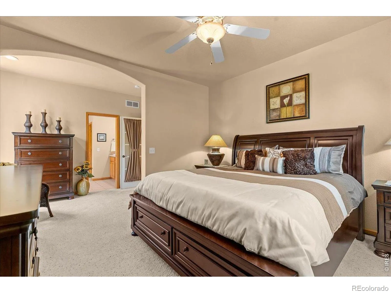
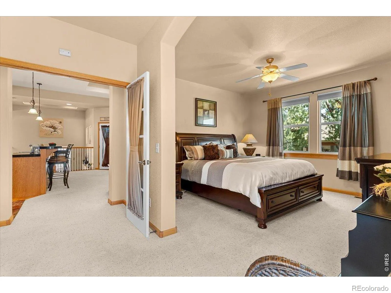
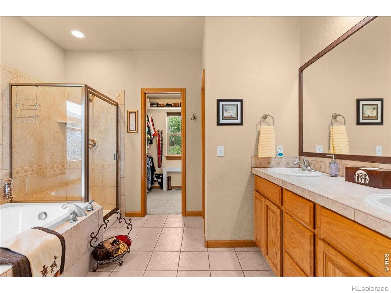
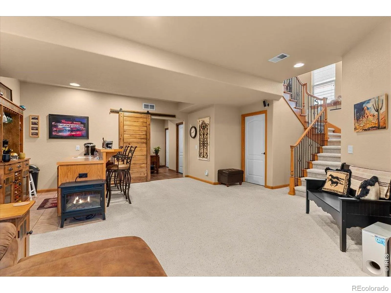
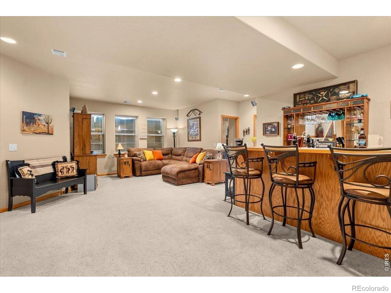
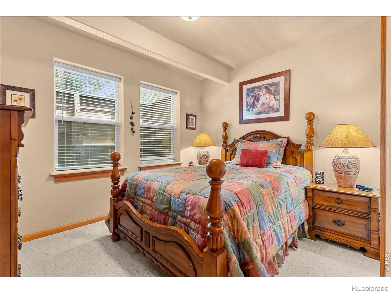
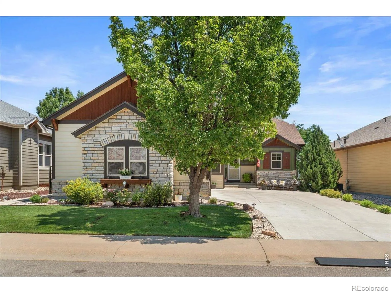
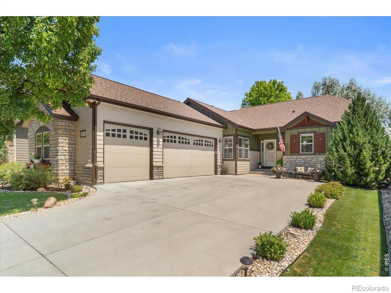
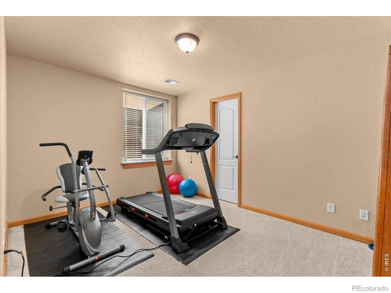
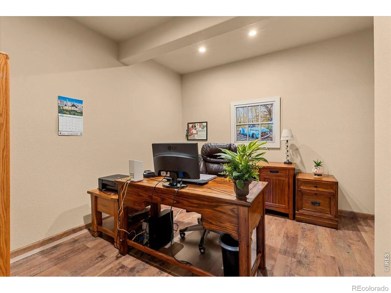
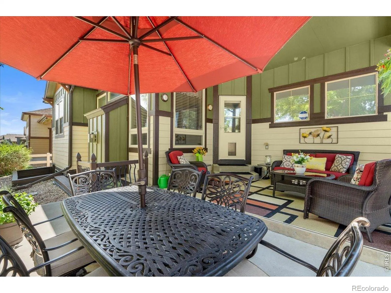
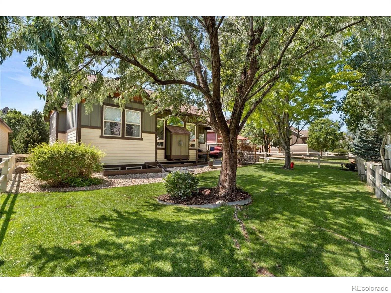
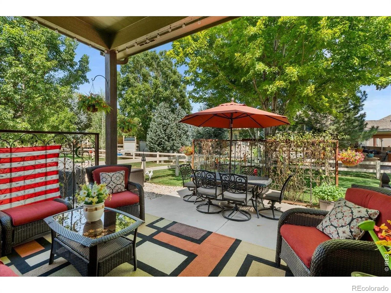
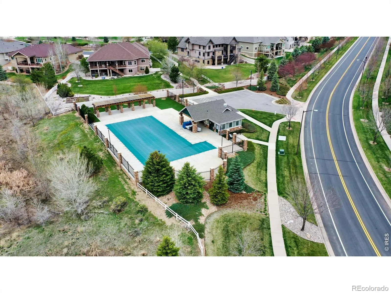
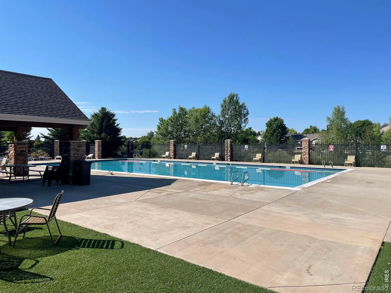
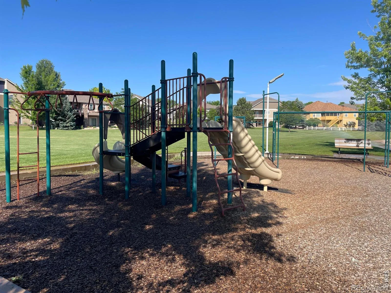
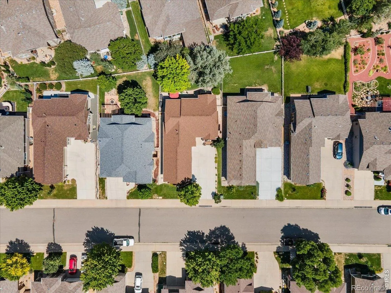
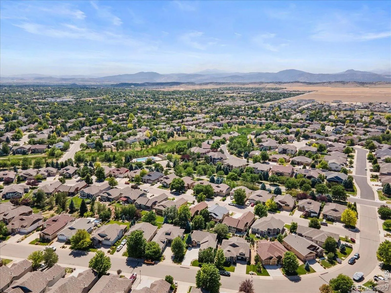
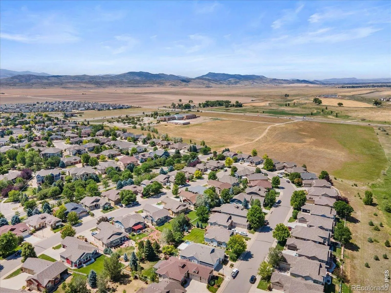
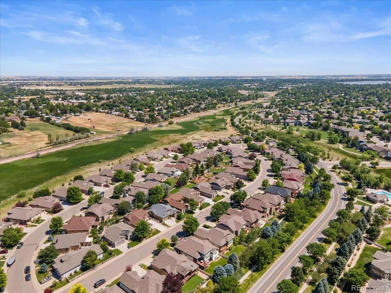
Welcome Home to Alford Meadows – Northwest Loveland’s Gem! Come live your best life in this beautifully maintained ranch home, ideally situated in the highly sought-after Alford Meadows neighborhood. Just steps from the community pool, park, and scenic walking and biking trails, this location offers the lifestyle you’ve been searching for. Step inside to a welcoming foyer opening to the greatroom and a bright and functional galley-style kitchen featuring granite tile countertops, elegant cabinetry, and included stainless steel appliances. A sunny breakfast nook is the perfect spot for your morning coffee, while the separate formal dining room offers space for entertaining. The great room impresses with a cozy gas fireplace, ideal for those Colorado winters, and opens directly to a private outdoor patio, perfect for summer evenings and weekend gatherings. Retreat to the spacious primary suite, accessed through elegant double doors and complete with its own private sitting area, your personal sanctuary at the end of the day. Descend the striking staircase to a finished basement built for entertaining, complete with a wet bar and spacious recreation room. Three additional large bedrooms downstairs provide room for family, guests, or a home office setup. Rounding out this exceptional home: a 3-car garage, brand-new Class 4 impact-resistant roof, and a new HVAC system – meaning major updates are already done for you.4 bedrooms 3 bathrooms 3-car garage Ranch-style living with finished basement. Don’t miss your chance to call Alford Meadows home – schedule your private showing today!

Advanced Home Search
Search by square footage, location, price, bedrooms, bathrooms and more.Just Listed
These homes just hit the market. Be among the first to see them. Schedule a showing, too.New Construction
See brand new homes and homes under construction now and available soon.Features & Amenities
Find homes with views or pools, in gated communities & with other desirable features.Cities
Take a look at luxury homes in each city in Metro Denver.Neighborhoods
Find the ideal neighborhood and the home that best fits you.Counties
Have your eye on a specific county? Browse these listings.Zip Codes
Start here to find a luxury home in a particular zip code.Single-Family Homes
See photos of single-family homes, get prices, neighborhood information & more.Townhomes
Get all the details about luxury townhomes for sale now throughout Metro Denver.Condos
Are you drawn to the low-maintenance, luxury lifestyle of condo living? Start here.One-Story Homes
Looking for a main floor master? Ranch-style homes may be perfect for your lifestyle.Featured Price Ranges
We’ve done the searching for you. Find homes in popular luxury price ranges.55-Plus
Explore beautiful homes and enviable amenities available in 55-and-over communities.Your Free MLS Search Account
Create and manage saved searches and properties with the Property Organizer.Schedule a Personal Consultation
We’re happy to help any time! Schedule a no-obligation 15-minute call.


